
Eco Friendly


Address
255 Inverness Shores Drive, Fayetteville, GA
Price
$ 825,000
Property Attributes
- MLS#10845380
- TypeSingle Family
- Listing Status Coming Soon
- CountyFayette
- CityFayetteville
- NeighborhoodTimber Lake
- Zip30215
- StyleTraditional
- Year Built1999
- Taxes$ 9101
- Price$ 825,000
- Bedrooms5
- Full Bathrooms4
- Half Bathrooms1
- Sqr Footage5122
- Lot Size1.8 Acres
Data Source:
Georgia MLS (GAMLS)
Property Description
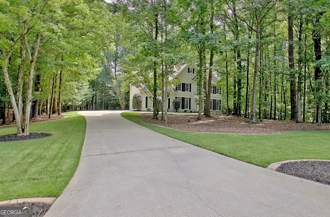
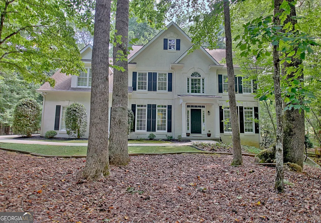
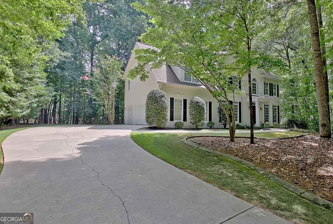
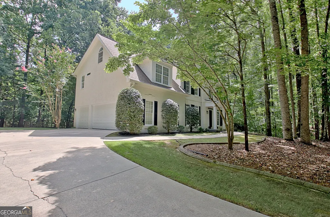
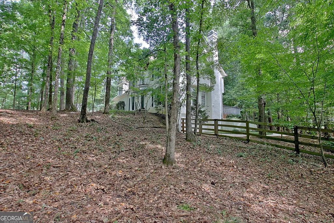
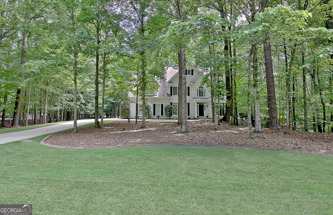
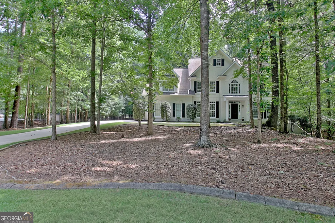
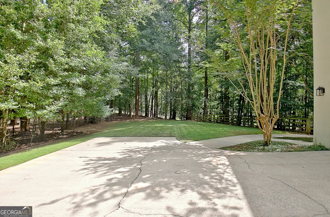
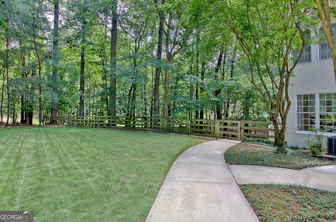
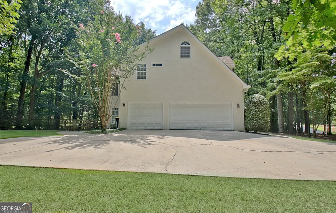
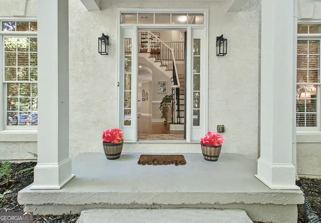
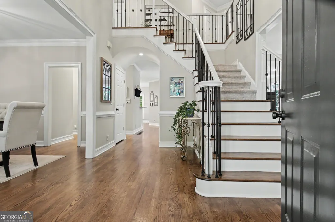
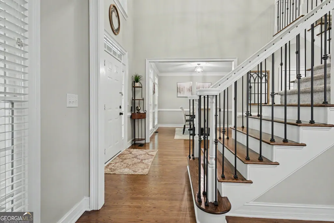
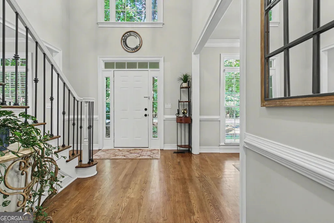
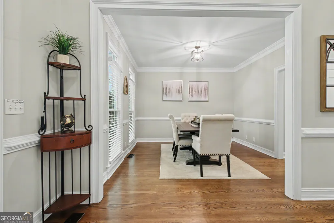
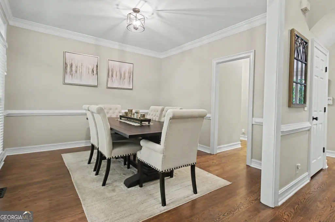
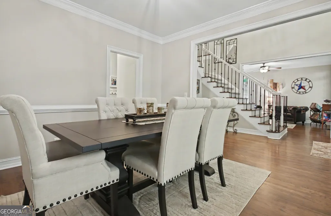
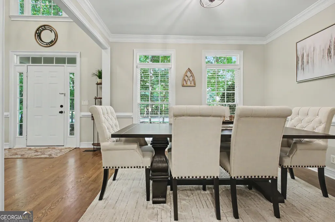
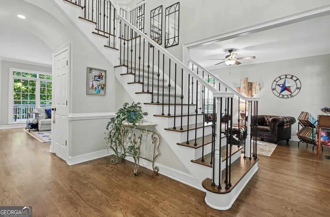
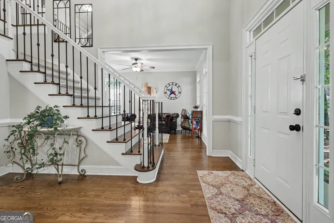
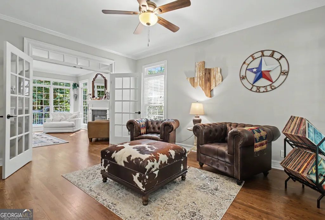
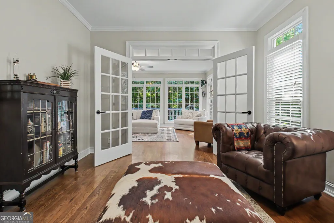
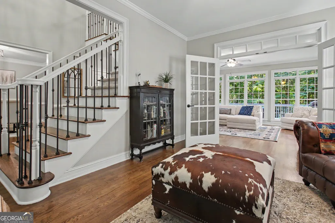
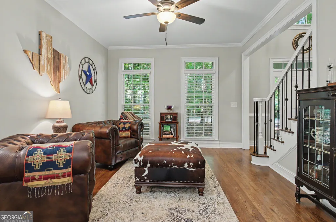
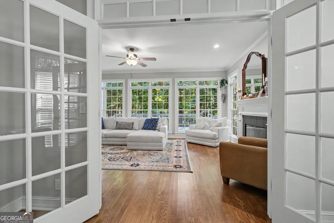
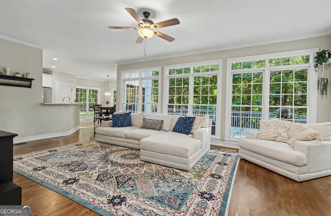
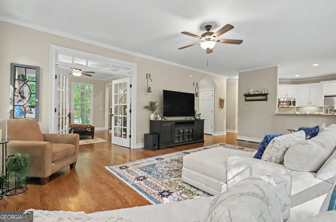
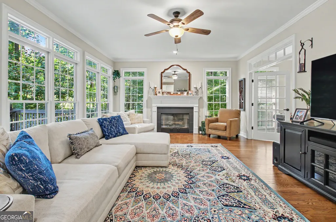
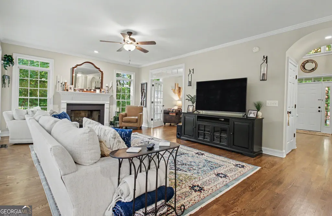
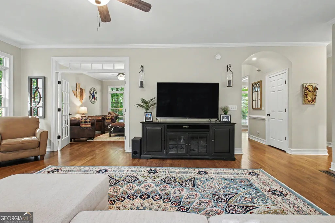
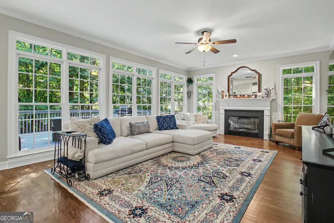
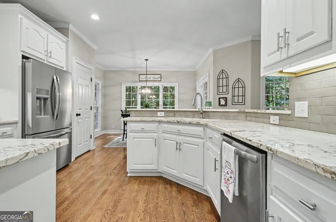
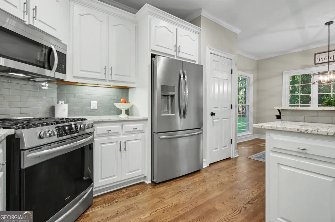
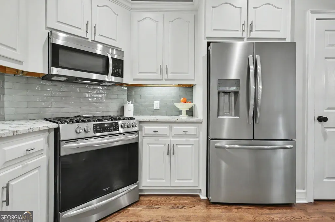
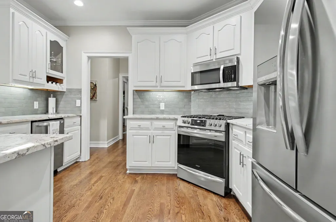
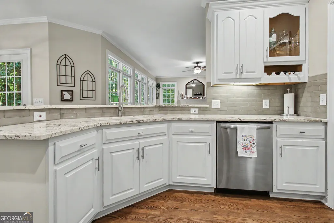
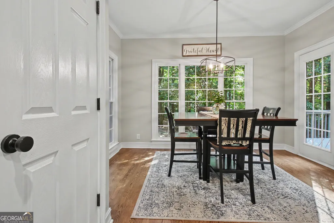
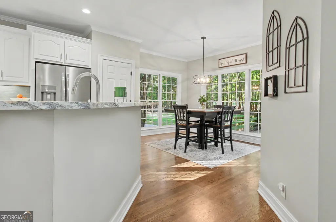
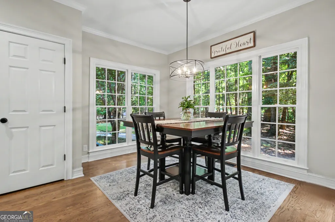
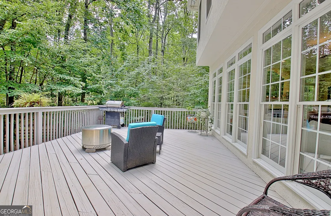
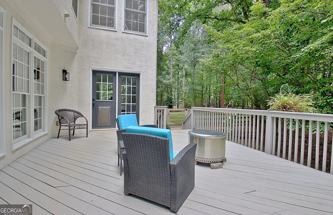
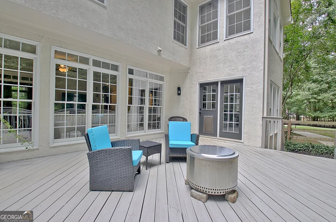
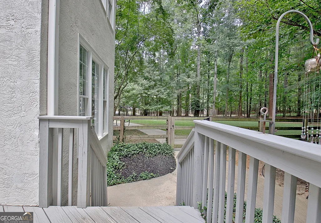
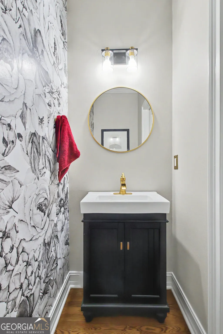
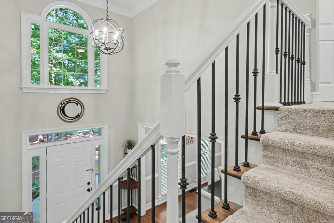
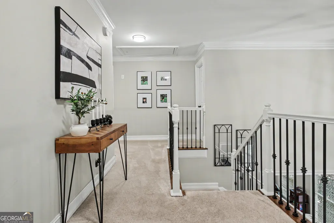
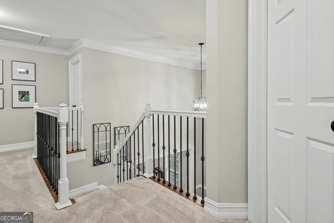
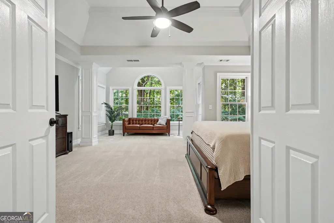
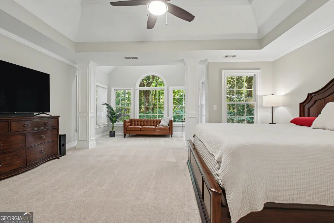
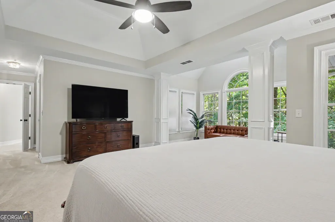
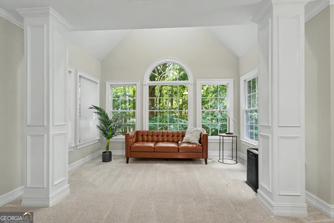
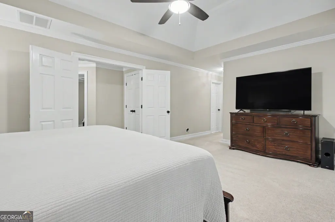
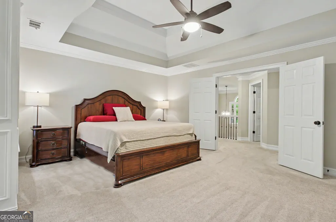
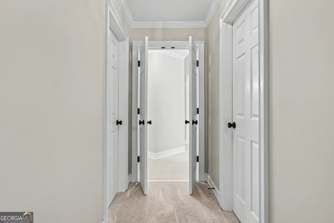
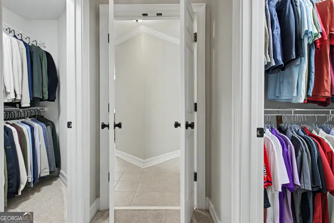
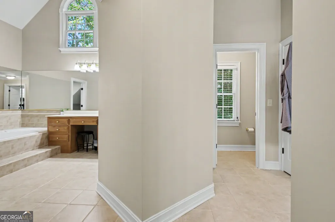
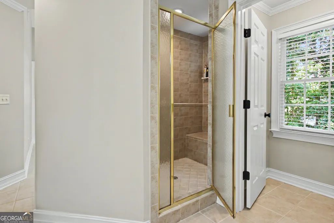
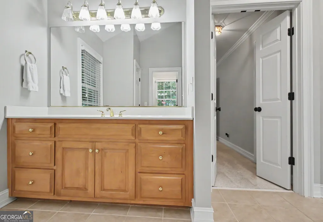
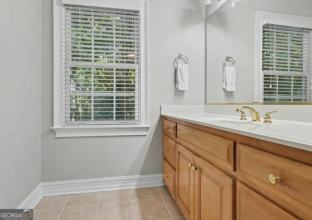
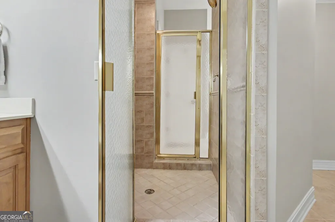
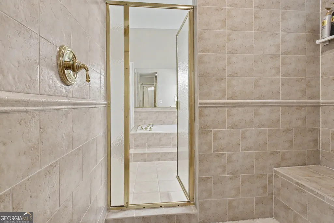
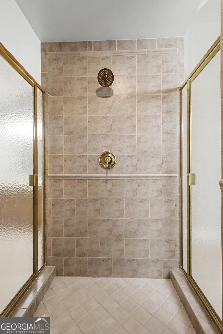
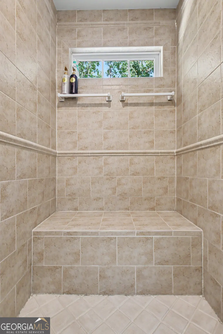
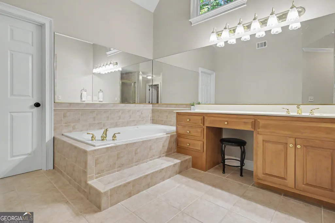
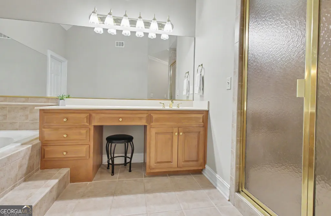
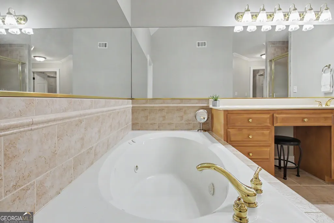
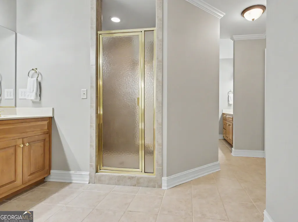
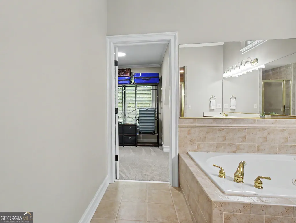
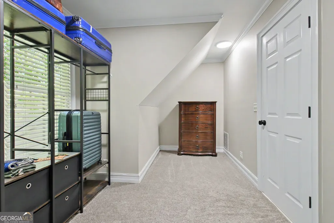
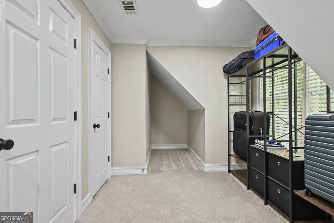
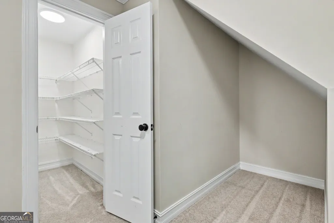
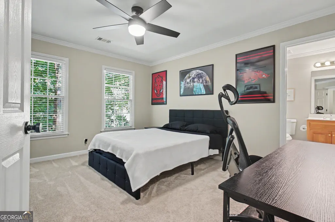
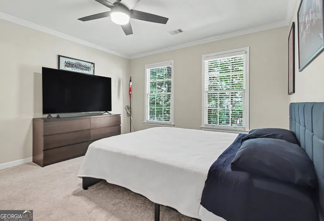
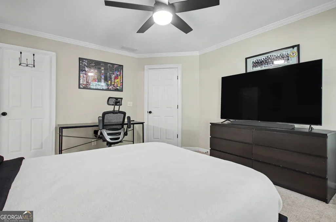
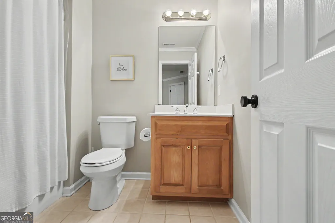
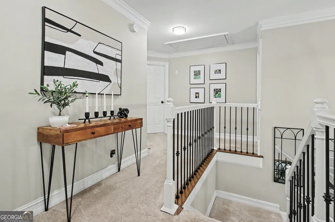
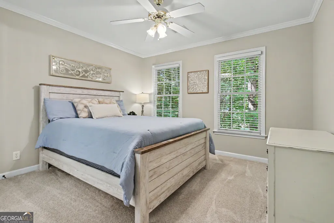
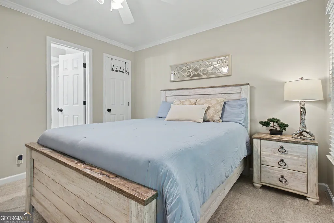
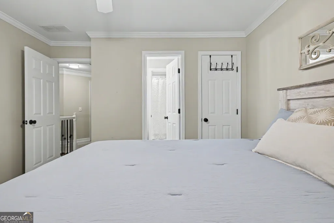
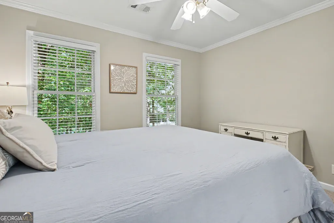
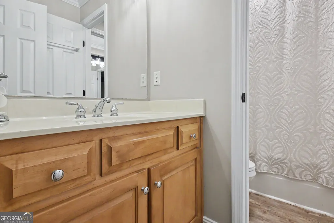
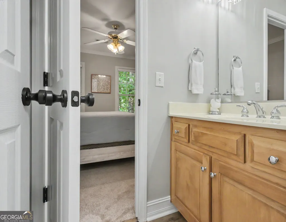
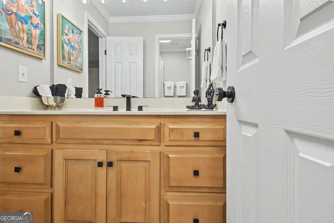
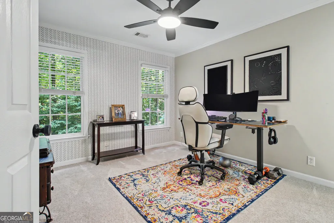
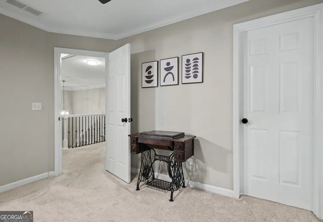
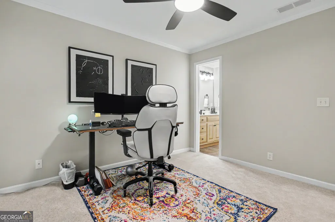
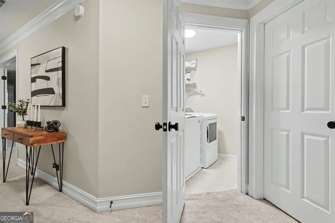
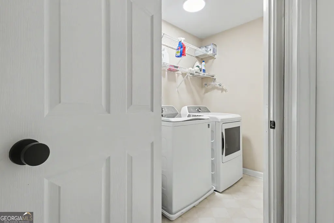
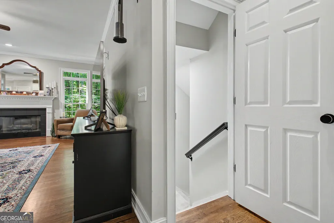
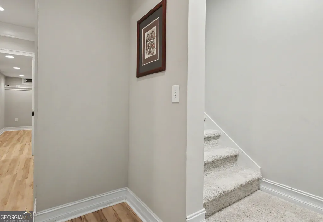
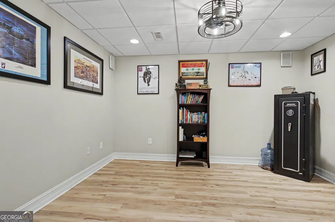
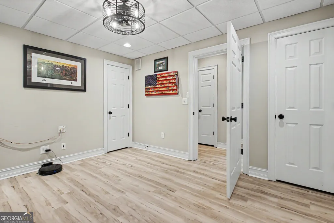
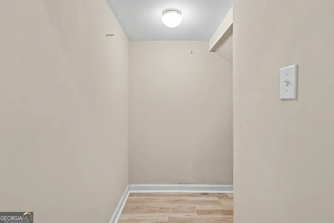
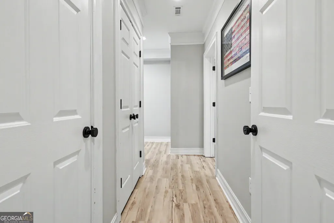
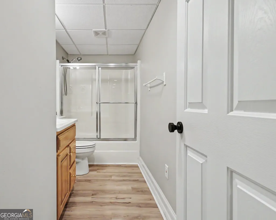
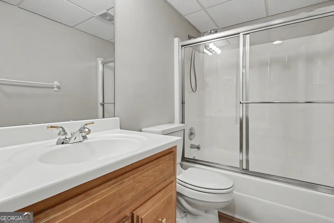
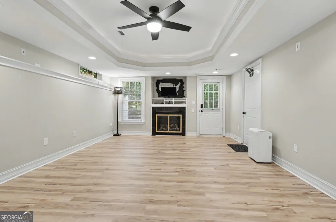
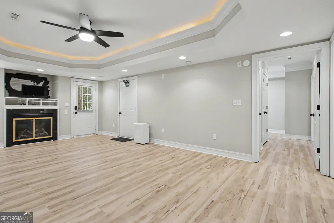
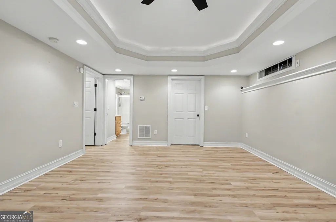
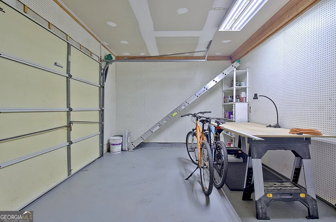
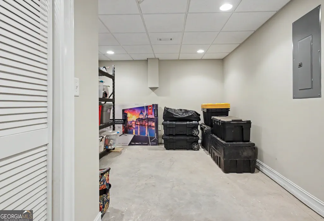
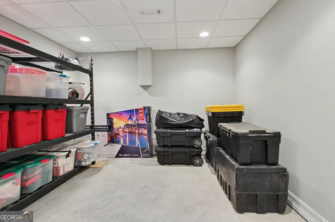
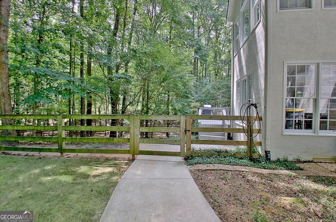
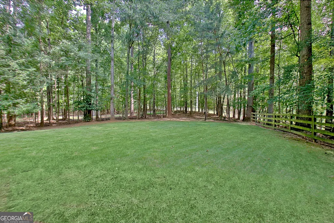
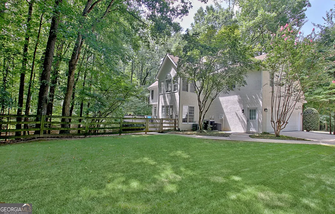
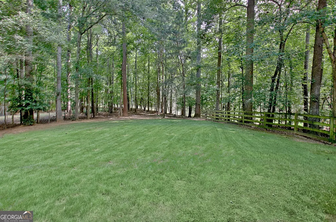
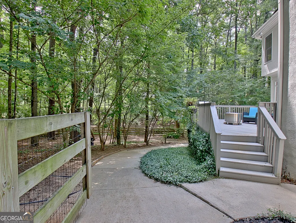
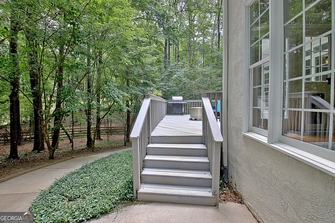
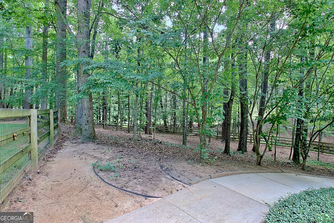
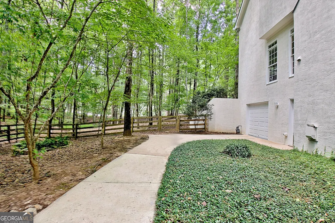
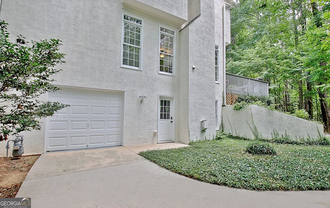
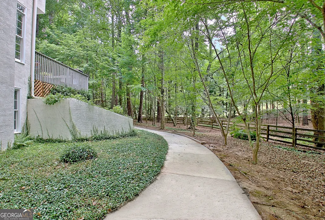
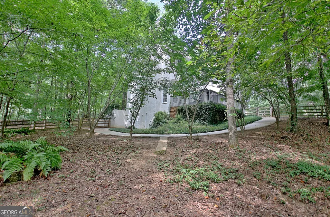
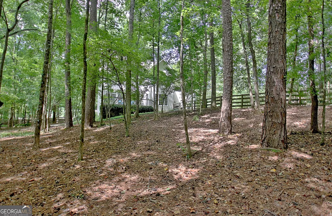
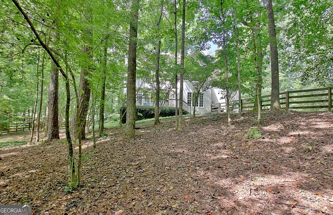
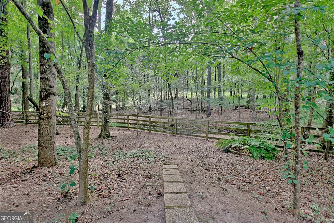
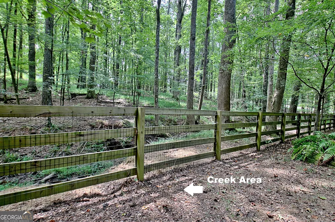
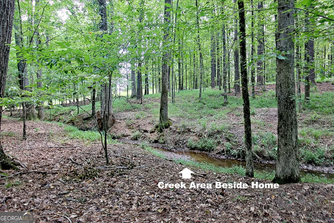
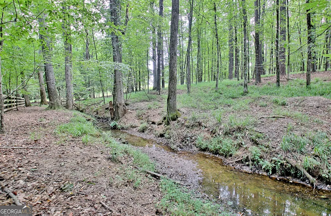
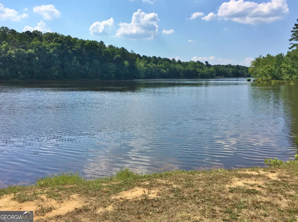
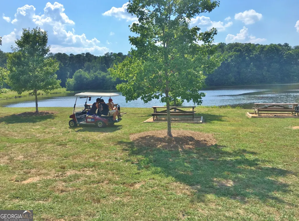
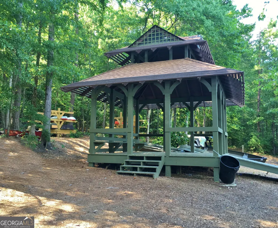
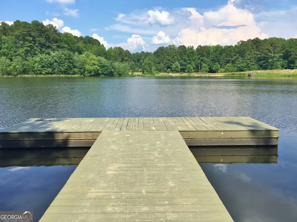
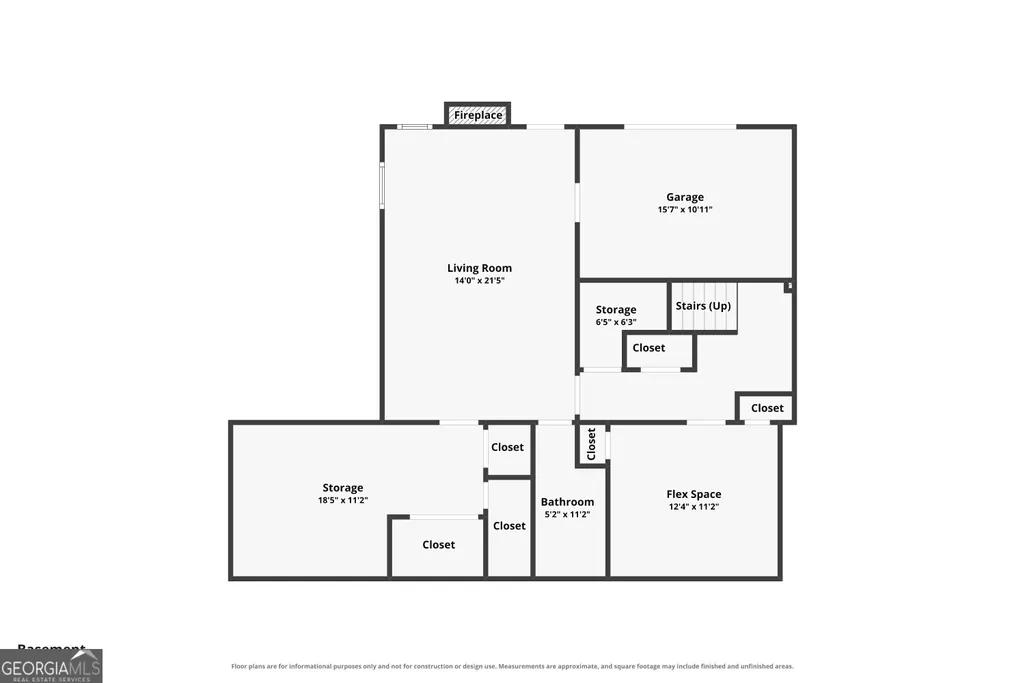
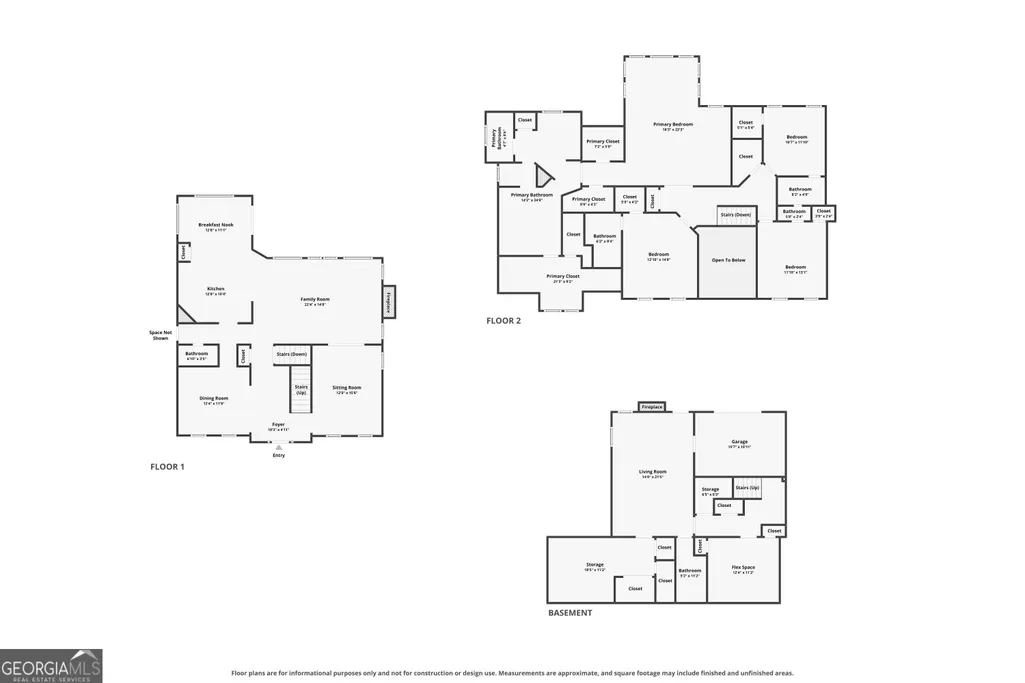
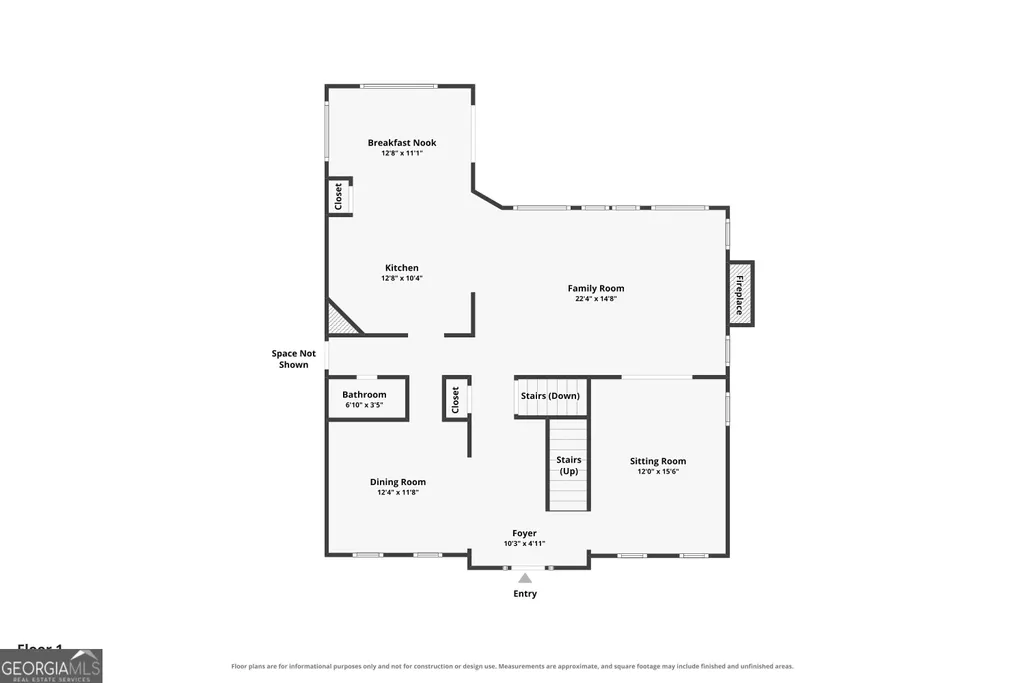
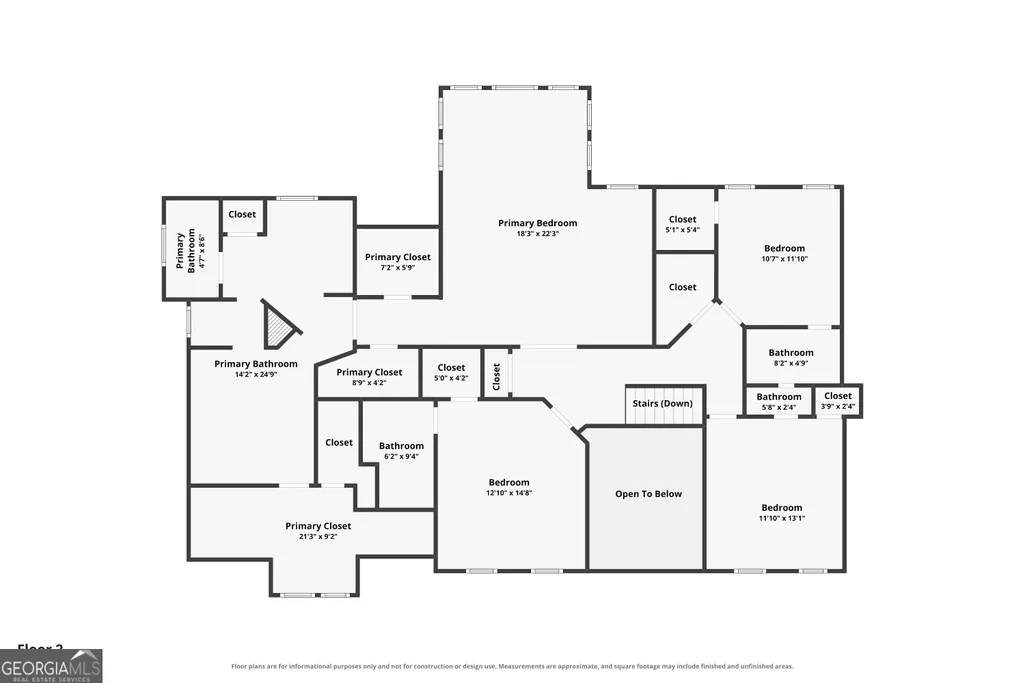
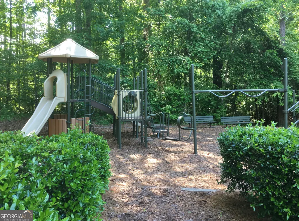
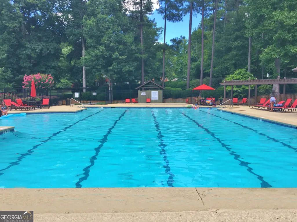
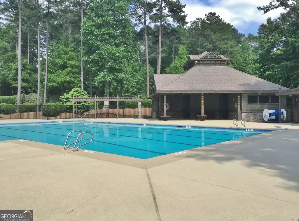
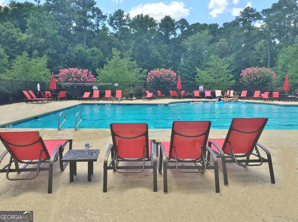
Welcome to 255 Inverness Shores Dr, a spacious and meticulously maintained residence nestled on approximately 1.8 private, wooded acres in the sought-after Timberlake community. Offering approximately 4,330 square feet of living space above ground (another 1000 sq. ft. in the basement), this impressive 5-bedroom, 4.5-bath home features a traditional yet open floor plan designed for comfortable everyday living and effortless entertaining. A fifth bedroom is located in the basement with a full bath! Inside, hardwood flooring, generous living areas, a formal dining room, and multiple gathering spaces create a warm and inviting atmosphere throughout. The well-appointed kitchen features white cabinetry, granite countertops, stainless steel appliances, a pantry, breakfast bar, and eat-in area, with an open view into the family room. The family room serves as a comfortable central gathering space and features a cozy gas fireplace. Large windows invite you outside to the expansive deck and private, fenced yard. The spacious primary suite provides a private retreat with a sitting area and dual bathroom vanities. Additional interior features include an upstairs laundry room, jack and jill bathroom, two gas fireplaces, insulated windows, shutters, and abundant storage. The finished finished basement offers exceptional versatility, including a bedroom, full bathroom, fireplace, family room, and a golf cart/hobby garage-ideal for guests, recreation, or additional living space. Outside, enjoy the privacy and beauty of the expansive wooded and landscaped homesite, complete with front and back yards, a welcoming front porch, deck, patio, a creek, level grassy area and irrigation system. The property also includes a 3-car attached garage plus an additional golf cart garage, providing ample parking and storage. Timberlake residents enjoy access to a large community swimming pool and tennis amenities, while the neighborhood provides convenient access to the Peachtree City cart path system and the recreational amenities surrounding Brown's Lake. Property Highlights Approximately 1.8-acre private, wooded homesite Approximately 4,330 square feet of living space + 1,000 Sq. FT finished in the basement with vinyl flooring. 4 bedrooms and 4.5 bathrooms, plus a fifth bedroom in the basement Spacious primary suite with sitting area and 3 large walk-in closets Hardwood flooring on main floor Formal living and dining rooms Open kitchen and family-room concept Kitchen with breakfast bar, eat-in area, pantry, white cabinetry, and granite countertops Family room with fireplace Partially finished basement with bedroom, full bathroom, fireplace, and family room Multiple fireplaces throughout the home Upstairs laundry room Insulated windows and shutters Abundant storage 3-car attached garage plus additional golf cart garage Front porch, deck, and patio Professionally landscaped and wooded surroundings Irrigation system Swim and tennis community Convenient access to Peachtree City cart paths Close to the amenities of Brown's Lake
| Elementary School | Middle School | High School |
|---|---|---|
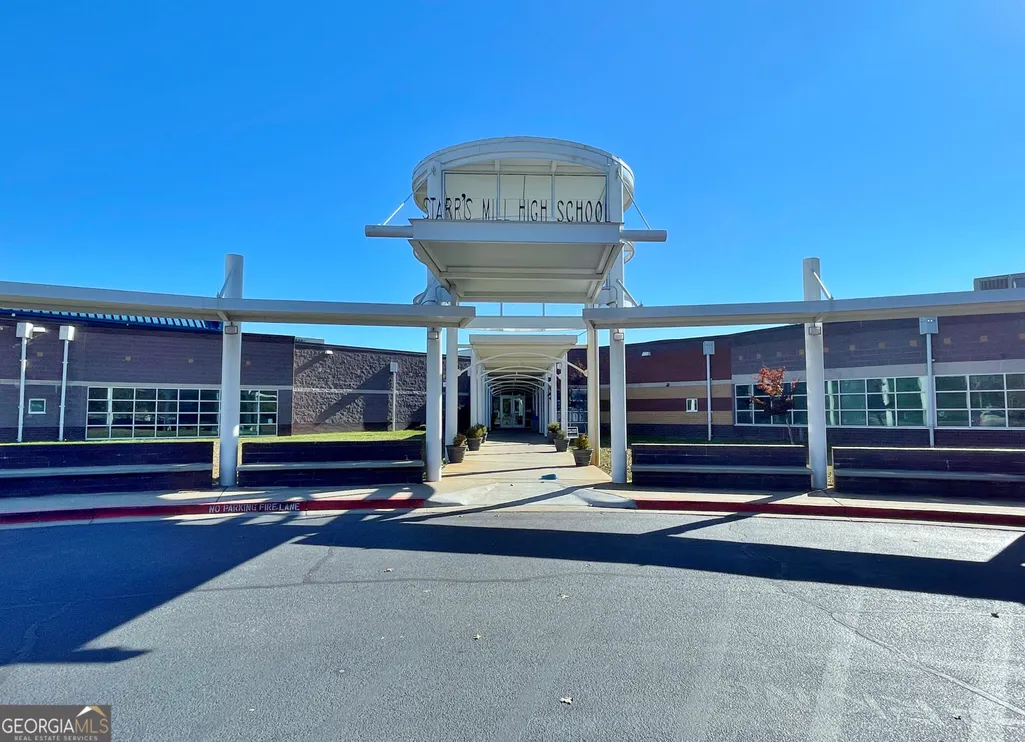
| Braelinn Elementary School | Rising Starr Middle School | Starrs Mill High School |
| Price History | |
|---|---|
| 9/14/2026 | Listed $825,000 |
General Features
| Sewer | Septic Tank |
|---|---|
| Heating | Central,Forced Air,Heat Pump,Natural Gas,Zoned |
| Cooling | Ceiling Fan(s),Central Air,Dual,Electric,Zoned |
| Utilities | Cable Available,Electricity Available,High Speed Internet,Natural Gas Available,Underground Utilities,Water Available |
| Roof | Composition |
| Appliances | Convection Oven,Dishwasher,Disposal,Dryer,Gas Water Heater,Microwave,Range,Refrigerator,Stainless Steel Appliance(s),Washer |
| HOA Fee | 900 |
| Association Fee Includes | Maintenance Grounds,Management Fee,Swimming |
| Patio/Porch Features | Deck |
| Architectural Style | Traditional |
| Security Features | Carbon Monoxide Detector(s),Smoke Detector(s) |
| Construction Materials | Stucco |
| Year Built | 1999 |
| Electric | 220 Volts |
| Levels | Three Or More |
| Property Subtype | Single Family Residence |
| Tax Year | 2025 |
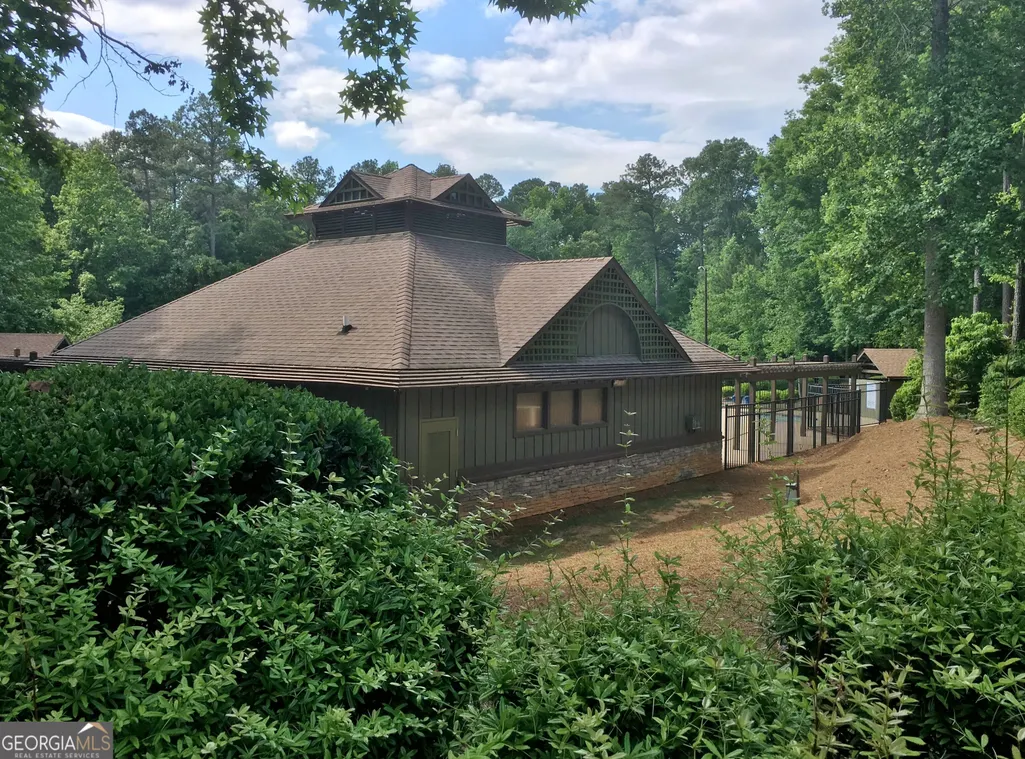
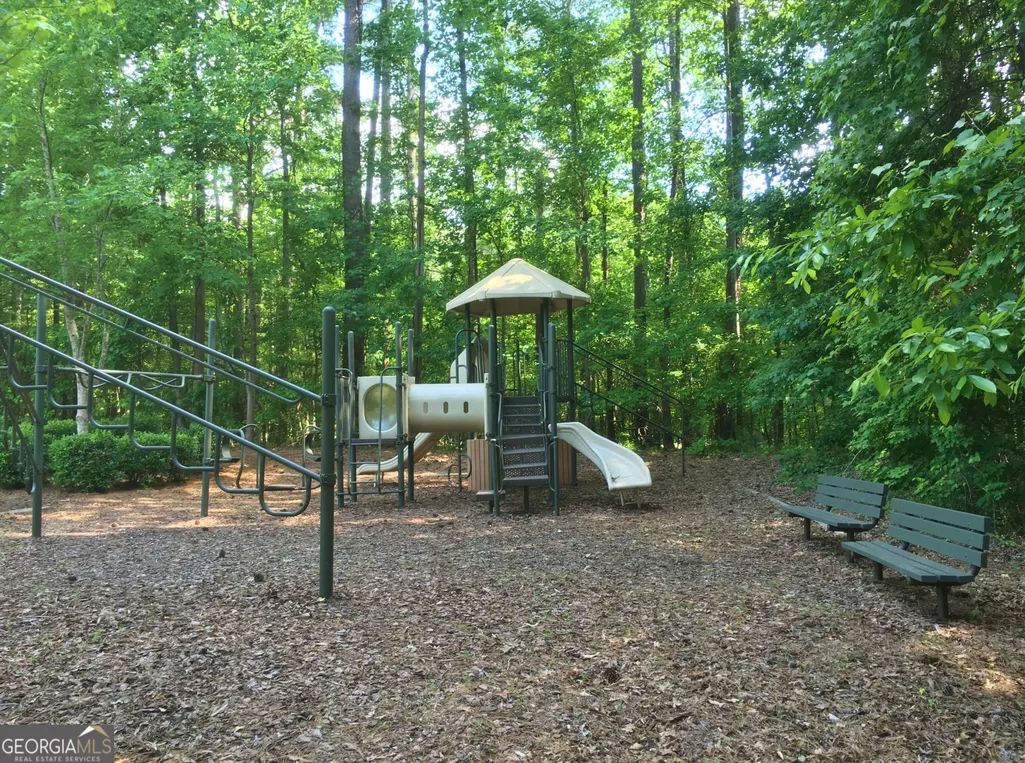
| Community Features | Clubhouse,Lake,Playground,Pool,Shared Dock,Street Lights,Swim Team,Tennis Court(s) |
| County | Fayette |
| New Construction | false |
| Property Type | Residential |
| HOA | true |
| Attached Garage | true |
| Energy Efficient | Thermostat |
| Subdivision Name | Timber Lake |
| Garage Y/N | true |
| Full Baths | 4 |
| Status | Coming Soon |
| Directions | GPS |
| High School | Starrs Mill |
| City | Fayetteville |
| Lot Size Units | Acres |
| Lot Size Square Feet | 78408 |
| Carport Y/N | false |
| Elementary School | Braelinn |
| Land Lease Y/N | false |
| Tax Annual Amount | 9101.13 |
| Home Warranty Y/N | false |
| Middle/Junior High School | Rising Starr |
| Property Condition | Resale |
| Virtual Tour | https://nam12.safelinks.protection.outlook.com/?url=https%3A%2F%2Fyoutu.be%2F47tnA0aFcKo&data=05%7C02%7Cheidi.lutman%40bhhsgeorgia.com%7C2f823da3cf2245973ef108df0a1438ea%7C2ee229a93b454980b85f6ac86d92f069%7C0%7C0%7C639240754329470393%7CUnknown%7CTWFpbGZsb3d8eyJFbXB0eU1hcGkiOnRydWUsIlYiOiIwLjAuMDAwMCIsIlAiOiJXaW4zMiIsIkFOIjoiTWFpbCIsIldUIjoyfQ%3D%3D%7C60000%7C%7C%7C&sdata=IdQjsxLLWmBttqWnr4u6%2Fy9OTULBAOvPvVYgk9uvSaE%3D&reserved=0 |
| Structure Type | House |
| Building Area Units | Square Feet |
| Living Area Units | Square Feet |
| Standard Status | Coming Soon |
Interior Features
| Interior Amenities | Tray Ceiling(s),Vaulted Ceiling(s),High Ceilings,Double Vanity,Entrance Foyer,Rear Stairs,Separate Shower,Walk-In Closet(s) |
|---|---|
| Basement | Bath Finished,Daylight,Exterior Entry,Finished,Interior Entry |
| Flooring | Carpet,Hardwood,Tile,Vinyl |
| Total Fireplaces | 2 |
| Fireplace Features | Basement,Family Room |
| Air Conditioning Y/N | true |
| Heating Y/N | true |
| Fireplace Y/N | true |
| Above Grade Finished Area | 4122 |
| Half Baths | 1 |
| Laundry Features | Upper Level |
| Total Bedrooms | 5 |
| Below Grade Finished Area | 1000 |
| Below Grade Finished Area Unit Type | Square Feet |
| LivingAreaSource | Public Records |
| Above Grade Finished Area Unit Type | Square Feet |
| Kitchen Features | Breakfast Area,Breakfast Bar,Pantry,Solid Surface Counters |
| Total Baths | 5 |
| Dining Room Features | Separate Room |
Exterior Features
| Exterior Amenities | Sprinkler System |
|---|---|
| Vegetation | Grassed,Partially Wooded |
| Fencing | Back Yard,Fenced |
| Parking Features | Garage,Attached,Kitchen Level,Garage Door Opener,Side/Rear Entrance |
| Lot Features | Level,Sloped |
| Water Source | Public |
| Total Parking | 3 |
| Lot Size Area | 1.8 |
| Building Area Total | 5122 |
| Lot Size Acres | 1.8 |
| Lot Size Source | Public Records |
Amenities
- Foreclosure
- Views
- Short Sale
- New Construction
- Adult 55+
- Lease To Own
- No HOA Fees
- Furnished
- Primary On Main
- Air Conditioning
- Seller Finance
- Green
- Fixer Upper
- Horse
- Golf
- Fireplace
- Deck
- Garage
- Basement
- Pool
Property vs Single Family Average in 30215
Price
Taxes
Year Built

 ©2026 Georgia Multiple Listing Service All information deemed reliable but not guaranteed. All properties are subject to prior sale, change or withdrawal. Neither listing broker(s) or information provider(s) shall be responsible for any typographical errors, misinformation, misprints and shall be held totally harmless. Listing(s) information is provided for consumer's personal, non-commercial use and may not be used for any purpose other than to identify prospective properties consumers may
