
Water Views - Primary on Main


Address
98 Kettlewood Drive Sw, Lilburn, GA
Price
$ 419,000
Property Attributes
- MLS#10845614
- TypeSingle Family
- Listing Status Coming Soon
- CountyGwinnett
- CityLilburn
- NeighborhoodKettlewood
- Zip30047
- StyleTraditional
- Year Built1977
- Taxes$ 4407
- Price$ 419,000
- Bedrooms3
- Full Bathrooms2
- Half Bathrooms0
- Sqr Footage1777
- Lot Size0.63 Acres
Data Source:
Georgia MLS (GAMLS)
Property Description
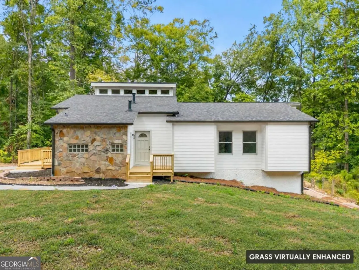
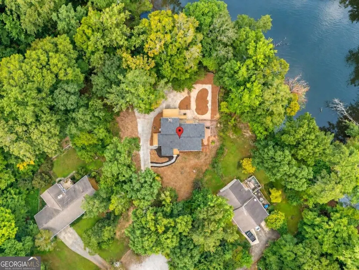
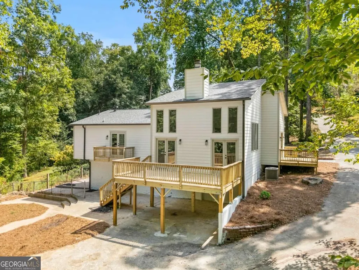
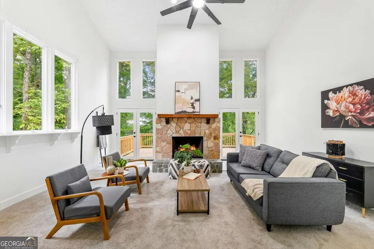
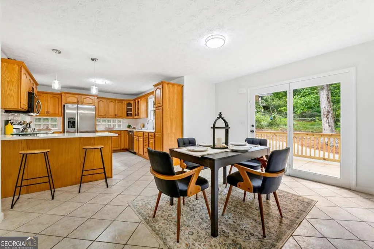
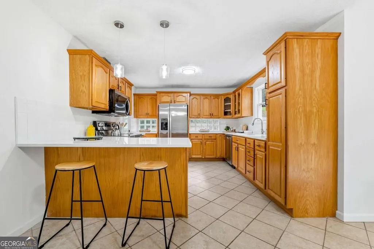
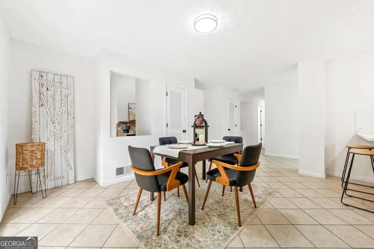
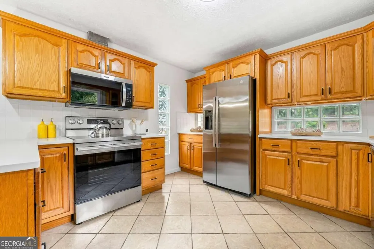
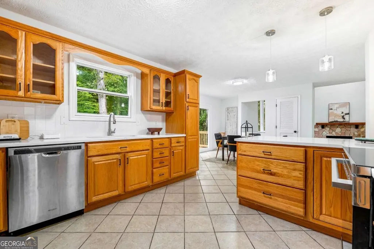
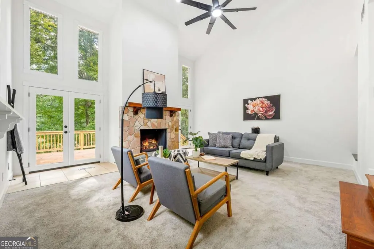
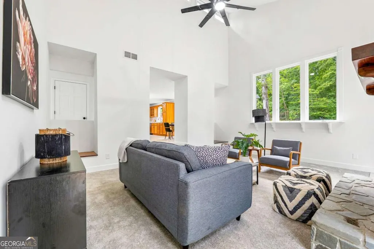
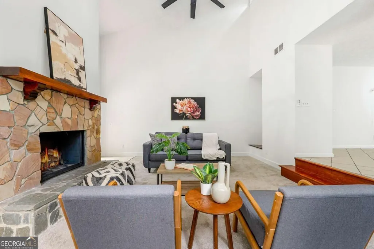
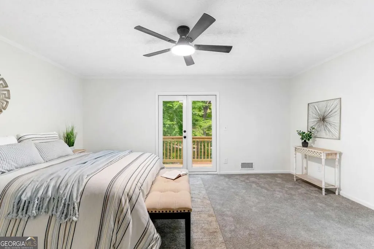
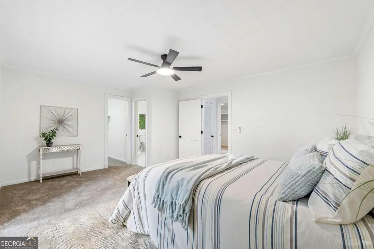
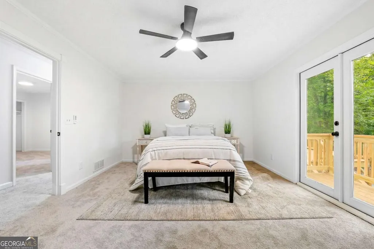
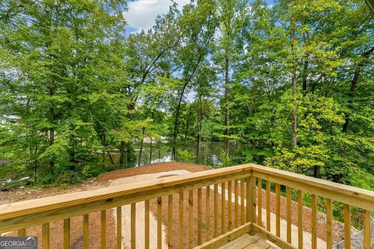
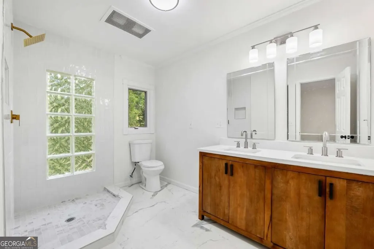
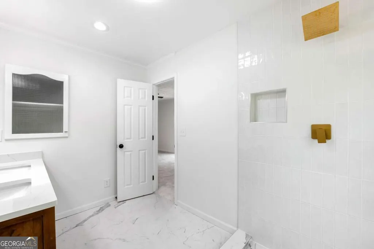
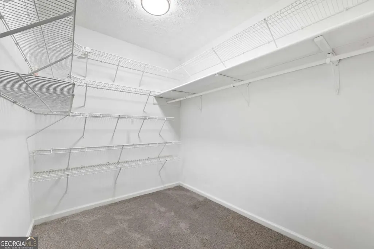
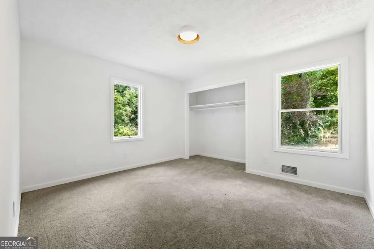
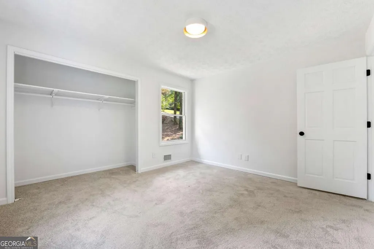
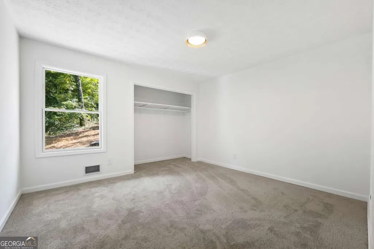
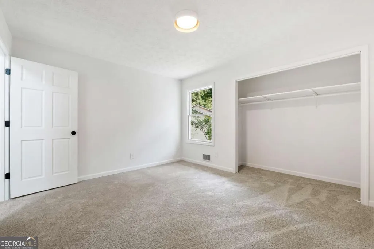
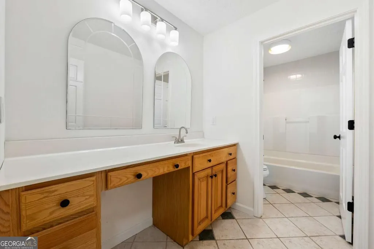
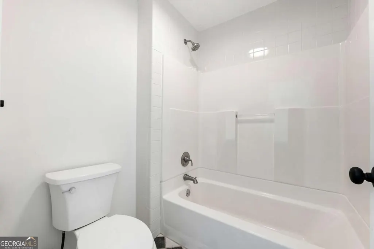
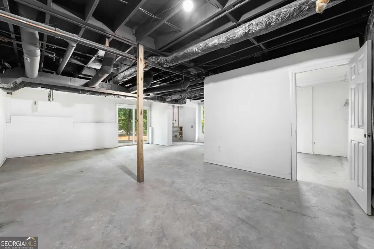
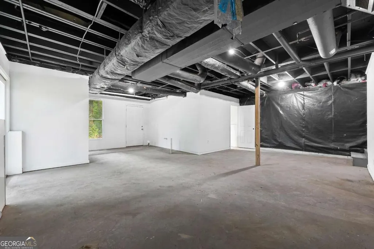
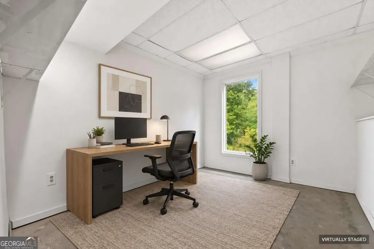
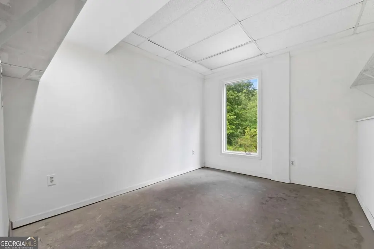
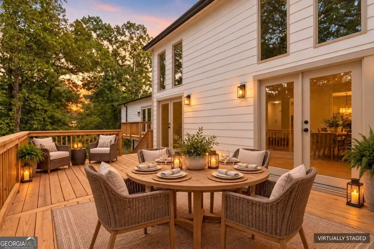
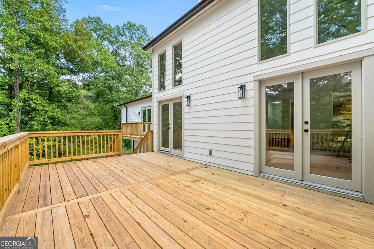
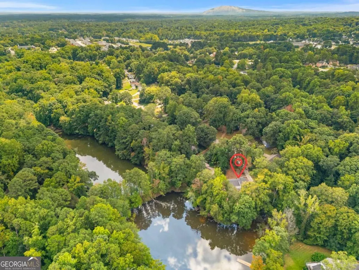
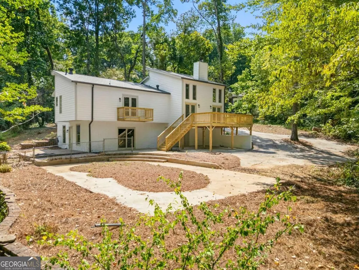
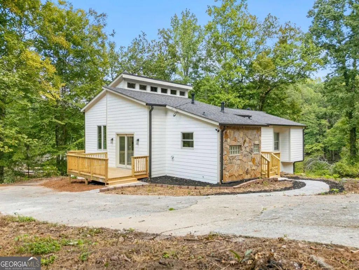
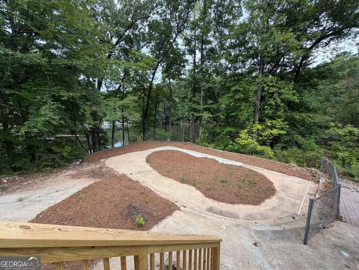
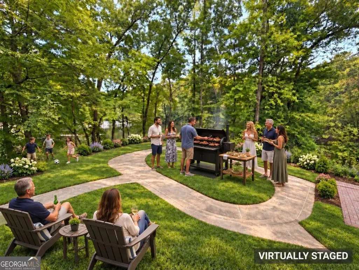
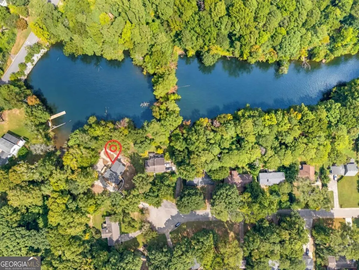
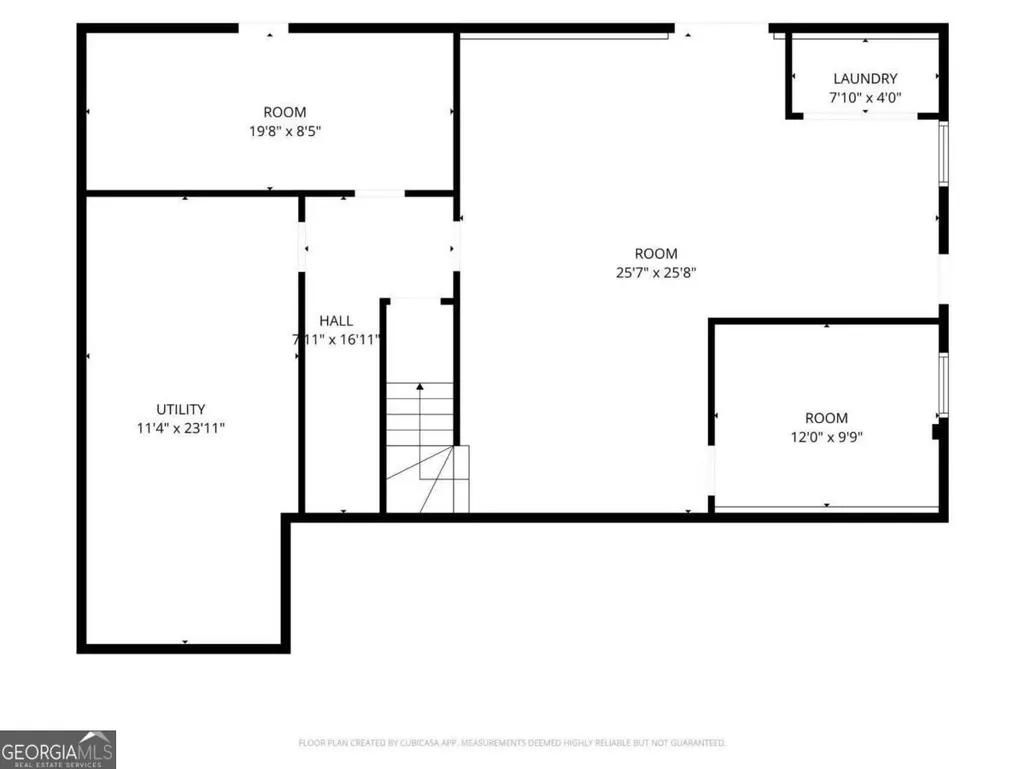
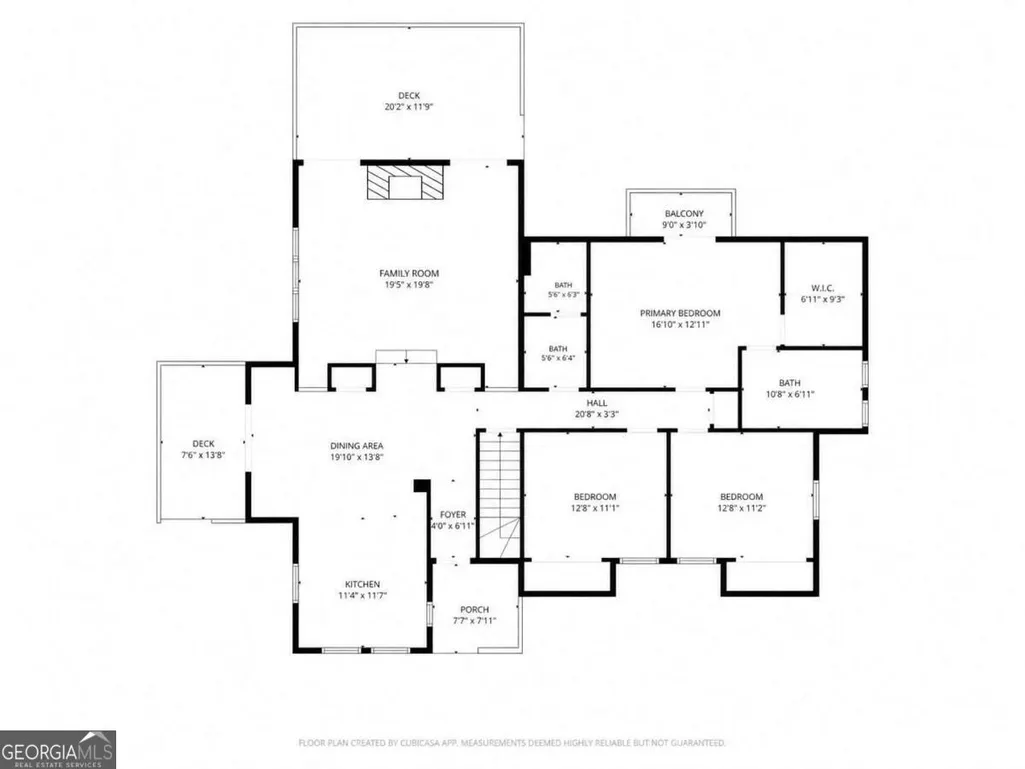
RARE LAKEFRONT SETTING & BEAUTIFUL LAKE VIEWS! * Extensively Renovated 3-Bedroom, 2-Bath Ranch-Style Home * Huge Private Backyard * Expansive Unfinished Basement * No HOA * Parkview High School Cluster * Move-In Ready with Home Warranty! ***Imagine beginning your day with coffee on the private primary-suite balcony as morning mist rises above the lake-and ending it with dinner, conversation and sunset lake views from the expansive new deck. Set on a 0.63-acre lot at the end of a quiet cul-de-sac, this extensively renovated home offers a peaceful lakefront setting that is difficult to find in Lilburn. ***The heart of the home is the dramatic, light-filled family room, featuring soaring ceilings, a striking stone fireplace, expansive windows and two sets of doors opening directly onto the lake-facing deck. This inviting space feels connected to nature throughout the seasons and creates an effortless flow between indoor and outdoor living. ***The renovated kitchen offers abundant cabinetry, generous counter space and stainless-steel appliances, flowing into a spacious dining area with convenient access to the side entrance and additional deck. The main-level primary suite is a private retreat with a walk-in closet, renovated bath and its own balcony overlooking the backyard and lake. Two additional bedrooms and a hall bath complete the main level. ***Outside, the large, level and remarkably private backyard is ready for everyday enjoyment and memorable gatherings-morning yoga, lawn games, weekend barbecues, garden parties or intimate celebrations beneath the trees. The existing oval walkway creates a distinctive garden and gathering feature, while the wooded shoreline and lake views provide a beautiful natural backdrop. This is more than a backyard-it is a private retreat where you can gather, recharge and reconnect with nature. ***The expansive daylight basement offers approximately 1,600 square feet of unfinished space with exterior access, a laundry area, multiple defined rooms, -ideal for storage, a workshop, recreation space, home gym or future expansion, subject to applicable approvals. Plus, it's plumbing stubbed! ***MAJOR UPGRADES include a NEW ROOF, NEW GUTTERS, NEW HVAC SYSTEM, NEW WATER HEATER, NEW DECKS AND PRIMARY-SUITE BALCONY, RENOVATED PRIMARY BATH AND KITCHEN, NEW CARPET, UPDATED LIGHTING, STAINLESS-STEEL APPLIANCES and FRESH INTERIOR AND EXTERIOR PAINT. ***It is rare to find a home that brings together extensive renovations, timeless character, wooded privacy, generous outdoor living and captivating lake views, while minutes away from shopping, dining etc - all in such a convenient location. *** Move-in ready and backed by a home warranty, this exceptional lakefront setting is ready to welcome its next owner. Come experience it for yourself before this rare opportunity is gone! [Listing Agent has business relationship with Seller]
| Elementary School | Middle School | High School |
|---|---|---|
| Arcado Elementary School | Trickum Middle School | Parkview High School |
| Price History | |
|---|---|
| 9/14/2026 | Listed $419,000 |
General Features
| Sewer | Septic Tank |
|---|---|
| Heating | Central |
| Cooling | Ceiling Fan(s),Central Air |
| Utilities | Electricity Available,Natural Gas Available,Water Available |
| Roof | Composition |
| Appliances | Dishwasher,Gas Water Heater,Microwave,Refrigerator |
| Association Fee Includes | None |
| Patio/Porch Features | Deck,Patio |
| Architectural Style | Traditional |
| Construction Materials | Other |
| Year Built | 1977 |
| View | Lake |
| Levels | One |
| Property Subtype | Single Family Residence |
| Tax Year | 2025 |
| Community Features | None |
| County | Gwinnett |
| New Construction | false |
| Property Type | Residential |
| HOA | false |
| Attached Garage | true |
| Subdivision Name | Kettlewood |
| Garage Y/N | true |
| Full Baths | 2 |
| Status | Coming Soon |
| Directions | Please use GPS |
| High School | Parkview |
| City | Lilburn |
| Body of Water | None |
| Lot Size Units | Square Feet |
| Lot Size Square Feet | 27442.8 |
| Carport Y/N | false |
| Elementary School | Arcado |
| Property Attached Y/N | false |
| Land Lease Y/N | false |
| Tax Annual Amount | 4407 |
| Home Warranty Y/N | true |
| Middle/Junior High School | Trickum |
| Property Condition | Updated/Remodeled |
| Structure Type | House |
| Building Area Units | Square Feet |
| Living Area Units | Square Feet |
| Standard Status | Coming Soon |
Interior Features
| Interior Amenities | Double Vanity,Master On Main Level,Walk-In Closet(s) |
|---|---|
| Basement | Bath/Stubbed,Daylight,Exterior Entry,Full,Unfinished |
| Flooring | Carpet |
| Total Fireplaces | 1 |
| Fireplace Features | Family Room |
| Common Walls | No Common Walls |
| Air Conditioning Y/N | true |
| Heating Y/N | true |
| Fireplace Y/N | true |
| Above Grade Finished Area | 1777 |
| Laundry Features | In Basement |
| Total Bedrooms | 3 |
| Main Level Bedrooms | 3 |
| Main Level Bathrooms | 2 |
| Below Grade Finished Area Unit Type | Square Feet |
| LivingAreaSource | Public Records |
| Above Grade Finished Area Unit Type | Square Feet |
| Kitchen Features | Breakfast Bar,Pantry |
| Total Baths | 2 |
Exterior Features
| Exterior Amenities | Balcony |
|---|---|
| Vegetation | Partially Wooded |
| Parking Features | Basement,Parking Pad |
| Lot Features | Corner Lot,Cul-De-Sac,Private |
| Water Source | Public |
| Total Parking | 4 |
| Lot Size Area | 27442.8 |
| Foundation Details | Slab |
| Building Area Total | 1777 |
| Lot Size Acres | 0.63 |
| Lot Size Source | Public Records |
Amenities
- Foreclosure
- Views
- Short Sale
- New Construction
- Adult 55+
- Lease To Own
- No HOA Fees
- Furnished
- Primary On Main
- Air Conditioning
- Seller Finance
- Green
- Fixer Upper
- Horse
- Golf
- Fireplace
- Deck
- Garage
- Basement
- Pool
Property vs Single Family Average in 30047
Price
Taxes
Year Built
In The Neighborhood
Just Listed
Lilburn
$ 419,000
98 Kettlewood Drive Sw
Lilburn, GA 30047
- Type
- Single Family
- Rooms
- 3 Beds + 2 Baths

 ©2026 Georgia Multiple Listing Service All information deemed reliable but not guaranteed. All properties are subject to prior sale, change or withdrawal. Neither listing broker(s) or information provider(s) shall be responsible for any typographical errors, misinformation, misprints and shall be held totally harmless. Listing(s) information is provided for consumer's personal, non-commercial use and may not be used for any purpose other than to identify prospective properties consumers may
