


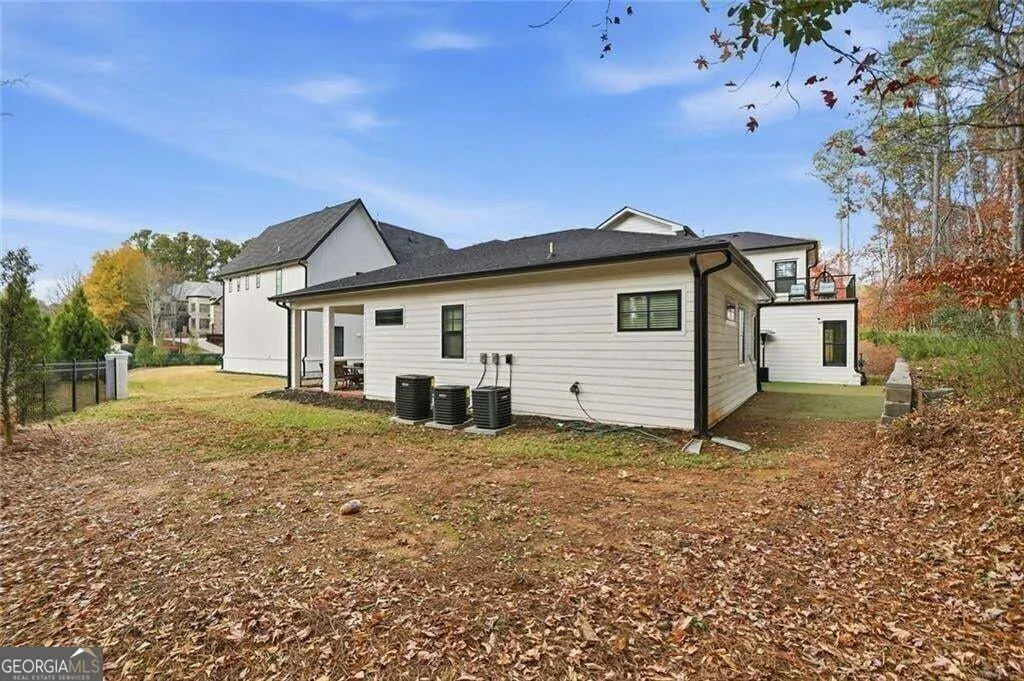
Address
125 Thome Drive, Alpharetta, GA
Price
$ 1,575,000
Property Attributes
- MLS#10845855
- TypeSingle Family
- Listing Status Coming Soon
- CountyFulton
- CityAlpharetta
- NeighborhoodAkunna Court
- Zip30022
- StyleContemporary
- Year Built2024
- Taxes$ 13700
- Price$ 1,575,000
- Bedrooms5
- Full Bathrooms5
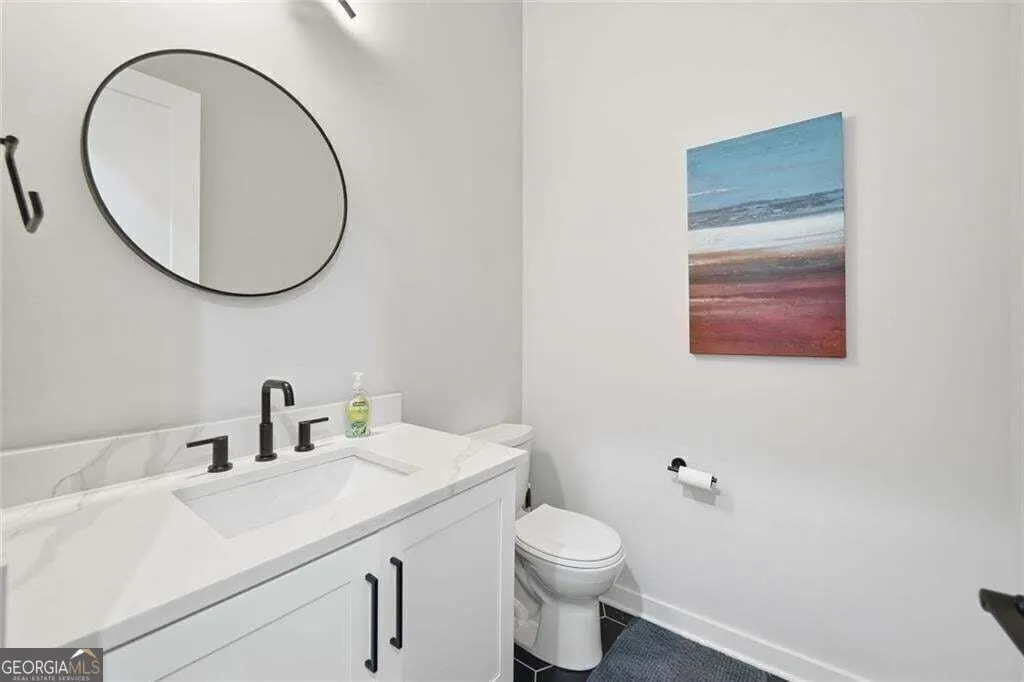
- Half Bathrooms1
- Sqr Footage4794
- Lot Size0.35 Acres
Data Source:
Georgia MLS (GAMLS)
Property Description
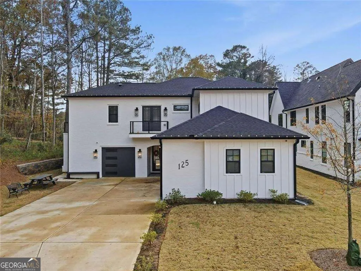
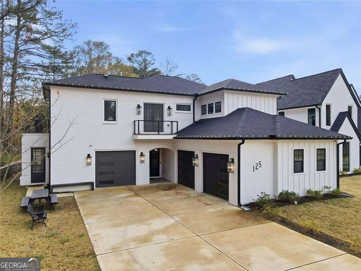
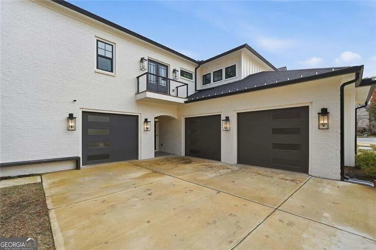
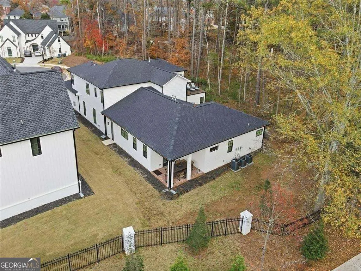
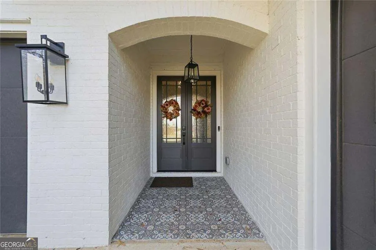
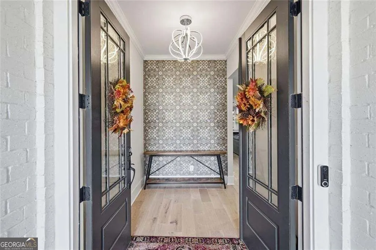
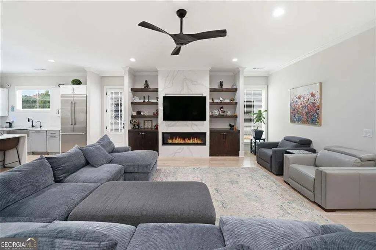
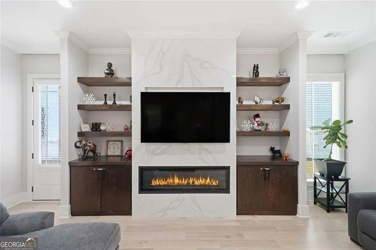
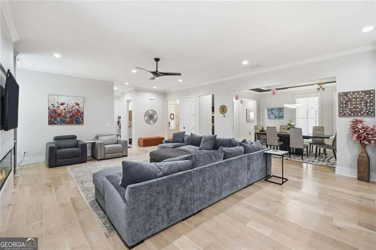
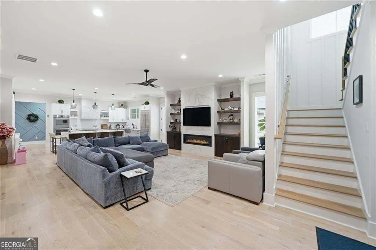
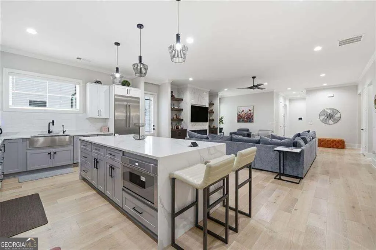
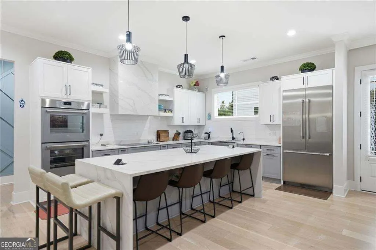
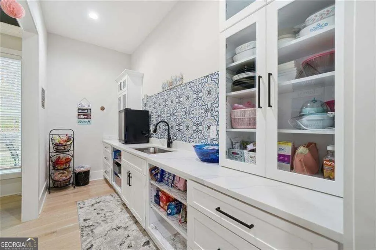
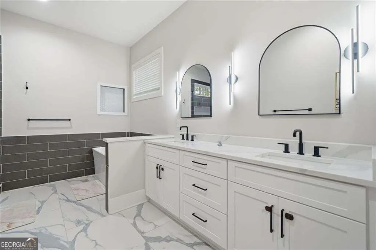
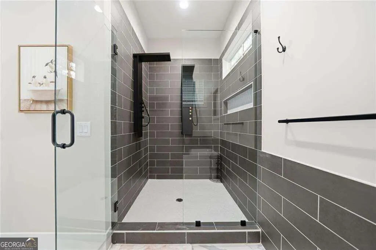
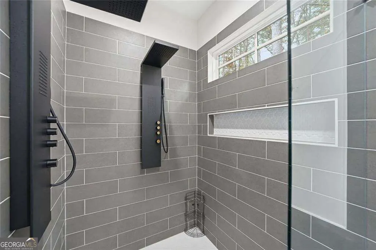
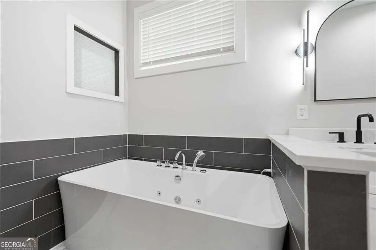
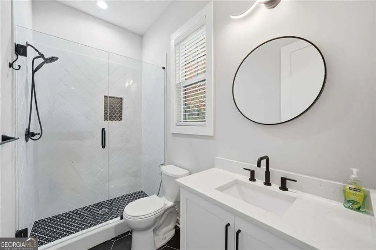
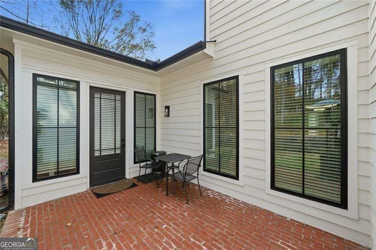
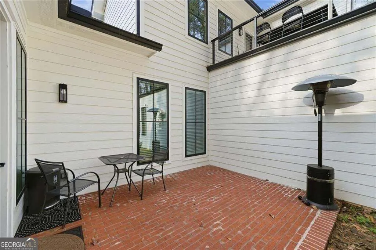
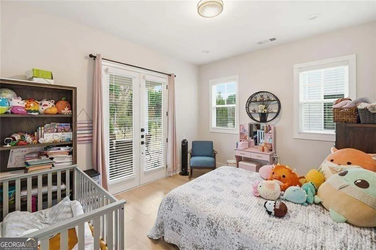
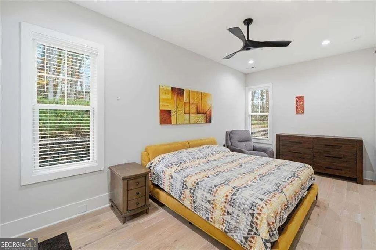
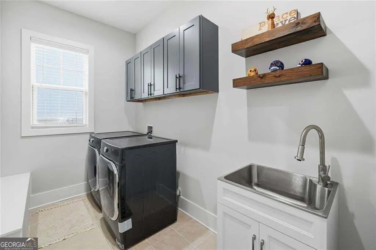
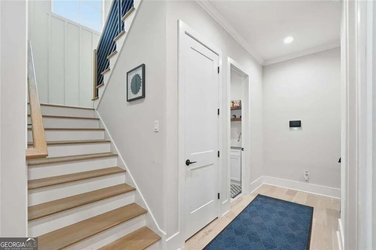
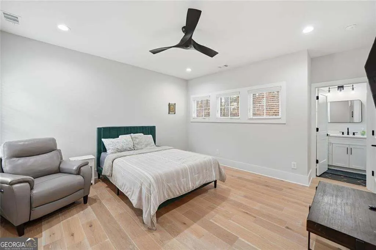
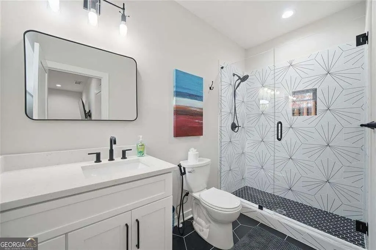
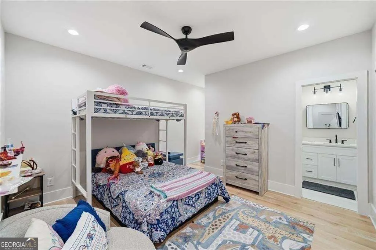
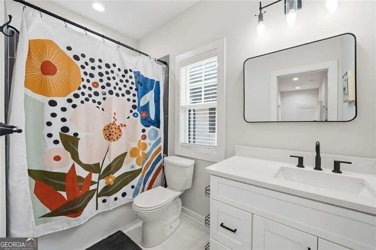
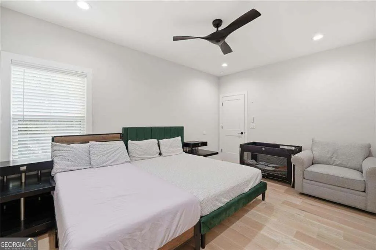
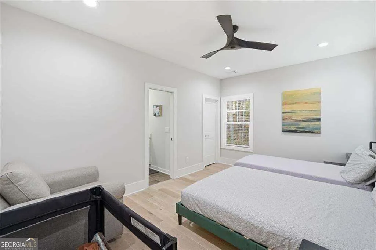
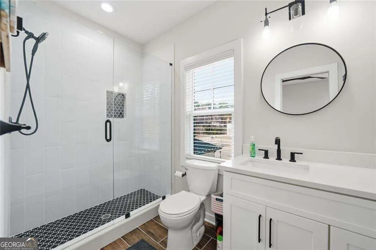
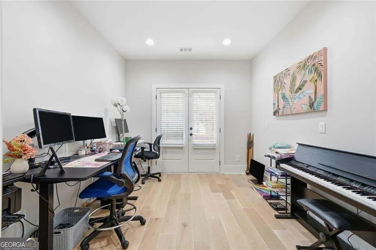
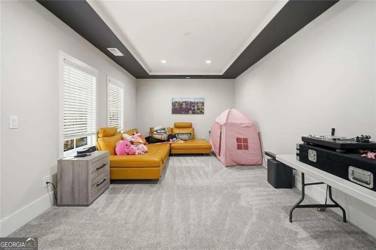
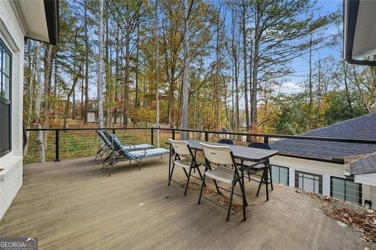
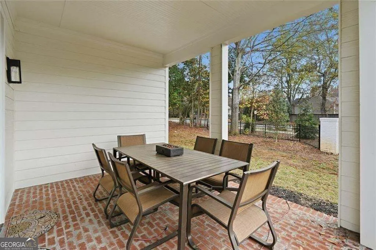
The bright, open main level welcomes you with a spacious family room that blends naturally into a beautifully appointed kitchen featuring premium Thermador appliances, custom cabinetry, gleaming quartz counters, and a generous island designed for gathering, cooking, and connecting. The primary suite is a true haven, complete with a cozy electric fireplace with heater, a private walkout patio, its own dedicated HVAC zone for personalized comfort, and an expansive office next door that opens to a covered patio, and allows access to the backyard. The spa-inspired bathroom invites relaxation with modern finishes, a dual shower panel, walk-in shower, a two-person jetted soaking tub, and individual (his/her) custom closets. Across the main level, a private guest suite provides comfort and independence with its own full bath and separate outdoor entrance perfect for extended stays or multigenerational living. Additional main-floor conveniences include a well-designed laundry room with built-in cabinetry and a large utility sink, plus three oversized garage bays arranged in a functional 2-plus-1 layout. Upstairs, you'll find three spacious bedrooms, each with its own ensuite full bath, ensuring comfort and privacy for all. A large media room offers walkout access to the oversized terrace, perfect for entertainment. An additional office/flex loft space includes its own private balcony. A secondary laundry room on the upper level adds to daily convenience. Additional Features * Whole-home water softener and reverse osmosis filtration system * Sprinkler system, Multiple outdoor living spaces * Thoughtful layout for multigenerational families, guests, or work-from-home needs Ideally situated just minutes from Downtown Alpharetta, with quick access to North Point Mall, Roswell, State Bridge, Jones Bridge, and Kimball Bridge. Enjoy nearby outdoor amenities including Newtown Park, Rock Mill Park, and direct access to the Greenway to help facilitate an active lifestyle.
| Elementary School | Middle School | High School |
|---|---|---|
| Dolvin Elementary School | Autrey Milll Middle School | Johns Creek High School |
| Price History | |
|---|---|
| 9/14/2026 | Listed $1,575,000 |
General Features
| Sewer | Public Sewer |
|---|---|
| Heating | Natural Gas |
| Cooling | Ceiling Fan(s),Central Air |
| Utilities | Electricity Available,Natural Gas Available,Underground Utilities,Water Available |
| Roof | Other |
| Appliances | Dishwasher,Disposal,Double Oven,Electric Water Heater,Microwave,Refrigerator,Water Softener |
| HOA Fee | 1500 |
| Association Fee Includes | Maintenance Grounds |
| Patio/Porch Features | Patio |
| Architectural Style | Contemporary |
| Construction Materials | Vinyl Siding |
| Year Built | 2024 |
| Electric | 220 Volts |
| Levels | Two |
| Property Subtype | Single Family Residence |
| Tax Year | 2025 |
| Community Features | Park,Sidewalks,Walk To Schools,Near Shopping,Near Public Transport |
| Accessibility | Accessible Entrance,Accessible Doors |
| County | Fulton |
| New Construction | false |
| Property Type | Residential |
| HOA | true |
| Attached Garage | true |
| Subdivision Name | Akunna Court |
| Garage Y/N | true |
| Other Structures | Garage(s) |
| Full Baths | 5 |
| Status | Coming Soon |
| Directions | From Jones Bridge, turn onto Waters Rd. Turn right on Milton Park Dr. Turn right on Thome Dr (Akunna Court). Proceed to 125 Thome Dr in culdesac. |
| High School | Johns Creek |
| City | Alpharetta |
| Body of Water | None |
| Lot Size Units | Square Feet |
| Lot Size Square Feet | 15246 |
| Carport Y/N | false |
| Elementary School | Dolvin |
| Property Attached Y/N | false |
| Land Lease Y/N | false |
| Tax Annual Amount | 13700 |
| Home Warranty Y/N | true |
| Middle/Junior High School | Autrey Milll |
| Property Condition | Resale |
| Virtual Tour | https://www.propertypanorama.com/125-Thome-Drive-Alpharetta-GA-30022/unbranded |
| Structure Type | House |
| Building Area Units | Square Feet |
| Living Area Units | Square Feet |
| Standard Status | Coming Soon |
| Virtual Tour | https://www.propertypanorama.com/125-Thome-Drive-Alpharetta-GA-30022/unbranded |
Interior Features
| Interior Amenities | High Ceilings,Roommate Plan,Split Bedroom Plan |
|---|---|
| Basement | None |
| Flooring | Hardwood |
| Total Fireplaces | 2 |
| Common Walls | No Common Walls |
| Air Conditioning Y/N | true |
| Heating Y/N | true |
| Window Features | Double Pane Windows,Window Treatments |
| Fireplace Y/N | true |
| Above Grade Finished Area | 4794 |
| Half Baths | 1 |
| Laundry Features | Common Area |
| Total Bedrooms | 5 |
| Main Level Bedrooms | 2 |
| Main Level Bathrooms | 2 |
| Below Grade Finished Area Unit Type | Square Feet |
| LivingAreaSource | Appraiser |
| Above Grade Finished Area Unit Type | Square Feet |
| Kitchen Features | Breakfast Bar,Kitchen Island,Pantry |
| Total Baths | 6 |
| Dining Room Features | Seats 12+,Separate Room |
Exterior Features
| Exterior Amenities | Balcony |
|---|---|
| Parking Features | Garage,Attached,Garage Door Opener |
| Lot Features | Cul-De-Sac |
| Water Source | Public |
| Total Parking | 6 |
| Lot Size Area | 15246 |
| Foundation Details | Slab |
| Building Area Total | 4794 |
| Lot Size Acres | 0.35 |
| Lot Size Source | Public Records |
Amenities
- Foreclosure
- Views
- Short Sale
- New Construction
- Adult 55+
- Lease To Own
- No HOA Fees
- Furnished
- Primary On Main
- Air Conditioning
- Seller Finance
- Green
- Fixer Upper
- Horse
- Golf
- Fireplace
- Deck
- Garage
- Basement
- Pool
Property vs Single Family Average in 30022
Price
Taxes
Year Built
In The Neighborhood
Just Listed
Alpharetta
$ 1,575,000
125 Thome Drive
Alpharetta, GA 30022
- Type
- Single Family
- Rooms
- 5 Beds + 5.5 Baths

 ©2026 Georgia Multiple Listing Service All information deemed reliable but not guaranteed. All properties are subject to prior sale, change or withdrawal. Neither listing broker(s) or information provider(s) shall be responsible for any typographical errors, misinformation, misprints and shall be held totally harmless. Listing(s) information is provided for consumer's personal, non-commercial use and may not be used for any purpose other than to identify prospective properties consumers may
