
Primary on Main


Address
3170 Warbler Way, Cumming, GA
Price
$ 550,000
Property Attributes
- MLS#10845905
- TypeSingle Family
- Listing Status New
- CountyForsyth
- CityCumming
- NeighborhoodAvington
- Zip30041
- StyleBrick Front, Craftsman, Traditional
- Year Built2005
- Taxes$ 1367
- Price$ 550,000
- Bedrooms3
- Full Bathrooms3
- Half Bathrooms0
- Sqr Footage2486
- Lot Size0.12 Acres
Data Source:
Georgia MLS (GAMLS)
Property Description
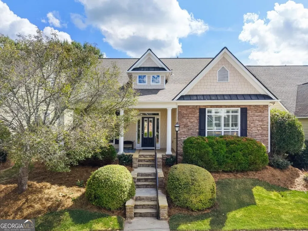
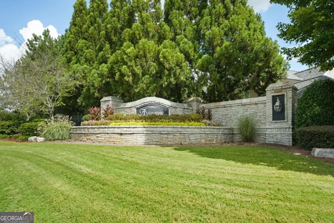
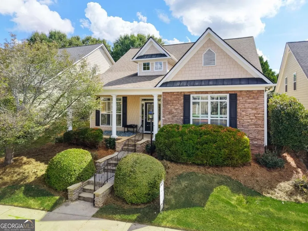
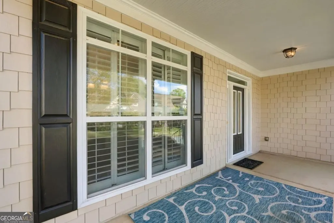
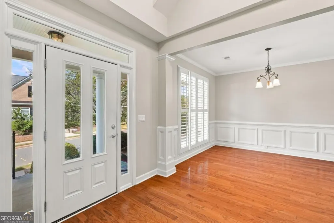
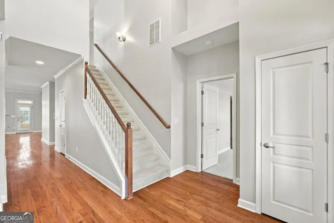
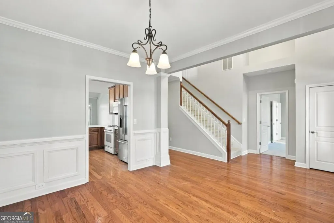
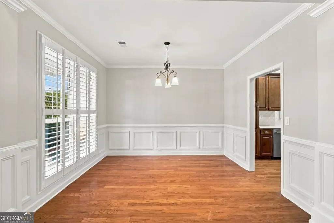
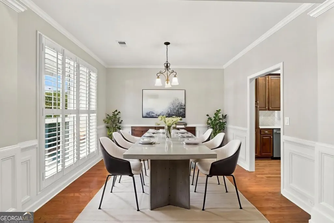
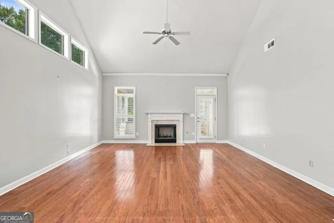
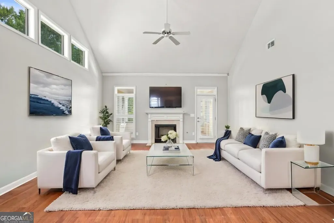
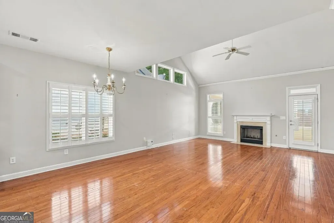
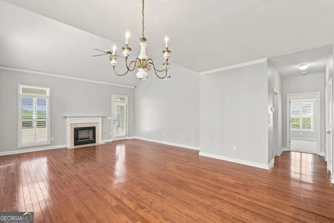
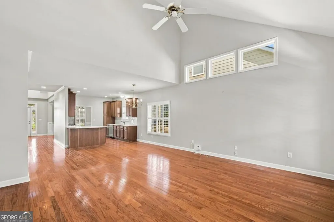
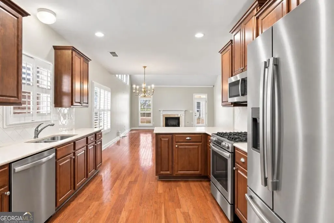
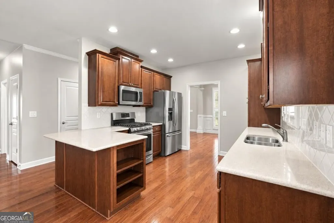
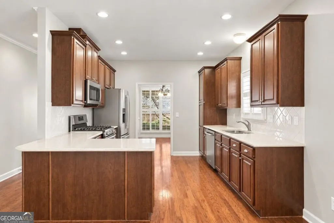
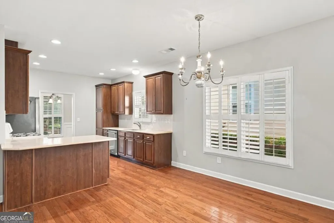
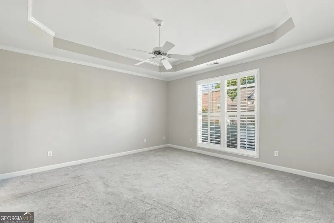
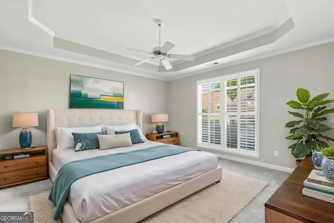
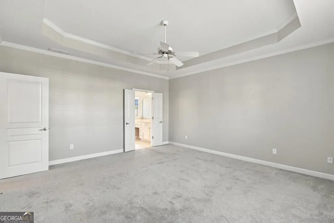
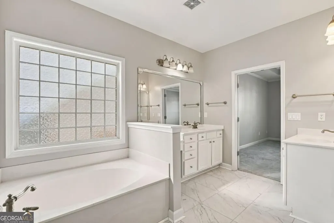
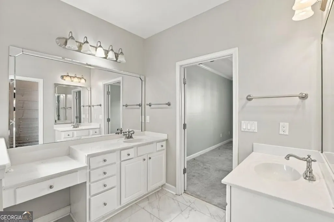
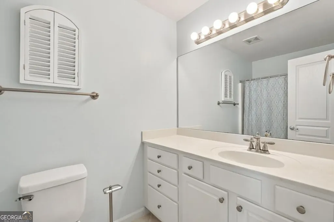
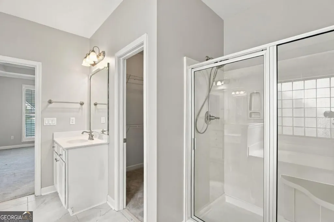
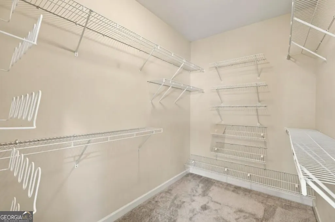
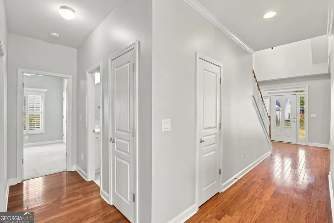
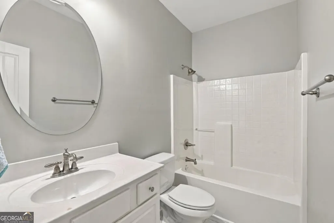
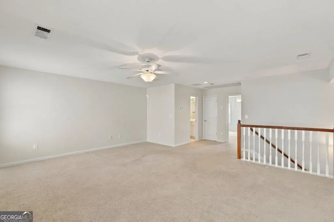
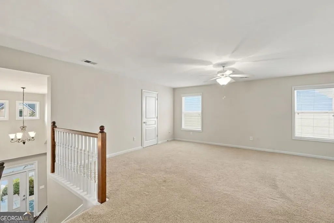
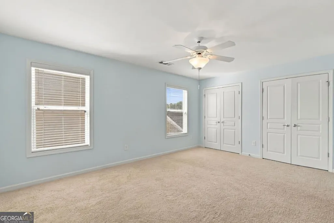
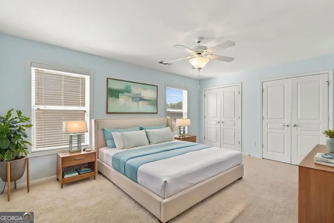
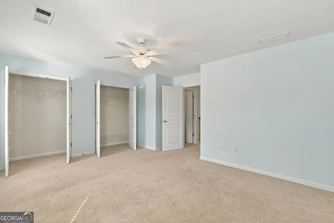
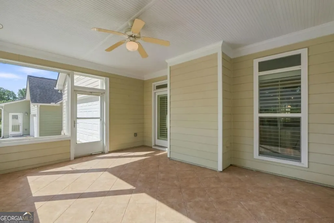
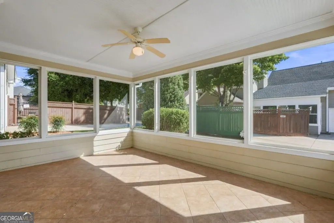
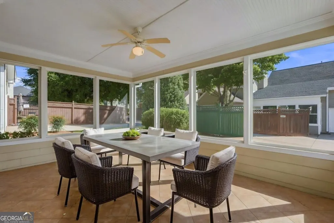
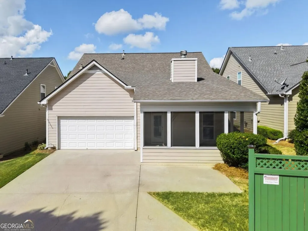
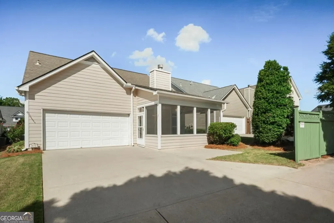
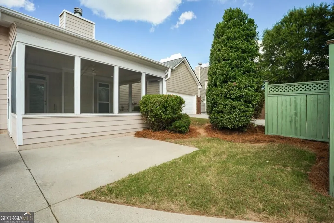
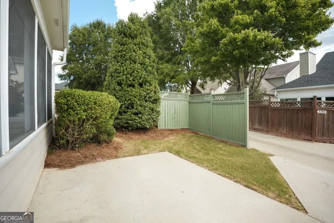
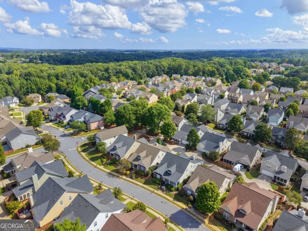
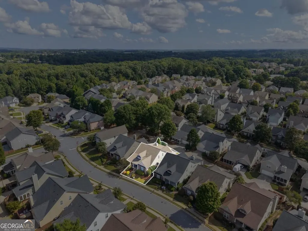
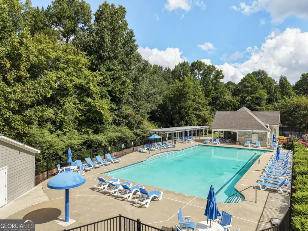
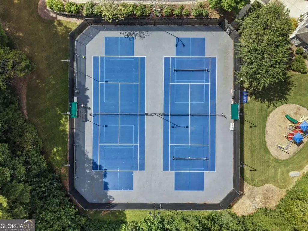
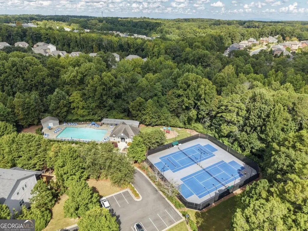
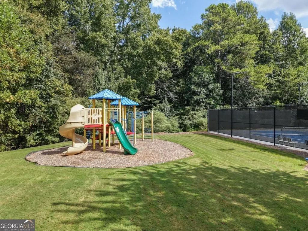
MAIN-LEVEL LIVING + A RARE SUNROOM + NEARLY 2,500 SQ FT. This is the kind of home that checks the boxes buyers are always looking for, primary suite on the main, a second bedroom and full bath on the main, and the vast majority of the home's living space conveniently located on one level. Welcome to Avington, where this 3-bedroom, 3-bath Craftsman combines easy everyday living with the flexibility to spread out when you need it. Step inside to a bright, open floor plan with hardwood floors throughout the main level, a separate dining room, and a kitchen that flows directly into the family room - an inviting setup for both quiet mornings and entertaining. And then there's the sunroom - a rare find in the community. Filled with natural light from walls of windows and finished with a tiled floor, it's an especially appealing space for morning coffee, reading, plants, or simply enjoying the outdoors from the comfort of home. The main-level primary suite offers the convenience buyers want, with a large walk-in closet and ensuite bath featuring dual vanities, a soaking tub, and separate shower. A second bedroom and full bath are also located on the main level, making this floor plan especially attractive for those wanting to minimize stairs and keep everyday living close at hand. Upstairs, a spacious loft adds valuable flexibility without sacrificing the home's strong main-level layout. Use it as a home office, media room, hobby space, or second living area. The additional bedroom and full bath upstairs also create an ideal private retreat for guests, family members, or extended stays. Outside, established landscaping adds to the home's welcoming curb appeal, while community lawn care keeps exterior maintenance simple. Avington also offers swim, tennis, pickleball, playgrounds, sidewalks, and more, with convenient access to shopping and major roads. If main-level living, flexible space, and a hard-to-find sunroom are on your wish list, this Avington home deserves a closer look. Nearly 2,500 square feet, thoughtfully arranged for the way people actually live, with the primary suite, second bedroom, two full baths, kitchen, family room, dining room, and sunroom all on the main level.
| Elementary School | Middle School | High School |
|---|---|---|
| Brookwood Elementary School | South Forsyth Middle School | Lambert High School |
| Price History | |
|---|---|
| 9/14/2026 | Listed $550,000 |
General Features
| Sewer | Public Sewer |
|---|---|
| Heating | Central,Natural Gas |
| Cooling | Attic Fan,Ceiling Fan(s),Central Air |
| Utilities | Cable Available,Electricity Available,High Speed Internet,Natural Gas Available,Phone Available,Sewer Available,Underground Utilities,Water Available |
| Roof | Composition |
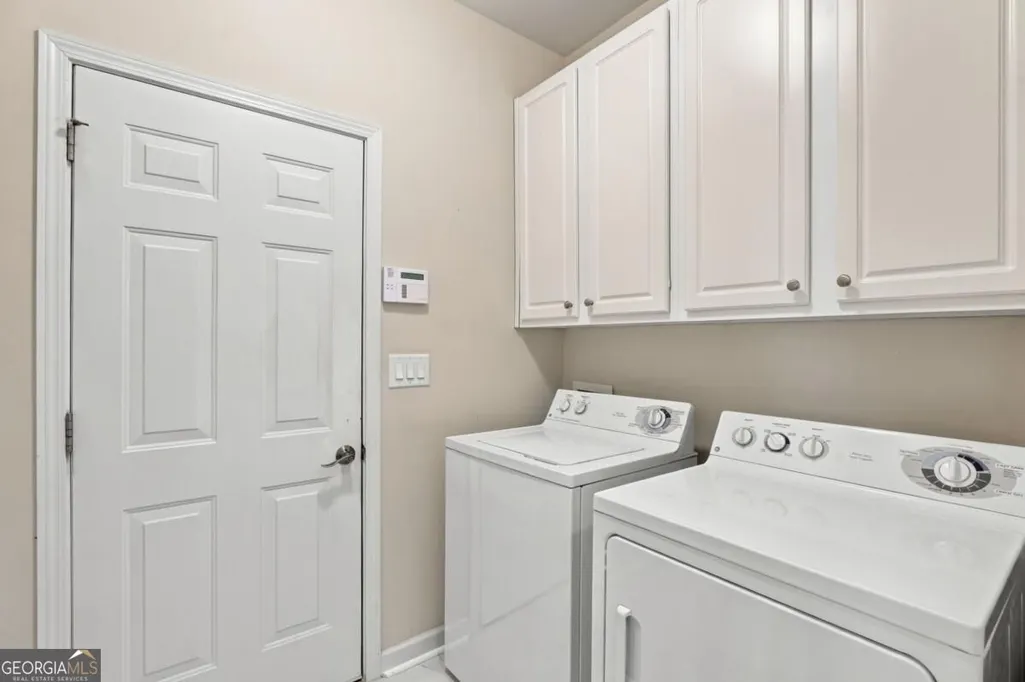
| Appliances | Dishwasher,Disposal,Dryer,Gas Water Heater,Microwave,Refrigerator,Washer |
| HOA Fee | 1800 |
| Association Fee Includes | Maintenance Grounds,Swimming,Tennis,Trash |
| Architectural Style | Brick Front,Craftsman,Traditional |
| Security Features | Security System |
| Construction Materials | Concrete |
| Year Built | 2005 |
| Levels | One and One Half |
| Property Subtype | Single Family Residence |
| Tax Year | 2025 |
| Waterfront Features | No Dock Or Boathouse |
| Community Features | Park,Playground,Pool,Sidewalks,Street Lights,Tennis Court(s),Walk To Schools,Near Shopping |
| County | Forsyth |
| New Construction | false |
| Property Type | Residential |
| HOA | true |
| Attached Garage | true |
| Subdivision Name | Avington |
| Garage Y/N | true |
| Full Baths | 3 |
| Status | New |
| Directions | Use GPS |
| High School | Lambert |
| City | Cumming |
| Body of Water | None |
| Lot Size Units | Square Feet |
| Lot Size Square Feet | 5227.2 |
| Carport Y/N | false |
| Elementary School | Brookwood |
| Property Attached Y/N | false |
| Land Lease Y/N | false |
| Tax Annual Amount | 1367 |
| Home Warranty Y/N | false |
| Middle/Junior High School | South Forsyth |
| Property Condition | Resale |
| Structure Type | House |
| Building Area Units | Square Feet |
| Living Area Units | Square Feet |
| Standard Status | Active |
Interior Features
| Interior Amenities | Double Vanity,High Ceilings,Master On Main Level,Tray Ceiling(s),Walk-In Closet(s) |
|---|---|
| Basement | None |
| Flooring | Carpet,Hardwood,Tile |
| Total Fireplaces | 1 |
| Fireplace Features | Factory Built,Family Room |
| Common Walls | No Common Walls |
| Air Conditioning Y/N | true |
| Heating Y/N | true |
| Window Features | Double Pane Windows |
| Fireplace Y/N | true |
| Above Grade Finished Area | 2486 |
| Laundry Features | In Hall |
| Total Bedrooms | 3 |
| Main Level Bedrooms | 2 |
| Main Level Bathrooms | 2 |
| Below Grade Finished Area Unit Type | Square Feet |
| LivingAreaSource | Public Records |
| Above Grade Finished Area Unit Type | Square Feet |
| Kitchen Features | Breakfast Bar,Breakfast Room,Pantry,Solid Surface Counters |
| Total Baths | 3 |
Exterior Features
| Exterior Amenities | Other |
|---|---|
| Parking Features | Garage,Attached,Side/Rear Entrance |
| Lot Features | Other |
| Water Source | Public |
| Total Parking | 2 |
| Lot Size Area | 5227.2 |
| Foundation Details | Slab |
| Building Area Total | 2486 |
| Lot Size Acres | 0.12 |
| Lot Size Source | Public Records |
| Waterfront Y/N | false |
Amenities
- Foreclosure
- Views
- Short Sale
- New Construction
- Adult 55+
- Lease To Own
- No HOA Fees
- Furnished
- Primary On Main
- Air Conditioning
- Seller Finance
- Green
- Fixer Upper
- Horse
- Golf
- Fireplace
- Deck
- Garage
- Basement
- Pool
Property vs Single Family Average in 30041
Price
Taxes
Year Built
In The Neighborhood
Just Listed
Cumming
$ 550,000
3170 Warbler Way
Cumming, GA 30041
- Type
- Single Family
- Rooms
- 3 Beds + 3 Baths

 ©2026 Georgia Multiple Listing Service All information deemed reliable but not guaranteed. All properties are subject to prior sale, change or withdrawal. Neither listing broker(s) or information provider(s) shall be responsible for any typographical errors, misinformation, misprints and shall be held totally harmless. Listing(s) information is provided for consumer's personal, non-commercial use and may not be used for any purpose other than to identify prospective properties consumers may
