
Open House Sat, Sep 19th 01:00 PM - 03:00 PM - New Construction - Primary on Main
Address
3520 Millers Pond Way Sw, Snellville, GA
Price
$ 650,000
Property Attributes
- MLS#10846532
- TypeSingle Family
- Listing Status New
- CountyGwinnett
- CitySnellville
- NeighborhoodMillers Pond
- Zip30039
- StyleBrick 4 Side, Brick/Frame, Contemporary, Craftsman, Traditional
- Year Built2026
- Taxes$ 1132
- Price$ 650,000
- Bedrooms6
- Full Bathrooms4
- Half Bathrooms0
- Sqr Footage3500
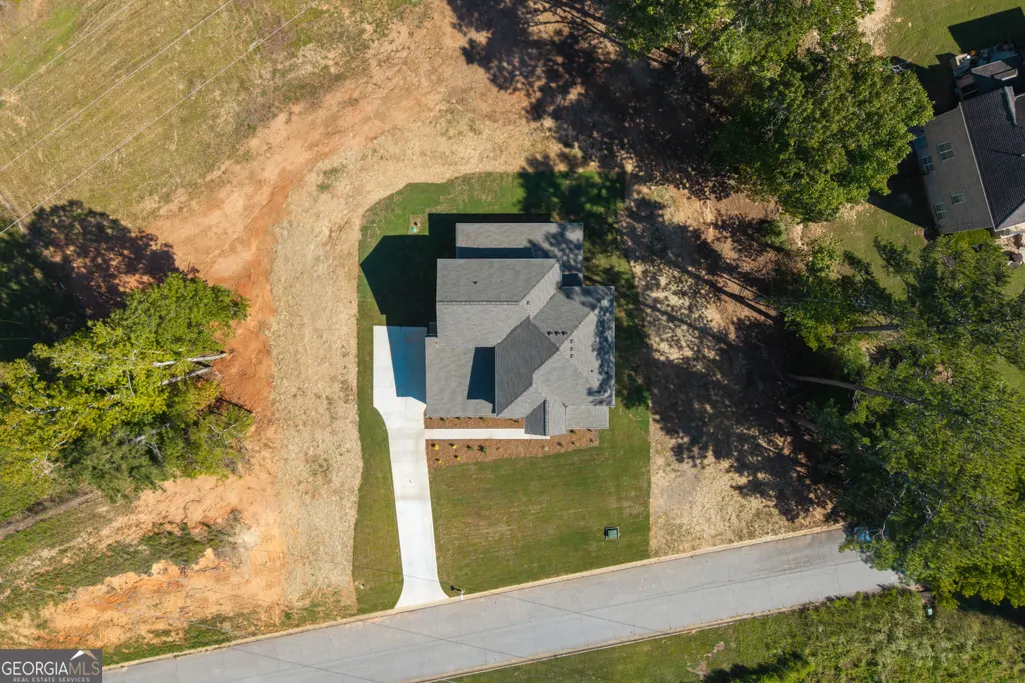
- Lot Size0.75 Acres
Data Source:
Georgia MLS (GAMLS)
Property Description
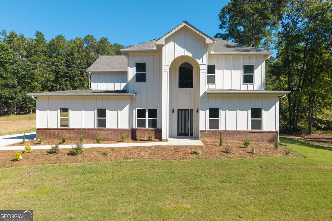
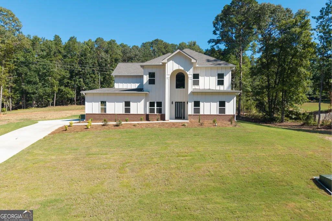
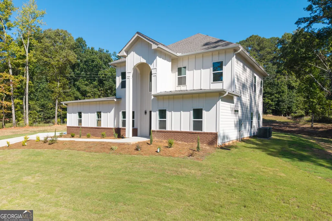
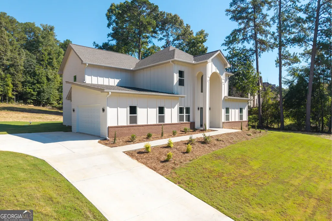
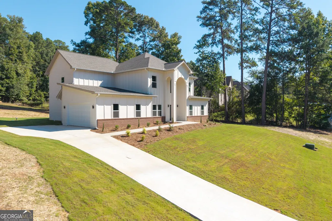
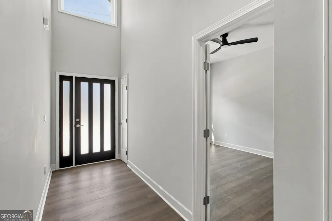
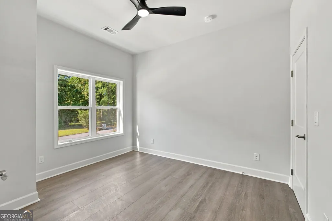
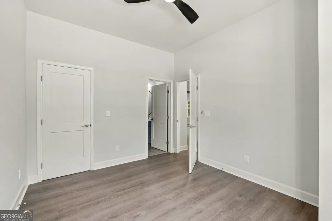
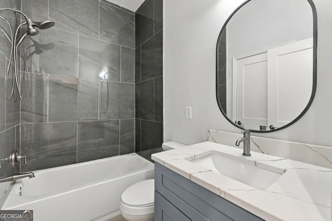
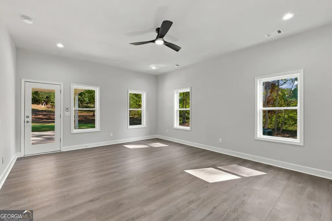
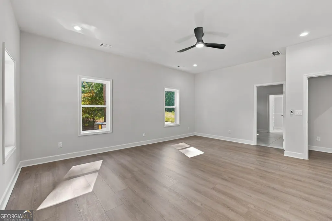
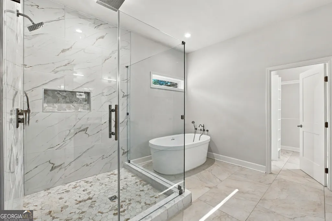
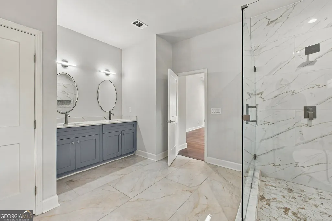
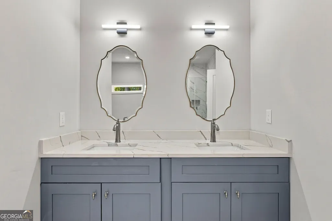
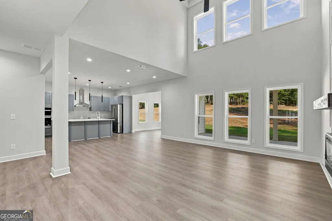
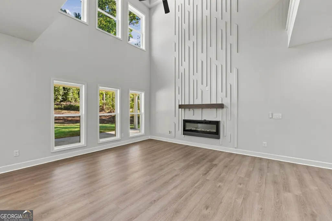
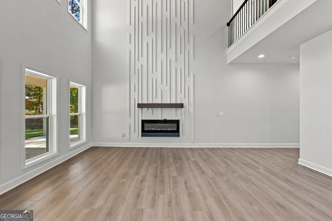
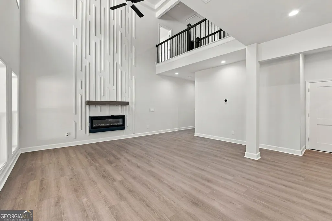
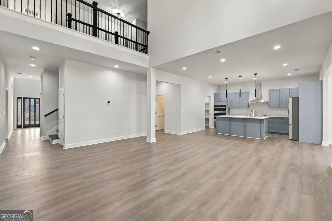
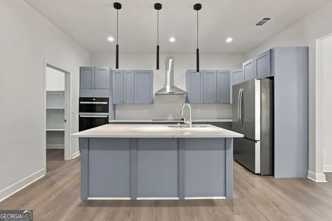
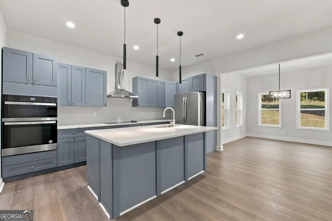
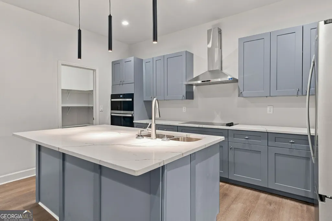
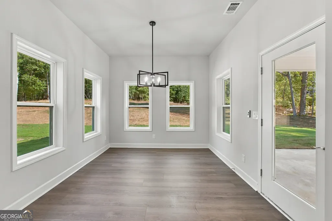
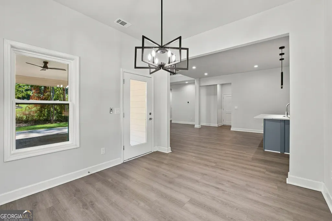
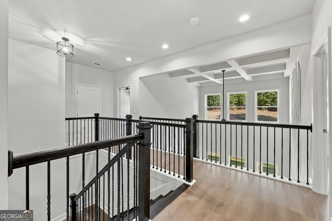
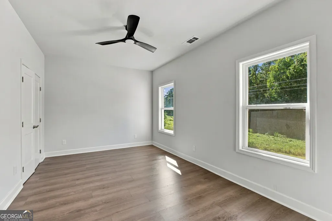
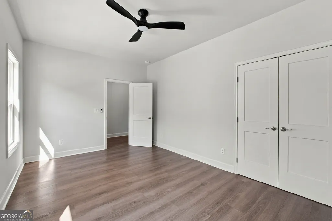
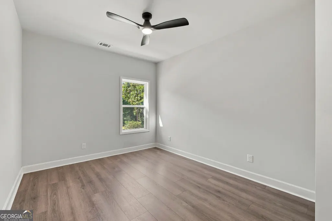
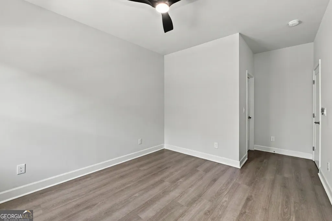
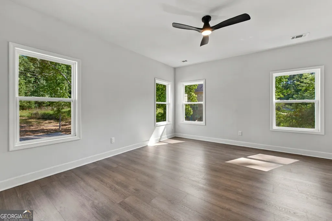
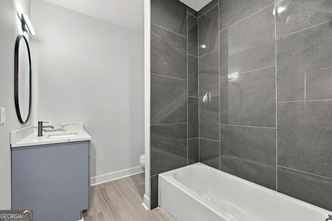
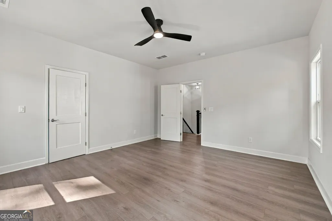
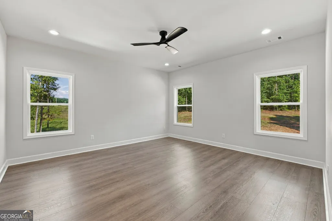
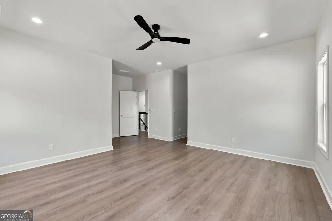
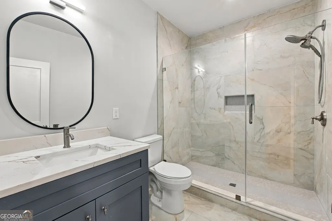
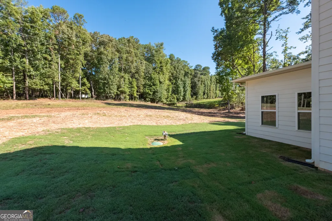
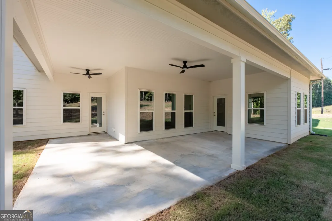
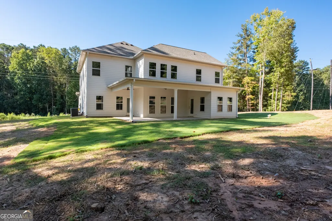
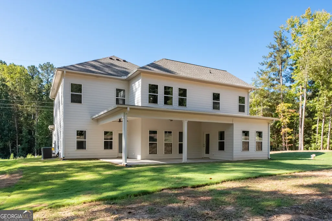
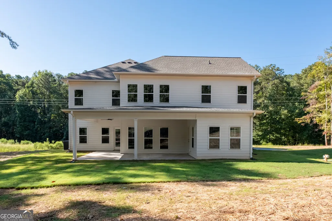
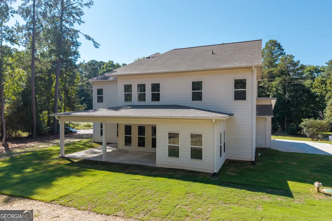
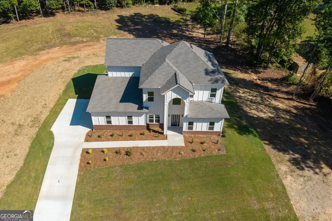
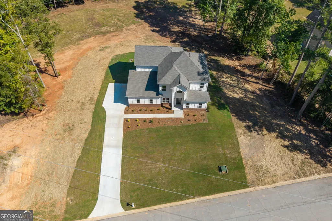
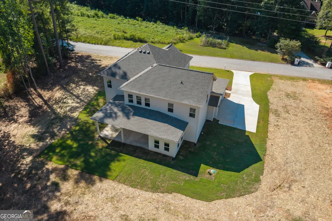
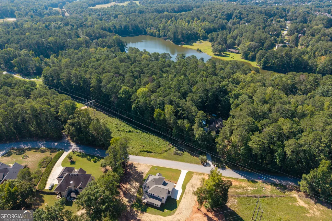
Be the first to call this stunning brand-new home yours! This impressive 6-bedroom, 4-full-bath residence features the spacious Miller 3500 floor plan and is ideally situated in a well-established, highly sought-after neighborhood close to shopping, dining, and everyday conveniences. Designed for both luxury and functionality, this beautiful home offers owner's suites on both the main and upper levels, providing exceptional flexibility for guests, multigenerational living, or private retreats. The dramatic two-story family room features elegant coffered ceilings, creating an impressive focal point for entertaining and everyday living. The gourmet kitchen is equipped with beautiful granite countertops and a full stainless-steel appliance package, including a 5-burner range, microwave, dishwasher, and refrigerator. An open-concept design provides a seamless view into the family room and connects to the separate dining room. Beautiful flooring flows throughout the main and secondary living areas, while all four full bathrooms feature modern tile flooring. Step outside to enjoy indoor-outdoor living on an almost one-acre lot. The oversized covered patio is conveniently accessible from the main-level owner's suite and separate dining room, creating the perfect setting for entertaining, relaxing, or enjoying the spacious backyard. Additional features include a covered front entry, impressive two-story foyer, and pre-wiring for an electric vehicle charger in the garage. Brand-new construction, exceptional space, and thoughtful design-all in an established community setting. View today before its gone!
| Elementary School | Middle School | High School |
|---|---|---|
| Norton Elementary School | Snellville Middle School | South Gwinnett High School |
| Price History | |
|---|---|
| 9/15/2026 | Listed $650,000 |
General Features
| Sewer | Public Sewer |
|---|---|
| Heating | Central |
| Cooling | Central Air |
| Utilities | Cable Available,Electricity Available,High Speed Internet,Natural Gas Available,Underground Utilities,Water Available |
| Roof | Composition |
| Appliances | Cooktop,Dishwasher,Double Oven,Gas Water Heater,Microwave,Oven,Refrigerator,Stainless Steel Appliance(s) |
| Association Fee Includes | None |
| Architectural Style | Brick 4 Side,Brick/Frame,Contemporary,Craftsman,Traditional |
| Construction Materials | Aluminum Siding,Brick |
| Year Built | 2026 |
| Levels | Two |
| Property Subtype | Single Family Residence |
| Tax Year | 25 |
| Community Features | None |
| County | Gwinnett |
| New Construction | true |
| Property Type | Residential |
| HOA | false |
| Attached Garage | false |
| Subdivision Name | Millers Pond |
| Garage Y/N | true |
| Full Baths | 4 |
| Status | New |
| Directions | GPS FRIENDLY, |
| High School | South Gwinnett |
| City | Snellville |
| Lot Size Units | Square Feet |
| Lot Size Square Feet | 32670 |
| Carport Y/N | false |
| Spa Features | Bath |
| Elementary School | Norton |
| Land Lease Y/N | false |
| Tax Annual Amount | 1132.54 |
| Home Warranty Y/N | true |
| Middle/Junior High School | Snellville |
| Property Condition | Under Construction |
| Structure Type | House |
| Building Area Units | Square Feet |
| Living Area Units | Square Feet |
| Standard Status | Active |
| Occupancy Type | Vacant |
Interior Features
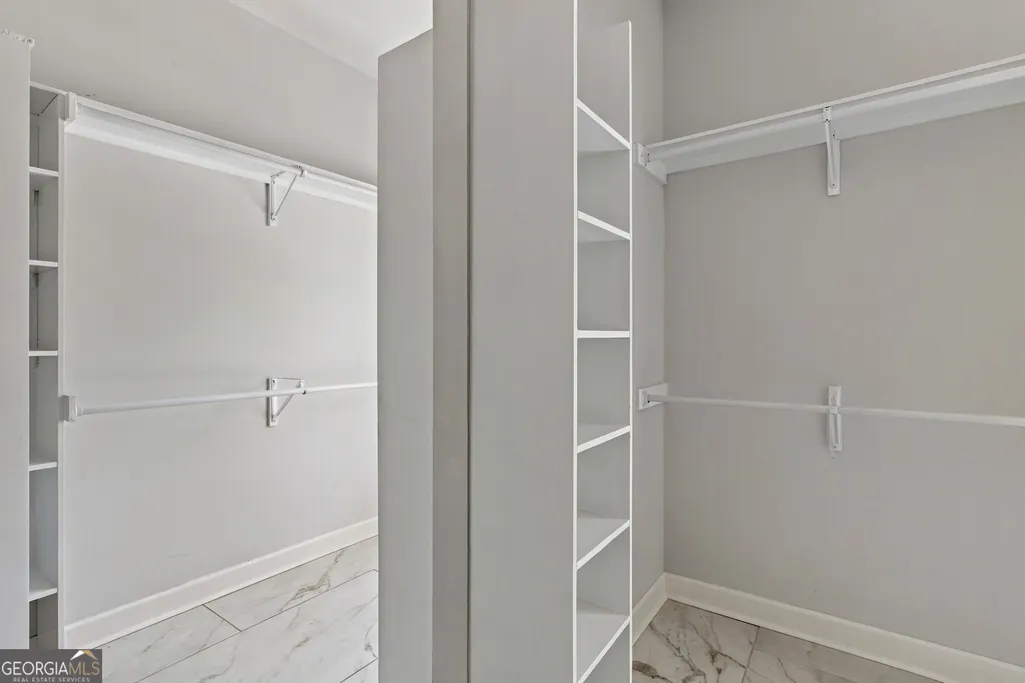
| Interior Amenities | Double Vanity,High Ceilings,Master On Main Level,Separate Shower,Soaking Tub,Tile Bath,Tray Ceiling(s),Entrance Foyer,Vaulted Ceiling(s),Walk-In Closet(s) |
|---|---|
| Basement | None |
| Flooring | Hardwood,Tile,Vinyl |
| Total Fireplaces | 1 |
| Air Conditioning Y/N | true |
| Heating Y/N | true |
| Fireplace Y/N | true |
| Above Grade Finished Area | 1750 |
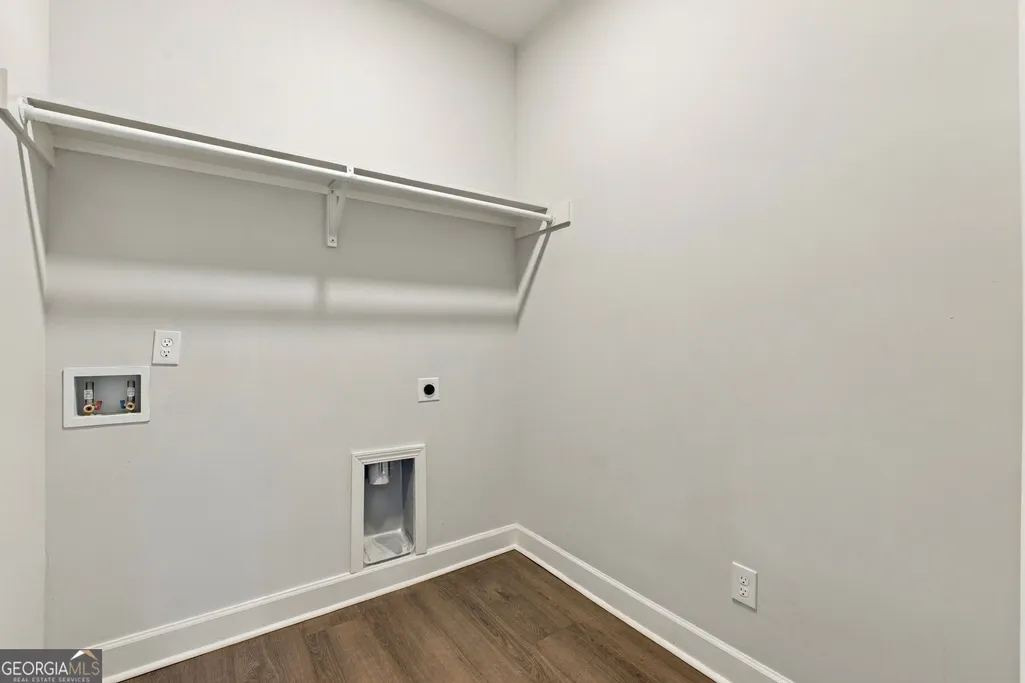
| Laundry Features | Common Area,Laundry Closet |
| Total Bedrooms | 6 |
| Below Grade Finished Area | 1750 |
| Main Level Bedrooms | 2 |
| Main Level Bathrooms | 2 |
| Below Grade Finished Area Unit Type | Square Feet |
| LivingAreaSource | Builder |
| Above Grade Finished Area Unit Type | Square Feet |
| Total Baths | 4 |
| Dining Room Features | Separate Room |
Exterior Features
| Parking Features | Garage,Garage Door Opener |
|---|---|
| Lot Features | None |
| Water Source | Public |
| Lot Size Area | 32670 |
| Foundation Details | Slab |
| Spa | true |
| Building Area Total | 3500 |
| Lot Size Acres | 0.75 |
| Lot Size Source | Public Records |
Amenities
- Foreclosure
- Views
- Short Sale
- New Construction
- Adult 55+
- Lease To Own
- No HOA Fees
- Furnished
- Primary On Main
- Air Conditioning
- Seller Finance
- Green
- Fixer Upper
- Horse
- Golf
- Fireplace
- Deck
- Garage
- Basement
- Pool
Property vs Single Family Average in 30039
Price
Taxes
Year Built

 ©2026 Georgia Multiple Listing Service All information deemed reliable but not guaranteed. All properties are subject to prior sale, change or withdrawal. Neither listing broker(s) or information provider(s) shall be responsible for any typographical errors, misinformation, misprints and shall be held totally harmless. Listing(s) information is provided for consumer's personal, non-commercial use and may not be used for any purpose other than to identify prospective properties consumers may
