
Primary on Main - Adult 55+

Address
496 Tranquil Drive, Winder, GA
Price
$ 356,000
Property Attributes
- MLS#10846747
- TypeSingle Family
- Listing Status Coming Soon
- CountyBarrow
- CityWinder
- NeighborhoodVillas at Winder
- Zip30680
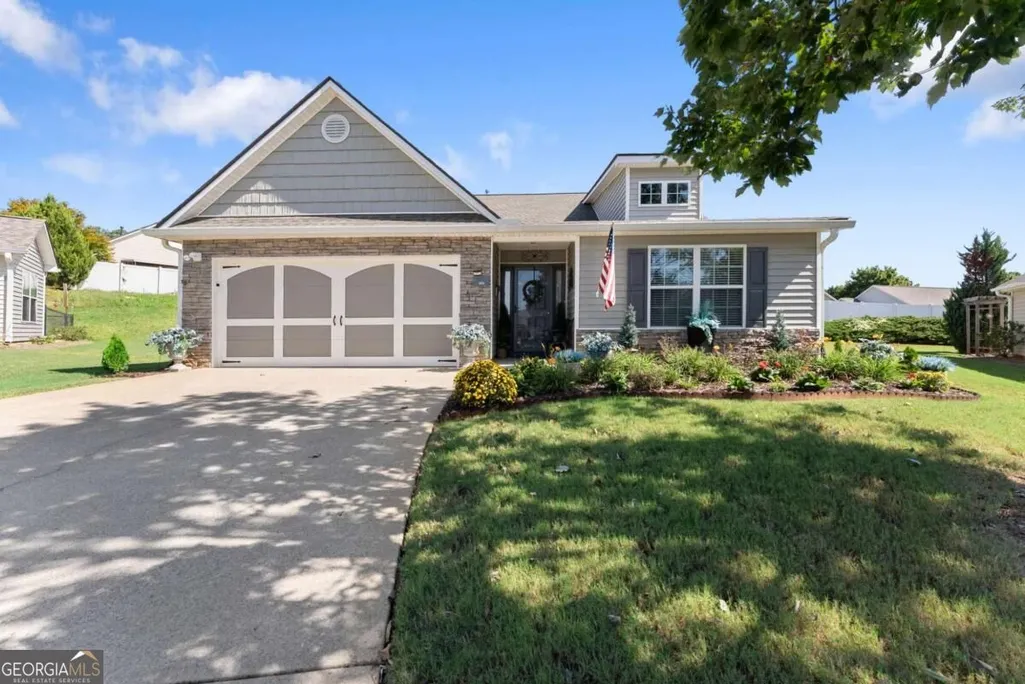
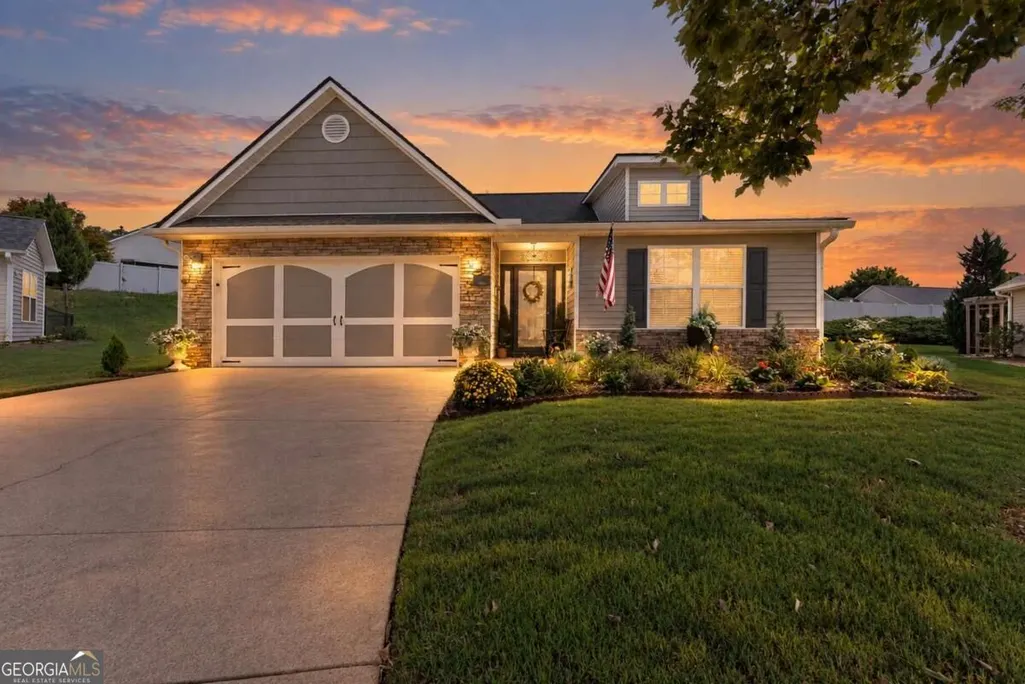
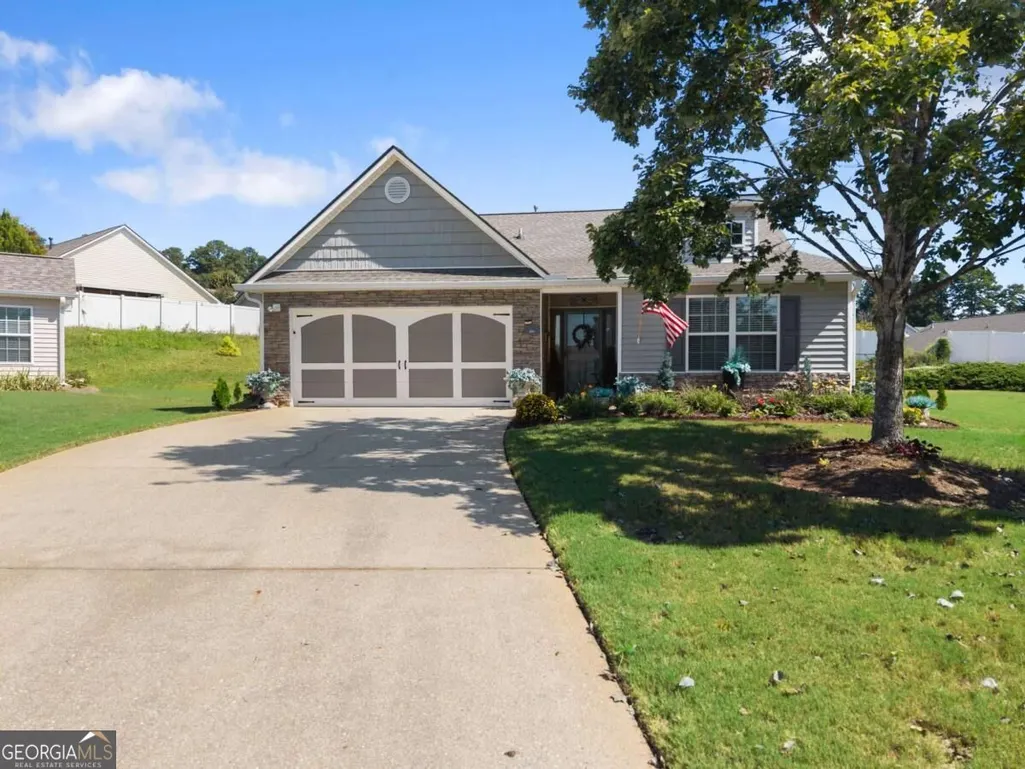
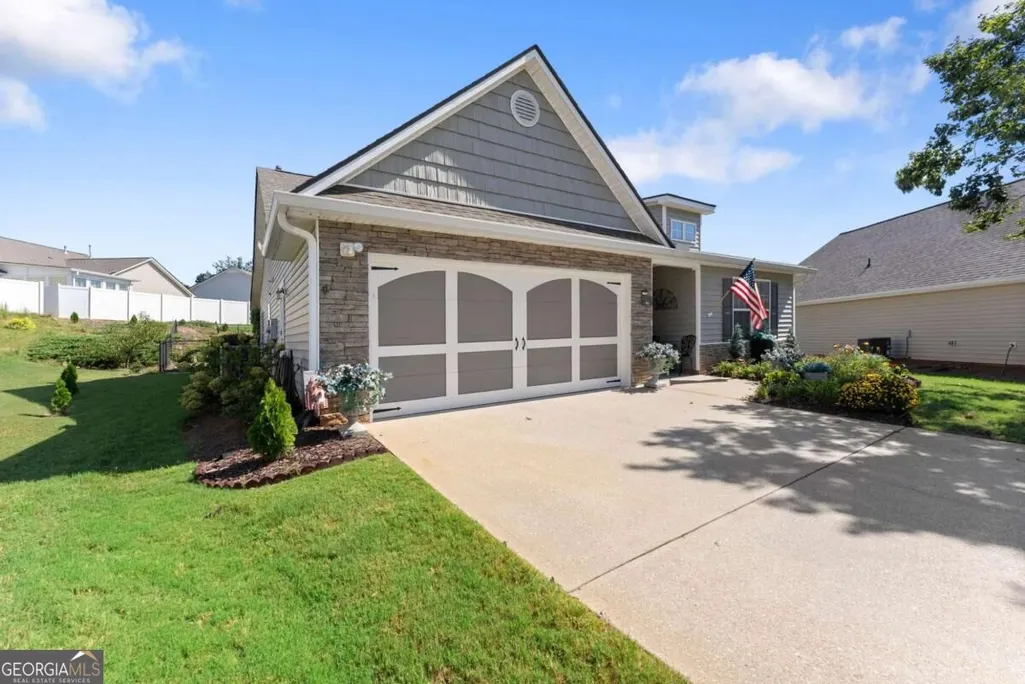
- StyleCraftsman
- Year Built2007
- Taxes$ 1422
- Price$ 356,000
- Bedrooms3
- Full Bathrooms2
- Half Bathrooms0
- Sqr Footage1540
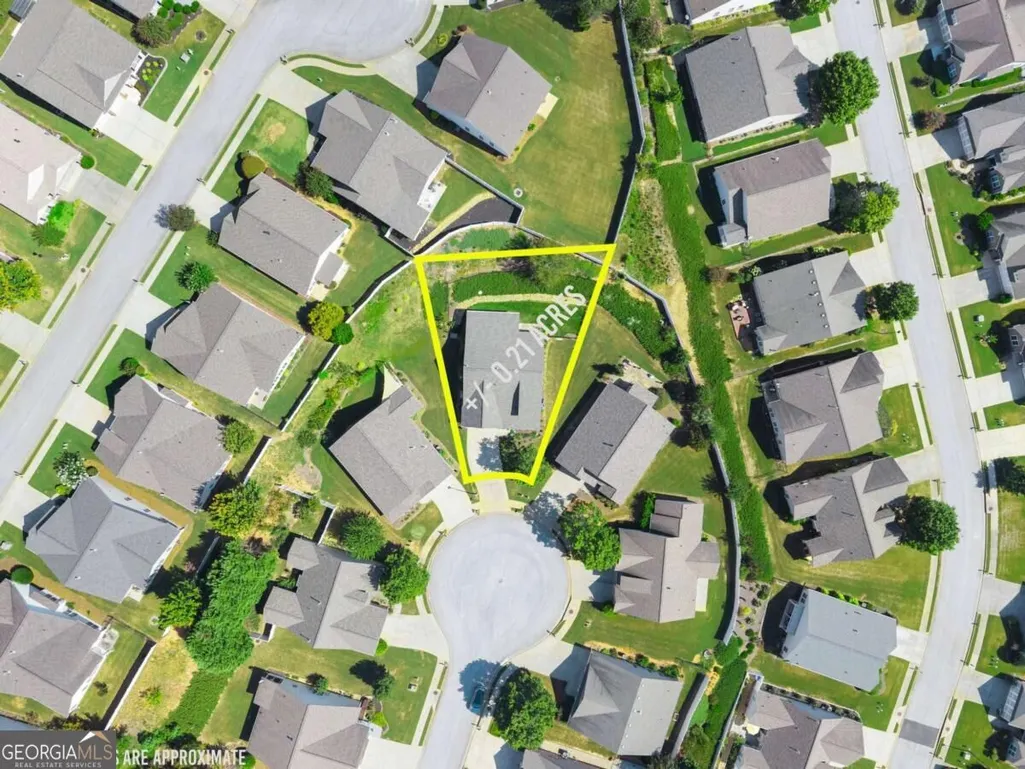
- Lot Size0.207 Acres
Data Source:
Georgia MLS (GAMLS)
Property Description
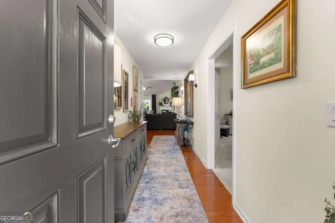
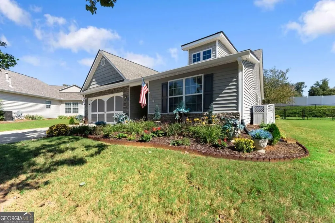
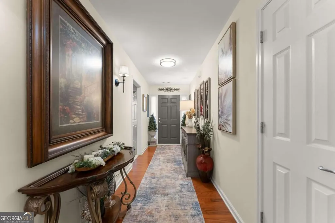
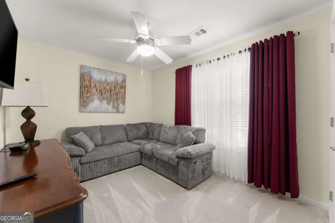
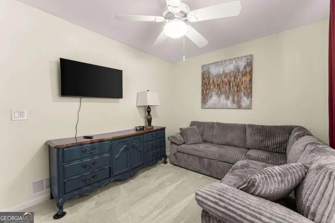
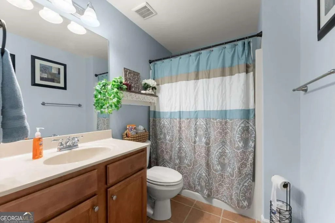
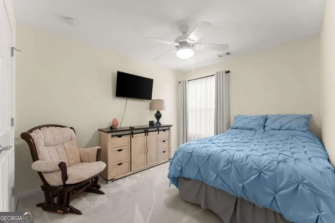
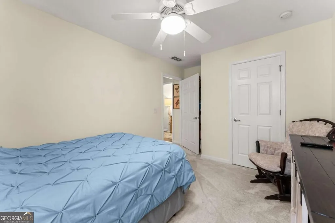
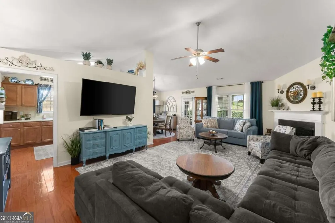
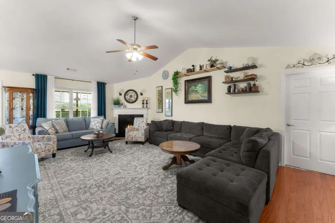
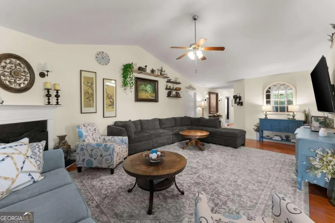
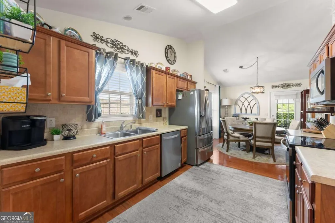
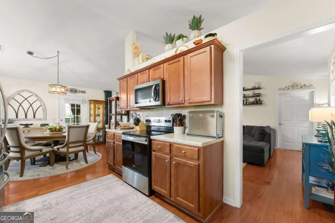
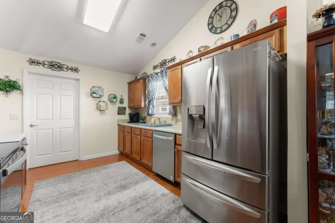
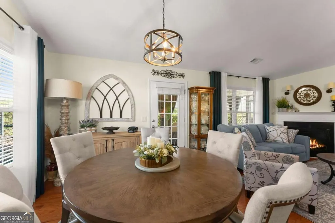
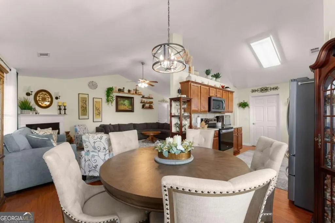
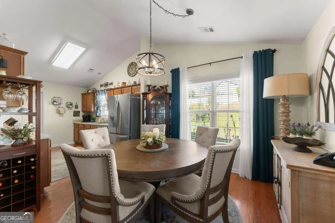
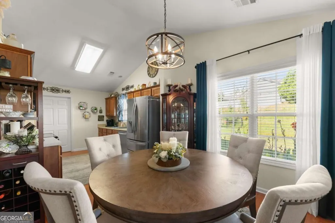
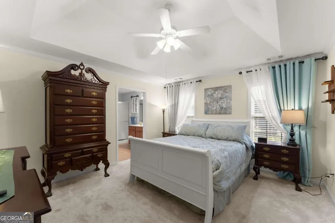
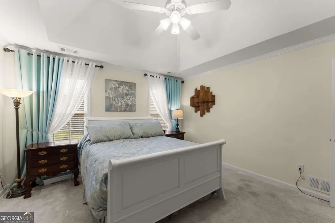
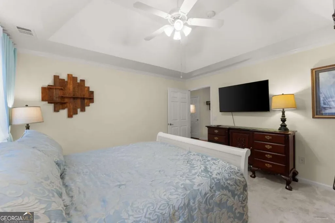
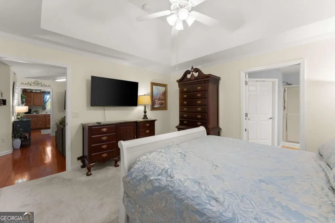
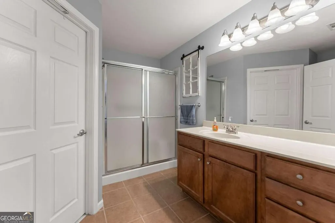
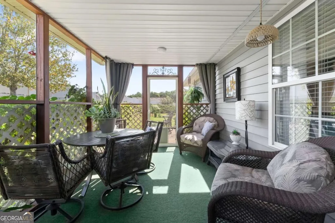
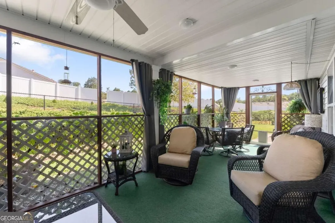
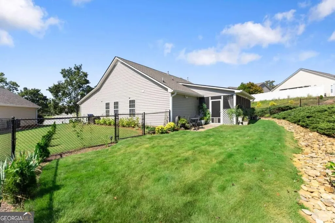
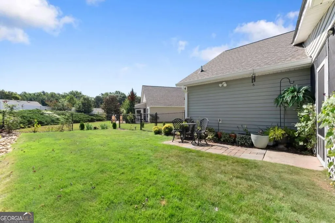
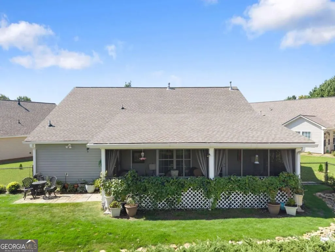
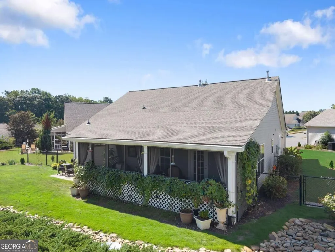
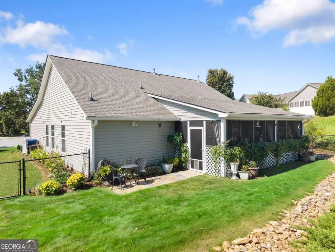
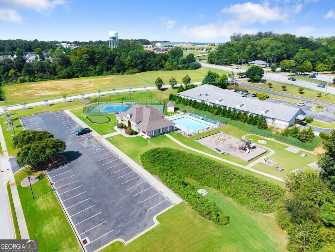
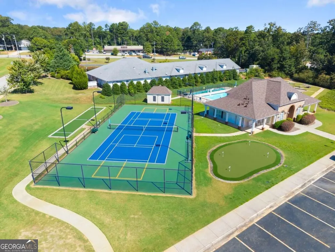
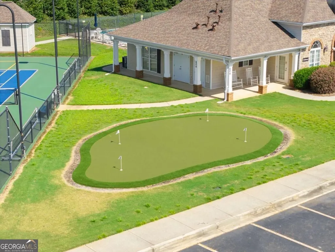
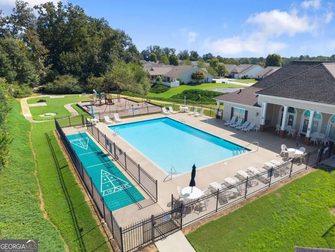
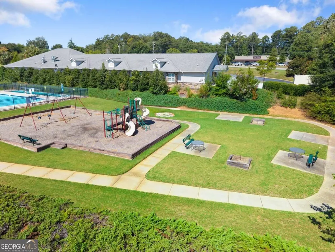
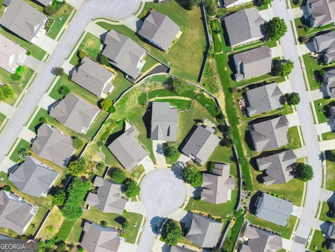
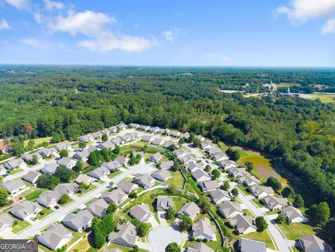
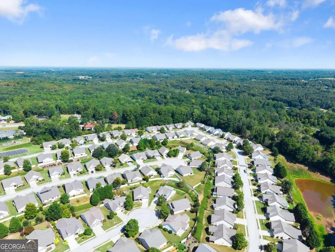
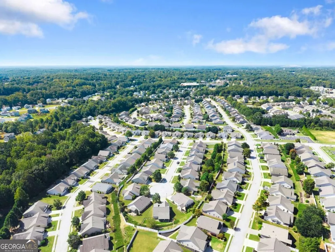
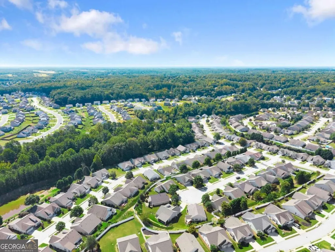
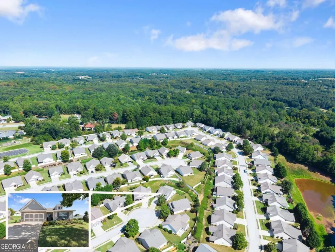
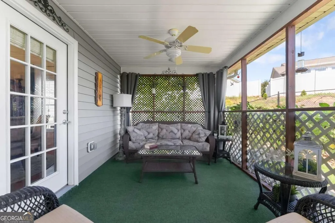
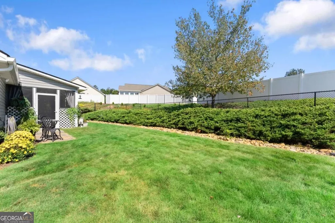
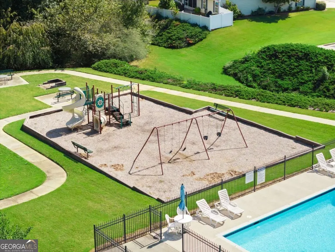
Nestled within the desirable 55+ Villas at Winder neighborhood, this three-bedroom, two-bath residence pairs thoughtful single-level design with effortless comfort. Soaring vaulted ceilings amplify the airiness of the main living hub, where rich hardwoods extend continuously from the front foyer through the open dining area and kitchen. This connected layout transitions out to a covered, screened rear porch designed for quiet morning drinks or evening relaxation, overlooking a private, fully enclosed backyard equipped with dual side gates. The primary suite serves as a peaceful retreat, complete with its own vaulted ceiling, a substantial walk-in closet, and a private tile-accented ensuite bath. Two additional bedrooms provide generous storage space and flexibility for guests, a dedicated home office, or hobbies, with easy access to a second full tile-finished bath. Practicality continues in the attached garage, which includes a dedicated side pedestrian door for quick, direct entry to the exterior. The Villas at Winder 55+ community adds even more to enjoy, with a swimming pool, clubhouse, tennis and pickleball courts, putting green, shuffleboard courts, playground, walking paths, picnic and gathering areas, and open green space. There are plenty of ways to relax, stay active, or simply enjoy time outdoors without venturing far from home. The location delivers exceptional day-to-day convenience, sitting under a mile from the new Publix, Ingles, and Northeast Georgia Medical Center, with the local shops and dining of downtown Winder just minutes away. The photos offer a glimpse, but there's more waiting to be discovered. Schedule your private tour of 496 Tranquil Road today and see why the home-and the lifestyle that comes with it-deserve a closer look.
| Elementary School | Middle School | High School |
|---|---|---|
| Holsenbeck Elementary School | Bear Creek Middle School | Winder Barrow High School |
| Price History | |
|---|---|
| 9/16/2026 | Listed $356,000 |
General Features
| Sewer | Public Sewer |
|---|---|
| Heating | Central |
| Cooling | Ceiling Fan(s),Central Air,Heat Pump |
| Utilities | Other |
| Roof | Composition |
| Appliances | Dishwasher,Disposal,Gas Water Heater,Microwave |
| HOA Fee | 1380 |
| Association Fee Includes | Other |
| Patio/Porch Features | Screened |
| Architectural Style | Craftsman |
| Security Features | Smoke Detector(s) |
| Construction Materials | Stone,Vinyl Siding |
| Year Built | 2007 |
| Levels | One |
| Property Subtype | Single Family Residence |
| Tax Year | 2025 |
| Community Features | Clubhouse,Playground,Pool,Retirement Community,Sidewalks,Street Lights,Tennis Court(s) |
| Accessibility | Accessible Full Bath |
| County | Barrow |
| New Construction | false |
| Property Type | Residential |
| HOA | true |
| Attached Garage | false |
| Subdivision Name | Villas at Winder |
| Garage Y/N | true |
| Full Baths | 2 |
| Status | Coming Soon |
| Directions | GPS friendly |
| High School | Winder Barrow |
| City | Winder |
| Body of Water | None |
| Senior Community Y/N | true |
| Lot Size Units | Square Feet |
| Lot Size Square Feet | 9016.92 |
| Carport Y/N | false |
| Elementary School | Holsenbeck |
| Property Attached Y/N | false |
| Land Lease Y/N | false |
| Tax Annual Amount | 1422 |
| Home Warranty Y/N | false |
| Middle/Junior High School | Bear Creek |
| Property Condition | Resale |
| Structure Type | House |
| Building Area Units | Square Feet |
| Living Area Units | Square Feet |
| Standard Status | Coming Soon |
Interior Features
| Interior Amenities | Master On Main Level |
|---|---|
| Basement | None |
| Flooring | Carpet,Hardwood,Tile |
| Common Walls | No Common Walls |
| Air Conditioning Y/N | true |
| Heating Y/N | true |
| Window Features | Double Pane Windows |
| Fireplace Y/N | false |
| Above Grade Finished Area | 1540 |
| Laundry Features | In Hall |
| Total Bedrooms | 3 |
| Main Level Bedrooms | 3 |
| Main Level Bathrooms | 2 |
| Below Grade Finished Area Unit Type | Square Feet |
| LivingAreaSource | Public Records |
| Above Grade Finished Area Unit Type | Square Feet |
| Total Baths | 2 |
Exterior Features
| Vegetation | Grassed |
|---|---|
| Fencing | Back Yard,Chain Link,Fenced |
| Parking Features | Garage,Garage Door Opener |
| Lot Features | Level |
| Water Source | Public |
| Total Parking | 2 |
| Lot Size Area | 9016.92 |
| Foundation Details | Slab |
| Building Area Total | 1540 |
| Lot Size Acres | 0.207 |
| Lot Size Source | Public Records |
Amenities
- Foreclosure
- Views
- Short Sale
- New Construction
- Adult 55+
- Lease To Own
- No HOA Fees
- Furnished
- Primary On Main
- Air Conditioning
- Seller Finance
- Green
- Fixer Upper
- Horse
- Golf
- Fireplace
- Deck
- Garage
- Basement
- Pool
Property vs Single Family Average in 30680
Price
Taxes
Year Built

 ©2026 Georgia Multiple Listing Service All information deemed reliable but not guaranteed. All properties are subject to prior sale, change or withdrawal. Neither listing broker(s) or information provider(s) shall be responsible for any typographical errors, misinformation, misprints and shall be held totally harmless. Listing(s) information is provided for consumer's personal, non-commercial use and may not be used for any purpose other than to identify prospective properties consumers may
