
Primary on Main
Address
1119 Macland Road, Dallas, GA
Price
$ 319,900
Property Attributes
- MLS#10846752
- TypeSingle Family
- Listing Status Coming Soon
- CountyPaulding
- CityDallas
- NeighborhoodNONE
- Zip30132
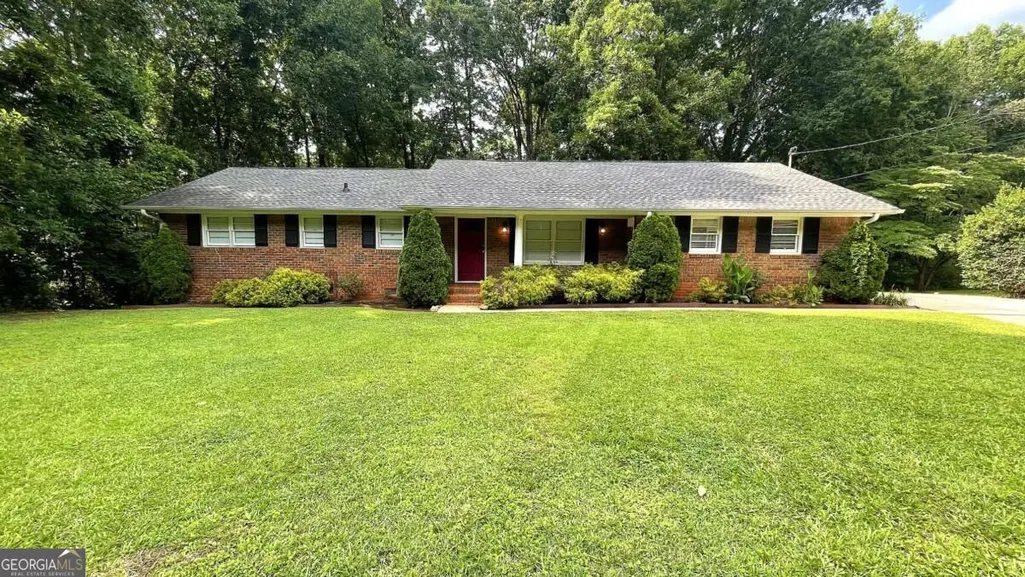
- StyleBrick 4 Side, Ranch
- Year Built1972
- Taxes$ 2059
- Price$ 319,900
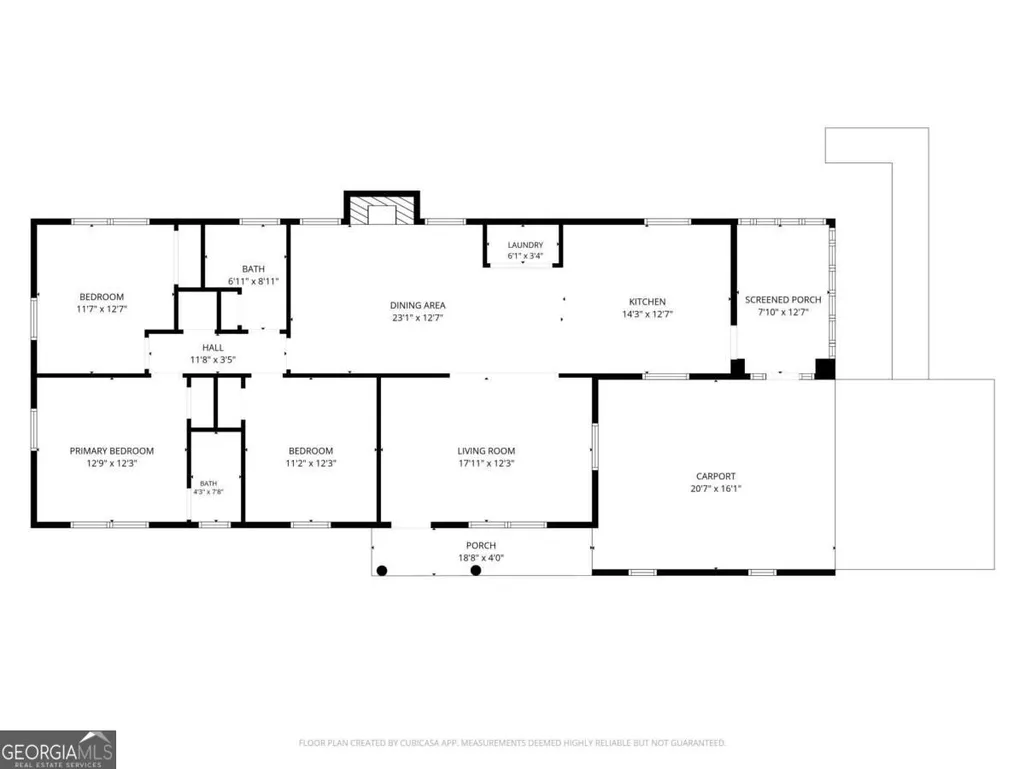
- Bedrooms3
- Full Bathrooms2
- Half Bathrooms0
- Sqr Footage1491
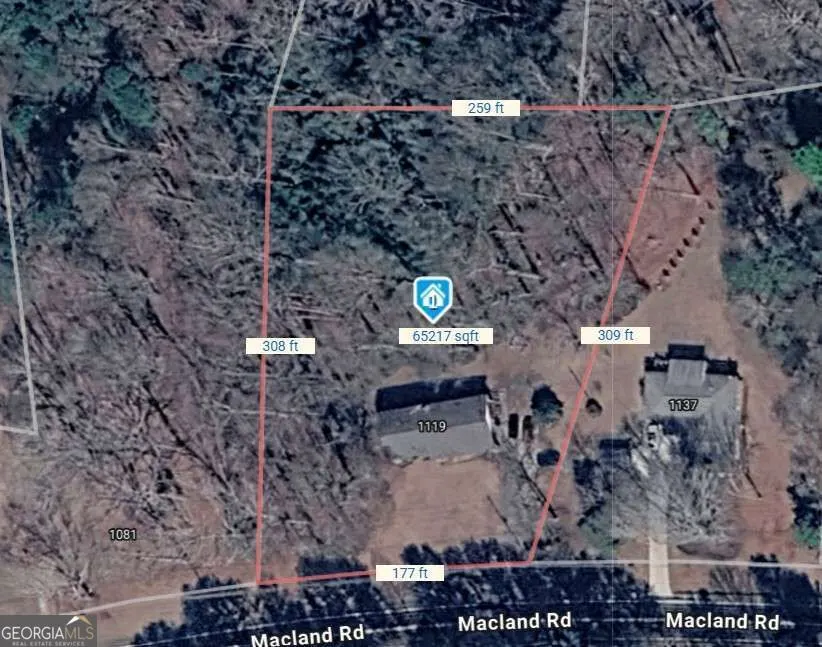
- Lot Size1.5 Acres
Data Source:
Georgia MLS (GAMLS)
Property Description
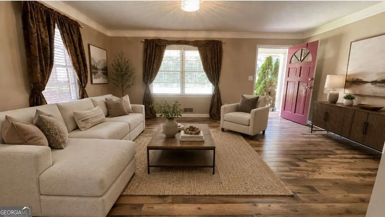
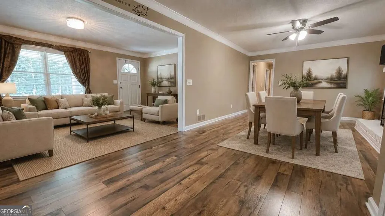
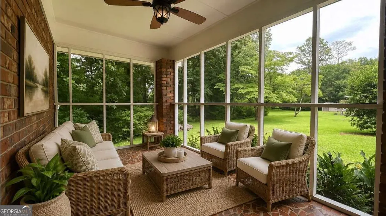
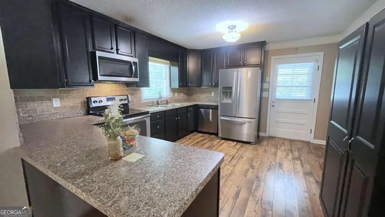
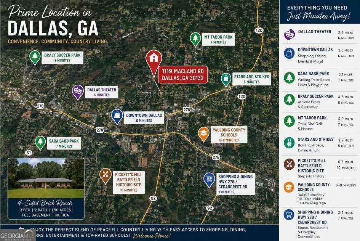
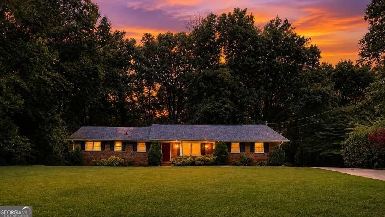
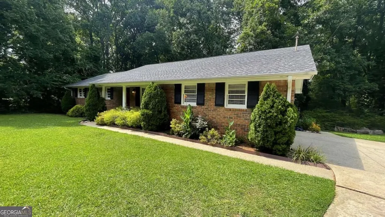
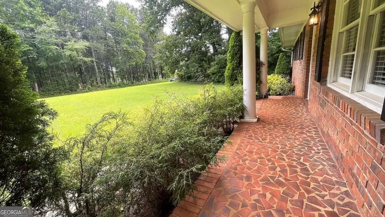
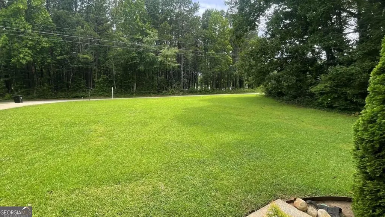
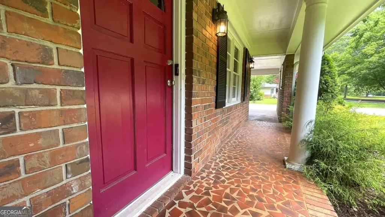
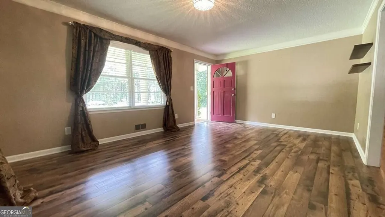
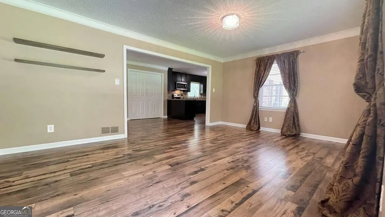
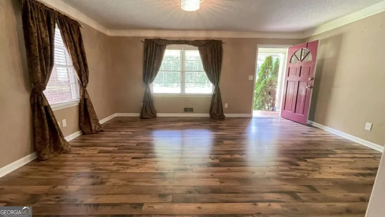
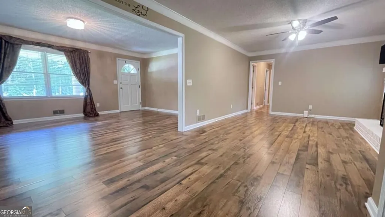
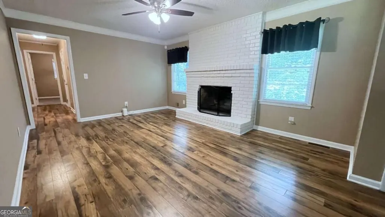
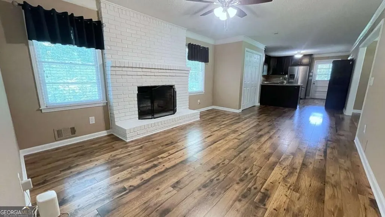
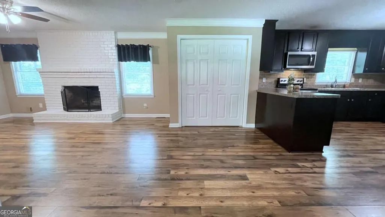
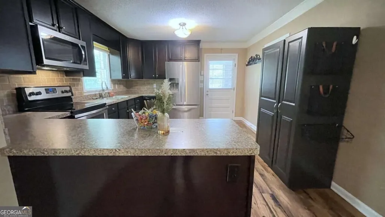
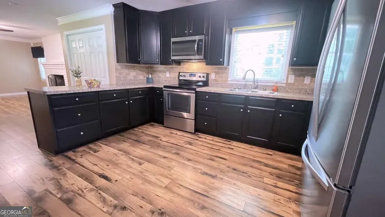
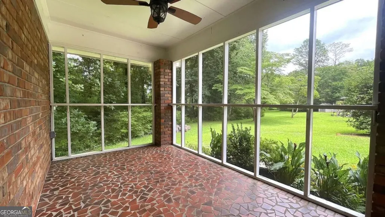
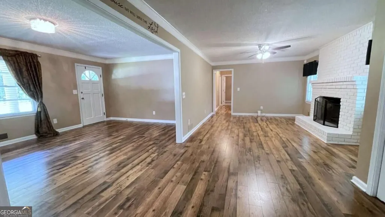
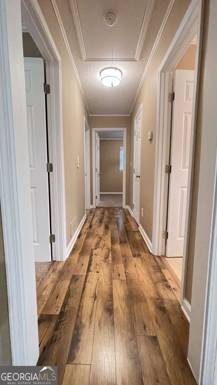
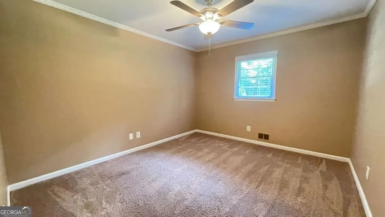
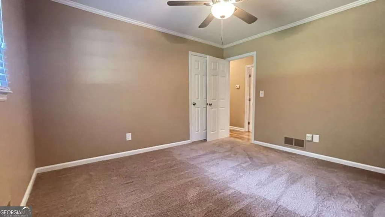
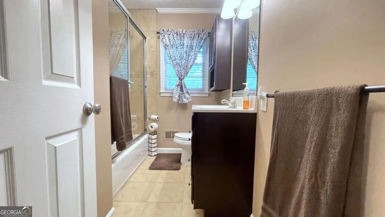
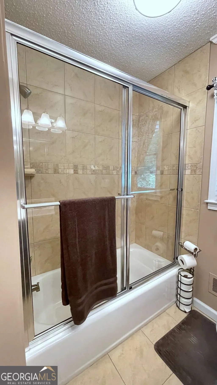
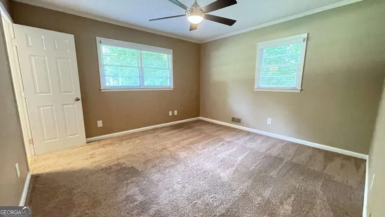
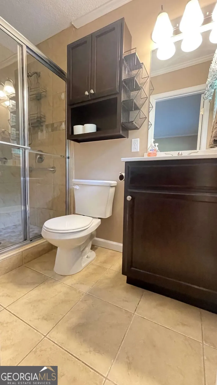
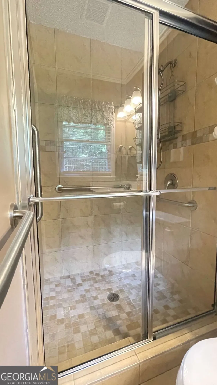
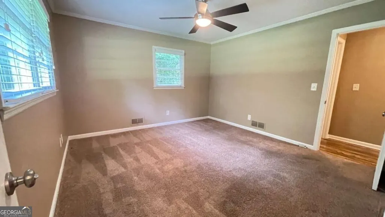
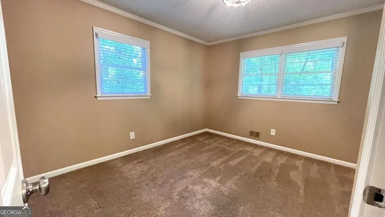
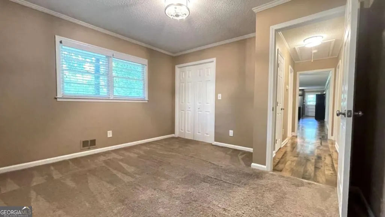
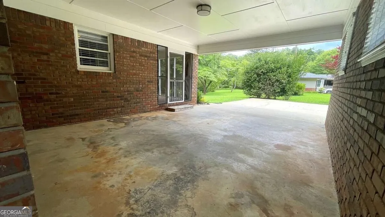
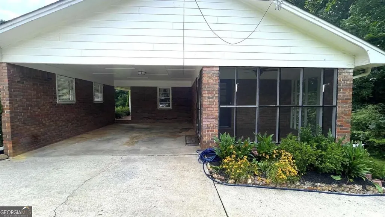
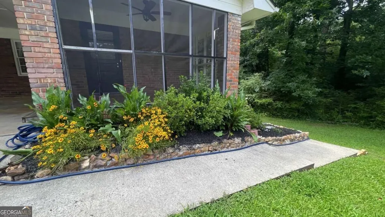
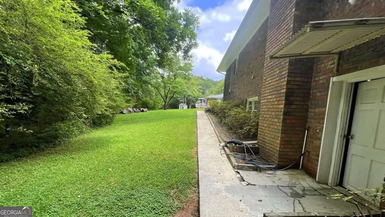
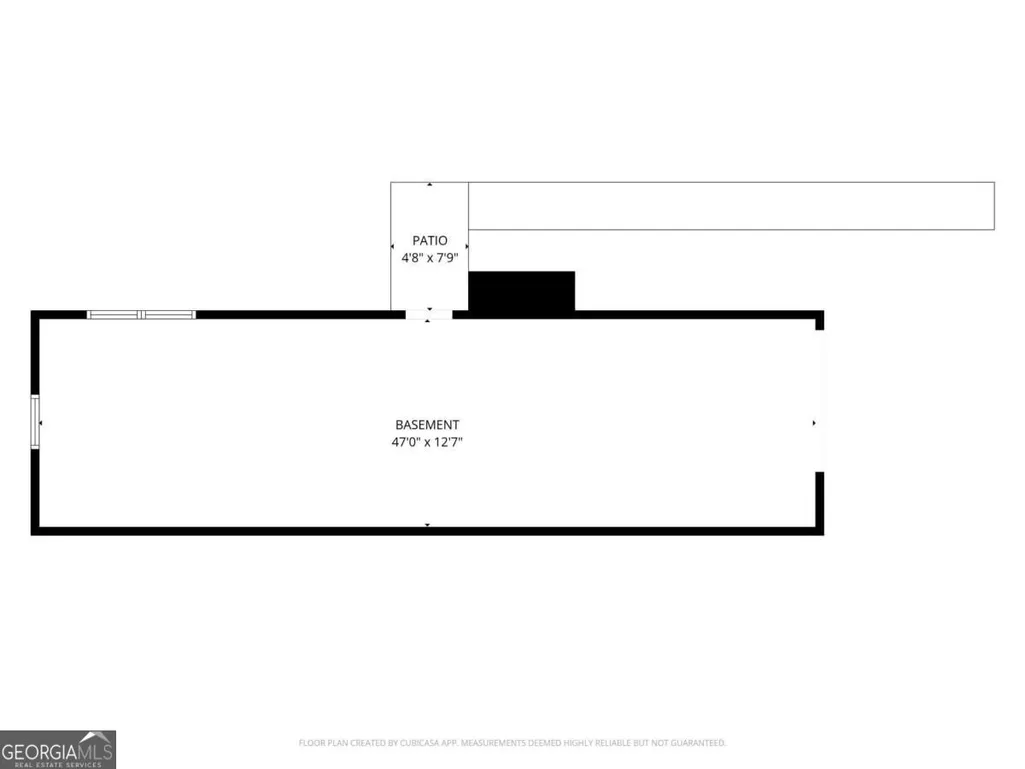
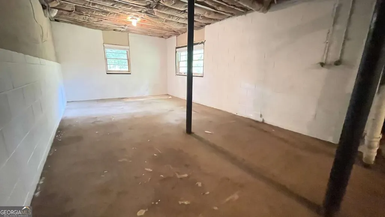
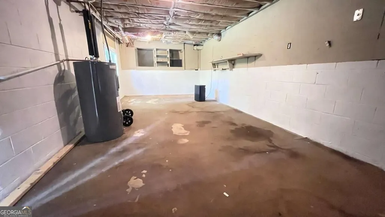
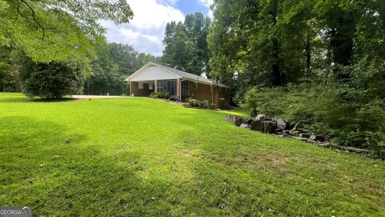
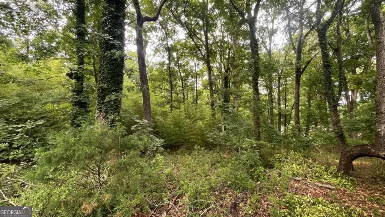
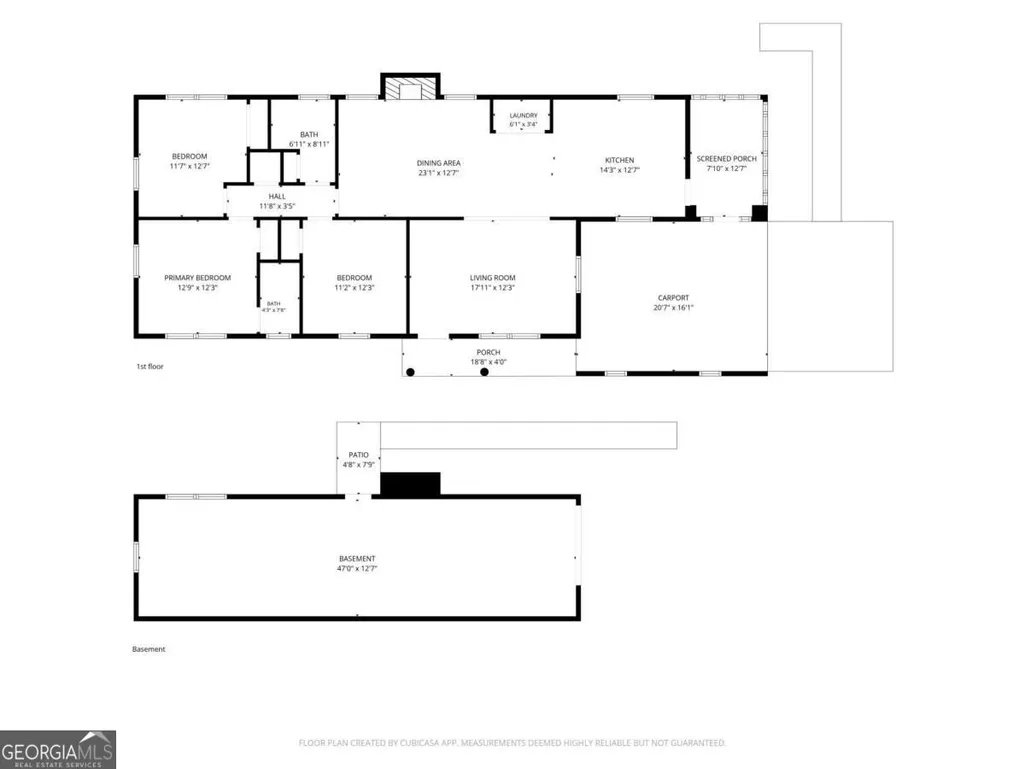
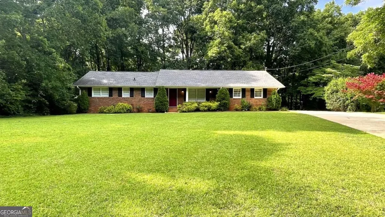
* 100% financing and up to $20,000 in closing cost assistance available on this home! * Welcome home to this beautifully maintained 4-sided brick ranch nestled on approximately 1.5 private acres with no HOA and no subdivision restrictions! Conveniently located just minutes from Downtown Dallas, shopping, dining, schools, and parks, this charming 3-bedroom, 2-bath home offers the perfect blend of privacy and accessibility. A long driveway leads to a side-entry 2-car carport with plenty of additional parking. Relax on the welcoming front porch or unwind in the screened-in porch overlooking the peaceful surroundings. Inside, you'll find a spacious living room that flows into a cozy fireside family/dining room featuring a classic brick fireplace. The bright kitchen offers stained wood cabinetry, stainless steel appliances, granite-style countertops, travertine tile backsplash, and ample cabinet space. Luxury vinyl plank flooring runs throughout the main living areas. The primary suite features a beautifully updated bathroom with tile flooring, tiled shower, and glass enclosure, while two additional guest bedrooms share a well-appointed hall bath with tile flooring and a tiled tub/shower surround. A convenient laundry closet includes the washer and dryer. The full basement with exterior entry provides abundant storage space, workshop potential, or room for a home gym. Enjoy the large private wooded backyard with room to explore, garden, or expand. Recent updates include a newer water heater and approximately 10-year-old roof. Ideally situated near Downtown Dallas, the Dallas Theater, White Oak Park, Sara Babb Park, Pickett's Mill Battlefield Historic Site, and just a short drive to shopping and dining along Highway 278 and the rapidly growing Cedarcrest Road corridor. This rare combination of acreage, location, and move-in-ready condition is hard to find!
| Elementary School | Middle School | High School |
|---|---|---|
| C A Roberts Elementary School | P.B. Ritch Middle School | East Paulding High School |
| Price History | |
|---|---|
| 9/16/2026 | Listed $319,900 |
General Features
| Sewer | Septic Tank |
|---|---|
| Heating | Central,Natural Gas |
| Cooling | Ceiling Fan(s),Central Air,Electric |
| Utilities | Cable Available,Electricity Available,High Speed Internet,Natural Gas Available,Phone Available,Sewer Connected,Water Available |
| Roof | Composition |
| Appliances | Dishwasher,Gas Water Heater,Microwave,Range,Refrigerator,Stainless Steel Appliance(s) |
| Association Fee Includes | None |
| Patio/Porch Features | Porch,Screened |
| Architectural Style | Brick 4 Side,Ranch |
| Security Features | Smoke Detector(s) |
| Construction Materials | Brick |
| Year Built | 1972 |
| Electric | 220 Volts |
| Levels | One |
| Property Subtype | Single Family Residence |
| Tax Year | 2025 |
| Community Features | None |
| County | Paulding |
| New Construction | false |
| Property Type | Residential |
| HOA | false |
| Subdivision Name | NONE |
| Full Baths | 2 |
| Status | Coming Soon |
| Directions | From Downtown Dallas, take Main Street (US-278 Business) west and continue onto Jimmy Lee Smith Parkway/US-278. Turn right onto Macland Road (GA-120). Continue approximately 1.5 miles and the property will be on the left. Look for the sign at 1119 Macland Rd, Dallas, GA 30132 |
| High School | East Paulding |
| City | Dallas |
| Lot Size Units | Acres |
| Lot Size Square Feet | 65340 |
| Carport Y/N | true |
| Elementary School | C A Roberts |
| Property Attached Y/N | false |
| Land Lease Y/N | false |
| Tax Annual Amount | 2059.54 |
| Home Warranty Y/N | false |
| Middle/Junior High School | P.B. Ritch |
| Property Condition | Resale |
| Virtual Tour | https://my.matterport.com/show/?m=cga8254huxb |
| Structure Type | House |
| Building Area Units | Square Feet |
| Living Area Units | Square Feet |
| Standard Status | Coming Soon |
| Occupancy Type | Vacant |
Interior Features
| Interior Amenities | Master On Main Level |
|---|---|
| Basement | Concrete,Daylight,Exterior Entry,Full,Unfinished |
| Flooring | Carpet,Tile,Vinyl |
| Total Fireplaces | 1 |
| Fireplace Features | Family Room |
| Common Walls | No Common Walls |
| Air Conditioning Y/N | true |
| Heating Y/N | true |
| Fireplace Y/N | true |
| Above Grade Finished Area | 1491 |
| Laundry Features | In Kitchen |
| Total Bedrooms | 3 |
| Main Level Bedrooms | 3 |
| Main Level Bathrooms | 2 |
| Below Grade Finished Area Unit Type | Square Feet |
| LivingAreaSource | Public Records |
| Above Grade Finished Area Unit Type | Square Feet |
| Kitchen Features | Breakfast Area,Breakfast Bar |
| Total Baths | 2 |
| Dining Room Features | Dining Rm/Living Rm Combo |
Exterior Features
| Vegetation | Grassed,Wooded |
|---|---|
| Parking Features | Carport,Attached,Kitchen Level,Side/Rear Entrance |
| Lot Features | Level,Private |
| Water Source | Public |
| Total Parking | 2 |
| Lot Size Area | 1.5 |
| Foundation Details | Block |
| Building Area Total | 1491 |
| Lot Size Acres | 1.5 |
| Lot Size Source | Public Records |
Amenities
- Foreclosure
- Views
- Short Sale
- New Construction
- Adult 55+
- Lease To Own
- No HOA Fees
- Furnished
- Primary On Main
- Air Conditioning
- Seller Finance
- Green
- Fixer Upper
- Horse
- Golf
- Fireplace
- Deck
- Garage
- Basement
- Pool
Property vs Single Family Average in 30132
Price
Taxes
Year Built
In The Neighborhood
Just Listed
Griffin
$ 89,900
1866 Birdie Road
Griffin, GA 30223
- Type
- Single Family
- Size
- 1,456 SqFt
- Rooms
- 4 Beds + 1 Baths
Just Listed
Folkston
$ 530,000
480 Mallett Street
Folkston, GA 31537
- Type
- Single Family
- Size
- 1,902 SqFt
- Rooms
- 3 Beds + 2.5 Baths
Just Listed
Cumming
$ 589,000
4150 Martin Lane
Cumming, GA 30028
- Type
- Single Family
- Size
- 3,913 SqFt
- Rooms
- 3 Beds + 3 Baths
Just Listed
Mineral Bluff
$ 525,000
45 Sun Valley Dr
Mineral Bluff, GA 30559
- Type
- Single Family
- Size
- 1,728 SqFt
- Rooms
- 3 Beds + 2.5 Baths
Just Listed
Griffin
$ 148,500
125 Lakeside Drive
Griffin, GA 30223
- Type
- Single Family
- Size
- 908 SqFt
- Rooms
- 2 Beds + 1 Baths
Just Listed
Mcdonough
$ 119,000
127 Hinton Drive
Mcdonough, GA 30253
- Type
- Single Family
- Size
- 792 SqFt
- Rooms
- 3 Beds + 1 Baths
Just Listed
Atlanta
$ 320,000
4225 Bakers Ferry Road Sw
Atlanta, GA 30331
- Type
- Single Family
- Size
- 1,056 SqFt
- Rooms
- 3 Beds + 2 Baths
Just Listed
Powder Springs
$ 595,000
345 Brinkley Road
Powder Springs, GA 30127
- Type
- Single Family
- Size
- 2,916 SqFt
- Rooms
- 4 Beds + 2.5 Baths
Just Listed
Brookhaven
$ 1,079,000
1003 Nottingham Lane Ne
Brookhaven, GA 30319
- Type
- Single Family
- Size
- 4,058 SqFt
- Rooms
- 5 Beds + 4.5 Baths
Just Listed
Macon
$ 429,900
1842 Williamson Road
Macon, GA 31206
- Type
- Single Family
- Size
- 3,004 SqFt
- Rooms
- 4 Beds + 3 Baths
Just Listed
Statham
$ 799,900
2007 Tallassee Road
Statham, GA 30666
- Type
- Single Family
- Size
- 2,248 SqFt
- Rooms
- 3 Beds + 2.5 Baths
Just Listed
Mcdonough
$ 425,000
428 N Bethany Road
Mcdonough, GA 30252
- Type
- Single Family
- Size
- 2,437 SqFt
- Rooms
- 4 Beds + 3 Baths
 ©2026 Georgia Multiple Listing Service All information deemed reliable but not guaranteed. All properties are subject to prior sale, change or withdrawal. Neither listing broker(s) or information provider(s) shall be responsible for any typographical errors, misinformation, misprints and shall be held totally harmless. Listing(s) information is provided for consumer's personal, non-commercial use and may not be used for any purpose other than to identify prospective properties consumers may
 Listings identified with the FMLS IDX logo come from FMLS and are held by brokerage firms other than the owner of this website. The listing brokerage is identified in any listing details. Information is deemed reliable but is not guaranteed. If you believe any FMLS listing contains material that infringes your copyrighted work please