
Eco Friendly




Address
275 Gladeside Path, Johns Creek, GA
Price
$ 898,000
Property Attributes
- MLS#10846786
- TypeSingle Family
- Listing Status New
- CountyFulton
- CityJohns Creek
- NeighborhoodRiverwalk
- Zip30024
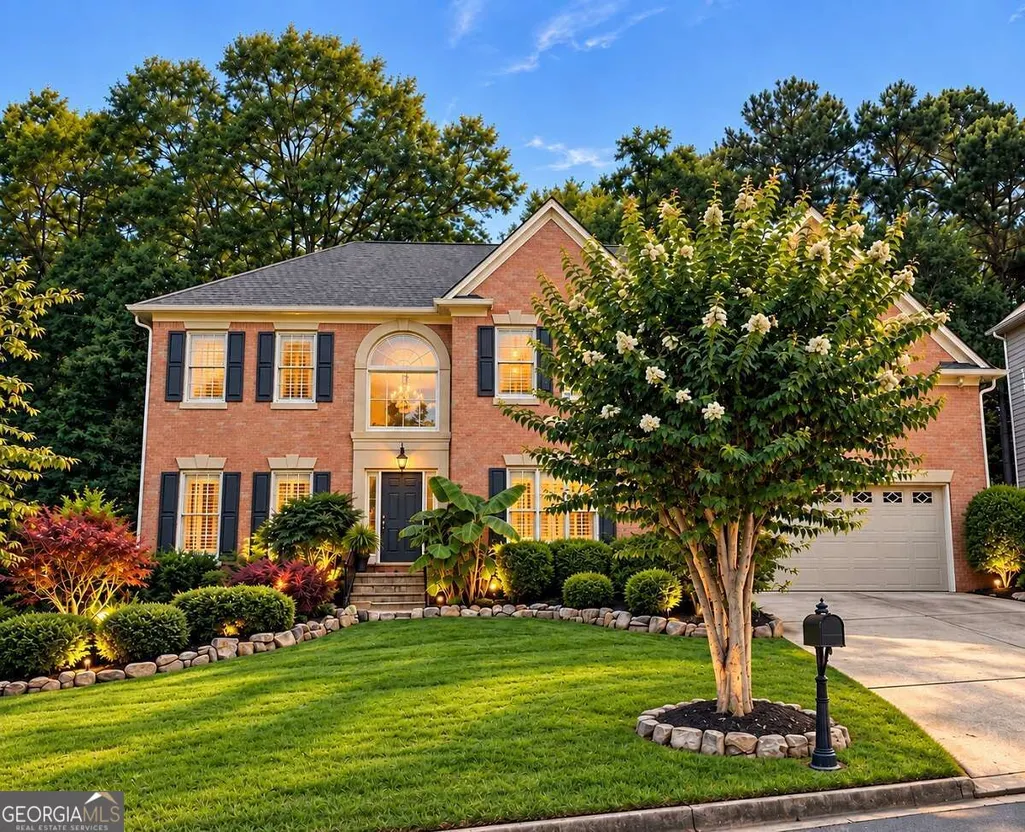
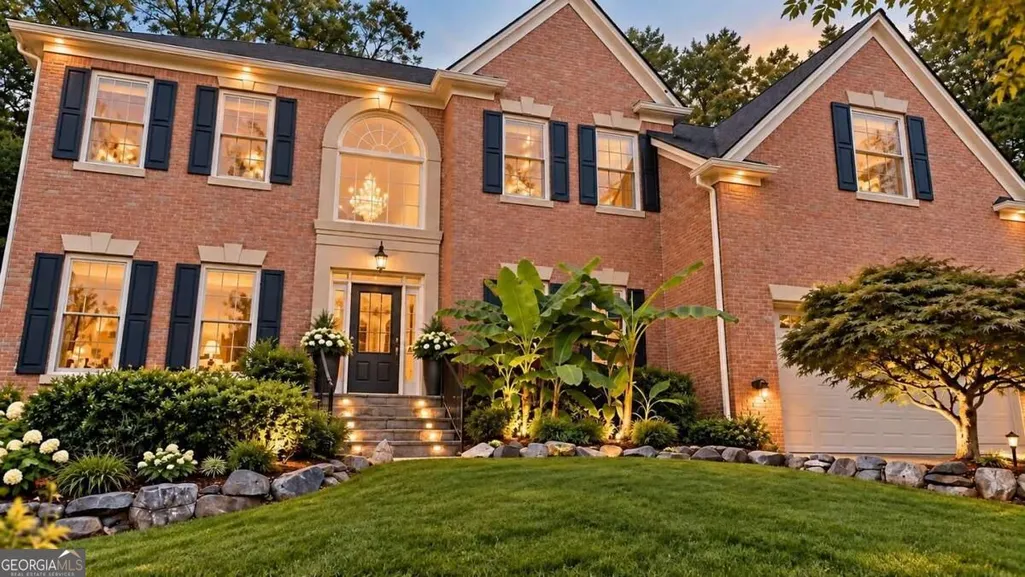
- StyleBrick Front, Traditional
- Year Built2000
- Taxes$ 8821
- Price$ 898,000
- Bedrooms7
- Full Bathrooms4
- Half Bathrooms0
- Sqr Footage4750
- Lot Size0.342 Acres
Data Source:
Georgia MLS (GAMLS)
Property Description
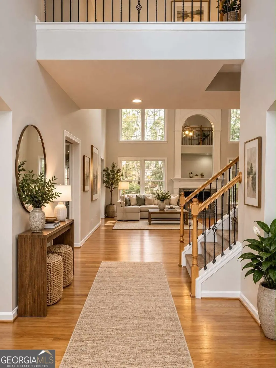
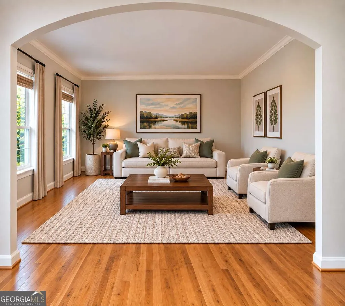
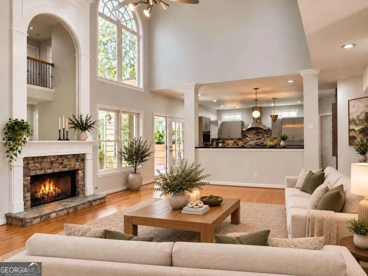
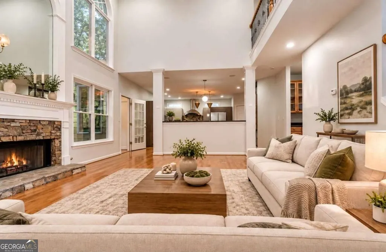
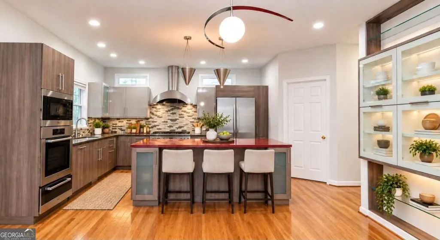
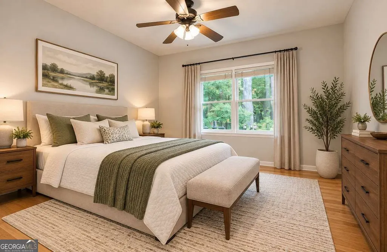
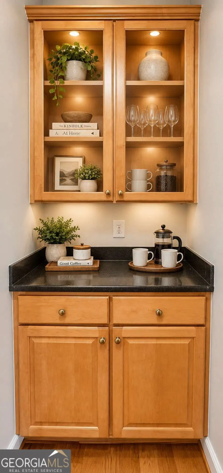
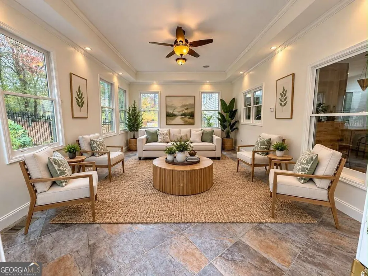
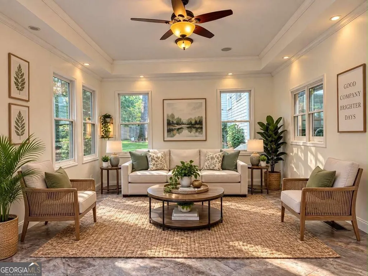
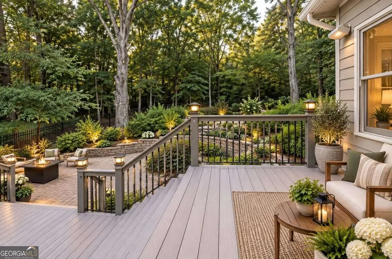
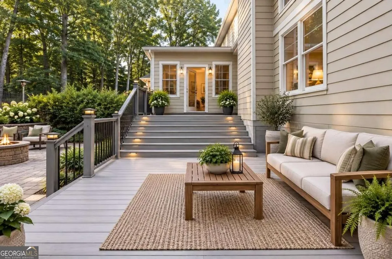
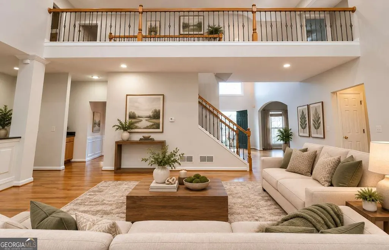
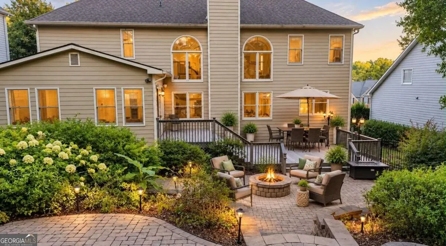
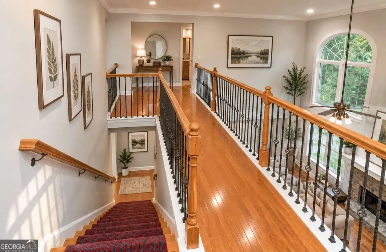
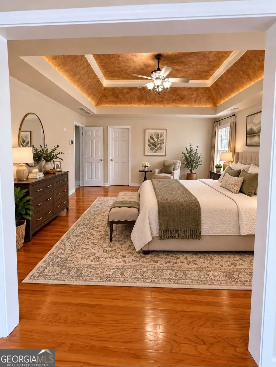
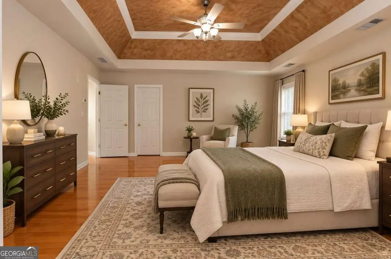
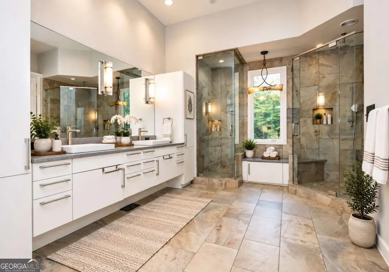
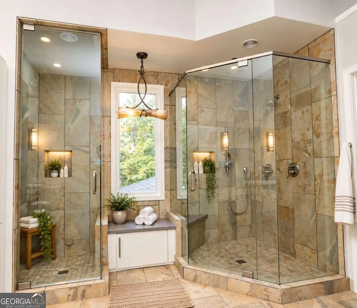
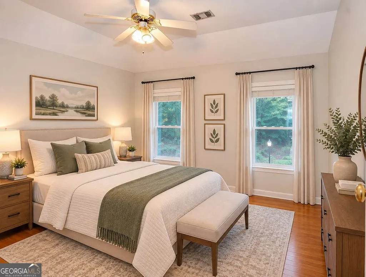
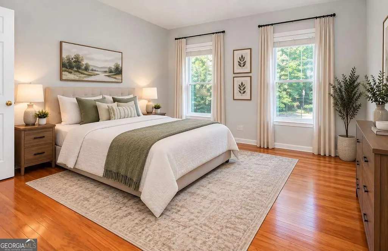
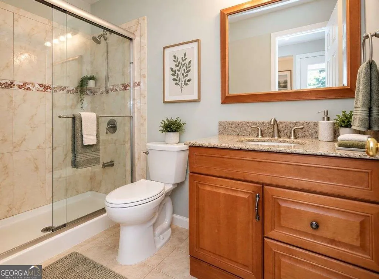
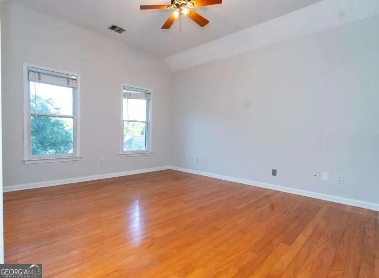
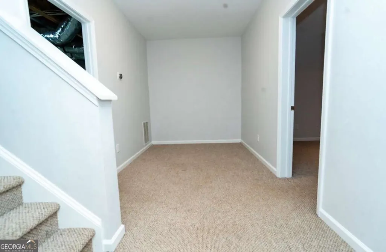
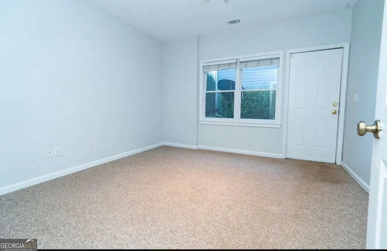
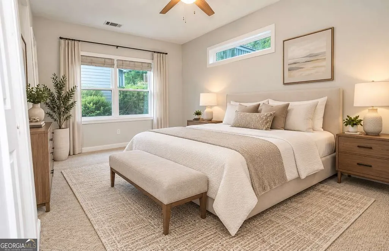
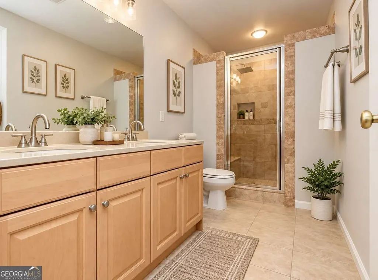
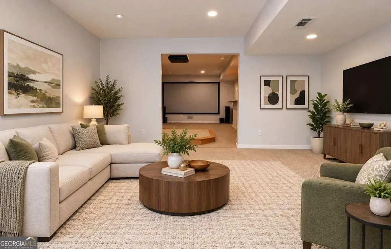
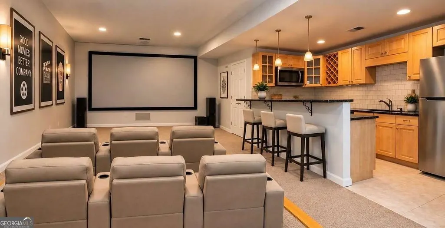
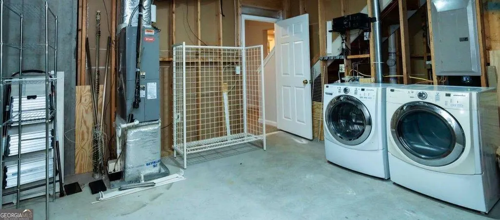
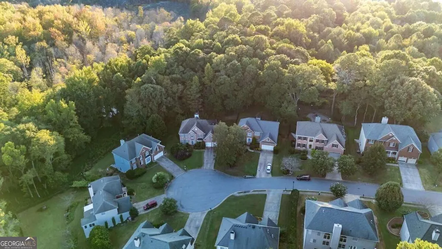
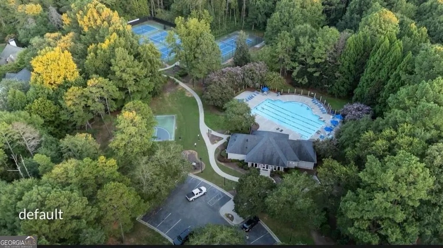
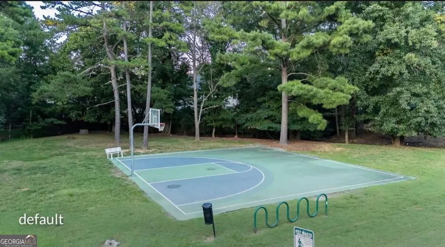
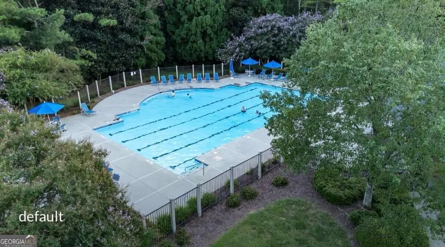
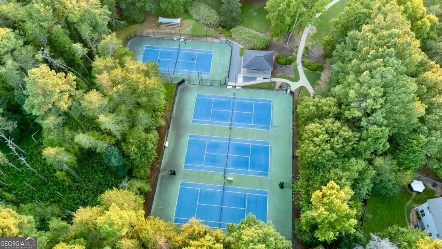
Beautifully renovated and exceptionally spacious, this elegant home features hardwood floors, abundant natural light, refined architectural details, and a private wooded backyard. The elegantly renovated kitchen with convenient slide-out drawers opens to a spacious and two-story living area, perfect for everyday living and entertaining. The impressive big primary suite features a tray ceiling, private sitting area, huge closet with custom shelves, fully renovated bath, and a steam room. All bathrooms have been tastefully updated. Tinted windows provide added comfort and privacy. Enjoy year-round indoor-outdoor living with a spacious sunroom, all-weather deck, and professionally landscaped backyard featuring a fire pit, landscape lighting, sprinkler system, and metal fencing for security of beautiful garden. The finished basement offers exceptional additional living and entertainment space with a second kitchen, 2nd laundry set, full theater, and a separate entrance. Major updates include a new upstair HVAC system, whole-house water heater, brand new stove, refrigerators, washer and dryer, renovated bathrooms, and gutter guards. A Choice Home Warranty is also included for added peace of mind. Close to Highly rated Fulton County schools including Shakerag Elementary, River Trail Middle, and Northview High. Enjoy a wonderful community lifestyle with a swimming pool, tennis courts, and basketball court, with a low annual HOA dues around $800. Conveniently located with an exit to I-85 and GA-400. Close to Medley, Johns Creek's premier destination. Shop curated boutiques, dine at chef-driven restaurants, luxury living and workspaces to relax after work. This home offers an exceptional combination of space, privacy, convenience, and elegant living. Don't miss. Make this Move in ready home yours. Some photos have been virtually staged to help illustrate the home's potential
| Elementary School | Middle School | High School |
|---|---|---|
| Shakerag Elementary School | River Trail Middle School | Northview High School |
| Price History | |
|---|---|
| 9/16/2026 | Listed $898,000 |
General Features
| Sewer | Public Sewer |
|---|---|
| Heating | Central,Forced Air,Natural Gas |
| Cooling | Ceiling Fan(s),Central Air,Electric |
| Utilities | Cable Available,Electricity Available,Natural Gas Available,Sewer Available,Water Available |
| Roof | Other |
| Appliances | Dishwasher,Disposal,Gas Water Heater,Microwave,Refrigerator |
| Association Fee Includes | Swimming,Tennis |
| Patio/Porch Features | Deck |
| Architectural Style | Brick Front,Traditional |
| Security Features | Smoke Detector(s) |
| Construction Materials | Brick,Vinyl Siding |
| Year Built | 2000 |
| Levels | Three Or More |
| Property Subtype | Single Family Residence |
| Tax Year | 2025 |
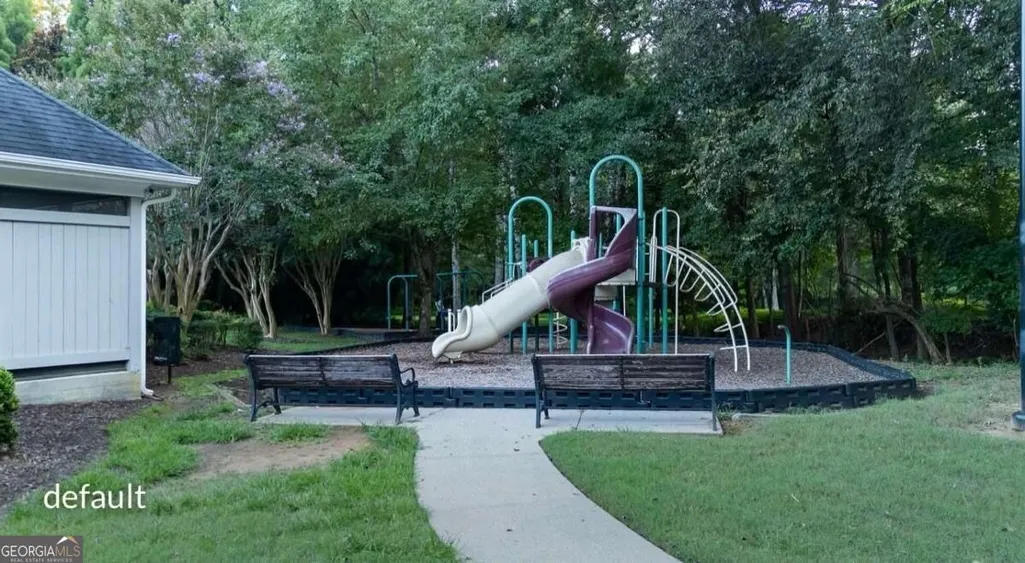
| Community Features | Clubhouse,Playground,Pool,Sidewalks,Street Lights,Swim Team,Tennis Court(s),Walk To Schools,Near Shopping |
| County | Fulton |
| New Construction | false |
| Property Type | Residential |
| HOA | true |
| Attached Garage | true |
| Energy Efficient | Appliances,Doors,Insulation |
| Subdivision Name | Riverwalk |
| Garage Y/N | true |
| Full Baths | 4 |
| Status | New |
| Directions | Please use GPS |
| High School | Northview |
| City | Johns Creek |
| Body of Water | None |
| Lot Size Units | Square Feet |
| Lot Size Square Feet | 14897.52 |
| Carport Y/N | false |
| Elementary School | Shakerag |
| Property Attached Y/N | false |
| Land Lease Y/N | false |
| Tax Annual Amount | 8821 |
| Home Warranty Y/N | true |
| Middle/Junior High School | River Trail |
| Property Condition | Resale |
| Structure Type | Other |
| Building Area Units | Square Feet |
| Living Area Units | Square Feet |
| Standard Status | Active |
| Occupancy Type | Vacant |
Interior Features
| Interior Amenities | Double Vanity,High Ceilings,In-Law Floorplan,Walk-In Closet(s) |
|---|---|
| Basement | Finished |
| Flooring | Carpet,Hardwood |
| Total Fireplaces | 1 |
| Fireplace Features | Family Room |
| Common Walls | No Common Walls |
| Air Conditioning Y/N | true |
| Heating Y/N | true |
| Window Features | Double Pane Windows |
| Fireplace Y/N | true |
| Above Grade Finished Area | 3400 |
| Laundry Features | Other |
| Total Bedrooms | 7 |
| Below Grade Finished Area | 1350 |
| Main Level Bedrooms | 1 |
| Main Level Bathrooms | 1 |
| Below Grade Finished Area Unit Type | Square Feet |
| LivingAreaSource | Owner |
| Above Grade Finished Area Unit Type | Square Feet |
| Kitchen Features | Kitchen Island,Pantry |
| Total Baths | 4 |
Exterior Features
| Exterior Amenities | Other |
|---|---|
| Fencing | Fenced |
| Parking Features | Garage,Attached,Garage Door Opener |
| Lot Features | City Lot |
| Water Source | Public |
| Total Parking | 2 |
| Lot Size Area | 14897.52 |
| Building Area Total | 4750 |
| Lot Size Acres | 0.342 |
| Lot Size Source | Public Records |
Amenities
- Foreclosure
- Views
- Short Sale
- New Construction
- Adult 55+
- Lease To Own
- No HOA Fees
- Furnished
- Primary On Main
- Air Conditioning
- Seller Finance
- Green
- Fixer Upper
- Horse
- Golf
- Fireplace
- Deck
- Garage
- Basement
- Pool
Property vs Single Family Average in 30024
Price
Taxes
Year Built
In The Neighborhood
Eco Friendly
Johns Creek
$ 898,000
275 Gladeside Path
Johns Creek, GA 30024
- Type
- Single Family
- Rooms
- 7 Beds + 4 Baths

Views
Monroe
$ 559,170
58 Riverside Trail
Monroe, GA 30656
- Type
- Single Family
- Rooms
- 4 Beds + 3 Baths
Primary On Main
Forsyth
$ 620,000
32 River Rapids Drive
Forsyth, GA 31029
- Type
- Single Family
- Size
- 3,514 SqFt
- Rooms
- 4 Beds + 3.5 Baths
Views
Monroe
$ 596,805
78 Riverside Trail
Monroe, GA 30656
- Type
- Single Family
- Rooms
- 4 Beds + 3 Baths
Views
Douglasville
$ 915,000
5875 Pecan Grove Place
Douglasville, GA 30135
- Type
- Single Family
- Rooms
- 5 Beds + 5 Baths
Reduced
Douglasville
$ 575,000
5950 Sequoia Lane
Douglasville, GA 30135
- Type
- Single Family
- Size
- 4,617 SqFt
- Rooms
- 5 Beds + 3.5 Baths
Reduced
Monroe
$ 648,730
109 River Ridge Walk
Monroe, GA 30656
- Type
- Single Family
- Rooms
- 4 Beds + 3 Baths
Reduced
Johns Creek
$ 649,000
625 Stonestile Trace
Johns Creek, GA 30024
- Type
- Single Family
- Rooms
- 5 Beds + 4 Baths
Reduced
Monroe
$ 649,900
135 River Ridge Walk
Monroe, GA 30656
- Type
- Single Family
- Rooms
- 4 Beds + 3 Baths
Reduced
Monroe
$ 596,155
65 River Ridge Walk
Monroe, GA 30656
- Type
- Single Family
- Rooms
- 4 Beds + 3 Baths
 ©2026 Georgia Multiple Listing Service All information deemed reliable but not guaranteed. All properties are subject to prior sale, change or withdrawal. Neither listing broker(s) or information provider(s) shall be responsible for any typographical errors, misinformation, misprints and shall be held totally harmless. Listing(s) information is provided for consumer's personal, non-commercial use and may not be used for any purpose other than to identify prospective properties consumers may
