
Open House Sat, Sep 19th 11:00 AM - 03:00 PM - Primary on Main
Address
4057 Roslindale Lane, Buford, GA
Price
$ 469,000
Property Attributes
- MLS#10846862
- TypeSingle Family
- Listing Status New
- CountyGwinnett
- CityBuford
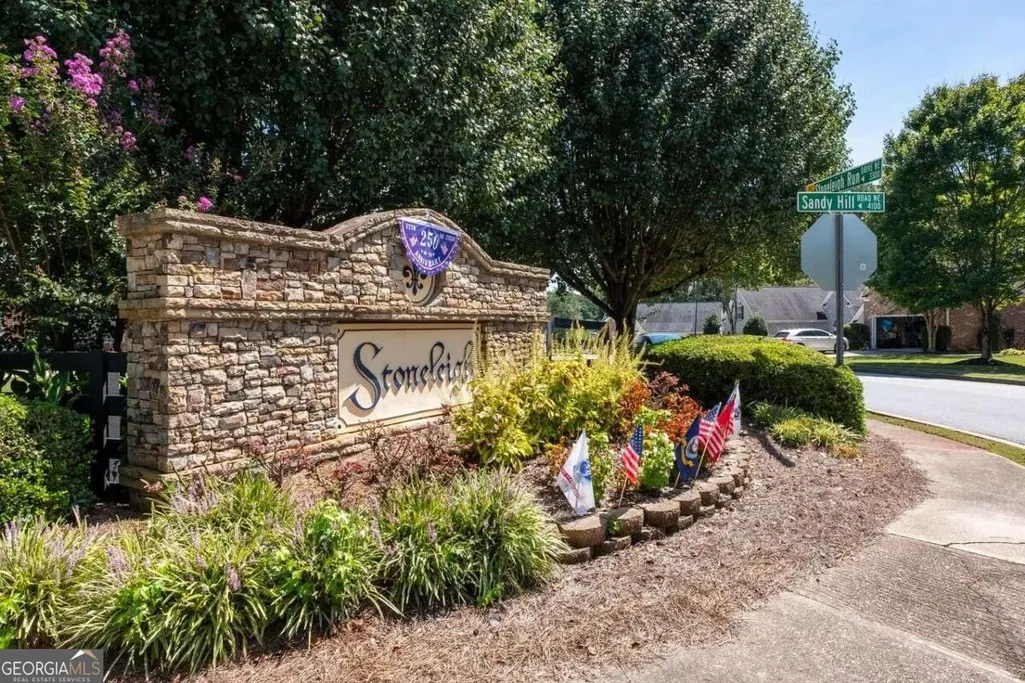
- NeighborhoodStoneleigh
- Zip30519
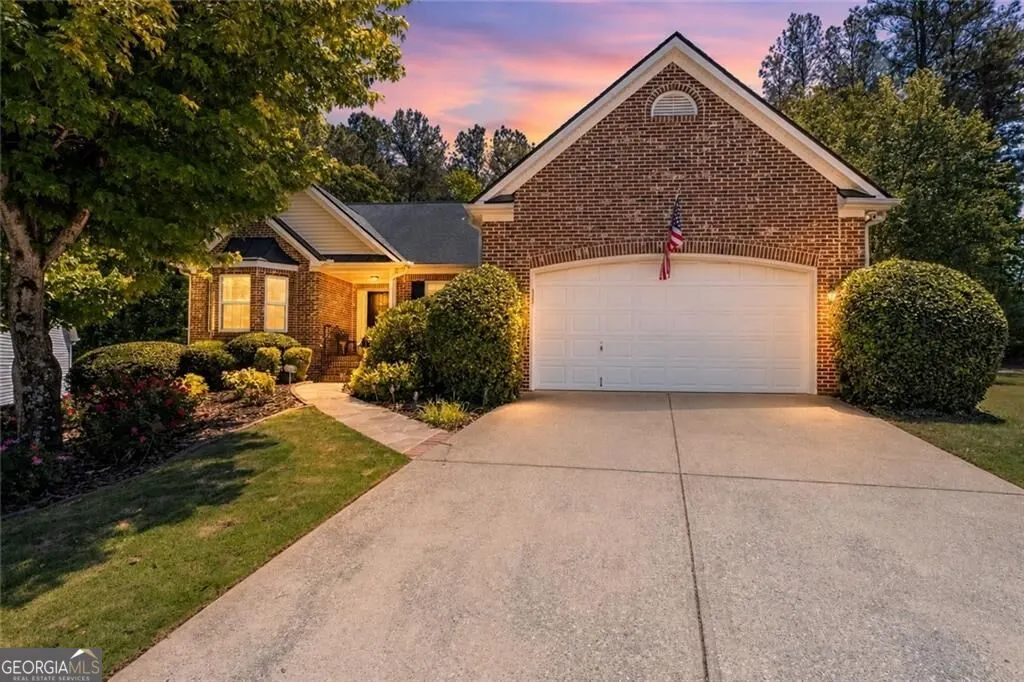
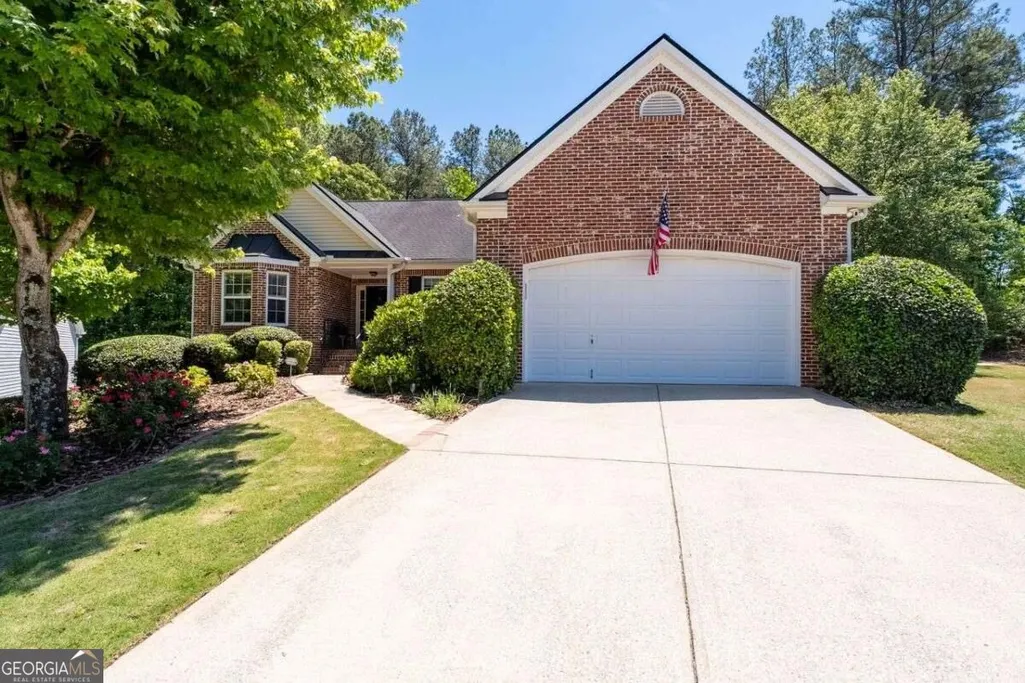
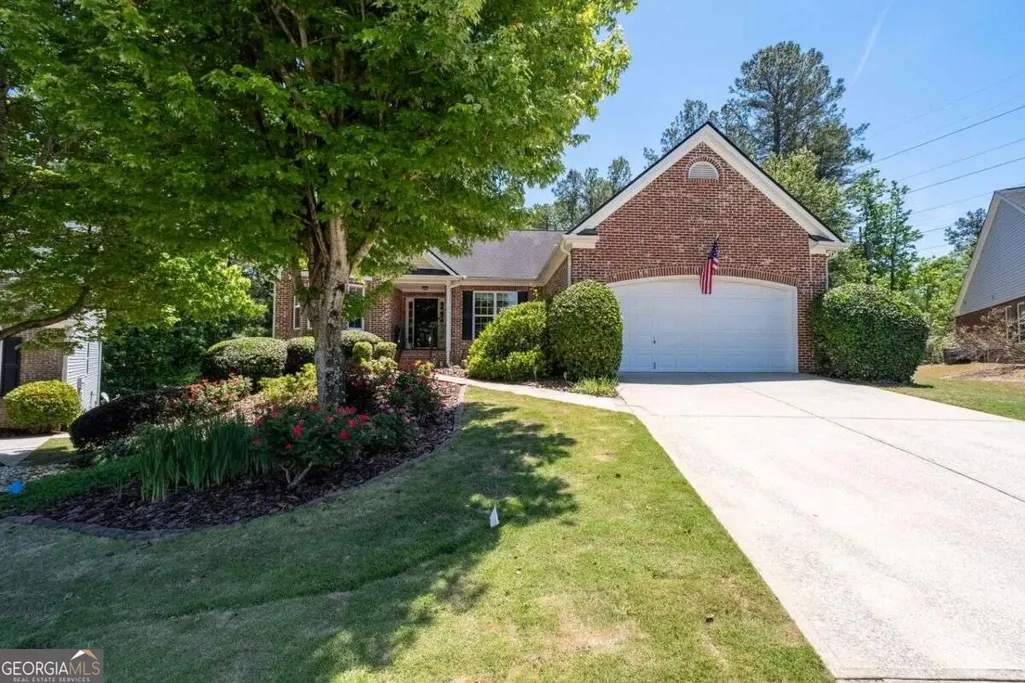
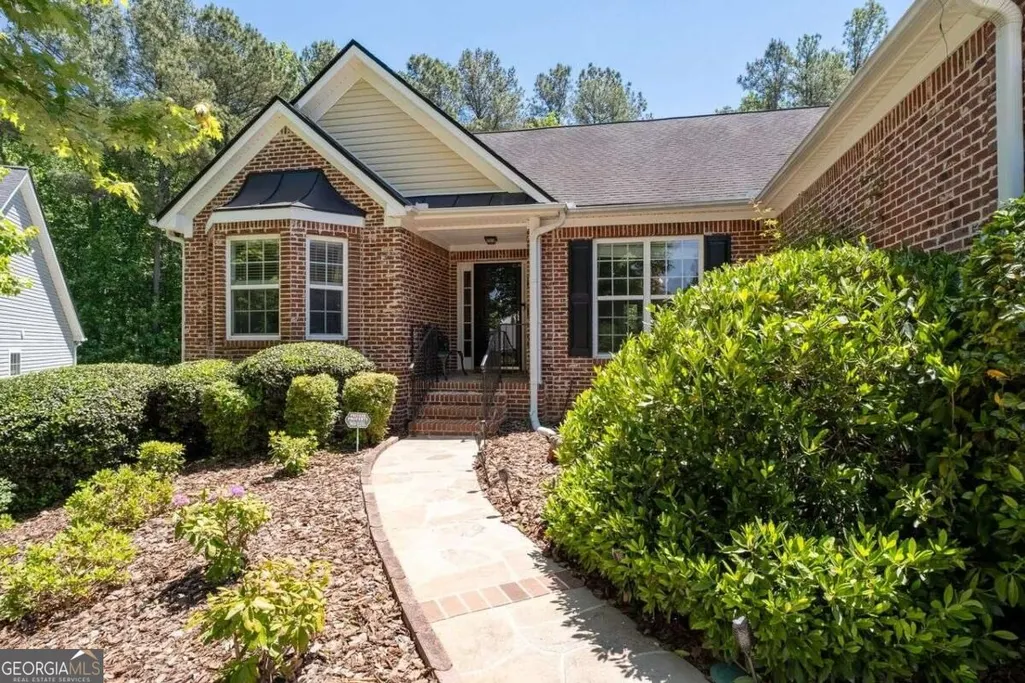
- StyleBrick Front, Ranch, Traditional
- Year Built2004
- Taxes$ 1896
- Price$ 469,000
- Bedrooms3
- Full Bathrooms2
- Half Bathrooms1
- Sqr Footage3243
- Lot Size0.3 Acres
Data Source:
Georgia MLS (GAMLS)
Property Description
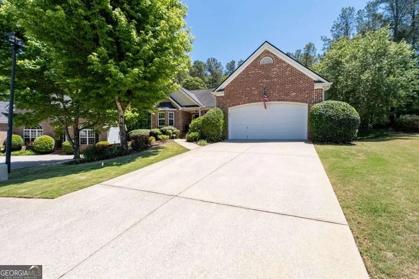
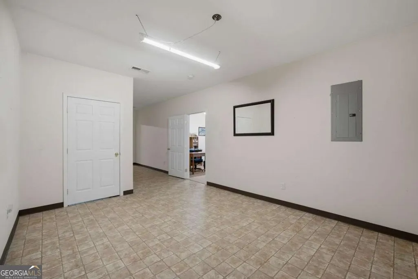
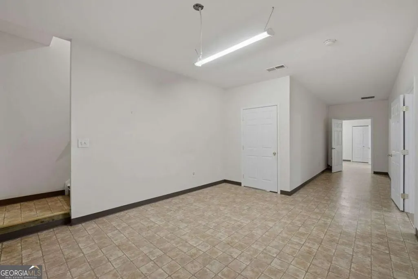
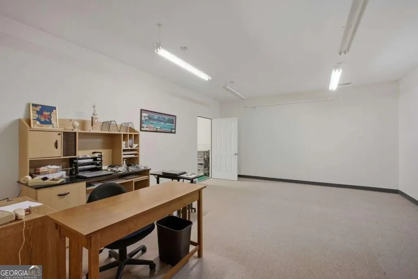
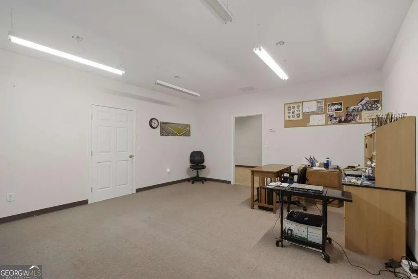
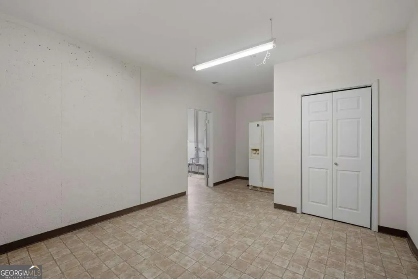
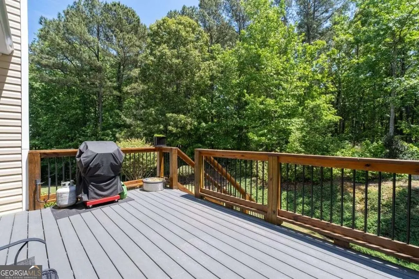
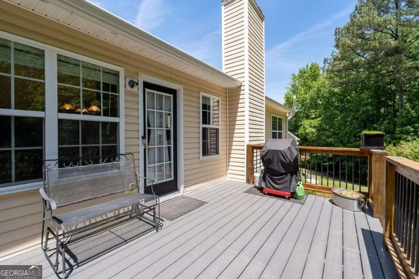
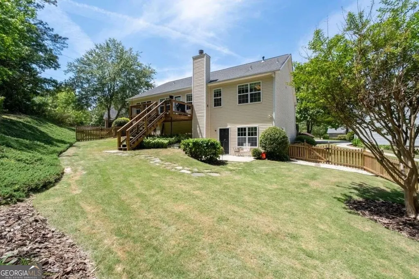
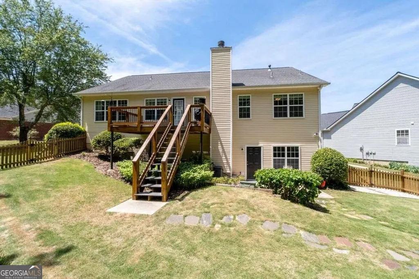
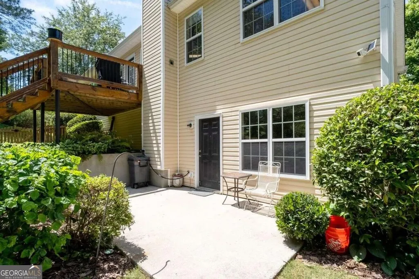
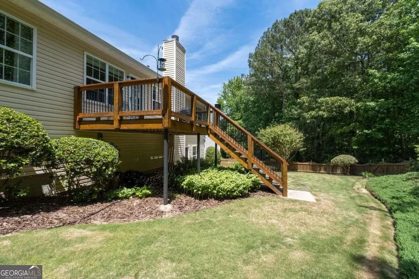
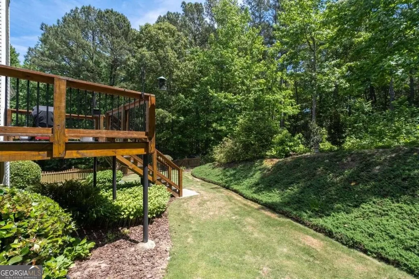
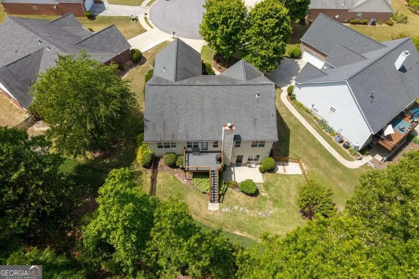
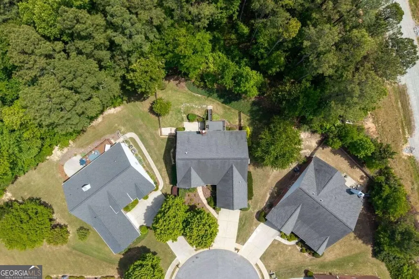
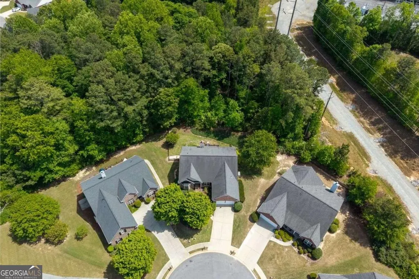
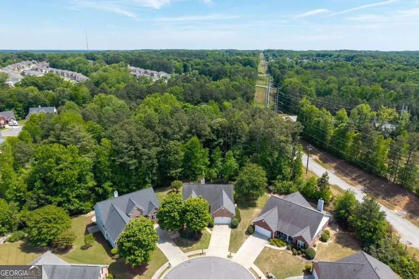
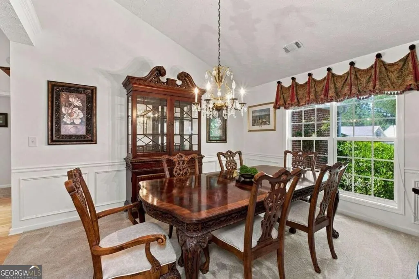
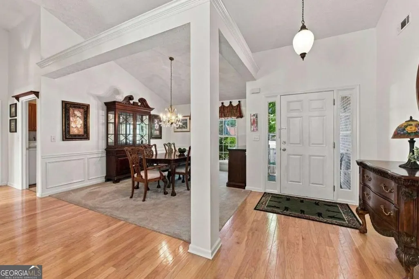
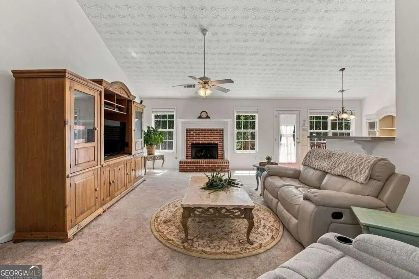
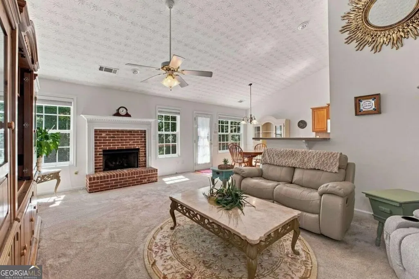
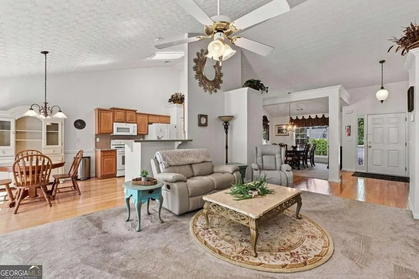
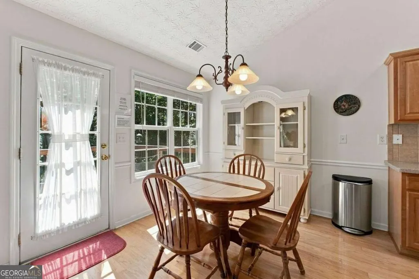
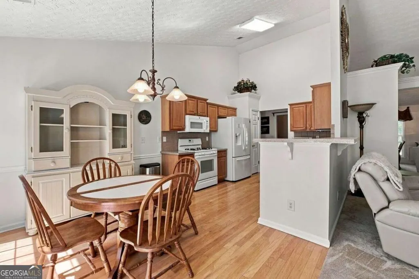
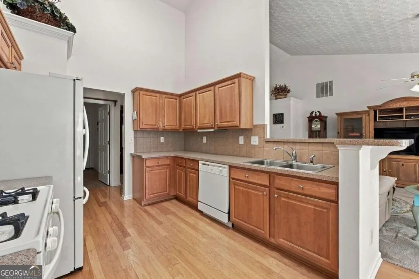
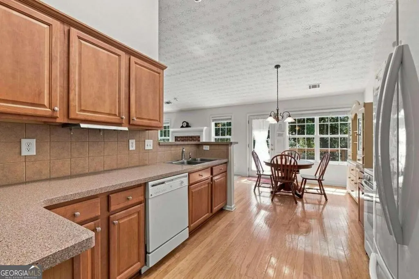
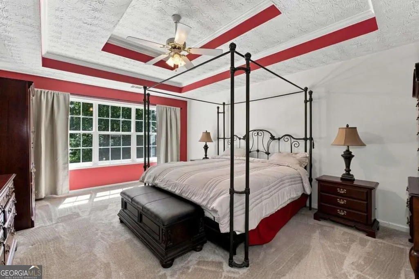
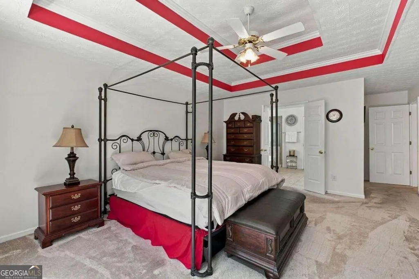
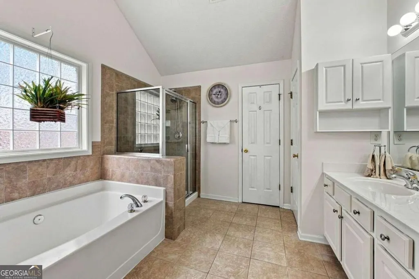
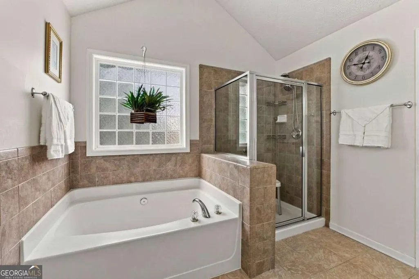
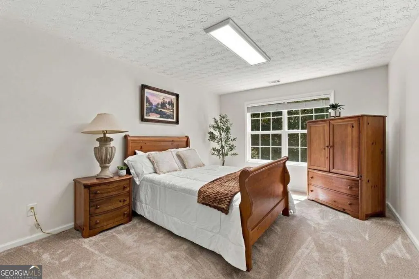
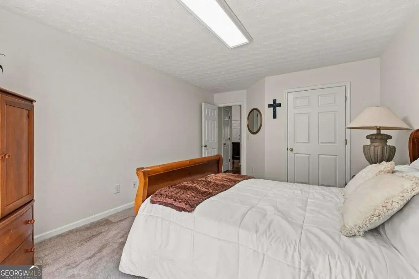
**LISTED BELOW APPRAISED VALUE OF $480,000** Welcome to this beautifully maintained home nestled in the highly desirable Stoneleigh community of Buford. Enjoy being minutes to the new Phillip Beard Stadium, Mall of Georgia, I-985, I-85, shops, dining, parks, trails and your everyday essentials. Located in the highly-rated Gwinnett County School District, Seckinger High School. This charming ranch with a full basement home offers a perfect blend of comfort and space. Situated on a generous well-manicured 0.3-acre level lot, the outdoor space shines with a private backyard with a new trek deck offers a peaceful retreat and great for entertaining while the cul-de-sac location ensures privacy and minimal through-traffic. Inside you'll enter an open foyer that flows into a formal dining room capable of seating 12+, a perfect setting for holiday gatherings and special occasions. At the heart of the home is a vaulted Great Room featuring a cozy gas-log fireplace connected seamlessly to the kitchen, creating an inviting hub for daily living. The main level features a true retreat Primary Suite with a double-trey ceiling, a spa-like bath with a soaking tub, a separate walk-in shower, and a generous walk-in closet. Two additional rooms and a full bath complete the main level. One of the standout features of this property is the full basement with so much potential. This versatile space includes multiple rooms suitable for a home theater, media room, or guest overflow, a dedicated workshop area, an additional storage space and a convenient half-bath. Includes a Generac Generator giving you peace of mind, knowing you will never be without power and a BRAND NEW Water Heater. This home is perfect for those seeking a community-oriented lifestyle. A wonderful opportunity to own a home where lasting memories are made. Book your private showing today!
| Elementary School | Middle School | High School |
|---|---|---|
| Harmony Elementary School | Glenn C Jones Middle School | Seckinger High School |
| Price History | |
|---|---|
| 9/16/2026 | Listed $469,000 |
General Features
| Sewer | Public Sewer |
|---|---|
| Heating | Central,Forced Air |
| Cooling | Ceiling Fan(s),Central Air,Electric,Heat Pump |
| Utilities | Cable Available,Electricity Available,High Speed Internet,Natural Gas Available,Phone Available,Sewer Available,Underground Utilities,Water Available |
| Roof | Other |
| Appliances | Dishwasher,Disposal,Microwave |
| HOA Fee | 340 |
| Association Fee Includes | Maintenance Grounds |
| Patio/Porch Features | Deck |
| Architectural Style | Brick Front,Ranch,Traditional |
| Security Features | Smoke Detector(s) |
| Construction Materials | Vinyl Siding |
| Year Built | 2004 |
| Electric | Generator |
| Levels | One |
| Property Subtype | Single Family Residence |
| Tax Year | 2025 |
| Community Features | Sidewalks,Walk To Schools,Near Shopping |
| County | Gwinnett |
| New Construction | false |
| Property Type | Residential |
| HOA | true |
| Attached Garage | true |
| Subdivision Name | Stoneleigh |
| Garage Y/N | true |
| Full Baths | 2 |
| Status | New |
| Directions | GPS Friendly |
| High School | Seckinger |
| City | Buford |
| Body of Water | None |
| Lot Size Units | Square Feet |
| Lot Size Square Feet | 13068 |
| Carport Y/N | false |
| Elementary School | Harmony |
| Property Attached Y/N | false |
| Land Lease Y/N | false |
| Tax Annual Amount | 1896 |
| Home Warranty Y/N | false |
| Middle/Junior High School | Glenn C Jones |
| Property Condition | Resale |
| Structure Type | House |
| Building Area Units | Square Feet |
| Living Area Units | Square Feet |
| Standard Status | Active |
Interior Features
| Interior Amenities | High Ceilings,Master On Main Level,Rear Stairs,Tray Ceiling(s),Vaulted Ceiling(s),Walk-In Closet(s) |
|---|---|
| Basement | Daylight,Exterior Entry,Interior Entry |
| Flooring | Carpet,Hardwood,Tile,Vinyl |
| Total Fireplaces | 1 |
| Fireplace Features | Gas Log,Gas Starter,Living Room |
| Common Walls | No Common Walls |
| Air Conditioning Y/N | true |
| Heating Y/N | true |
| Window Features | Double Pane Windows |
| Fireplace Y/N | true |
| Above Grade Finished Area | 2031 |
| Half Baths | 1 |
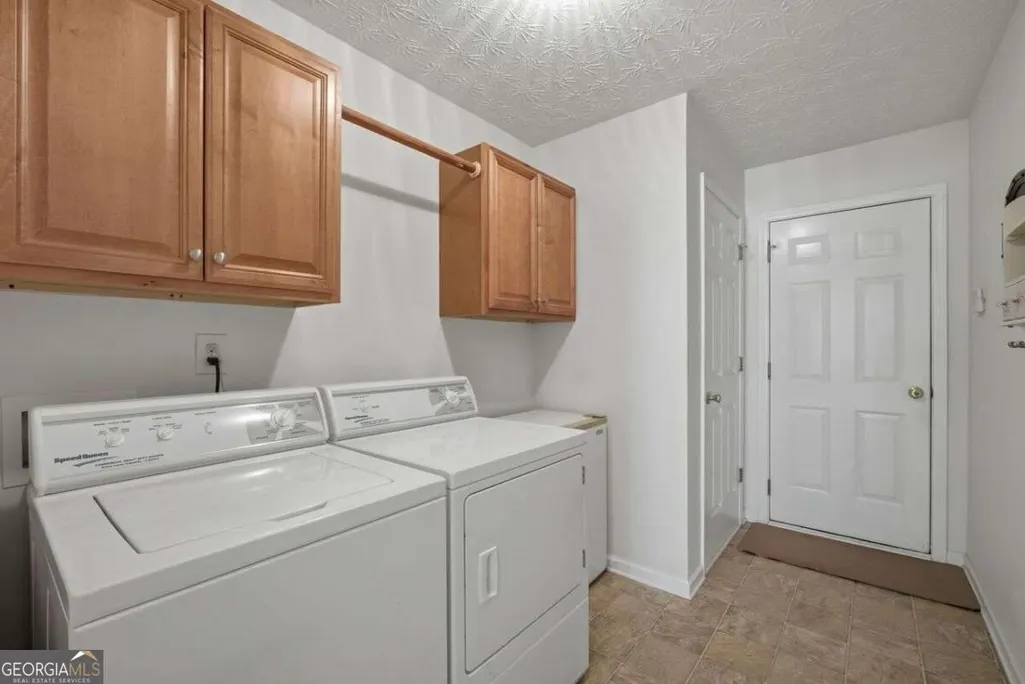
| Laundry Features | Mud Room |
| Total Bedrooms | 3 |
| Below Grade Finished Area | 1212 |
| Main Level Bedrooms | 3 |
| Main Level Bathrooms | 2 |
| Below Grade Finished Area Unit Type | Square Feet |
| LivingAreaSource | Appraiser |
| Above Grade Finished Area Unit Type | Square Feet |
| Kitchen Features | Breakfast Room,Pantry,Solid Surface Counters |
| Total Baths | 3 |
| Dining Room Features | Seats 12+ |
Exterior Features
| Fencing | Wood |
|---|---|
| Parking Features | Garage,Attached,Kitchen Level,Garage Door Opener |
| Lot Features | Cul-De-Sac,Private |
| Water Source | Public |
| Total Parking | 2 |
| Lot Size Area | 13068 |
| Foundation Details | Slab |
| Building Area Total | 3243 |
| Lot Size Acres | 0.3 |
| Lot Size Source | Public Records |
Amenities
- Foreclosure
- Views
- Short Sale
- New Construction
- Adult 55+
- Lease To Own
- No HOA Fees
- Furnished
- Primary On Main
- Air Conditioning
- Seller Finance
- Green
- Fixer Upper
- Horse
- Golf
- Fireplace
- Deck
- Garage
- Basement
- Pool
Property vs Single Family Average in 30519
Price
Taxes
Year Built

 ©2026 Georgia Multiple Listing Service All information deemed reliable but not guaranteed. All properties are subject to prior sale, change or withdrawal. Neither listing broker(s) or information provider(s) shall be responsible for any typographical errors, misinformation, misprints and shall be held totally harmless. Listing(s) information is provided for consumer's personal, non-commercial use and may not be used for any purpose other than to identify prospective properties consumers may
