


Address
4510 Hidden Creek Drive, Gainesville, GA
Price
$ 443,000
Property Attributes
- MLS#10846917
- TypeSingle Family
- Listing Status New
- CountyHall
- CityGainesville
- NeighborhoodMundy Mill
- Zip30504
- StyleBrick Front, Traditional
- Year Built2016
- Taxes$ 613
- Price$ 443,000
- Bedrooms4
- Full Bathrooms2
- Half Bathrooms1
- Sqr Footage2585
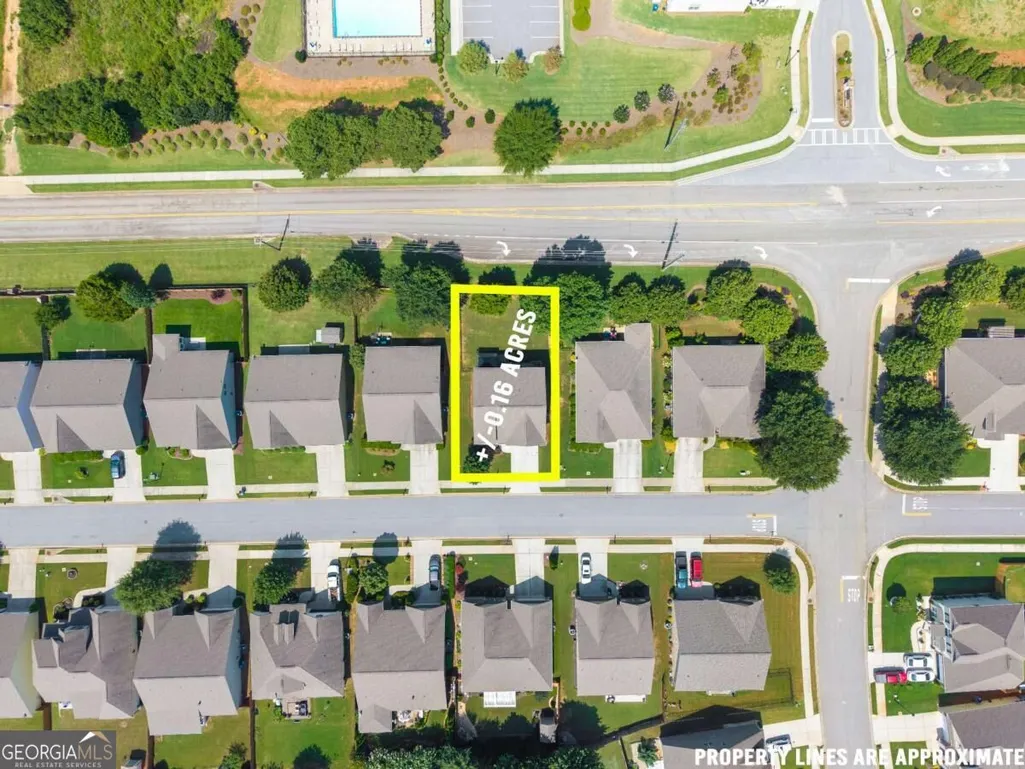
- Lot Size0.16 Acres
Data Source:
Georgia MLS (GAMLS)
Property Description
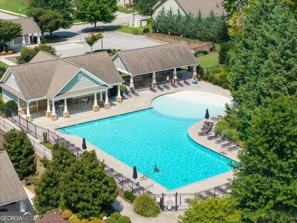
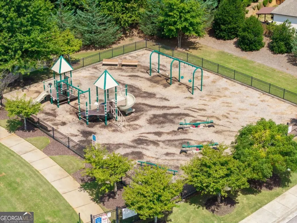
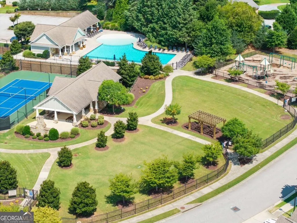
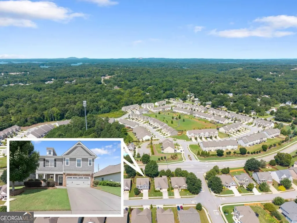
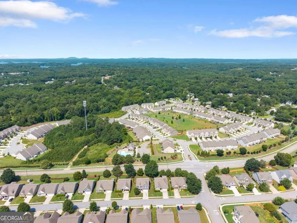
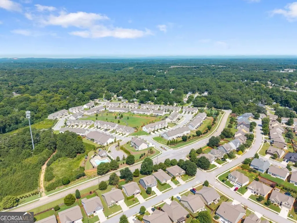
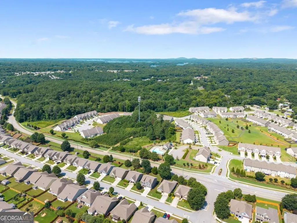
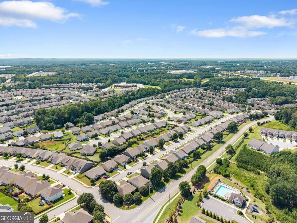
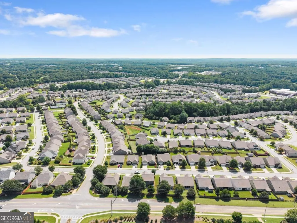
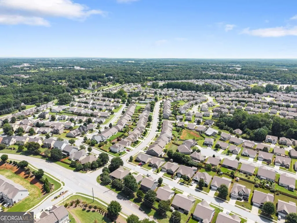
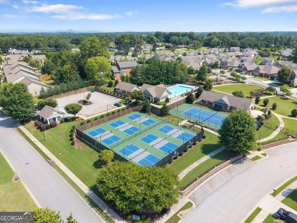
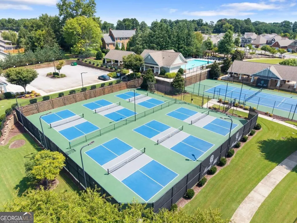
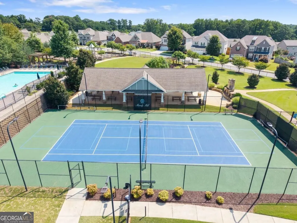
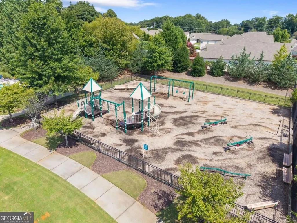
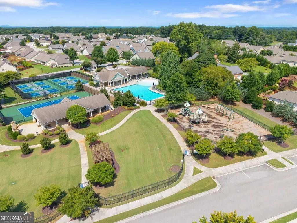
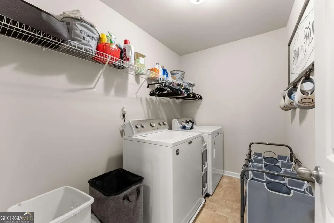
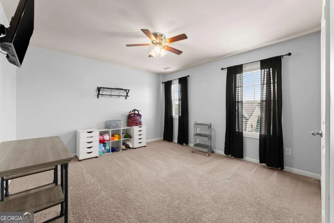
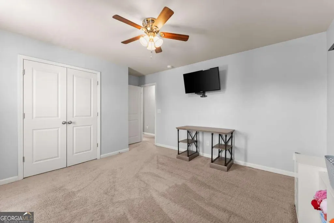
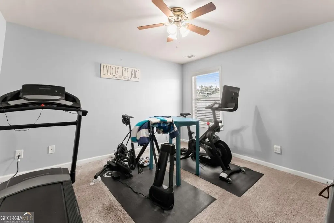
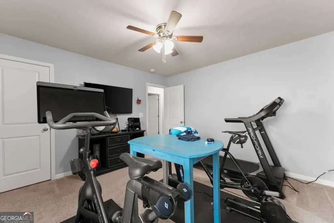
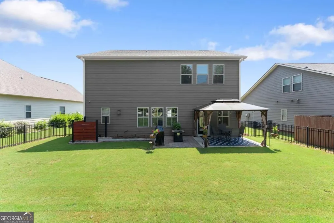
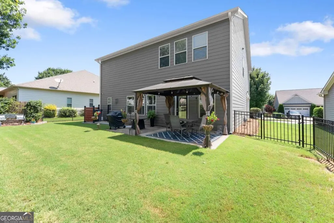
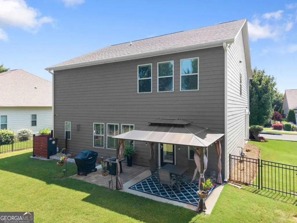
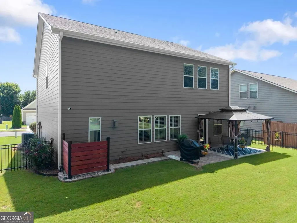
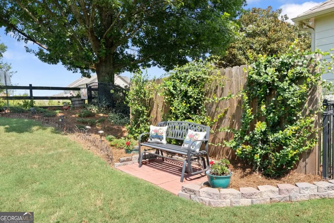
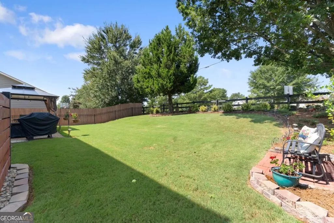
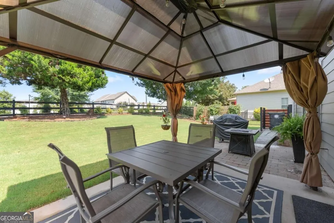
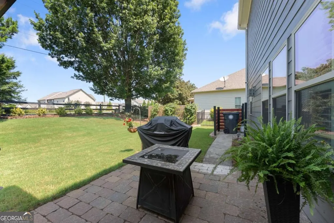
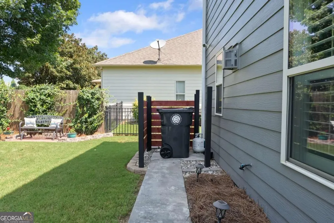
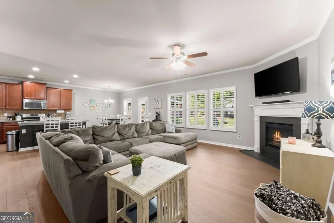
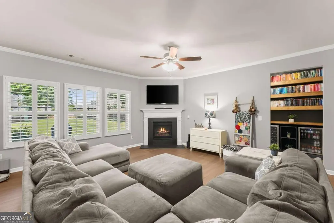
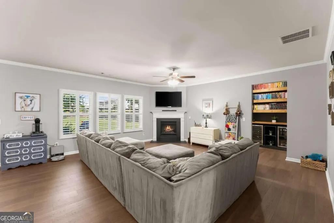
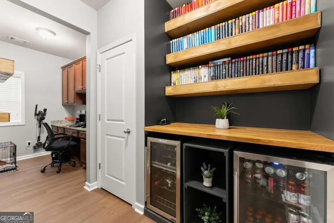
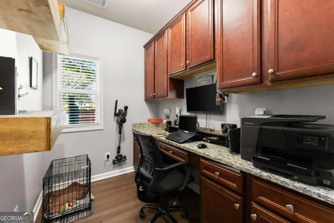
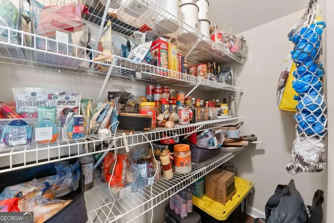
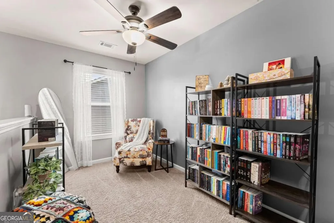
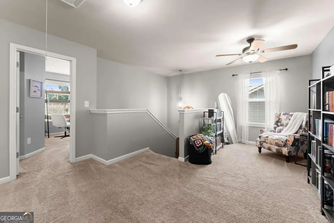
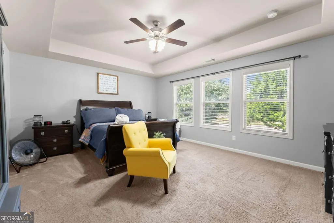
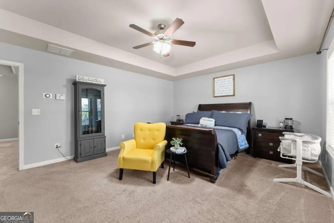
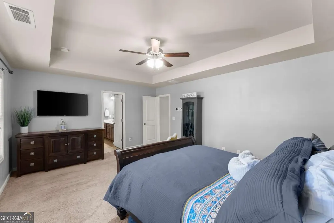
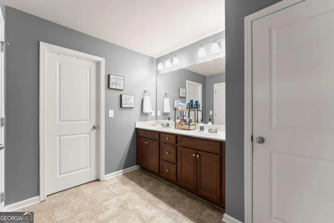
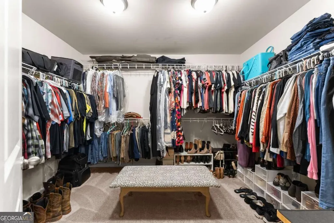
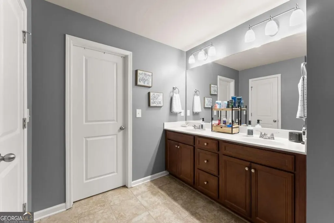
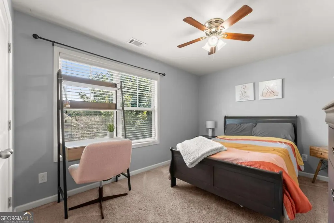
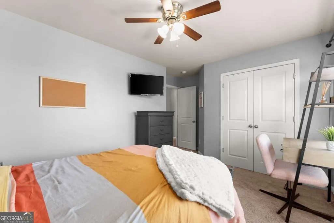
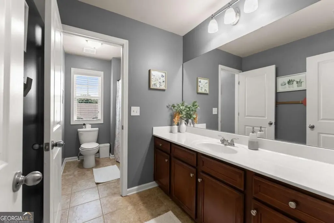
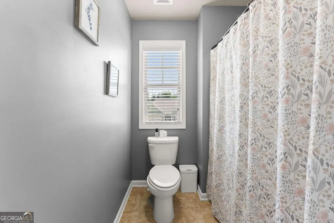
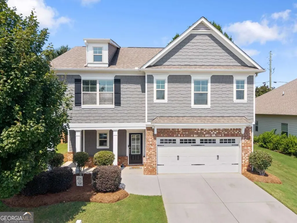
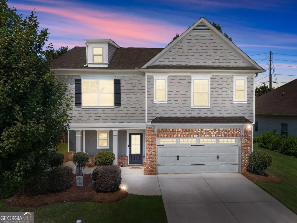
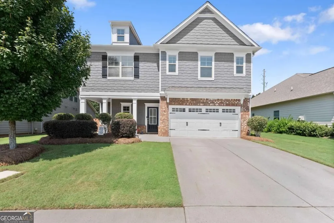
Welcome home to this beautifully maintained 4-bedroom, 2.5-bath home in the sought-after Mundy Mill community, offering wonderful curb appeal, professional landscaping, and a warm, welcoming feel from the moment you arrive. Inside, new flooring adds a fresh touch throughout the open-concept main level. The open and inviting kitchen features granite countertops, stainless steel appliances, a custom backsplash, and an oversized island with additional storage and seating. Open views into the family room make the space feel cozy and connected. Imagine relaxing by the gas fireplace at the end of the day with a good book, a movie night with the family or gathering with family and friends. Just off the kitchen, a versatile butler's pantry-style area includes a built-in desk, wine shelving, and a beverage cooler - perfect for entertaining, a coffee bar, or a convenient workspace. The dining area offers immediate access to the back patio, creating an easy flow between indoor and outdoor living. The half bath completes the main level. Upstairs, a spacious loft provides flexible space for a media room, playroom, office, or additional sitting area.The generous master suite features a beautiful coffered ceiling and plush carpeting, creating a comfortable retreat. The master bath offers a large double shower, double vanity and updated fixtures, while three spacious secondary bedrooms and full bath provide plenty of space for a growing family or overnight guests. Added convenience is the upstairs laundry room making life a little easier. Outside, enjoy a large, level backyard enclosed with an attractive wrought-iron-style fence. The expanded brick patio with Gazebo offers plenty of space for grilling, outdoor dining, entertaining, or relaxing around an outdoor heater. The spacious garage provides easy parking and added storage. With amazing Mundy Mill amenities and a convenient location near I-985, the University of North Georgia, Oakwood, Gainesville, shopping, dining, and more, this home offers the perfect blend of comfort, style, space, and convenience.
| Elementary School | Middle School | High School |
|---|---|---|
| Mundy Mill Elementary School | Gainesville West Middle School | Gainesville High School |
| Price History | |
|---|---|
| 9/16/2026 | Listed $443,000 |
General Features
| Sewer | Public Sewer |
|---|---|
| Heating | Central,Natural Gas |
| Cooling | Ceiling Fan(s),Central Air,Electric |
| Utilities | Natural Gas Available |
| Roof | Other |
| Appliances | Dishwasher,Microwave |
| HOA Fee | 685 |
| Association Fee Includes | Other,Swimming,Tennis |
| Patio/Porch Features | Patio |
| Architectural Style | Brick Front,Traditional |
| Security Features | Smoke Detector(s) |
| Construction Materials | Other |
| Year Built | 2016 |
| Levels | Two |
| Property Subtype | Single Family Residence |
| Tax Year | 2025 |
| Community Features | Playground,Pool,Sidewalks,Street Lights,Tennis Court(s),Near Public Transport,Walk To Schools,Near Shopping |
| County | Hall |
| New Construction | false |
| Property Type | Residential |
| HOA | true |
| Attached Garage | true |
| Subdivision Name | Mundy Mill |
| Garage Y/N | true |
| Full Baths | 2 |
| Status | New |
| Directions | Take I-85 North, keeping L to merge onto I-985 North/Lanier Parkway toward Gainesville. Take Exit 16 for Mundy Mill Road/GA-53 and turn L onto Mundy Mill Road. Continue approximately 1.5-2 miles, then turn R onto Fairbanks Drive, R onto Meeks Drive, R onto Hidden Valley Court, and L onto Hidden Cree |
| High School | Gainesville |
| City | Gainesville |
| Body of Water | None |
| Lot Size Units | Square Feet |
| Lot Size Square Feet | 6969.6 |
| Carport Y/N | false |
| Elementary School | Mundy Mill |
| Property Attached Y/N | false |
| Land Lease Y/N | false |
| Tax Annual Amount | 613 |
| Home Warranty Y/N | false |
| Middle/Junior High School | Gainesville West |
| Property Condition | Resale |
| Virtual Tour | https://listings.jbuff-productions.com/4510-Hidden-Creek-Dr-Gainesville-GA-30504-USA?mls= |
| Structure Type | House |
| Building Area Units | Square Feet |
| Living Area Units | Square Feet |
| Standard Status | Active |
Interior Features
| Basement | None |
|---|---|
| Flooring | Carpet,Tile |
| Total Fireplaces | 1 |
| Fireplace Features | Factory Built,Family Room,Gas Log |
| Common Walls | No Common Walls |
| Air Conditioning Y/N | true |
| Heating Y/N | true |
| Window Features | Double Pane Windows |
| Fireplace Y/N | true |
| Above Grade Finished Area | 2585 |
| Half Baths | 1 |
| Laundry Features | Upper Level |
| Total Bedrooms | 4 |
| Below Grade Finished Area Unit Type | Square Feet |
| LivingAreaSource | Public Records |
| Above Grade Finished Area Unit Type | Square Feet |
| Kitchen Features | Breakfast Area,Kitchen Island,Walk-in Pantry |
| Total Baths | 3 |
Exterior Features
| Exterior Amenities | Other |
|---|---|
| Fencing | Back Yard,Fenced |
| Parking Features | Garage,Attached,Garage Door Opener |
| Lot Features | Level,Private |
| Water Source | Public |
| Total Parking | 2 |
| Lot Size Area | 6969.6 |
| Foundation Details | Slab |
| Building Area Total | 2585 |
| Lot Size Acres | 0.16 |
| Lot Size Source | Public Records |
Amenities
- Foreclosure
- Views
- Short Sale
- New Construction
- Adult 55+
- Lease To Own
- No HOA Fees
- Furnished
- Primary On Main
- Air Conditioning
- Seller Finance
- Green
- Fixer Upper
- Horse
- Golf
- Fireplace
- Deck
- Garage
- Basement
- Pool
Property vs Single Family Average in 30504
Price
Taxes
Year Built
In The Neighborhood
Just Listed
Gainesville
$ 443,000
4510 Hidden Creek Drive
Gainesville, GA 30504
- Type
- Single Family
- Rooms
- 4 Beds + 2.5 Baths

Just Listed
Gainesville
$ 475,000
4310 Granison
Gainesville, GA 30504
- Type
- Single Family
- Rooms
- 4 Beds + 3.5 Baths
Just Listed
Gainesville
$ 378,800
4826 Lost Creek Drive
Gainesville, GA 30504
- Type
- Single Family
- Rooms
- 3 Beds + 2 Baths
Just Listed
Gainesville
$ 475,000
4310 Sw Granison Chse
Gainesville, GA 30504
- Type
- Single Family
- Size
- 2,575 SqFt
- Rooms
- 4 Beds + 3.5 Baths
Gainesville
$ 504,000
4417 Chestnut Oak Way Sw
Gainesville, GA 30504
- Type
- Single Family
- Rooms
- 4 Beds + 3 Baths
Reduced
Gainesville
$ 519,900
4429 Beechnut View
Gainesville, GA 30504
- Type
- Single Family
- Rooms
- 5 Beds + 3 Baths
Views
Gainesville
$ 429,000
4814 Lost Creek Drive
Gainesville, GA 30504
- Type
- Single Family
- Rooms
- 3 Beds + 2 Baths
Views
Gainesville
$ 420,000
4409 Beechnut View
Gainesville, GA 30504
- Type
- Single Family
- Rooms
- 4 Beds + 2.5 Baths
Reduced
Gainesville
$ 419,900
4543 Hidden Creek Drive
Gainesville, GA 30504
- Type
- Single Family
- Rooms
- 3 Beds + 2.5 Baths
Open House
Gainesville
$ 448,500
4644 Brayden Drive
Gainesville, GA 30504
- Type
- Single Family
- Rooms
- 4 Beds + 4 Baths
Reduced
Gainesville
$ 465,000
4323 Clubside Drive
Gainesville, GA 30504
- Type
- Single Family
- Rooms
- 4 Beds + 3 Baths
Reduced
Gainesville
$ 454,999
4380 Rockrose Green Way
Gainesville, GA 30504
- Type
- Single Family
- Size
- 1,899 SqFt
- Rooms
- 3 Beds + 2 Baths
Reduced
Gainesville
$ 359,000
4520 Sweetwater Drive
Gainesville, GA 30504
- Type
- Single Family
- Rooms
- 3 Beds + 2 Baths
 ©2026 Georgia Multiple Listing Service All information deemed reliable but not guaranteed. All properties are subject to prior sale, change or withdrawal. Neither listing broker(s) or information provider(s) shall be responsible for any typographical errors, misinformation, misprints and shall be held totally harmless. Listing(s) information is provided for consumer's personal, non-commercial use and may not be used for any purpose other than to identify prospective properties consumers may
