
Open House Sat, Sep 19th 02:00 PM - 04:00 PM - Primary on Main - Eco Friendly

Address
5810 Tallantworth Crossing, Cumming, GA
Price
$ 465,000
Property Attributes
- MLS#10847035
- TypeSingle Family
- Listing Status New
- CountyForsyth
- CityCumming
- NeighborhoodTallantworth
- Zip30040
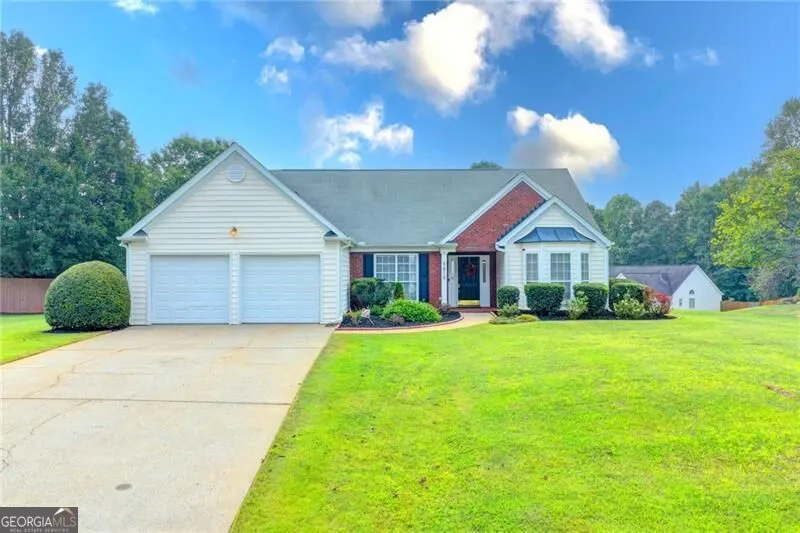
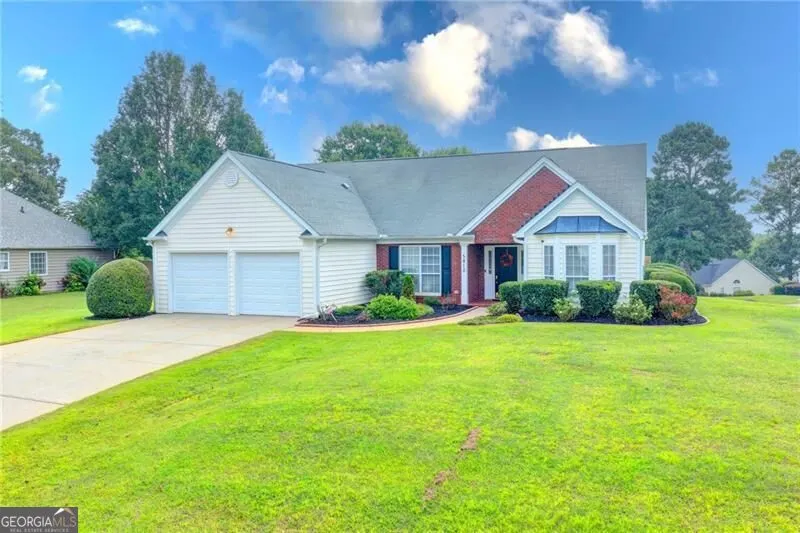
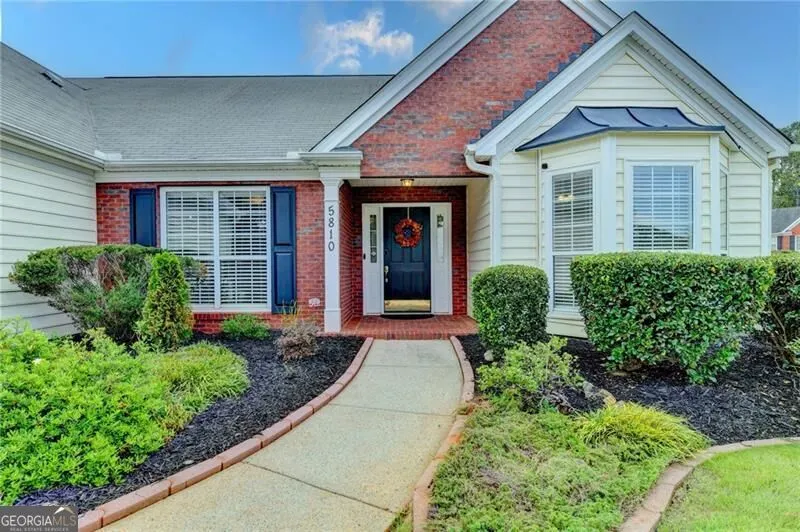
- StyleBrick Front, Ranch
- Year Built1995
- Taxes$ 686
- Price$ 465,000
- Bedrooms3
- Full Bathrooms2
- Half Bathrooms0
- Sqr Footage2190
- Lot Size0.49 Acres
Data Source:
Georgia MLS (GAMLS)
Property Description
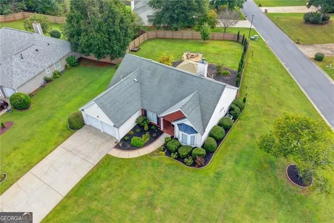
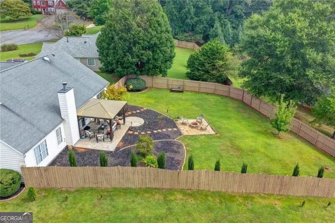
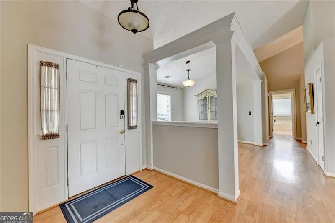
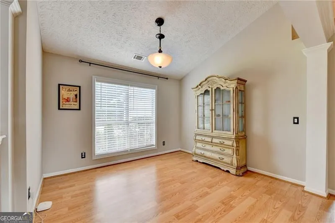
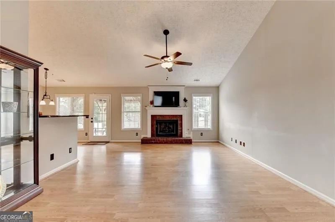
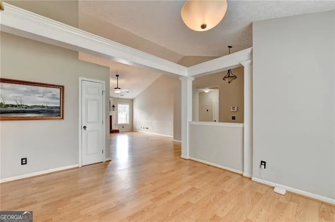
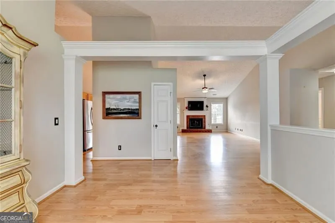
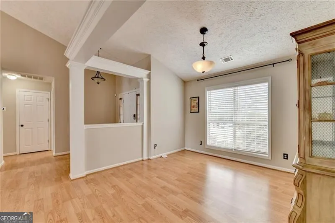
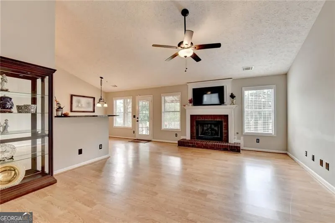
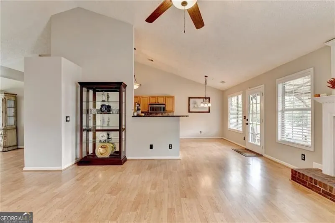
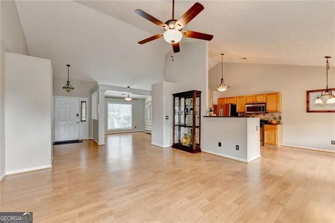
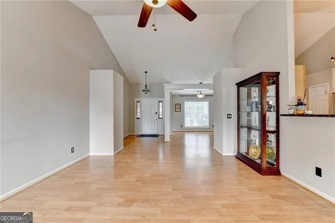
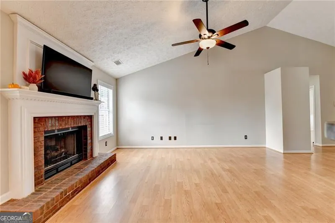
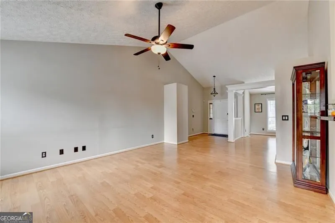
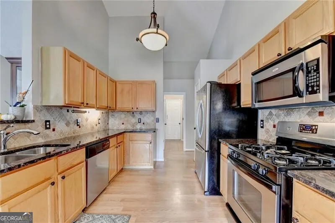
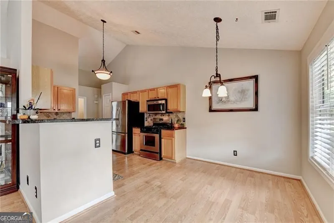
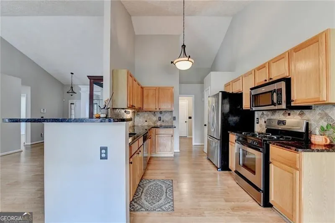
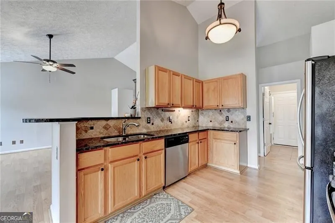
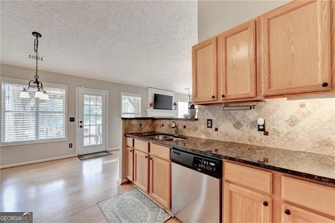
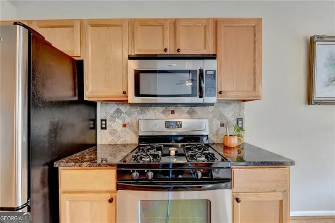
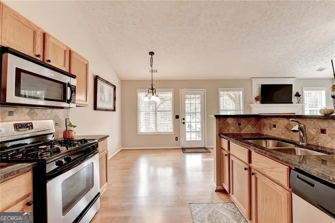
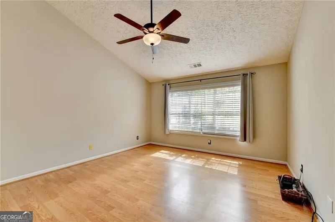
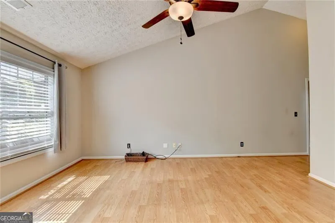
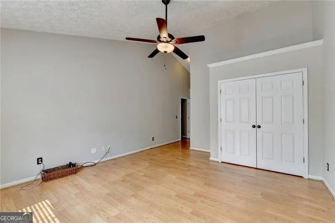
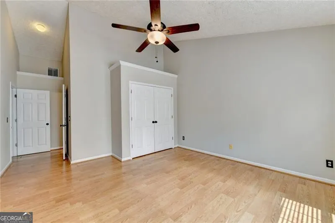
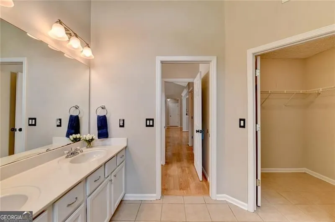
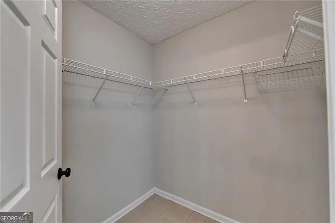
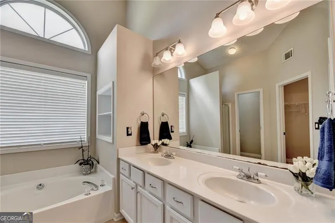
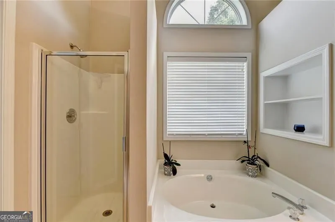
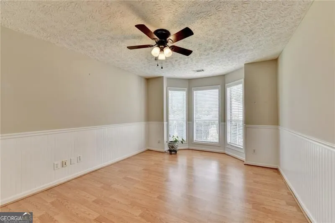
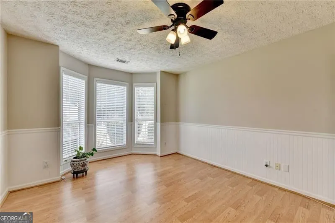
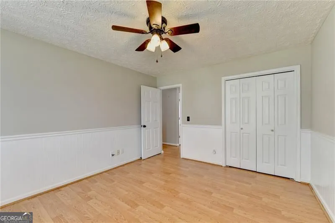
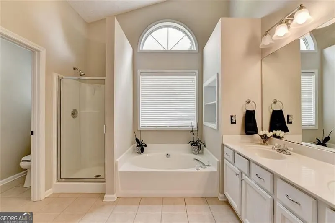
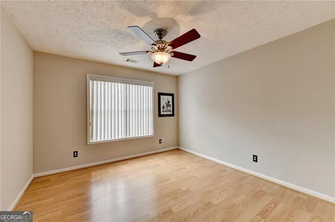
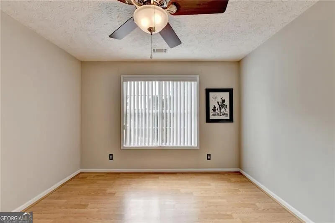
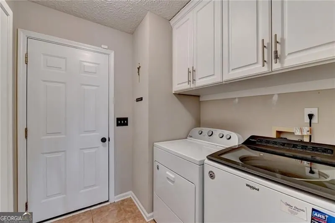
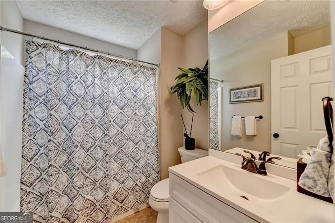
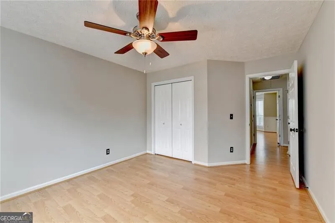
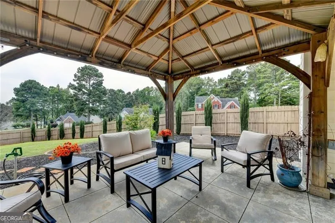
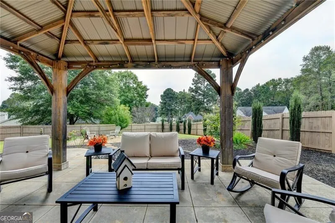
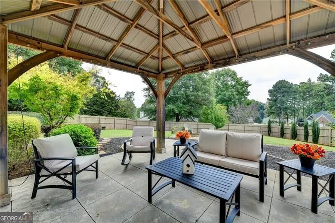
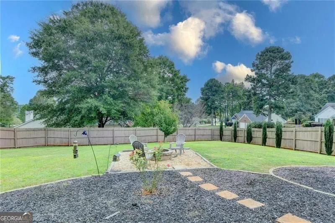
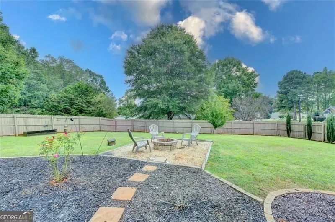
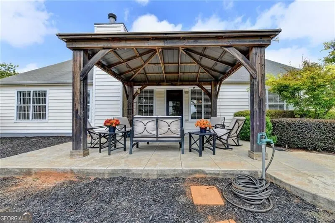
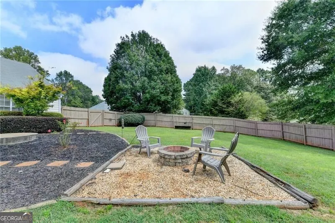
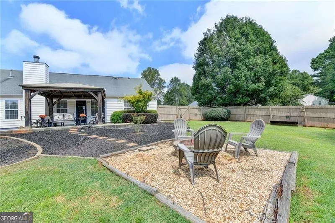
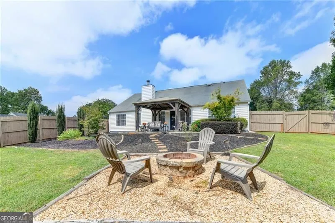
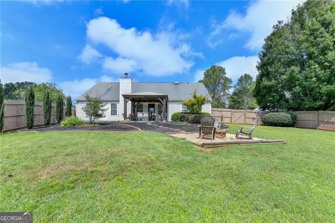
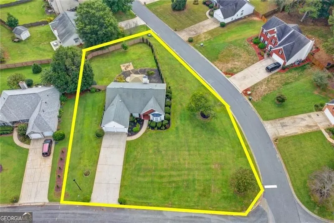
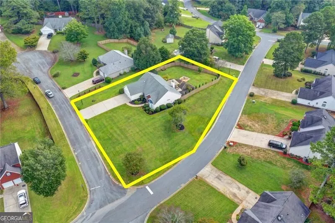
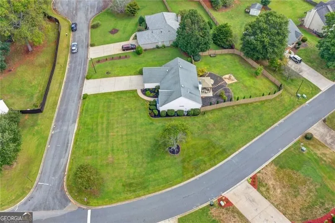
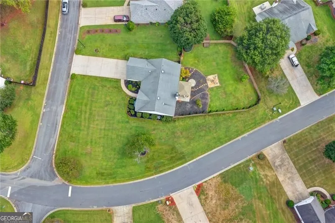
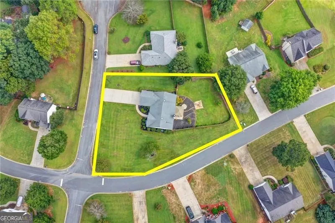
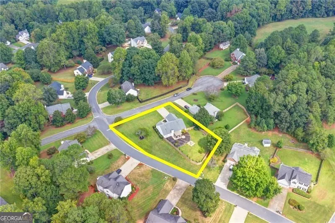
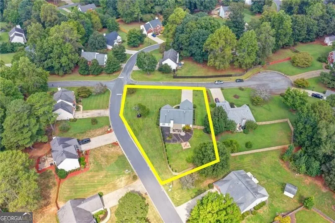
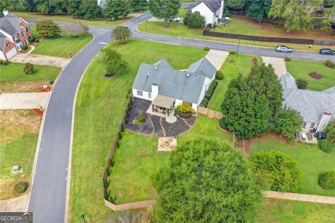
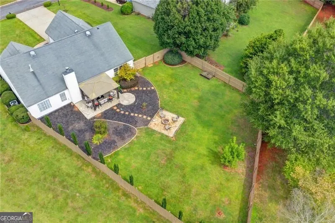
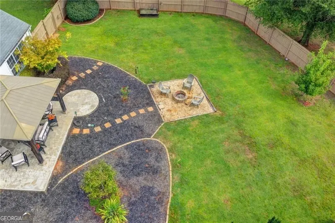
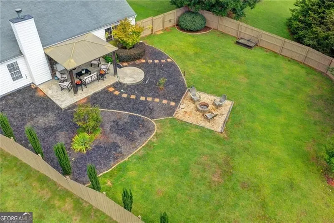
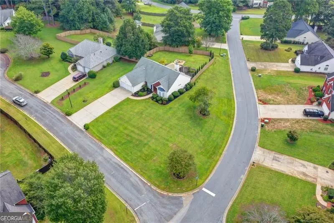
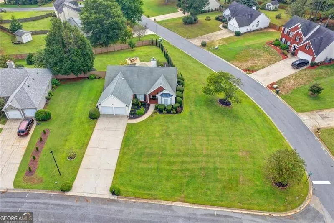
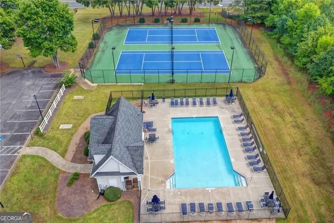
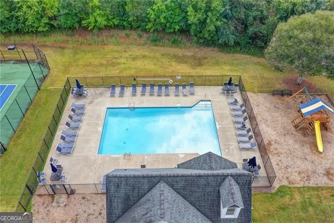
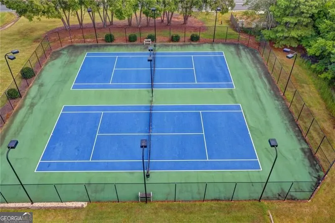
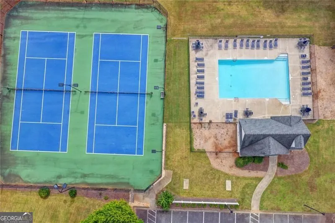
Incredible and rare opportunity to own a ranch home, perfectly situated on a level fenced, .49-acre corner homesite within one of Forsyth County's most desirable swim/tennis communities. Designed for both comfort and sophistication, this residence offers effortless main-level living throughout. The open and inviting floor plan is bathed in natural light, with LVP flooring. The formal dining room opens to a welcoming, vaulted family room anchored by a brick fireplace. Enjoy the huge backyard, complete with a large covered patio and firepit - perfect for entertaining or relaxing evenings outdoors. The eat-in kitchen features granite countertops and stainless steel appliances, and the bright breakfast room leads out to the back patio, a warm welcome for morning coffee or evening grilling. The oversized primary suite provides the perfect escape after a long day, with an ensuite bath featuring a deep soaking tub, separate shower, double sinks, and a walk-in closet - everything you need for relaxation and everyday convenience. The secondary bedrooms are equally bright and spacious, sharing a well-designed hall bath with modern finishes. The spacious 2 car garage is finished with epoxy flooring and ample built-in cabinets for all of your organization needs! Additional peace of mind comes with a water heater just 6 years old. Set in a vibrant swim/tennis community and zoned in the award-winning West Forsyth High School district, this home is only 6 minutes from shopping and dining at Vickery Village, and conveniently located near GA-400, Northside Hospital, The Collection, Cumming City Center and endless additional shopping and dining options. Don't miss your opportunity to own this exceptional home on nearly half an acre, fenced corner lot with oversized front and back yards and a long private driveway for plenty of guest parking, in a beautiful swim/tennis neighborhood - this is a MUST see! Ask how to receive up to $4000 toward buyer closing costs or interest rate buy down when using, preferred lender, Matt Kuglin with Onward Home Mortgage.
| Elementary School | Middle School | High School |
|---|---|---|
| Sawnee Elementary School | Hendricks Middle School | West Forsyth High School |
| Price History | |
|---|---|
| 9/16/2026 | Listed $465,000 |
General Features
| Sewer | Septic Tank |
|---|---|
| Heating | Forced Air,Natural Gas |
| Cooling | Ceiling Fan(s),Central Air |
| Utilities | Cable Available,Electricity Available,High Speed Internet,Natural Gas Available,Phone Available,Water Available |
| Roof | Composition |
| Appliances | Dishwasher,Gas Water Heater,Microwave |
| HOA Fee | 750 |
| Association Fee Includes | Other,Swimming,Tennis |
| Patio/Porch Features | Patio |
| Architectural Style | Brick Front,Ranch |
| Security Features | Smoke Detector(s) |
| Construction Materials | Brick |
| Year Built | 1995 |
| Levels | One |
| Property Subtype | Single Family Residence |
| Tax Year | 2025 |
| Community Features | Playground,Pool,Street Lights,Tennis Court(s),Walk To Schools,Near Shopping |
| County | Forsyth |
| New Construction | false |
| Property Type | Residential |
| HOA | true |
| Attached Garage | true |
| Subdivision Name | Tallantworth |
| Garage Y/N | true |
| Green Water Conservation | Low-Flow Fixtures |
| Full Baths | 2 |
| Status | New |
| Directions | GPS Friendly |
| High School | West Forsyth |
| City | Cumming |
| Body of Water | None |
| Lot Size Units | Square Feet |
| Lot Size Square Feet | 21344.4 |
| Carport Y/N | false |
| Elementary School | Sawnee |
| Property Attached Y/N | false |
| Land Lease Y/N | false |
| Tax Annual Amount | 686 |
| Home Warranty Y/N | false |
| Middle/Junior High School | Hendricks |
| Property Condition | Resale |
| Structure Type | House |
| Building Area Units | Square Feet |
| Living Area Units | Square Feet |
| Standard Status | Active |
Interior Features
| Interior Amenities | Double Vanity,Master On Main Level,Split Bedroom Plan,Walk-In Closet(s) |
|---|---|
| Basement | None |
| Flooring | Carpet,Hardwood |
| Total Fireplaces | 1 |
| Fireplace Features | Factory Built,Gas Starter |
| Common Walls | No Common Walls |
| Air Conditioning Y/N | true |
| Heating Y/N | true |
| Fireplace Y/N | true |
| Above Grade Finished Area | 2190 |
| Laundry Features | Other |
| Total Bedrooms | 3 |
| Main Level Bedrooms | 3 |
| Main Level Bathrooms | 2 |
| Below Grade Finished Area Unit Type | Square Feet |
| LivingAreaSource | Owner |
| Above Grade Finished Area Unit Type | Square Feet |
| Kitchen Features | Breakfast Bar,Breakfast Room,Pantry |
| Total Baths | 2 |
| Dining Room Features | Seats 12+ |
Exterior Features
| Fencing | Back Yard,Fenced,Privacy,Wood |
|---|---|
| Parking Features | Garage,Attached,Kitchen Level,Garage Door Opener |
| Lot Features | Corner Lot,Cul-De-Sac,Level,Private |
| Water Source | Public |
| Total Parking | 8 |
| Lot Size Area | 21344.4 |
| Foundation Details | Slab |
| Building Area Total | 2190 |
| Lot Size Acres | 0.49 |
| Lot Size Source | Public Records |
Amenities
- Foreclosure
- Views
- Short Sale
- New Construction
- Adult 55+
- Lease To Own
- No HOA Fees
- Furnished
- Primary On Main
- Air Conditioning
- Seller Finance
- Green
- Fixer Upper
- Horse
- Golf
- Fireplace
- Deck
- Garage
- Basement
- Pool
Property vs Single Family Average in 30040
Price
Taxes
Year Built

 ©2026 Georgia Multiple Listing Service All information deemed reliable but not guaranteed. All properties are subject to prior sale, change or withdrawal. Neither listing broker(s) or information provider(s) shall be responsible for any typographical errors, misinformation, misprints and shall be held totally harmless. Listing(s) information is provided for consumer's personal, non-commercial use and may not be used for any purpose other than to identify prospective properties consumers may
