
Open House Sun, Sep 20th 12:00 PM - 02:00 PM - Primary on Main

Address
5660 Bergeson Way, Cumming, GA
Price
$ 525,000
Property Attributes
- MLS#10847608
- TypeSingle Family
- Listing Status New
- CountyForsyth
- CityCumming
- NeighborhoodBrookview
- Zip30028
- StyleBrick Front, Craftsman, Ranch
- Year Built2021
- Taxes$ 1186
- Price$ 525,000
- Bedrooms3
- Full Bathrooms2
- Half Bathrooms1
- Sqr Footage2352
- Lot Size0.22 Acres
Data Source:
Georgia MLS (GAMLS)
Property Description
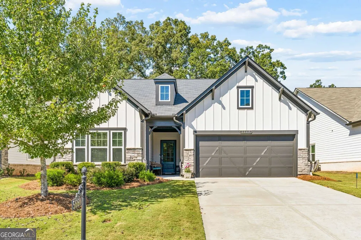
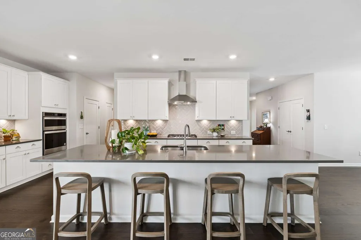
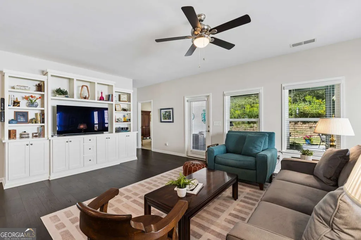
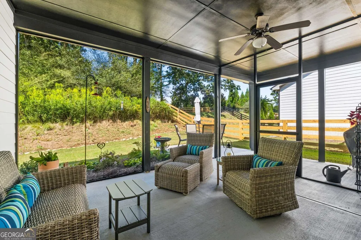
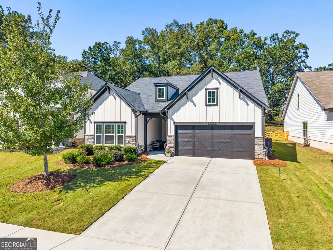
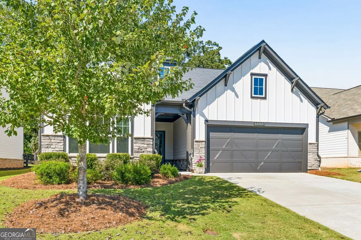
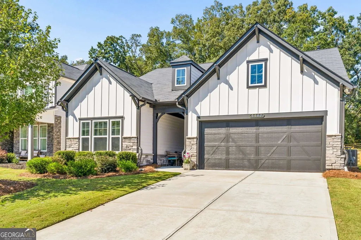
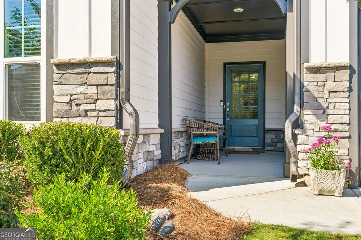
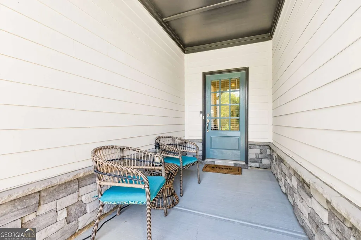
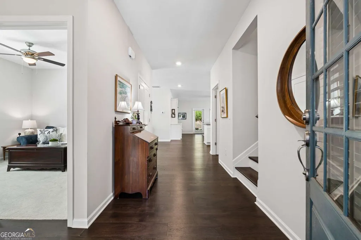
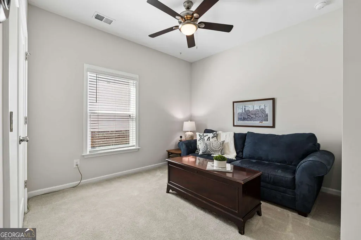
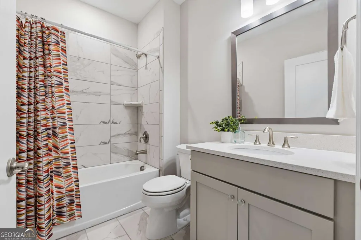
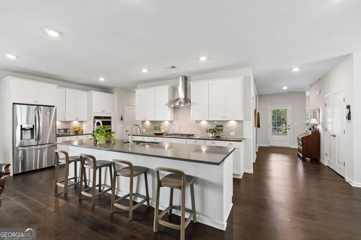
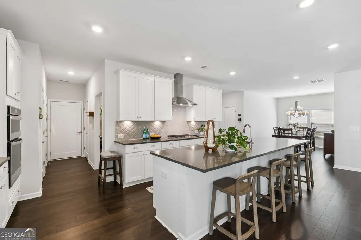
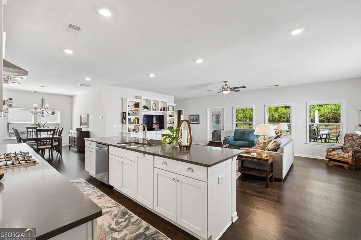
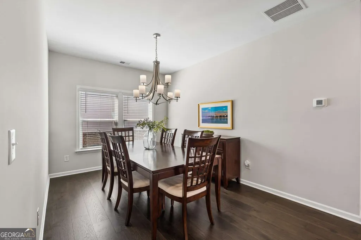
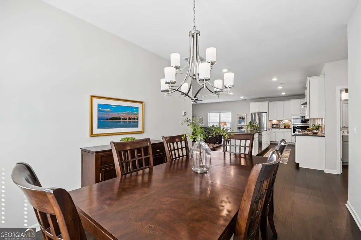
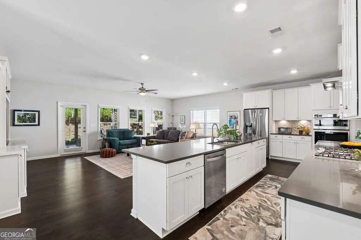
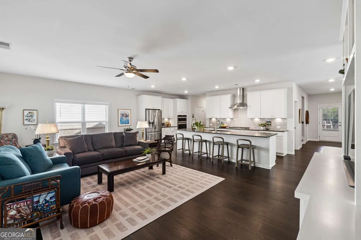
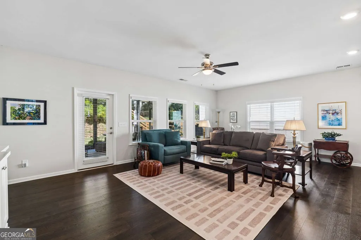
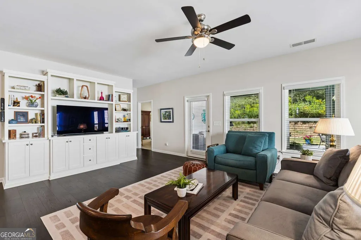
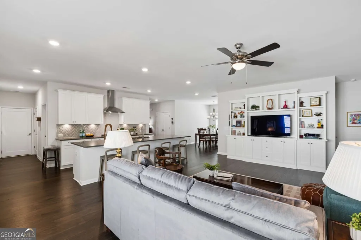
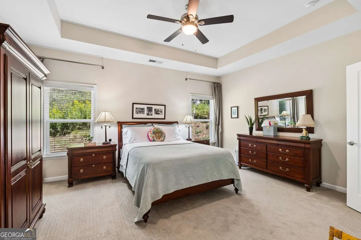
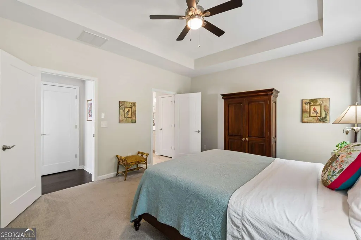
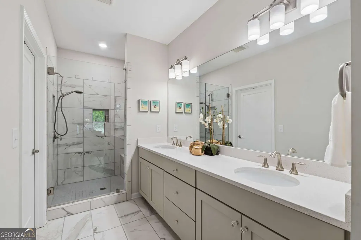
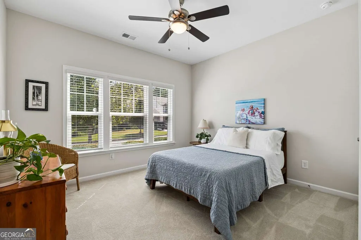
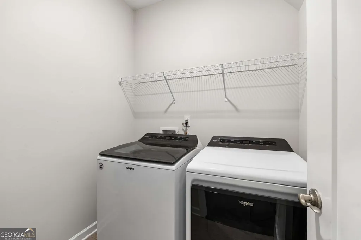
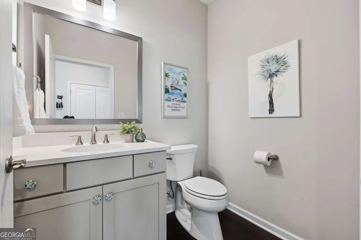
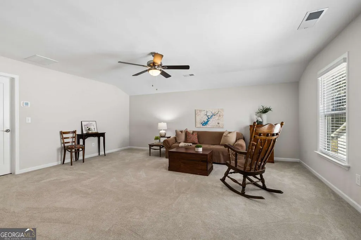
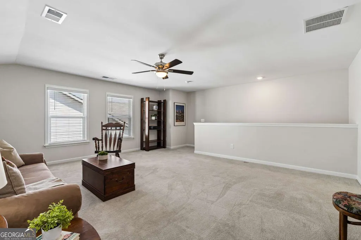
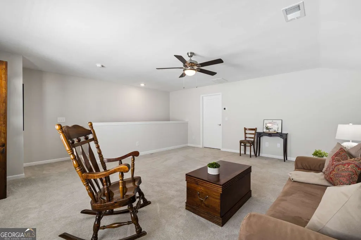
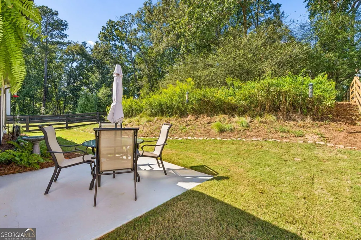
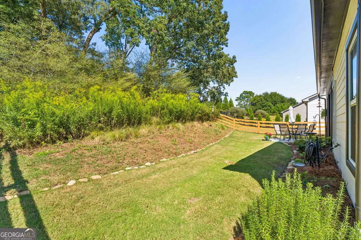
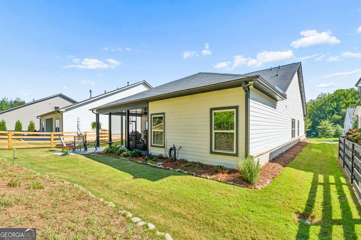
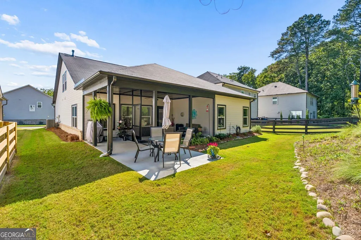
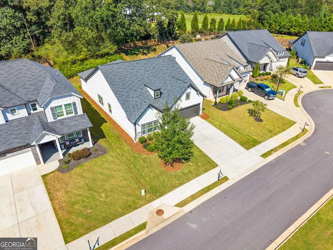
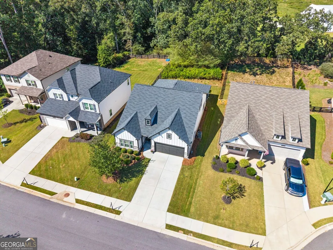
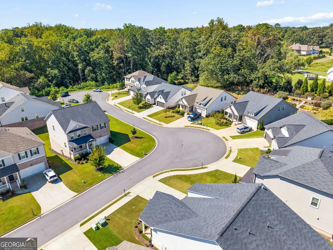
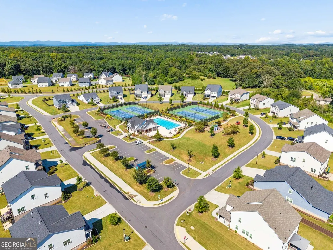
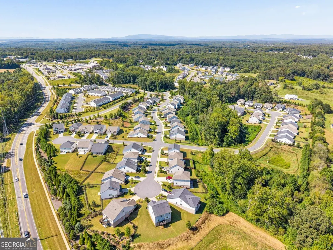
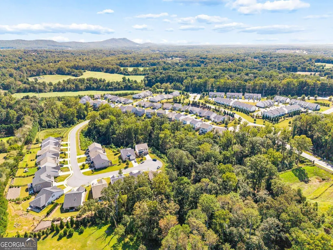
Tucked at the end of a quiet cul-de-sac in the Brookview neighborhood, this Craftsman-style home offers one-level living with a floor plan that makes everyday life convenient. The layout has been thoughtfully designed with an open concept main level that flows naturally from a welcoming foyer into the heart of the home. The kitchen is anchored by a large eat-in island featuring integrated storage, and features stainless steel appliances, cooktop hood, and a timeless tile backsplash. Abundant cabinetry, including lower cabinets with pull-out drawers, and a generous pantry keep everything organized, while a formal dining room nearby offers a dedicated space for gathering and entertaining. The spacious living area opens to a covered and screened-in back porch, where peaceful views create a private, serene backdrop for morning coffee or evening unwinding and the level green space offers room to roam or play. The primary suite, also on the main level, provides a peaceful retreat with views of the backyard, featuring tall tray ceilings, a generous walk-in closet and ensuite with dual vanities and frameless shower with a bench and niche for everyday practicality. Two secondary bedrooms both boast easy access to a full bathroom, ideal for family or guests. A laundry room and additional storage closets complete the main level. Upstairs, a spacious loft/bonus room opens up a world of possibilities, whether used for entertaining, relaxing, a media/game room, a playroom, hobby space, or even the potential for a private guest retreat. A walk-in attic offers additional storage. Residents of Brookview enjoy access to a pool, tennis courts, and playground, all within a community that offers quick access to GA 400 and major commuting routes. From here, Lake Lanier, Cumming City Center, and an array of parks, restaurants, retail, and entertainment are all just minutes away, along with sought-after Forsyth County schools and the expansive Coal Mountain village-style town center and mixed-use development coming just 3 miles away. This move-in ready home checks every box for comfortable, functional living.
| Elementary School | Middle School | High School |
|---|---|---|
| Matt Elementary School | Liberty Middle School | North Forsyth High School |
| Price History | |
|---|---|
| 9/17/2026 | Listed $525,000 |
General Features
| Sewer | Public Sewer |
|---|---|
| Heating | Forced Air,Natural Gas |
| Cooling | Ceiling Fan(s),Central Air |
| Utilities | Cable Available,Electricity Available,High Speed Internet,Natural Gas Available,Phone Available,Sewer Connected,Underground Utilities,Water Available |
| Roof | Composition |
| Appliances | Dishwasher,Dryer,Microwave,Refrigerator,Washer |
| HOA Fee | 1250 |
| Association Fee Includes | Insurance,Maintenance Grounds,Other,Pest Control,Swimming,Tennis |
| Patio/Porch Features | Porch,Screened |
| Architectural Style | Brick Front,Craftsman,Ranch |
| Security Features | Carbon Monoxide Detector(s),Smoke Detector(s) |
| Construction Materials | Other |
| Year Built | 2021 |
| Electric | 220 Volts |
| Levels | One and One Half |
| Property Subtype | Single Family Residence |
| Tax Year | 2025 |
| Community Features | Playground,Pool,Street Lights,Tennis Court(s),Walk To Schools,Near Shopping |
| County | Forsyth |
| New Construction | false |
| Property Type | Residential |
| HOA | true |
| Attached Garage | false |
| Subdivision Name | Brookview |
| Garage Y/N | true |
| Full Baths | 2 |
| Status | New |
| Directions | GPS |
| High School | North Forsyth |
| City | Cumming |
| Body of Water | None |
| Lot Size Units | Square Feet |
| Lot Size Square Feet | 9583.2 |
| Carport Y/N | false |
| Elementary School | Matt |
| Property Attached Y/N | false |
| Land Lease Y/N | false |
| Tax Annual Amount | 1186 |
| Home Warranty Y/N | false |
| Middle/Junior High School | Liberty |
| Property Condition | Resale |
| Structure Type | House |
| Building Area Units | Square Feet |
| Living Area Units | Square Feet |
| Standard Status | Active |
Interior Features
| Interior Amenities | Double Vanity,High Ceilings,Master On Main Level,Split Bedroom Plan,Tray Ceiling(s) |
|---|---|
| Basement | None |
| Flooring | Carpet,Hardwood |
| Common Walls | No Common Walls |
| Air Conditioning Y/N | true |
| Heating Y/N | true |
| Window Features | Double Pane Windows |
| Fireplace Y/N | false |
| Above Grade Finished Area | 2352 |
| Half Baths | 1 |
| Laundry Features | Other |
| Total Bedrooms | 3 |
| Main Level Bedrooms | 3 |
| Main Level Bathrooms | 2 |
| Below Grade Finished Area Unit Type | Square Feet |
| LivingAreaSource | Public Records |
| Above Grade Finished Area Unit Type | Square Feet |
| Kitchen Features | Breakfast Area,Kitchen Island,Pantry,Solid Surface Counters |
| Total Baths | 3 |
| Dining Room Features | Separate Room |
Exterior Features
| Parking Features | Garage,Kitchen Level |
|---|---|
| Lot Features | Cul-De-Sac,Level,Private |
| Water Source | Public |
| Lot Size Area | 9583.2 |
| Foundation Details | Slab |
| Building Area Total | 2352 |
| Lot Size Acres | 0.22 |
| Lot Size Source | Public Records |
Amenities
- Foreclosure
- Views
- Short Sale
- New Construction
- Adult 55+
- Lease To Own
- No HOA Fees
- Furnished
- Primary On Main
- Air Conditioning
- Seller Finance
- Green
- Fixer Upper
- Horse
- Golf
- Fireplace
- Deck
- Garage
- Basement
- Pool
Property vs Single Family Average in 30028
Price
Taxes
Year Built

 ©2026 Georgia Multiple Listing Service All information deemed reliable but not guaranteed. All properties are subject to prior sale, change or withdrawal. Neither listing broker(s) or information provider(s) shall be responsible for any typographical errors, misinformation, misprints and shall be held totally harmless. Listing(s) information is provided for consumer's personal, non-commercial use and may not be used for any purpose other than to identify prospective properties consumers may
