
Views - New Construction - Primary on Main




Address
687 Left Turn, Blue Ridge, GA
Price
$ 795,000
Property Attributes
- MLS#10847633
- TypeSingle Family
- Listing Status New
- CountyFannin
- CityBlue Ridge
- NeighborhoodNone
- Zip30513
- StyleA-Frame, Craftsman
- Year Built2026
- Price$ 795,000
- Bedrooms2
- Full Bathrooms2
- Half Bathrooms0
- Sqr Footage1580
- Lot Size1.65 Acres
Data Source:
Georgia MLS (GAMLS)
Property Description
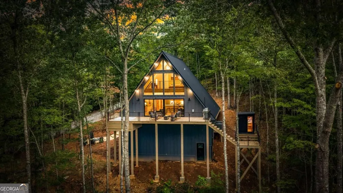
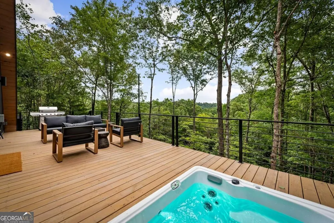
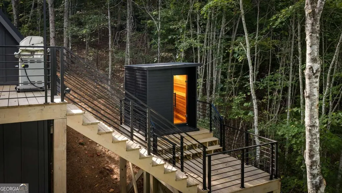
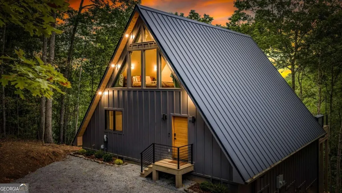
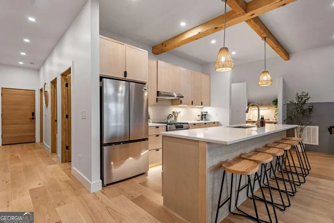
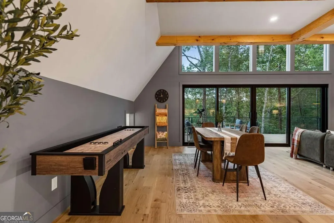
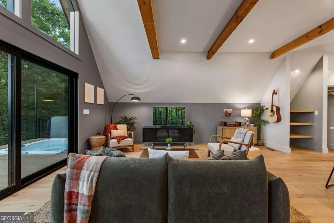
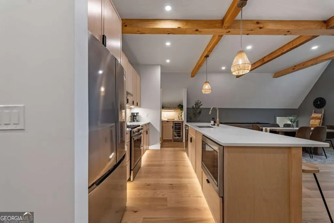
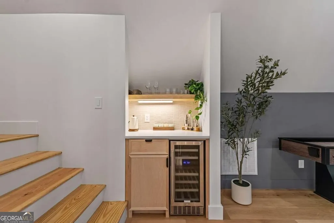
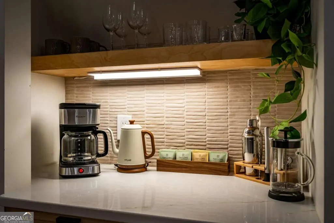
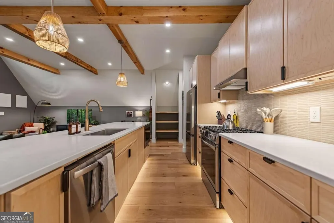
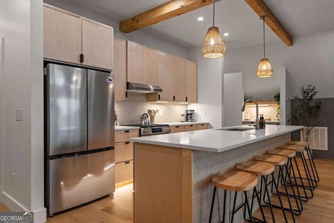
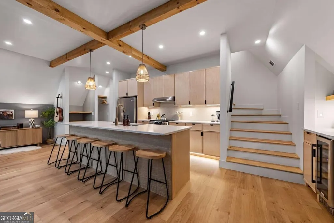
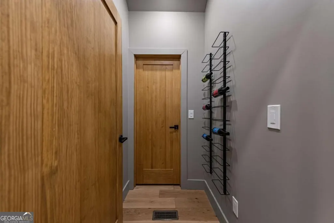
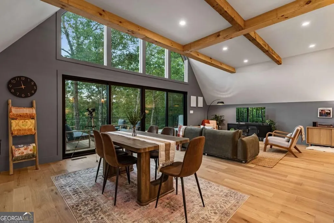
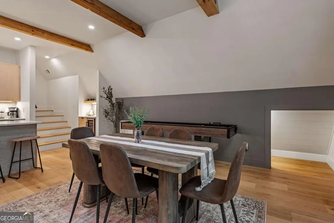
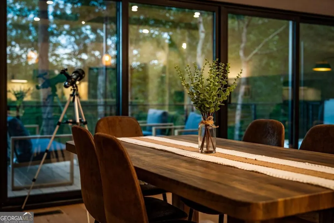
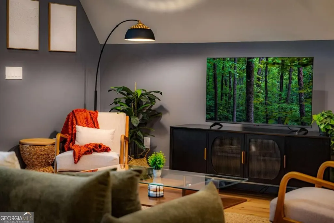
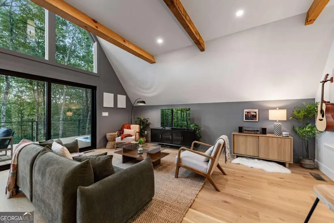
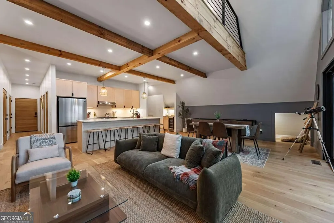
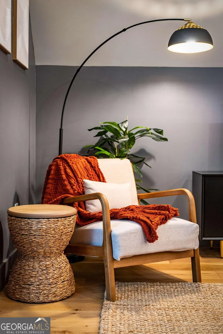
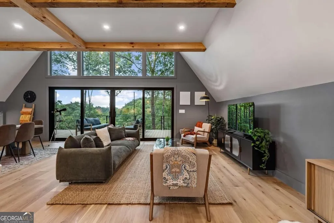
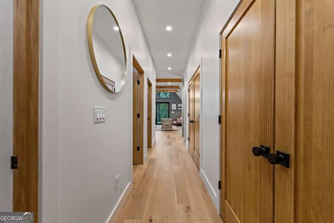
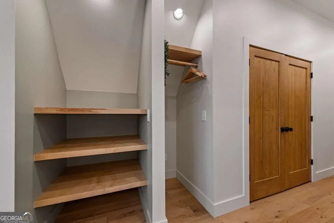
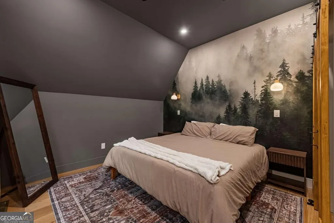
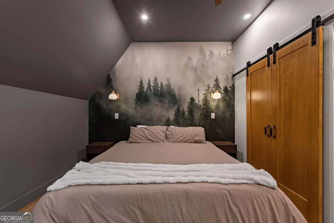
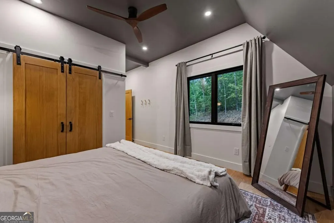
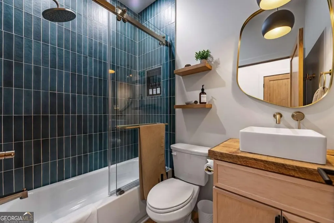
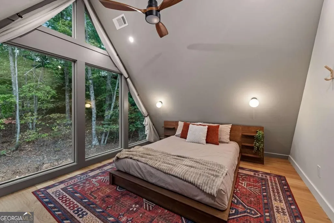
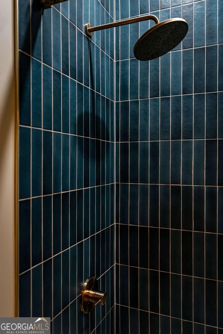
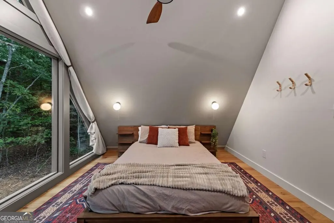
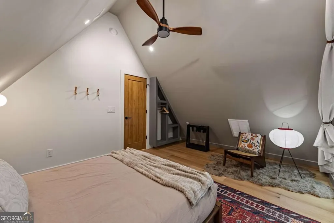
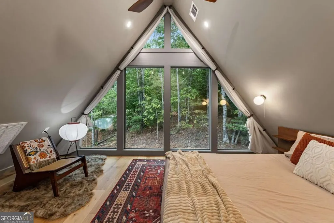
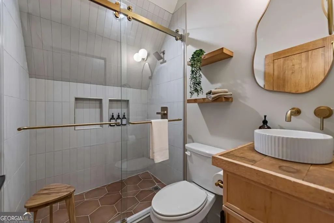
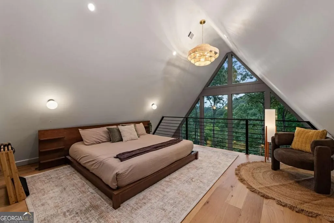
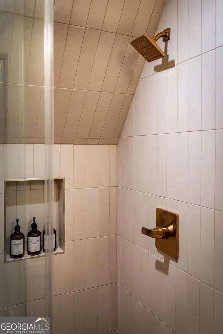
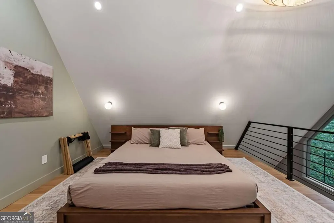
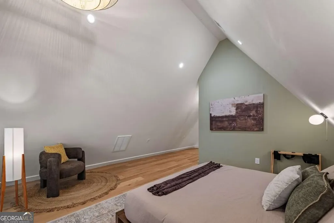
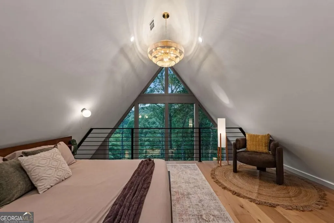
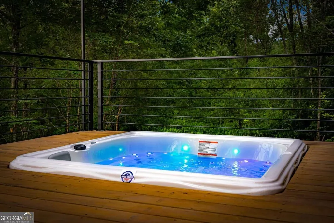
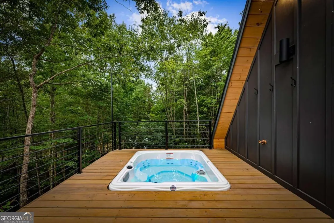
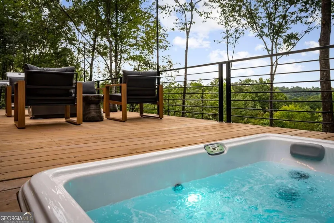
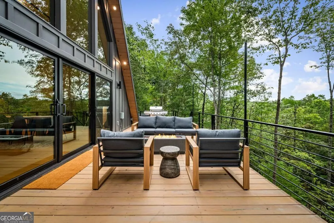
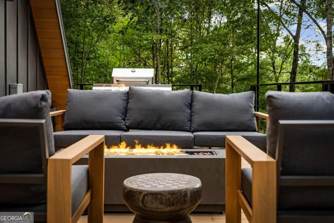
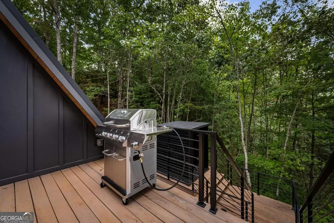
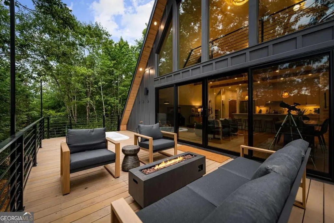
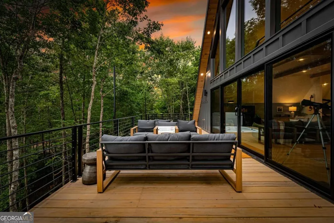
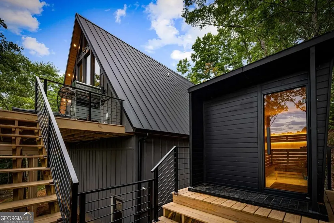
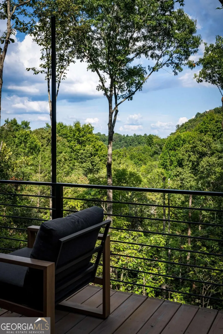
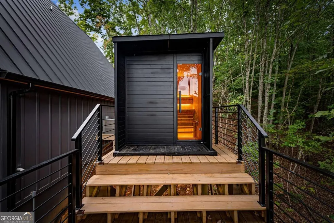
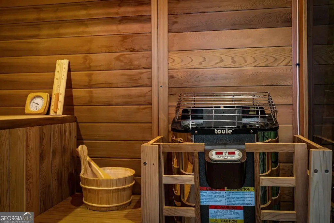
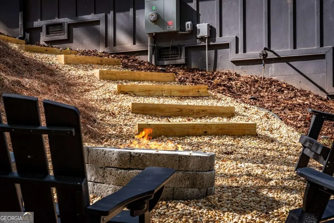
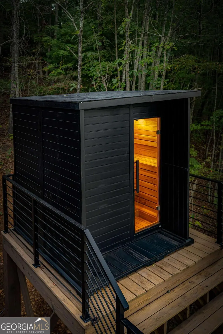
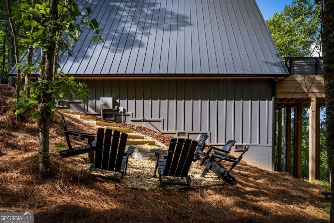
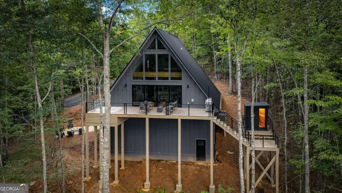
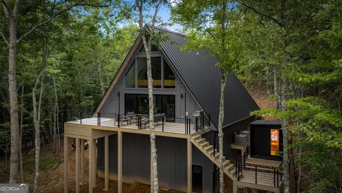
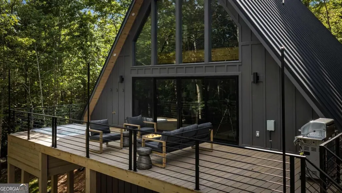
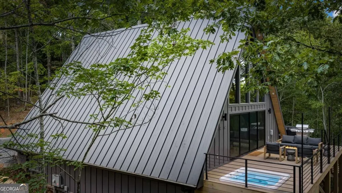
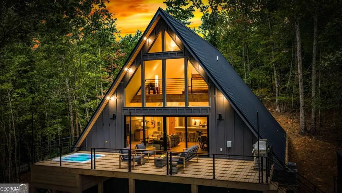
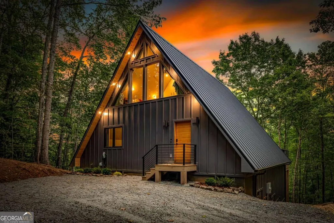
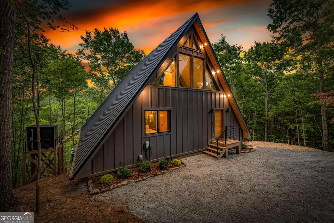
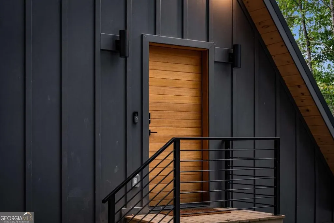
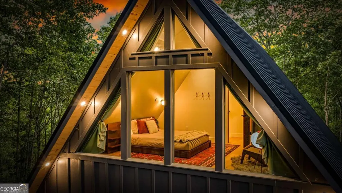
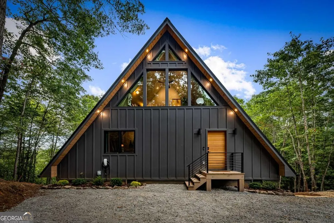
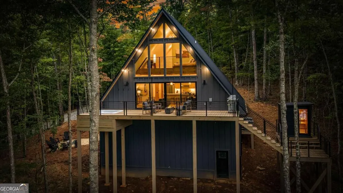
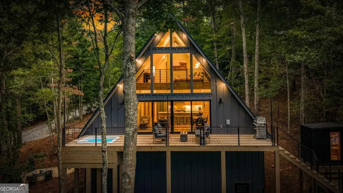
Brand-new construction with a striking A-frame design, mountain views, and an exceptional collection of indoor and outdoor amenities. Set in the mountains of Blue Ridge, this thoughtfully designed 2-bedroom, 2-bathroom retreat with a spacious sleeping loft blends modern architecture with warm natural materials to create a sophisticated yet inviting mountain escape.Inside, soaring ceilings and exposed timber beams highlight the dramatic A-frame architecture, while expansive windows bring the surrounding woodland and mountain views into the living space. The open-concept floor plan features wide-plank wood flooring, designer lighting, custom cabinetry, quartz countertops, premium appliances, and a beautifully appointed kitchen with an oversized island. The main living area opens directly to the expansive outdoor living space, creating an effortless flow for entertaining or simply taking in the scenery.The outdoor spaces are truly exceptional. The generous deck features a sunken Jacuzzi spa, positioned to enjoy the peaceful wooded surroundings and mountain views, along with a dedicated grilling and entertaining area. A private sauna offers the perfect place to unwind after a day exploring Blue Ridge.The sleeping accommodations include two well-appointed bedrooms plus a separate sleeping loft, providing flexibility for family, guests, or additional sleeping space. The bathrooms continue the modern mountain aesthetic with designer tile, contemporary fixtures, natural wood accents, and thoughtful finishes throughout.No detail was overlooked, with an impressive list of upgrades including a tankless water heater, EV charger, custom architectural details, premium finishes, designer lighting, and energy-conscious modern construction.Offering the ideal combination of mountain views, distinctive architecture, luxury amenities, and a prime Blue Ridge setting, this is a rare opportunity to own a brand-new mountain retreat!
| Elementary School | Middle School | High School |
|---|---|---|
| Other Elementary School | Fannin Middle School | Fannin High School |
| Price History | |
|---|---|
| 9/17/2026 | Listed $795,000 |
General Features
| Sewer | Septic Tank |
|---|---|
| Heating | Central |
| Cooling | Ceiling Fan(s),Central Air,Electric |
| Utilities | High Speed Internet,None |
| Roof | Metal |
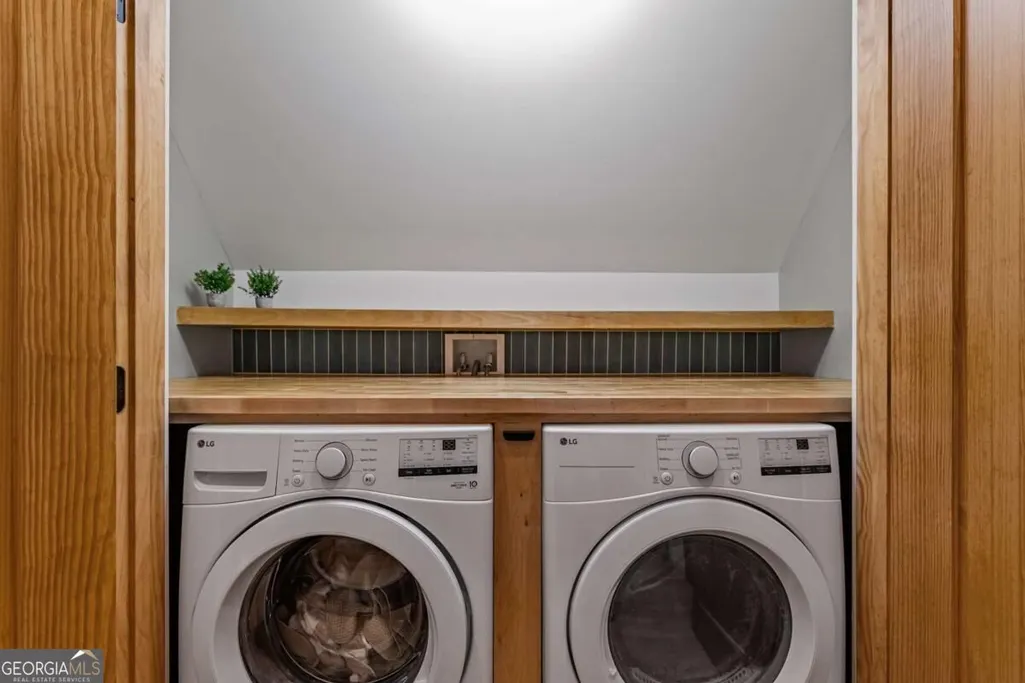
| Appliances | Dishwasher,Dryer,Microwave,Refrigerator,Tankless Water Heater,Washer |
| HOA Fee | 800 |
| Association Fee Includes | Other |
| Patio/Porch Features | Deck |
| Architectural Style | A-Frame,Craftsman |
| Pool Features | Pool/Spa Combo |
| Construction Materials | Concrete |
| Year Built | 2026 |
| View | Mountain(s) |
| Levels | One and One Half |
| Property Subtype | Single Family Residence |
| Tax Year | 2025 |
| Community Features | None |
| County | Fannin |
| New Construction | true |
| Property Type | Residential |
| HOA | true |
| Attached Garage | false |
| Subdivision Name | None |
| Garage Y/N | false |
| Full Baths | 2 |
| Status | New |
| Directions | From McDonalds, continue on Hwy 515 to a right on Maxwell Rd. In 0.7 miles, turn right on Johnson Rd. Continue 0.7 to left on Left Turn. Property is on the right. |
| High School | Fannin |
| City | Blue Ridge |
| Body of Water | None |
| Lot Size Units | Acres |
| Lot Size Square Feet | 71874 |
| Carport Y/N | false |
| Elementary School | Other |
| Property Attached Y/N | false |
| Land Lease Y/N | false |
| Home Warranty Y/N | false |
| Middle/Junior High School | Fannin |
| Property Condition | New Construction |
| Structure Type | House |
| Building Area Units | Square Feet |
| Living Area Units | Square Feet |
| Standard Status | Active |
Interior Features
| Interior Amenities | Master On Main Level |
|---|---|
| Basement | Crawl Space |
| Flooring | Hardwood |
| Total Fireplaces | 1 |
| Common Walls | No Common Walls |
| Air Conditioning Y/N | true |
| Heating Y/N | true |
| Fireplace Y/N | true |
| Above Grade Finished Area | 1580 |
| Laundry Features | In Hall,Other |
| Total Bedrooms | 2 |
| Main Level Bedrooms | 1 |
| Main Level Bathrooms | 1 |
| Below Grade Finished Area Unit Type | Square Feet |
| LivingAreaSource | Public Records |
| Above Grade Finished Area Unit Type | Square Feet |
| Kitchen Features | Breakfast Area,Kitchen Island |
| Total Baths | 2 |
Exterior Features
| Parking Features | Parking Pad |
|---|---|
| Lot Features | Other |
| Water Source | Public |
| Lot Size Area | 1.65 |
| Building Area Total | 1580 |
| Lot Size Acres | 1.65 |
| Lot Size Source | Other |
Amenities
- Foreclosure
- Views
- Short Sale
- New Construction
- Adult 55+
- Lease To Own
- No HOA Fees
- Furnished
- Primary On Main
- Air Conditioning
- Seller Finance
- Green
- Fixer Upper
- Horse
- Golf
- Fireplace
- Deck
- Garage
- Basement
- Pool
Property vs Single Family Average in 30513
Price
Year Built
In The Neighborhood
Just Listed
Bremen
$ 250,000
80 Oak Ridge Way
Bremen, GA 30110
- Type
- Single Family
- Size
- 1,712 SqFt
- Rooms
- 3 Beds + 2 Baths
Just Listed
Mount Airy
$ 355,000
530 Grandview Avenue
Mount Airy, GA 30563
- Type
- Single Family
- Size
- 1,275 SqFt
- Rooms
- 3 Beds + 2 Baths
Just Listed
Hiram
$ 700,000
981 Cochran Ridge Road
Hiram, GA 30141
- Type
- Single Family
- Rooms
- 4 Beds + 3.5 Baths
Open House
Hawkinsville
$ 168,900
116 Watson Street # 713
Hawkinsville, GA 31036
- Type
- Single Family
- Size
- 1,196 SqFt
- Rooms
- 3 Beds + 1 Baths
Just Listed
Ellijay
$ 675,000
824 Banks Road
Ellijay, GA 30540
- Type
- Single Family
- Size
- 3,300 SqFt
- Rooms
- 4 Beds + 3 Baths
Just Listed
Vidalia
$ 399,000
3281 Ga Highway 15
Vidalia, GA 30474
- Type
- Single Family
- Size
- 2,027 SqFt
- Rooms
- 3 Beds + 3 Baths
Just Listed
Monroe
$ 1,200,000
3632 Stock Road Sw
Monroe, GA 30656
- Type
- Single Family
- Size
- 3,351 SqFt
- Rooms
- 4 Beds + 3.5 Baths
Just Listed
Tallapoosa
$ 179,900
150 Meadow Street
Tallapoosa, GA 30176
- Type
- Single Family
- Size
- 2,037 SqFt
- Rooms
- 4 Beds + 2 Baths
Just Listed
Oxford
$ 548,000
410 Old Highway 81
Oxford, GA 30054
- Type
- Single Family
- Size
- 4,511 SqFt
- Rooms
- 5 Beds + 3 Baths
Just Listed
Loganville
$ 1,149,999
1430.6 Lee Peters Road
Loganville, GA 30052
- Type
- Single Family
- Size
- 4,680 SqFt
- Rooms
- 5 Beds + 5 Baths
Just Listed
Dawsonville
$ 299,000
125 Bagwell Drive
Dawsonville, GA 30534
- Type
- Single Family
- Size
- 1,350 SqFt
- Rooms
- 3 Beds + 2 Baths
Just Listed
Gainesville
$ 515,000
5545 Odum Smallwood Road
Gainesville, GA 30506
- Type
- Single Family
- Size
- 1,995 SqFt
- Rooms
- 3 Beds + 2 Baths
Just Listed
Milledgeville
$ 379,900
355 Black Springs Road
Milledgeville, GA 31061
- Type
- Single Family
- Size
- 1,797 SqFt
- Rooms
- 3 Beds + 2.5 Baths
Just Listed
Jonesboro
$ 495,000
2899 Carnes Road
Jonesboro, GA 30236
- Type
- Single Family
- Rooms
- 4 Beds + 2.5 Baths
 ©2026 Georgia Multiple Listing Service All information deemed reliable but not guaranteed. All properties are subject to prior sale, change or withdrawal. Neither listing broker(s) or information provider(s) shall be responsible for any typographical errors, misinformation, misprints and shall be held totally harmless. Listing(s) information is provided for consumer's personal, non-commercial use and may not be used for any purpose other than to identify prospective properties consumers may
 Listings identified with the FMLS IDX logo come from FMLS and are held by brokerage firms other than the owner of this website. The listing brokerage is identified in any listing details. Information is deemed reliable but is not guaranteed. If you believe any FMLS listing contains material that infringes your copyrighted work please