
Primary on Main - Eco Friendly
Address
2045 River Falls Drive, Roswell, GA
Price
$ 965,000
Property Attributes
- MLS#10847754
- TypeSingle Family
- Listing Status New
- CountyFulton
- CityRoswell
- NeighborhoodRiver Falls
- Zip30076
- StyleBrick 4 Side, Craftsman, Traditional
- Year Built2006
- Taxes$ 6511
- Price$ 965,000
- Bedrooms5
- Full Bathrooms4
- Half Bathrooms1
- Lot Size0.25 Acres
Data Source:
Georgia MLS (GAMLS)
Property Description
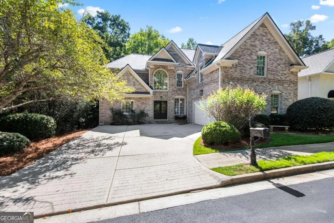
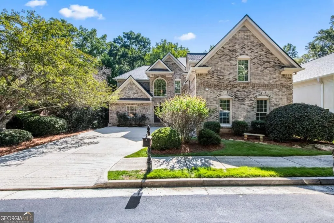
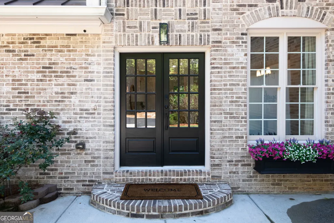
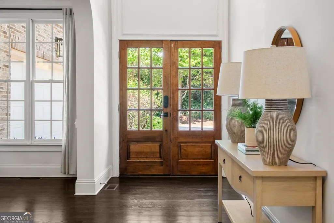
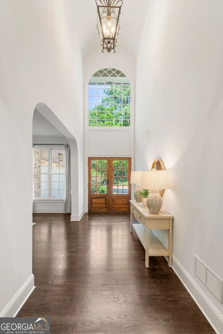
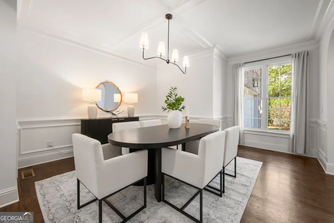
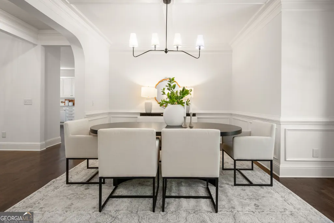
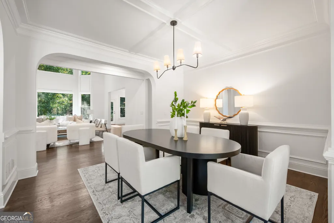
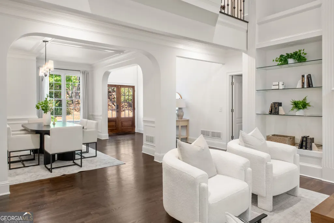
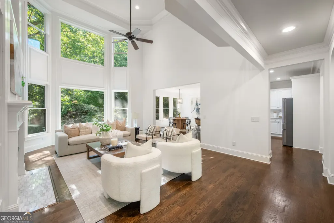
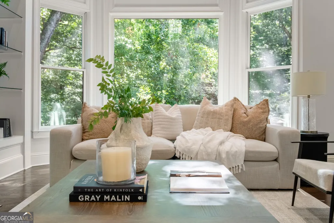
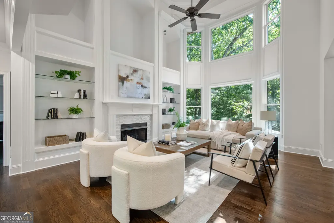
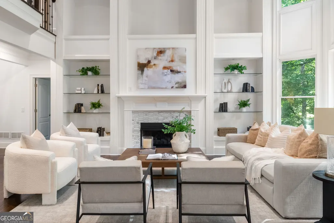
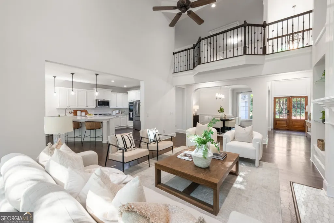
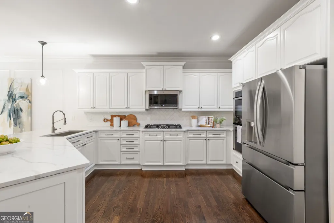
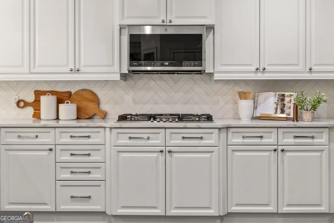
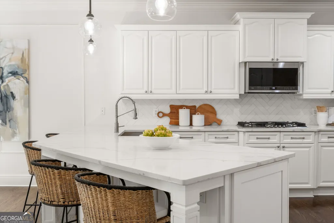
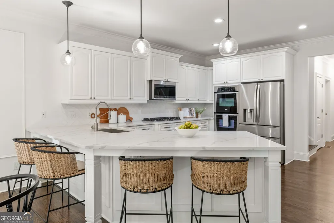
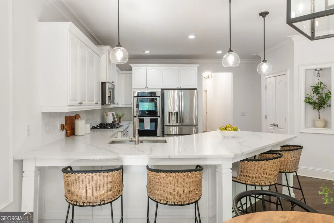
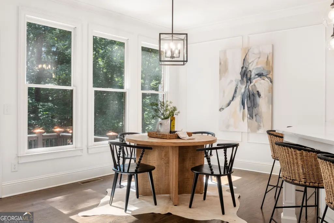
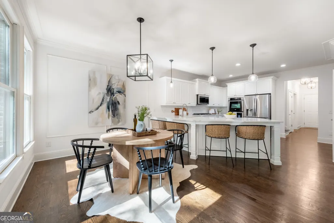
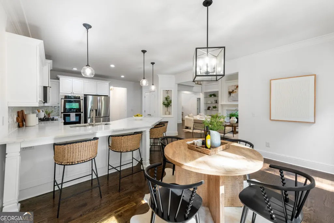
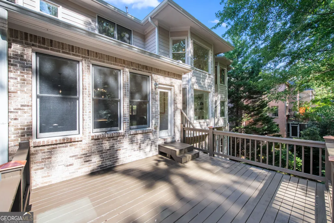
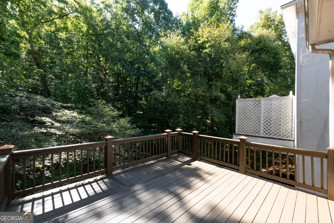
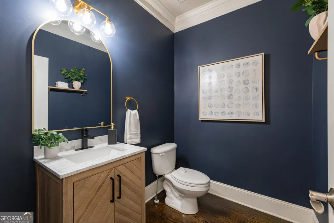
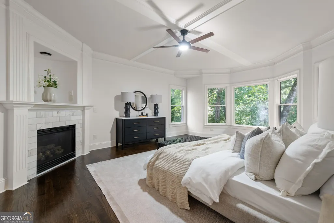
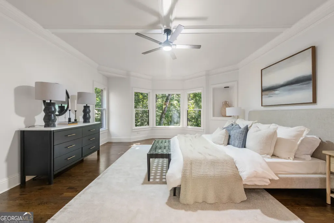
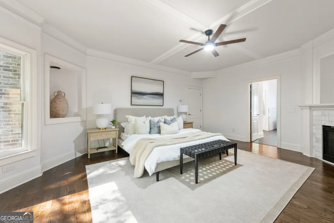
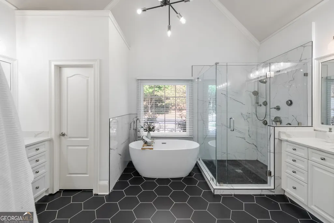
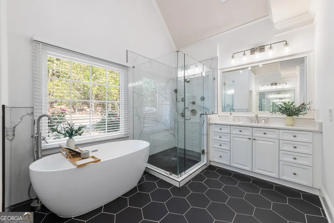
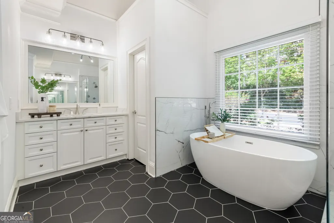
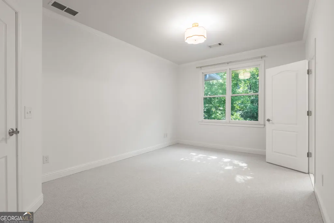
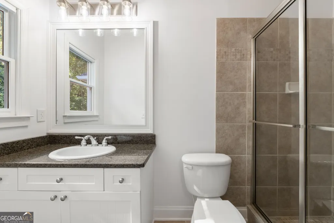
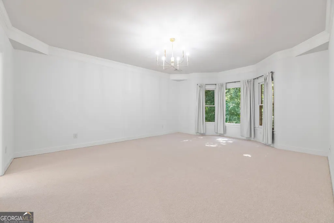
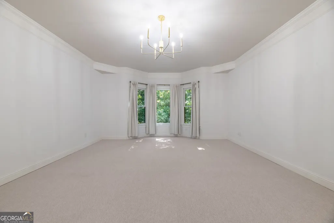
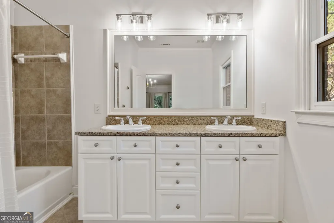
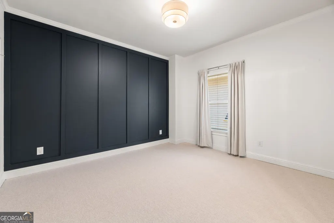
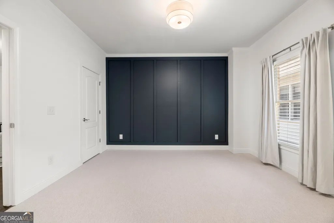
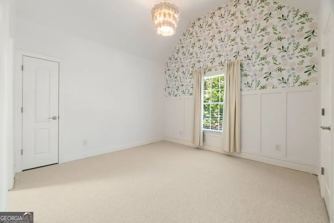
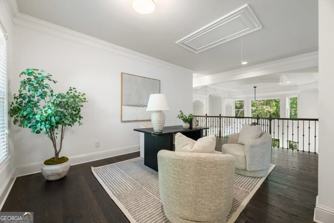
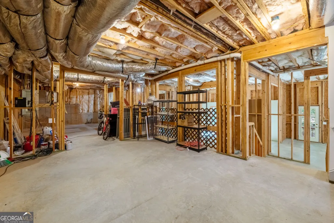
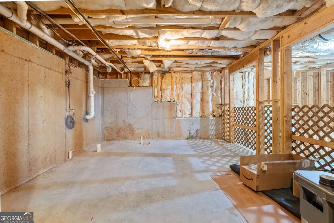
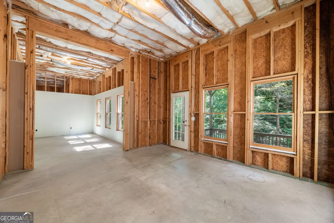
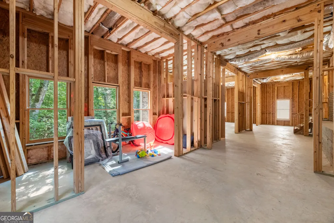
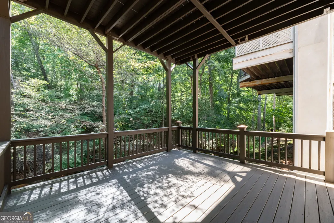
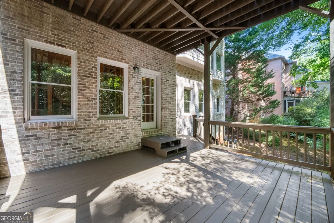
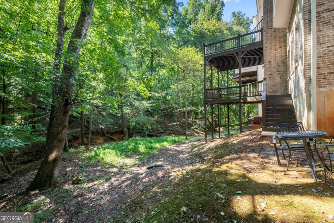
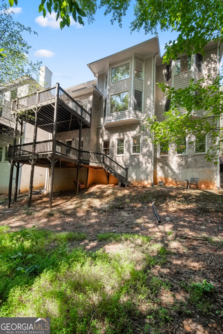
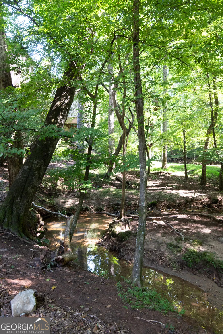
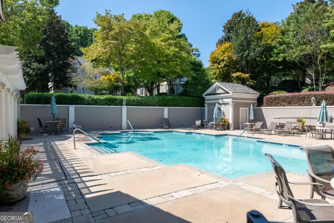
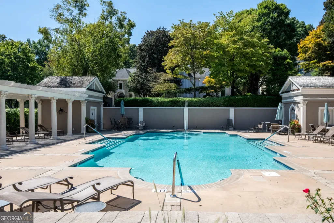
Beautifully updated and move in ready, this four-sided brick home is tucked inside the gated River Falls community in Roswell. A brand-new roof, brand new carpet and updated light fixtures offer a fresh start for the next owner, while a spacious and flexible floor plan provides room to live, work and entertain with ease. Hardwood floors flow throughout the main level, where a dramatic two-story family room with built in bookcases and a fireplace serves as the heart of the home. The spacious kitchen features granite countertops, stainless steel appliances, abundant cabinetry and an open connection to the surrounding living spaces. Potential primary suites on both the main and upper levels provide exceptional versatility for guests, multigenerational living or a private home office. The unfinished basement presents endless possibilities with soaring ceilings over 12 feet and plumbing already stubbed for a future bathroom. The impressive ceiling height creates an ideal opportunity for a golf simulator, while the remaining space could accommodate additional living areas, a home gym, theater, recreation room, guest suite or an incredible entertaining level tailored to your needs. Out back, mature trees and a natural creek create a peaceful and private backdrop to enjoy from the deck. River Falls residents enjoy a gated entrance, neighborhood pool, sidewalks and streetlights, all convenient to the Chattahoochee River, nearby parks and trails, shopping, dining and GA 400. Thoughtful updates, generous living spaces and exceptional future potential come together to make this home truly special.
| Elementary School | Middle School | High School |
|---|---|---|
| River Eves Elementary School | Holcomb Bridge Middle School | Centennial High School |
| Price History | |
|---|---|
| 9/17/2026 | Listed $965,000 |
General Features
| Sewer | Public Sewer |
|---|---|
| Heating | Forced Air |
| Cooling | Ceiling Fan(s),Central Air,Zoned |
| Utilities | Electricity Available,Water Available |
| Roof | Composition |
| Appliances | Dishwasher,Disposal,Double Oven |
| HOA Fee | 2900 |
| Association Fee Includes | Swimming,Tennis |
| Patio/Porch Features | Deck |
| Architectural Style | Brick 4 Side,Craftsman,Traditional |
| Security Features | Smoke Detector(s) |
| Construction Materials | Brick |
| Year Built | 2006 |
| Levels | Two |
| Property Subtype | Single Family Residence |
| Tax Year | 2025 |
| Community Features | Pool,Sidewalks,Street Lights,Walk To Schools,Near Shopping |
| County | Fulton |
| New Construction | false |
| Property Type | Residential |
| HOA | true |
| Attached Garage | false |
| Energy Efficient | Thermostat |
| Subdivision Name | River Falls |
| Garage Y/N | true |
| Green Water Conservation | Low-Flow Fixtures |
| Full Baths | 4 |
| Status | New |
| Directions | From GA-400 North, take Exit 7A toward Holcomb Bridge Road and travel east approximately two miles. Turn right onto Eves Road. Continue approximately one-half mile and turn left into the gated River Falls community. Follow River Falls Drive to 2045 River Falls Drive. |
| High School | Centennial |
| City | Roswell |
| Body of Water | None |
| Lot Size Units | Square Feet |
| Lot Size Square Feet | 10890 |
| Carport Y/N | false |
| Elementary School | River Eves |
| Property Attached Y/N | false |
| Land Lease Y/N | false |
| Tax Annual Amount | 6511 |
| Home Warranty Y/N | false |
| Middle/Junior High School | Holcomb Bridge |
| Property Condition | Resale |
| Structure Type | House |
| Building Area Units | Square Feet |
| Living Area Units | Square Feet |
| Standard Status | Active |
Interior Features
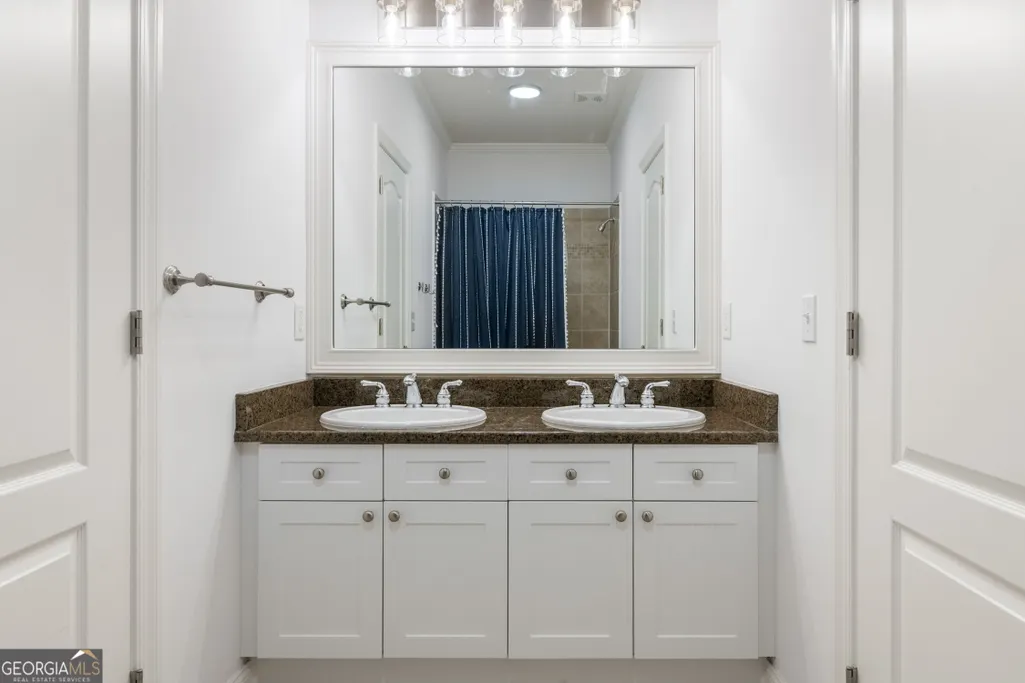
| Interior Amenities | Bookcases,Double Vanity,Master On Main Level,Tray Ceiling(s),Walk-In Closet(s) |
|---|---|
| Basement | Bath/Stubbed,Exterior Entry,Full,Unfinished |
| Flooring | Hardwood |
| Total Fireplaces | 2 |
| Fireplace Features | Gas Log,Gas Starter,Living Room,Master Bedroom |
| Common Walls | No Common Walls |
| Air Conditioning Y/N | true |
| Heating Y/N | true |
| Fireplace Y/N | true |
| Half Baths | 1 |
| Laundry Features | Other |
| Total Bedrooms | 5 |
| Main Level Bedrooms | 1 |
| Main Level Bathrooms | 1 |
| Below Grade Finished Area Unit Type | Square Feet |
| LivingAreaSource | Public Records |
| Above Grade Finished Area Unit Type | Square Feet |
| Kitchen Features | Breakfast Bar,Pantry,Solid Surface Counters |
| Total Baths | 5 |
| Dining Room Features | Separate Room |
Exterior Features
| Exterior Amenities | Other |
|---|---|
| Vegetation | Wooded |
| Parking Features | Garage |
| Lot Features | Private,Sloped |
| Water Source | Public |
| Total Parking | 2 |
| Lot Size Area | 10890 |
| Lot Size Acres | 0.25 |
| Lot Size Source | Public Records |
Amenities
- Foreclosure
- Views
- Short Sale
- New Construction
- Adult 55+
- Lease To Own
- No HOA Fees
- Furnished
- Primary On Main
- Air Conditioning
- Seller Finance
- Green
- Fixer Upper
- Horse
- Golf
- Fireplace
- Deck
- Garage
- Basement
- Pool
Property vs Single Family Average in 30076
Price
Taxes
Year Built
In The Neighborhood
Just Listed
Roswell
$ 965,000
2045 River Falls Drive
Roswell, GA 30076
- Type
- Single Family
- Rooms
- 5 Beds + 4.5 Baths

Eco Friendly
Buford
$ 535,000
1038 Island View Court
Buford, GA 30518
- Type
- Single Family
- Rooms
- 4 Beds + 3 Baths
Buford
$ 649,900
6587 River Island Drive
Buford, GA 30518
- Type
- Single Family
- Rooms
- 5 Beds + 3.5 Baths
Reduced
Buford
$ 639,900
1017 Panoramic Pointe Ne
Buford, GA 30518
- Type
- Single Family
- Size
- 4,097 SqFt
- Rooms
- 4 Beds + 3.5 Baths
Eco Friendly
Roswell
$ 899,000
650 River Falls Court
Roswell, GA 30076
- Type
- Single Family
- Rooms
- 4 Beds + 3.5 Baths
Reduced
Roswell
$ 925,000
745 Combee Way
Roswell, GA 30076
- Type
- Single Family
- Rooms
- 4 Beds + 3.5 Baths
Primary On Main
Roswell
$ 775,000
2125 River Falls Drive
Roswell, GA 30076
- Type
- Single Family
- Rooms
- 5 Beds + 4.5 Baths
Reduced
Roswell
$ 780,000
750 Combee Way
Roswell, GA 30076
- Type
- Single Family
- Rooms
- 4 Beds + 2.5 Baths
 ©2026 Georgia Multiple Listing Service All information deemed reliable but not guaranteed. All properties are subject to prior sale, change or withdrawal. Neither listing broker(s) or information provider(s) shall be responsible for any typographical errors, misinformation, misprints and shall be held totally harmless. Listing(s) information is provided for consumer's personal, non-commercial use and may not be used for any purpose other than to identify prospective properties consumers may
