
Waterfront - Primary on Main
Address
32 Squirrel Trail, Blue Ridge, GA
Price
$ 574,000
Property Attributes
- MLS#10847842
- TypeSingle Family
- Listing Status New
- CountyFannin
- CityBlue Ridge
- NeighborhoodNone
- Zip30513
- StyleBungalow/Cottage, Craftsman, Traditional
- Year Built2022
- Price$ 574,000
- Bedrooms3
- Full Bathrooms3
- Half Bathrooms0
- Sqr Footage1576
- Lot Size0.69 Acres
Data Source:
Georgia MLS (GAMLS)
Property Description
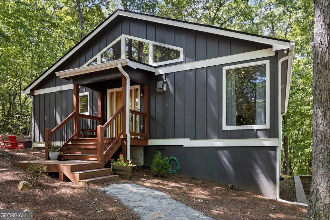
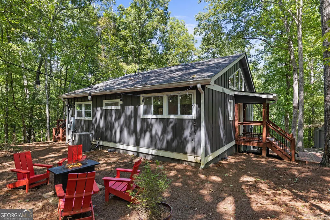
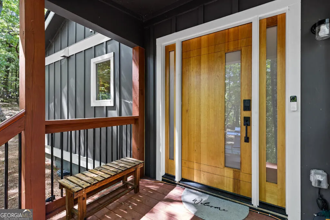
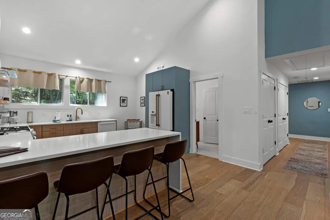
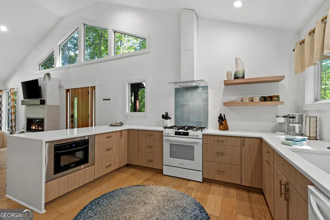
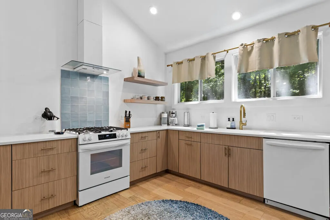
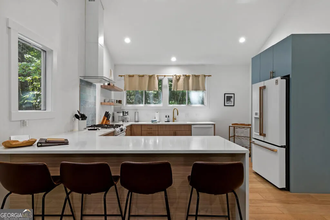
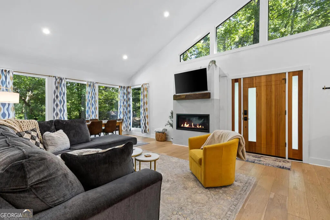
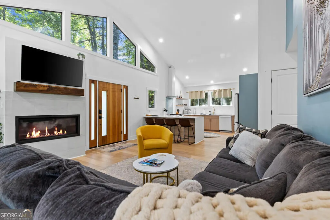
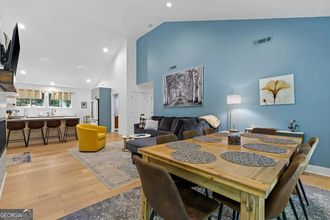
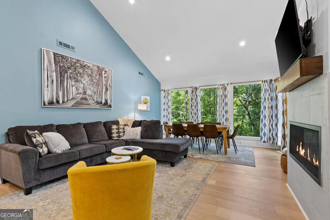
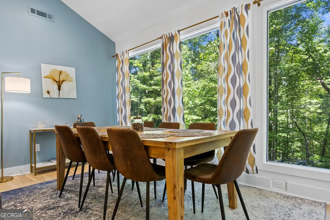
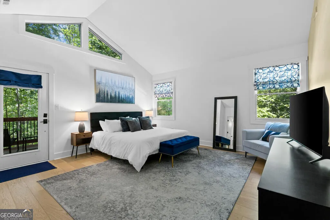
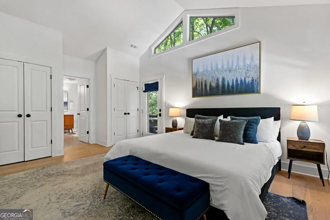
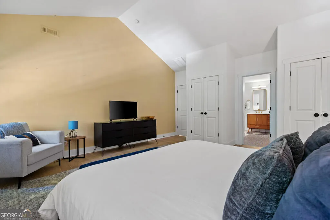
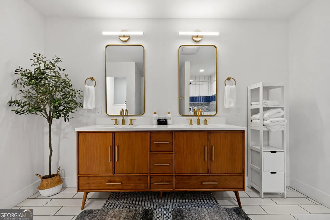
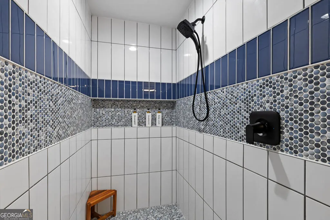
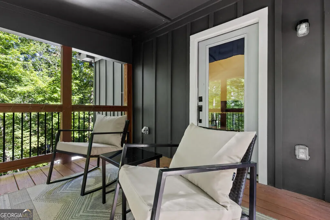
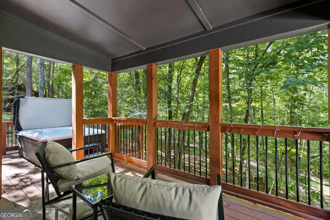
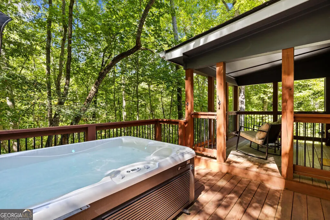
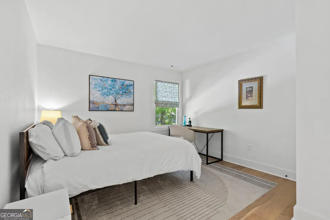
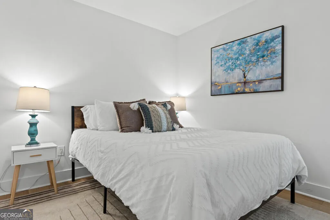
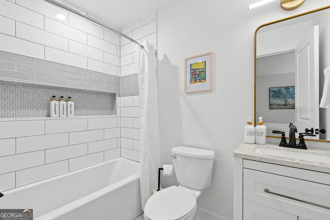
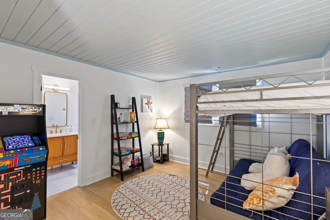
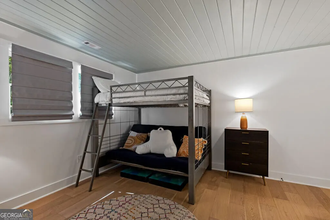
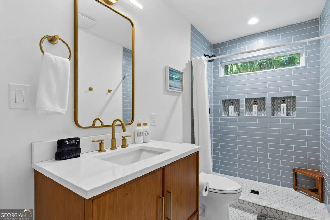
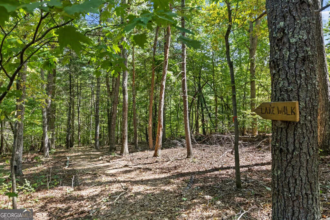
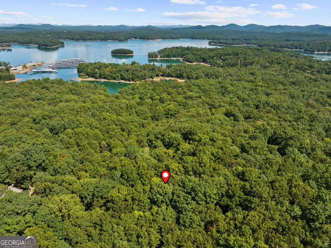
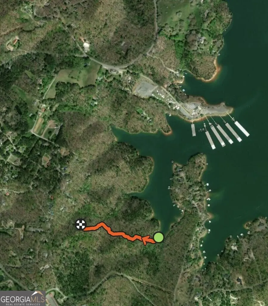
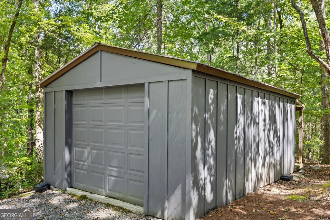
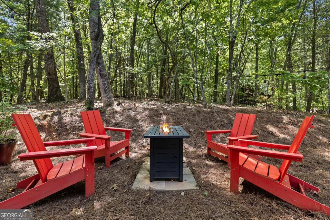
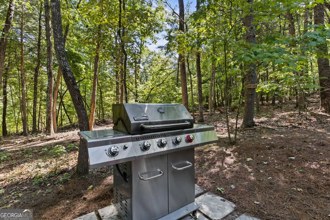
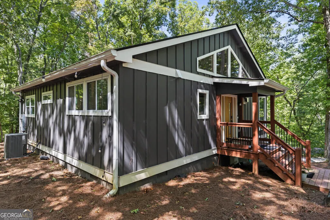
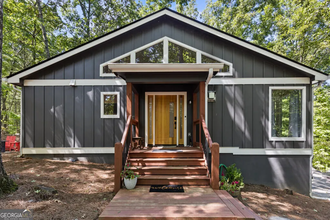
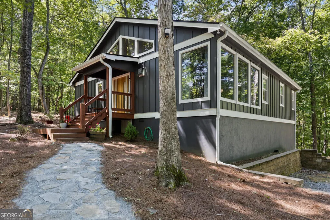
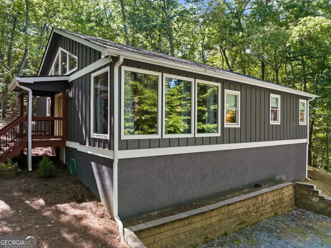
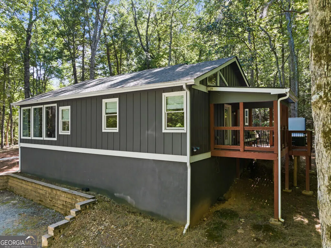
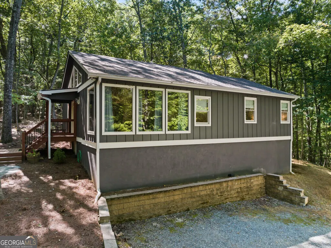
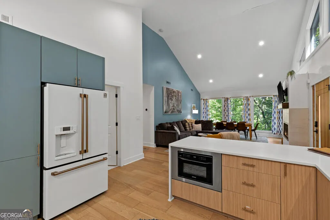
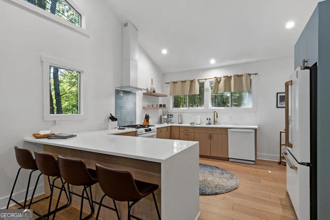
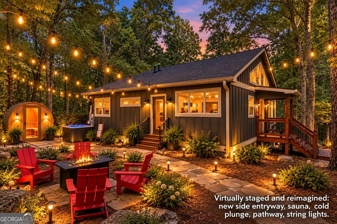
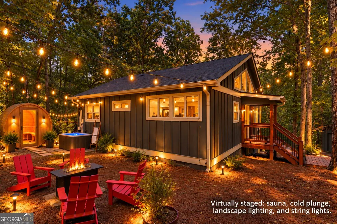
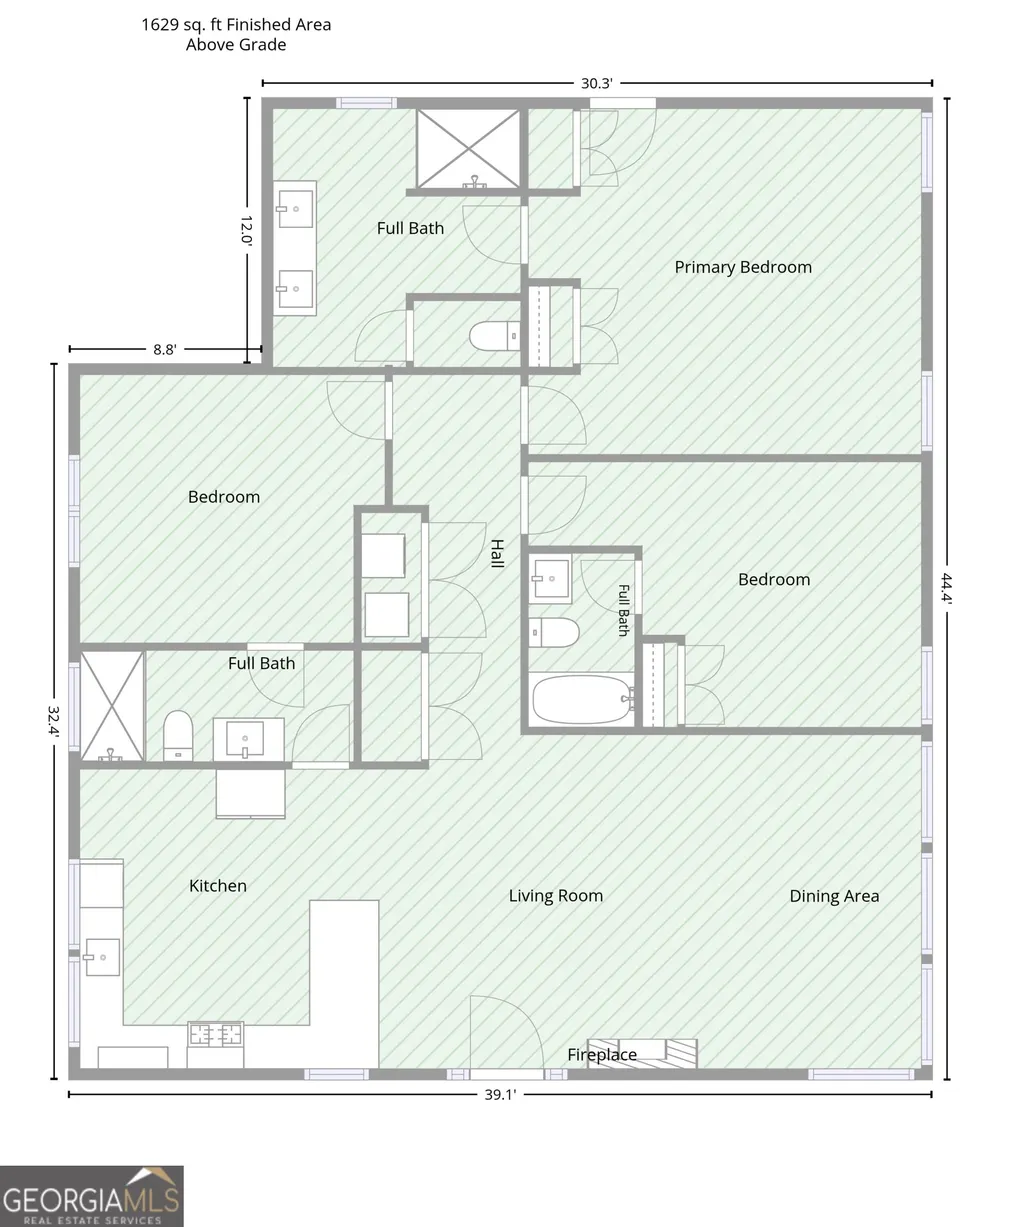
Step off the deck and onto a trail that ends at the lake in less than ten minutes. Bordered by U.S. National Forest and with a 0.3-mile trail to the lake, this 2022-built contemporary cottage in Blue Ridge's Aska Wilderness Area works equally well as a full-time residence, a second home, or a short-term rental with an established track record. Just five minutes from downtown Blue Ridge and just over a mile from the marina, the location threads the needle between seclusion and convenience - close enough for a coffee run or dinner in town, private enough that the forest feels like an extension of the property itself. The Aska corridor's mountain biking and hiking network starts at the property line, and the lake trail puts paddling and lake time a short walk away. Inside, a designer kitchen anchors an open, light-filled main living space, finished with custom bathroom work and modern furnishings that photograph well and hold up to real use. Three bedrooms sleep seven comfortably across ~1,600 finished square feet: a king suite, a queen guest bedroom, and a bunk room with a full-over-full bunk that doubles as an arcade and game room for kids or groups. Outside, a hot tub sits beneath a forest canopy that filters the light through the day, and land that backs directly to National Forest - no rear neighbors, ever. A detached single-car garage adds covered parking or workshop space, tucked into the trees alongside the drive. Public water and septic mean no well-testing or well-pump concerns that come with many mountain properties. The home is sold FULLY FURNISHED. For a buyer considering this as a primary or second home, it's a low-maintenance, nearly new mountain retreat with real forest access and Lake Blue Ridge nearby. For an investor, it's already doing the work: three years as an Airbnb Superhost, a 4.97 overall rating across 136 reviews (5.0 stars on the most recent 57), and a top-10%-in-market ranking. Rental projection details available upon request.
| Elementary School | Middle School | High School |
|---|---|---|
| Blue Ridge Elementary School | Fannin Middle School | Fannin High School |
| Price History | |
|---|---|
| 9/17/2026 | Listed $574,000 |
General Features
| Sewer | Septic Tank |
|---|---|
| Heating | Central |
| Cooling | Ceiling Fan(s),Central Air |
| Utilities | High Speed Internet |
| Roof | Composition |
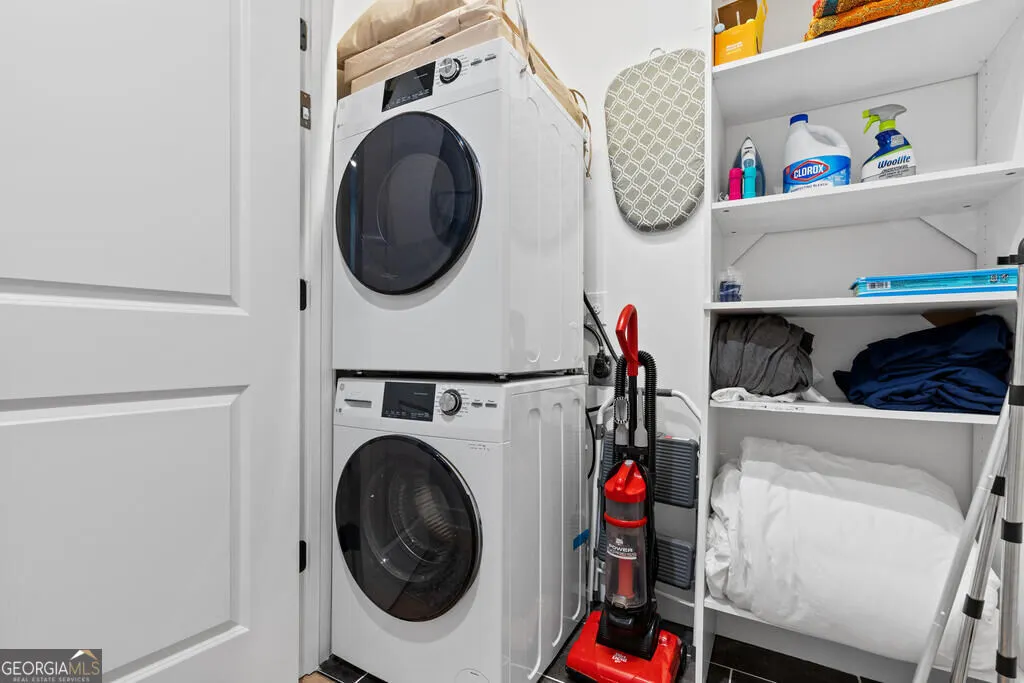
| Appliances | Dishwasher,Disposal,Dryer,Gas Water Heater,Microwave,Range,Refrigerator,Tankless Water Heater,Washer |
| Association Fee Includes | None |
| Architectural Style | Bungalow/Cottage,Craftsman,Traditional |
| Pool Features | Pool/Spa Combo |
| Construction Materials | Other |
| Year Built | 2022 |
| Levels | One |
| Property Subtype | Cabin,Single Family Residence |
| Tax Year | 2025 |
| Waterfront Features | Lake Privileges |
| Community Features | Lake |
| County | Fannin |
| New Construction | false |
| Property Type | Residential |
| HOA | false |
| Attached Garage | false |
| Subdivision Name | None |
| Garage Y/N | true |
| Full Baths | 3 |
| Status | New |
| Directions | From Food Lion: Turn out of the Food Lion parking lot onto Old Hwy 76 / Old U.S. 76. Continue on Old Hwy 76 / Old U.S. 76 for about 1.3 miles. Turn right onto Lake Forest Dr. (0.3 mi) Turn left onto Cabin Trail, and continue to follow Cabin Trail. (0.1 mi) Turn right onto Forest Crescent. (0.1 mi) Turn left, back onto Cabin Trail. (0.2 mi) Keep right to continue on Squirrel Trail. (about 200 ft) 32 Squirrel Trail will be on your right. |
| High School | Fannin |
| City | Blue Ridge |
| Body of Water | Lake Blue Ridge |
| Lot Size Units | Square Feet |
| Lot Size Square Feet | 30056.4 |
| Carport Y/N | false |
| Elementary School | Blue Ridge |
| Property Attached Y/N | false |
| Land Lease Y/N | false |
| Home Warranty Y/N | false |
| Middle/Junior High School | Fannin |
| Property Condition | Resale |
| Structure Type | Cabin |
| Building Area Units | Square Feet |
| Living Area Units | Square Feet |
| Standard Status | Active |
Interior Features
| Interior Amenities | Master On Main Level,Split Foyer,Entrance Foyer |
|---|---|
| Basement | Crawl Space |
| Flooring | Hardwood |
| Total Fireplaces | 1 |
| Fireplace Features | Gas Log,Outside |
| Common Walls | No Common Walls |
| Air Conditioning Y/N | true |
| Heating Y/N | true |
| Fireplace Y/N | true |
| Above Grade Finished Area | 1576 |
| Laundry Features | Common Area |
| Total Bedrooms | 3 |
| Main Level Bedrooms | 3 |
| Main Level Bathrooms | 3 |
| Below Grade Finished Area Unit Type | Square Feet |
| LivingAreaSource | Public Records |
| Above Grade Finished Area Unit Type | Square Feet |
| Kitchen Features | Breakfast Bar,Solid Surface Counters |
| Total Baths | 3 |
Exterior Features
| Vegetation | Wooded |
|---|---|
| Parking Features | Garage |
| Lot Features | Level,Sloped |
| Water Source | Public |
| Total Parking | 1 |
| Lot Size Area | 30056.4 |
| Building Area Total | 1576 |
| Lot Size Acres | 0.69 |
| Frontage Type | Borders US/State Park |
| Lot Size Source | Public Records |
| Waterfront Y/N | true |
Amenities
- Foreclosure
- Views
- Short Sale
- New Construction
- Adult 55+
- Lease To Own
- No HOA Fees
- Furnished
- Primary On Main
- Air Conditioning
- Seller Finance
- Green
- Fixer Upper
- Horse
- Golf
- Fireplace
- Deck
- Garage
- Basement
- Pool
Property vs Single Family Average in 30513
Price
Year Built
In The Neighborhood
Just Listed
Decatur
$ 319,000
1879 Long
Decatur, GA 30032
- Type
- Single Family
- Size
- 1,185 SqFt
- Rooms
- 3 Beds + 2 Baths
Just Listed
Dallas
$ 200,000
109 New Georgia Drive
Dallas, GA 30157
- Type
- Single Family
- Size
- 1,230 SqFt
- Rooms
- 3 Beds + 2 Baths
Just Listed
Vidalia
$ 179,900
3674 Old Normantown Road
Vidalia, GA 30474
- Type
- Single Family
- Size
- 1,355 SqFt
- Rooms
- 3 Beds + 2 Baths
Just Listed
Dawsonville
$ 299,000
125 Bagwell Drive
Dawsonville, GA 30534
- Type
- Single Family
- Size
- 1,350 SqFt
- Rooms
- 3 Beds + 2 Baths
Just Listed
Cleveland
$ 699,000
291 Logans Ridge
Cleveland, GA 30528
- Type
- Single Family
- Size
- 2,786 SqFt
- Rooms
- 3 Beds + 3 Baths
Just Listed
Winder
$ 459,900
73 W Wright Street
Winder, GA 30680
- Type
- Single Family
- Size
- 3,182 SqFt
- Rooms
- 4 Beds + 3 Baths
Just Listed
Bremen
$ 250,000
80 Oak Ridge Way
Bremen, GA 30110
- Type
- Single Family
- Size
- 1,712 SqFt
- Rooms
- 3 Beds + 2 Baths
Just Listed
Macon
$ 77,500
1288 Hillridge Drive
Macon, GA 31206
- Type
- Single Family
- Size
- 2,396 SqFt
- Rooms
- 4 Beds + 2 Baths
Just Listed
Hull
$ 380,000
1064 Martin Griffeth Road
Hull, GA 30646
- Type
- Single Family
- Size
- 1,620 SqFt
- Rooms
- 3 Beds + 2 Baths
Just Listed
Vidalia
$ 399,000
3281 Ga Highway 15
Vidalia, GA 30474
- Type
- Single Family
- Size
- 2,027 SqFt
- Rooms
- 3 Beds + 3 Baths
Open House
Mcdonough
$ 649,900
1538 E Lake Road
Mcdonough, GA 30252
- Type
- Single Family
- Size
- 4,788 SqFt
- Rooms
- 5 Beds + 4 Baths
Open House
Hoschton
$ 950,000
415 Skelton Road
Hoschton, GA 30548
- Type
- Single Family
- Size
- 3,926 SqFt
- Rooms
- 5 Beds + 4 Baths
Just Listed
Oxford
$ 548,000
410 Old Highway 81
Oxford, GA 30054
- Type
- Single Family
- Size
- 4,511 SqFt
- Rooms
- 5 Beds + 3 Baths
 ©2026 Georgia Multiple Listing Service All information deemed reliable but not guaranteed. All properties are subject to prior sale, change or withdrawal. Neither listing broker(s) or information provider(s) shall be responsible for any typographical errors, misinformation, misprints and shall be held totally harmless. Listing(s) information is provided for consumer's personal, non-commercial use and may not be used for any purpose other than to identify prospective properties consumers may
 Listings identified with the FMLS IDX logo come from FMLS and are held by brokerage firms other than the owner of this website. The listing brokerage is identified in any listing details. Information is deemed reliable but is not guaranteed. If you believe any FMLS listing contains material that infringes your copyrighted work please