
New Construction
Address
3635 Estate Circle, Cumming, GA
Price
$ 1,300,000
Property Attributes
- MLS#10847869
- TypeSingle Family
- Listing Status New
- CountyForsyth
- CityCumming
- NeighborhoodGrand Manor
- Zip30040
- StyleTraditional
- Year Built2026
- Price$ 1,300,000
- Bedrooms5
- Full Bathrooms5
- Half Bathrooms1
- Sqr Footage4655
- Lot Size0.51 Acres
Data Source:
Georgia MLS (GAMLS)
Property Description
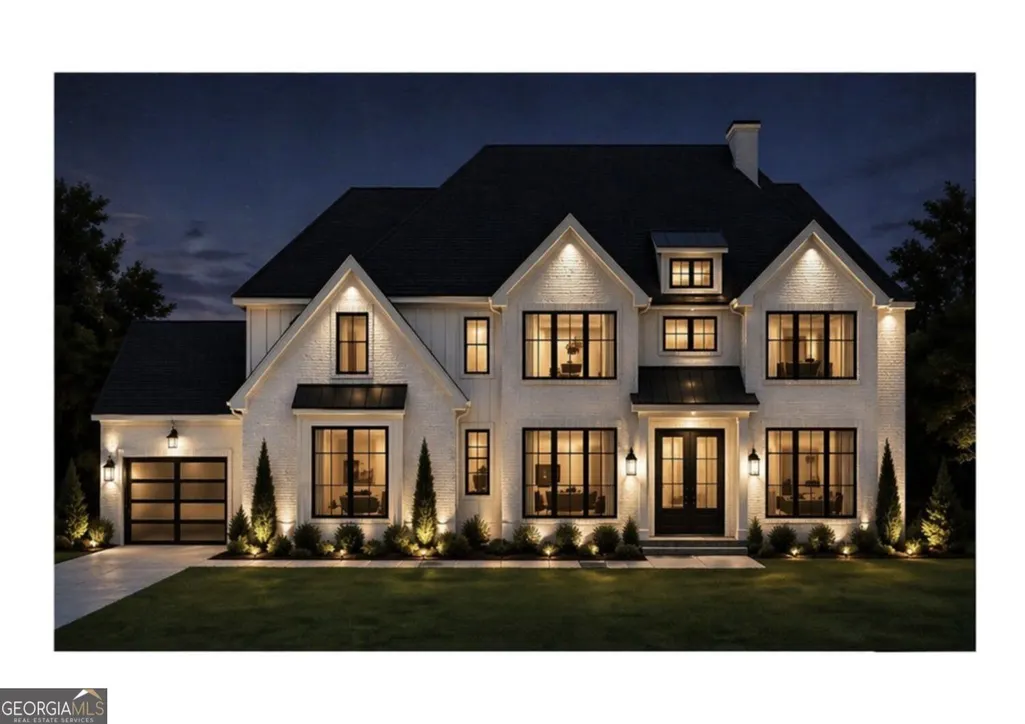
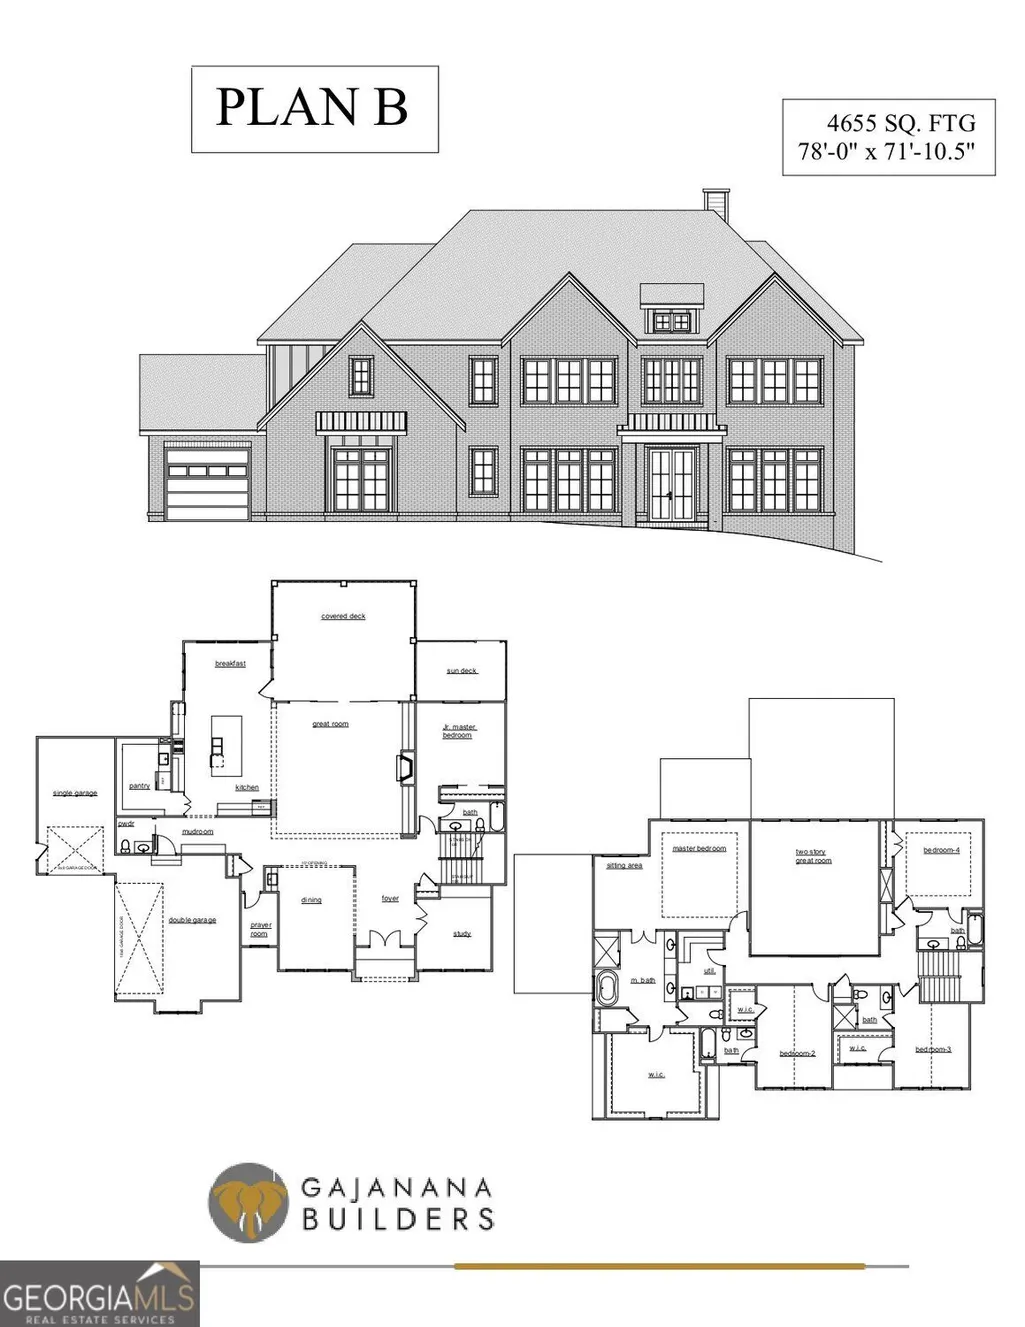
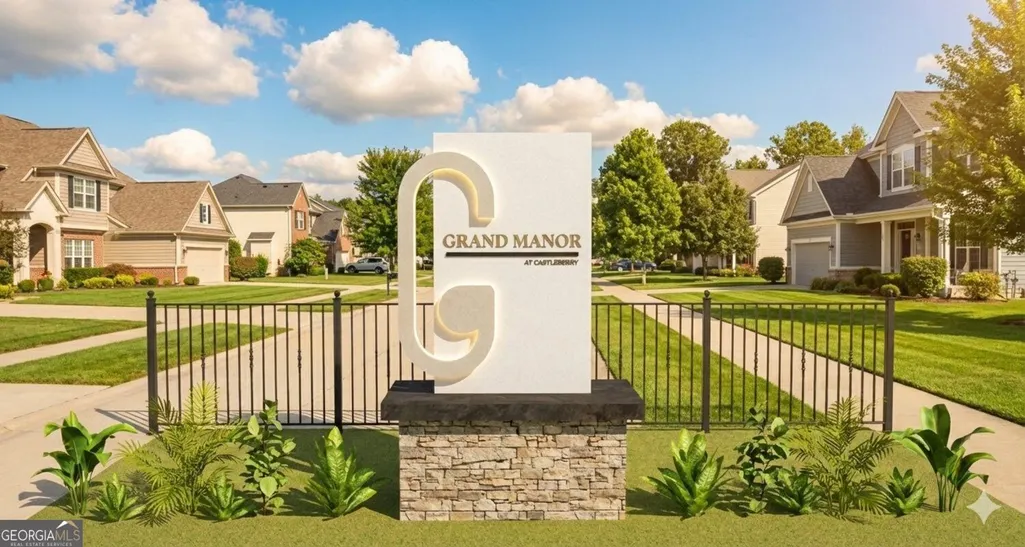
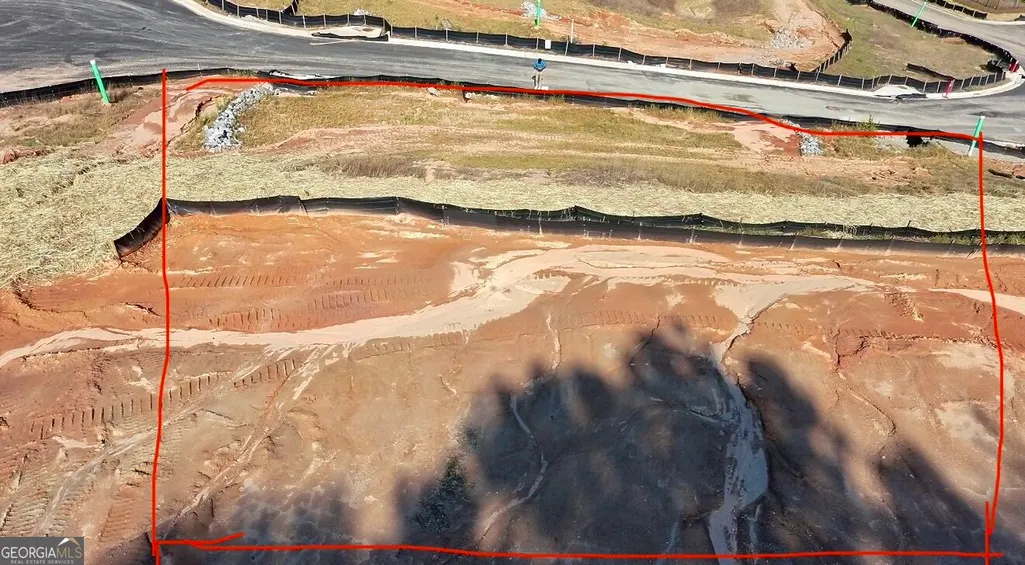
TO BE BUILT. Welcome to 3635 Estate Circle, an exceptional custom-built home in the desirable Grand Manor community of Cumming, GA. This impressive basement home combines timeless design, generous living spaces, and modern functionality in a beautiful newer-construction setting. Inside, hardwood floors throughout and soaring 10-foot ceilings on the main level create an elegant, open atmosphere, while 9-foot ceilings upstairs and in the basement add to the home's spacious feel. The open-concept 2-story layout seamlessly connects the chef's kitchen, dining area, and expansive family room, creating an ideal setting for both everyday living and entertaining. The family room features a fireplace that provides a warm and inviting focal point. The spacious chef's kitchen offers a beautiful and functional centerpiece to the home, with plenty of room for preparing meals and gathering with family and guests. The expansive basement provides exceptional flexibility and future potential for a media room, home gym, office, recreation space, guest suite, or additional living area. A three-car garage adds valuable convenience with ample space for vehicles, storage, and hobbies. Outside, the basement lot provides an opportunity to enjoy the benefits of a larger, thoughtfully designed homesite. Located in Grand Manor, this home offers the character and scale of a custom residence with convenient access to GA 400, top-rated schools, shopping, dining, parks, and everyday amenities throughout Cumming and North Atlanta. With its elevated ceilings, hardwood floors, open-concept design, chef's kitchen, fireplace, three-car garage, and expansive basement potential, 3635 Estate Circle offers a rare combination of luxury, space, and flexibility in one of Cumming's desirable newer communities.
| Elementary School | Middle School | High School |
|---|---|---|
| Whitlow Elementary School | Otwell Middle School | Forsyth Central High School |
| Price History | |
|---|---|
| 9/17/2026 | Listed $1,300,000 |
General Features
| Sewer | Public Sewer |
|---|---|
| Heating | Central,Zoned |
| Cooling | Ceiling Fan(s),Central Air,Zoned |
| Utilities | Electricity Available,Natural Gas Available |
| Roof | Other |
| Appliances | Dishwasher,Double Oven,Microwave,Ice Maker,Oven,Stainless Steel Appliance(s) |
| HOA Fee | 990 |
| Association Fee Includes | Other |
| Patio/Porch Features | Deck,Patio |
| Architectural Style | Traditional |
| Security Features | Smoke Detector(s) |
| Construction Materials | Brick |
| Year Built | 2026 |
| Levels | Three Or More |
| Property Subtype | Single Family Residence |
| Tax Year | 2026 |
| Community Features | Sidewalks,Street Lights |
| County | Forsyth |
| New Construction | true |
| Property Type | Residential |
| HOA | true |
| Attached Garage | true |
| Subdivision Name | Grand Manor |
| Garage Y/N | true |
| Full Baths | 5 |
| Status | New |
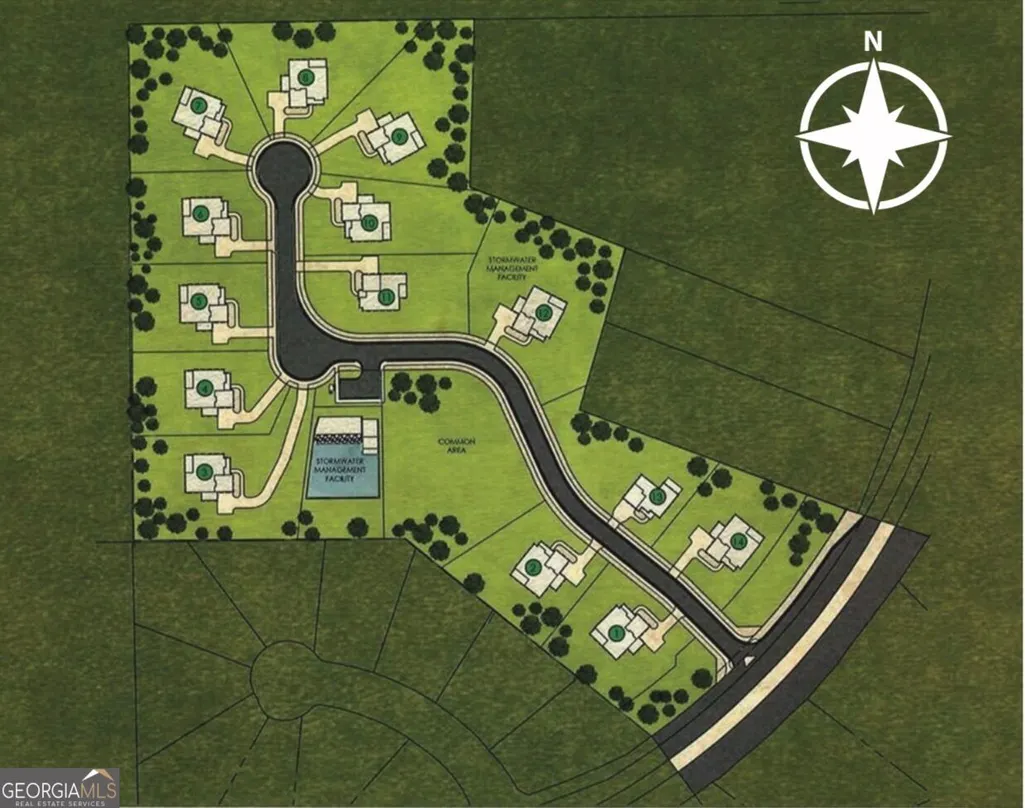
| Directions | in GPS use 3554 Castleberry Rd. From entrance, follow road and lot signs to lot #6. |
| High School | Forsyth Central |
| City | Cumming |
| Lot Size Units | Square Feet |
| Lot Size Square Feet | 22215.6 |
| Carport Y/N | false |
| Elementary School | Whitlow |
| Property Attached Y/N | false |
| Land Lease Y/N | false |
| Home Warranty Y/N | false |
| Middle/Junior High School | Otwell |
| Property Condition | New Construction,To Be Built |
| Structure Type | House |
| Building Area Units | Square Feet |
| Living Area Units | Square Feet |
| Standard Status | Active |
| Occupancy Type | Vacant |
Interior Features
| Interior Amenities | Double Vanity,Walk-In Closet(s),High Ceilings |
|---|---|
| Basement | Bath/Stubbed,Daylight,Exterior Entry,Unfinished |
| Flooring | Hardwood |
| Total Fireplaces | 1 |
| Fireplace Features | Family Room |
| Common Walls | No Common Walls |
| Air Conditioning Y/N | true |
| Heating Y/N | true |
| Window Features | Double Pane Windows |
| Fireplace Y/N | true |
| Above Grade Finished Area | 4655 |
| Half Baths | 1 |
| Laundry Features | Upper Level |
| Total Bedrooms | 5 |
| Main Level Bedrooms | 1 |
| Main Level Bathrooms | 1 |
| Below Grade Finished Area Unit Type | Square Feet |
| LivingAreaSource | Builder |
| Above Grade Finished Area Unit Type | Square Feet |
| Kitchen Features | Breakfast Bar,Kitchen Island,Second Kitchen |
| Total Baths | 6 |
| Dining Room Features | Seats 12+ |
Exterior Features
| Exterior Amenities | Other |
|---|---|
| Vegetation | Partially Wooded |
| Parking Features | Garage,Attached,Garage Door Opener |
| Lot Features | Level,Private |
| Water Source | Public |
| Total Parking | 3 |
| Lot Size Area | 22215.6 |
| Building Area Total | 4655 |
| Lot Size Acres | 0.51 |
| Lot Size Source | Other |
Amenities
- Foreclosure
- Views
- Short Sale
- New Construction
- Adult 55+
- Lease To Own
- No HOA Fees
- Furnished
- Primary On Main
- Air Conditioning
- Seller Finance
- Green
- Fixer Upper
- Horse
- Golf
- Fireplace
- Deck
- Garage
- Basement
- Pool
Property vs Single Family Average in 30040
Price
Year Built

 ©2026 Georgia Multiple Listing Service All information deemed reliable but not guaranteed. All properties are subject to prior sale, change or withdrawal. Neither listing broker(s) or information provider(s) shall be responsible for any typographical errors, misinformation, misprints and shall be held totally harmless. Listing(s) information is provided for consumer's personal, non-commercial use and may not be used for any purpose other than to identify prospective properties consumers may
