
Primary on Main - Eco Friendly

Address
116 Glenwood Drive, Thomasville, GA
Price
$ 325,000
Property Attributes
- MLS#10848276
- TypeSingle Family
- Listing Status New
- CountyThomas
- CityThomasville
- NeighborhoodNo Recorded Subdivision
- Zip31792
- StyleBrick 4 Side, Traditional
- Year Built1946
- Taxes$ 2805
- Price$ 325,000
- Bedrooms3
- Full Bathrooms2
- Half Bathrooms0
- Sqr Footage1402
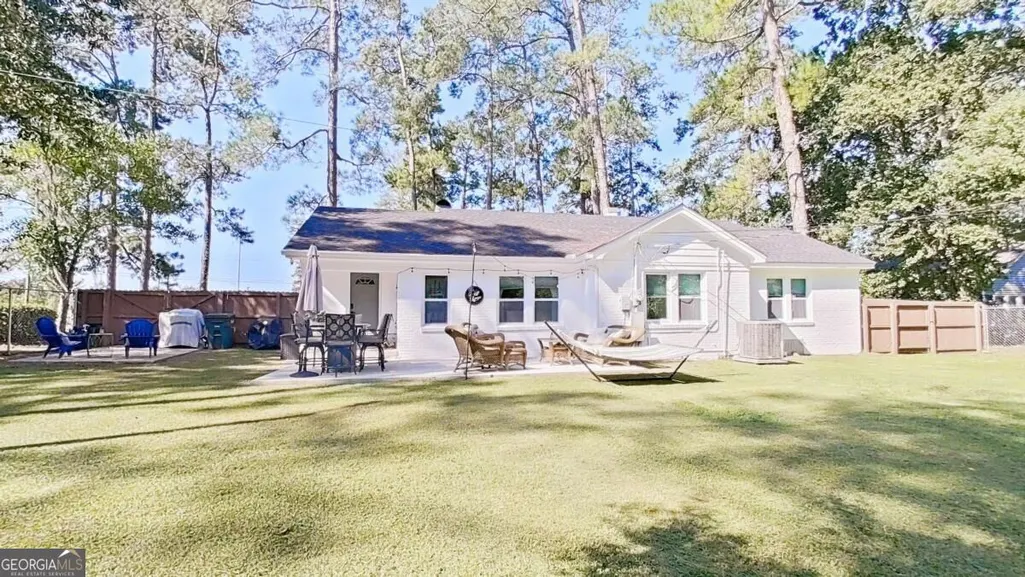
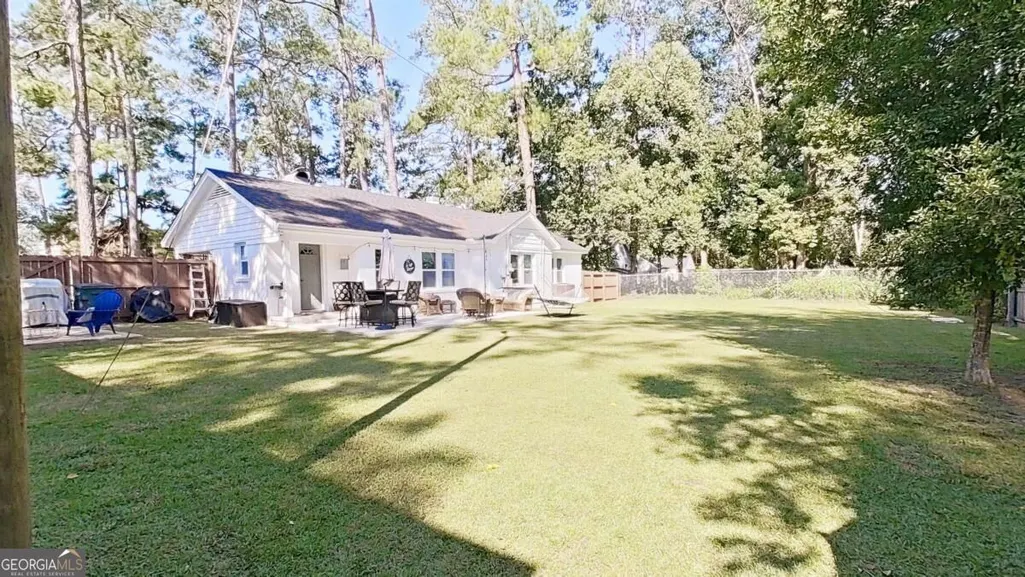
- Lot Size0.41 Acres
Data Source:
Georgia MLS (GAMLS)
Property Description
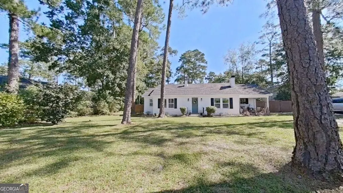
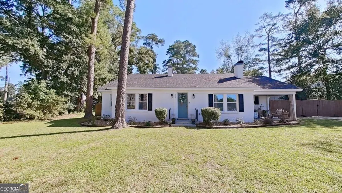
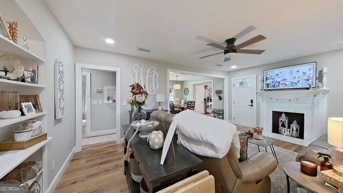
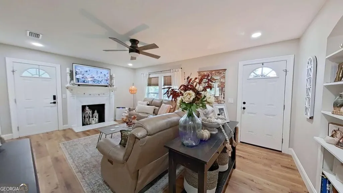
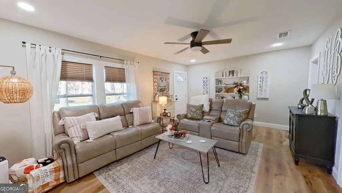
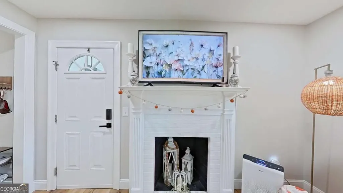
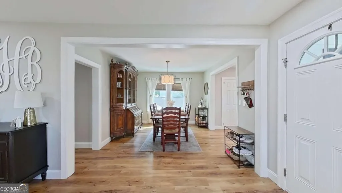
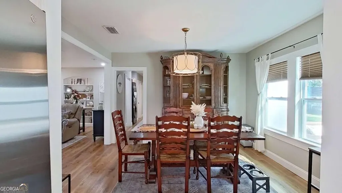
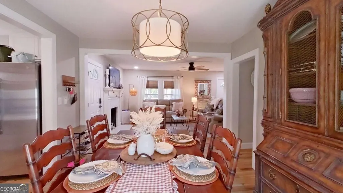
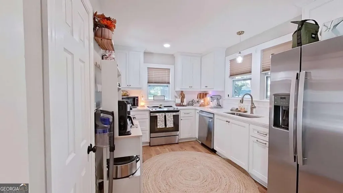
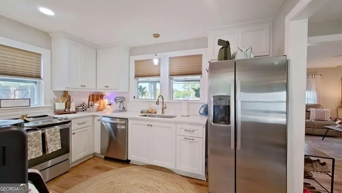
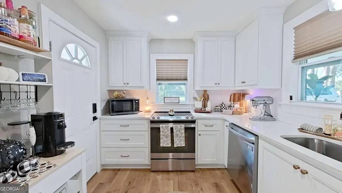
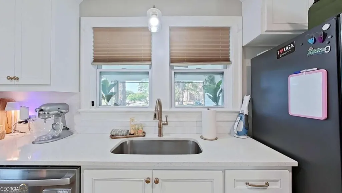
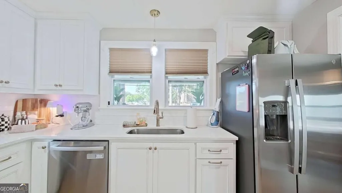
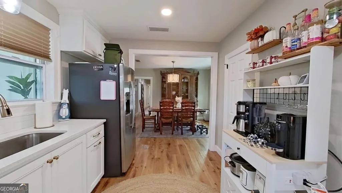
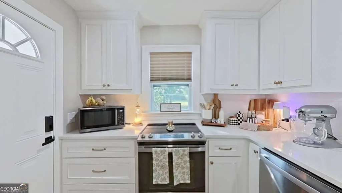
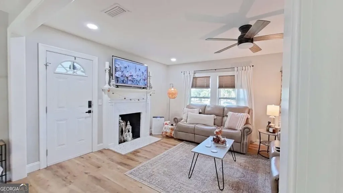
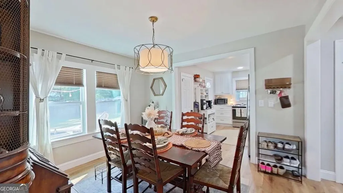
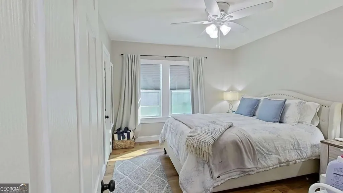
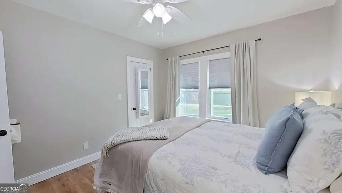
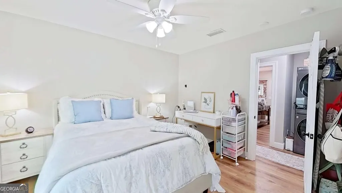
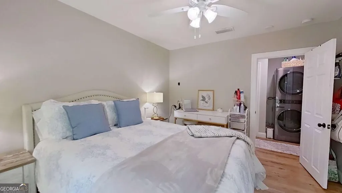
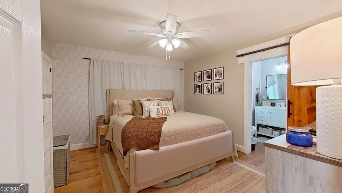
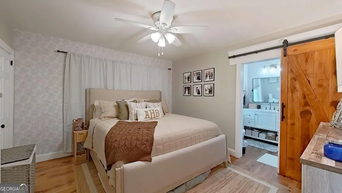
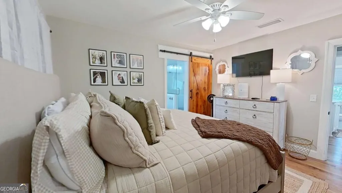
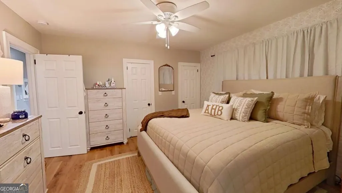
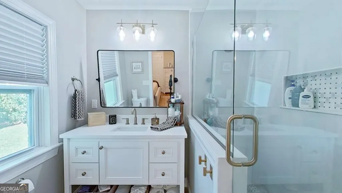
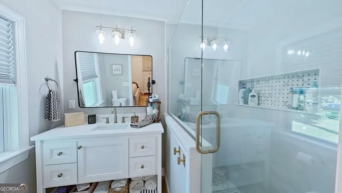
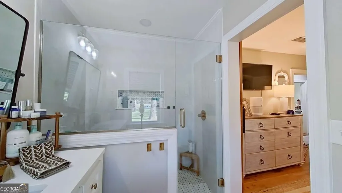
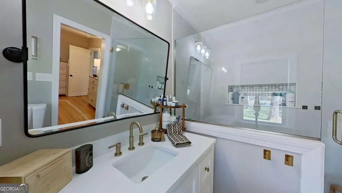
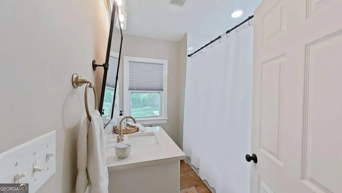
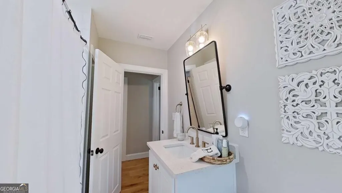
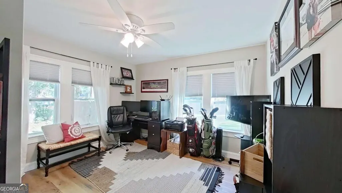
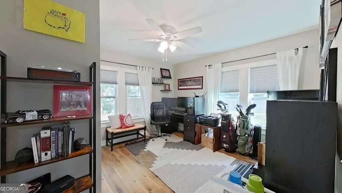
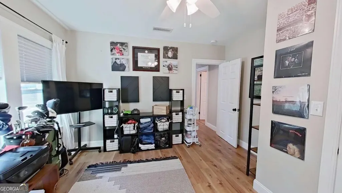
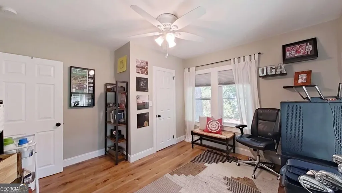
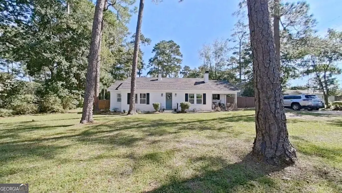
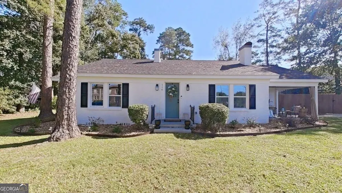
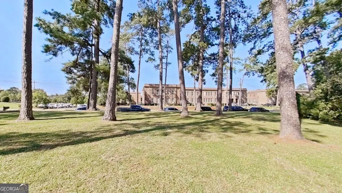
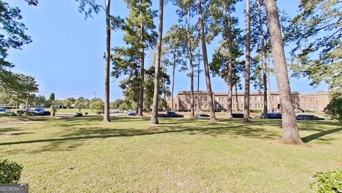
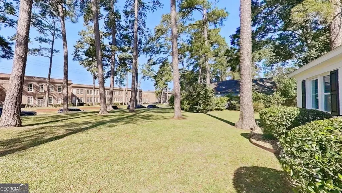
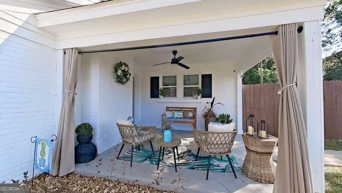
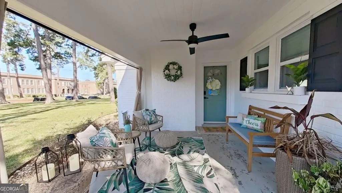
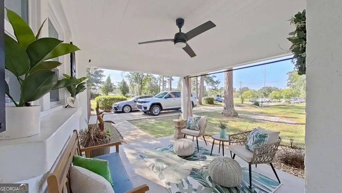
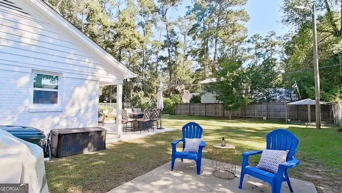
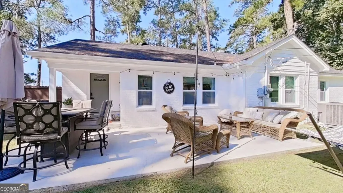
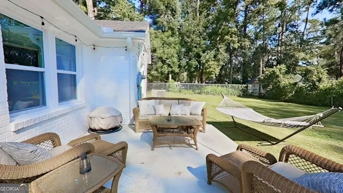
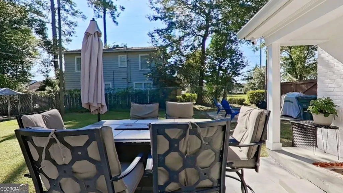
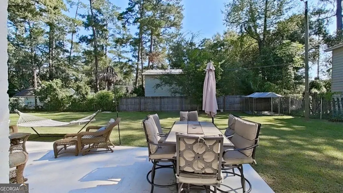
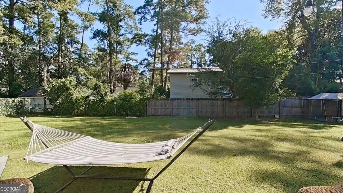
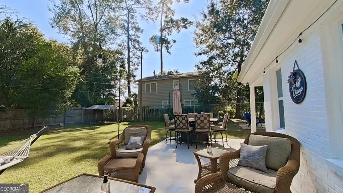
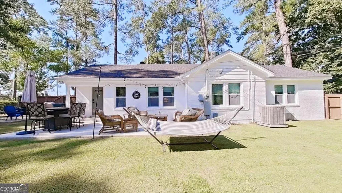
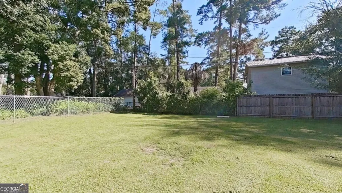
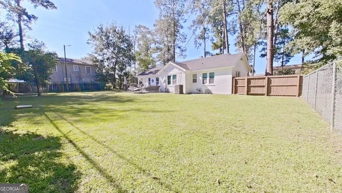
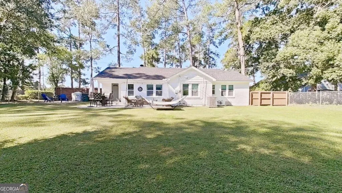
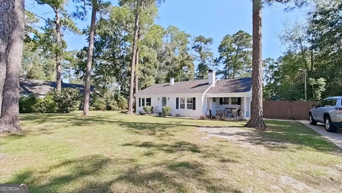
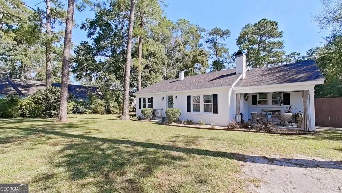
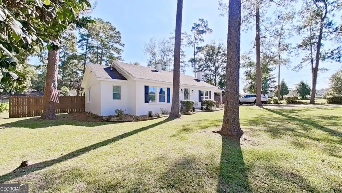
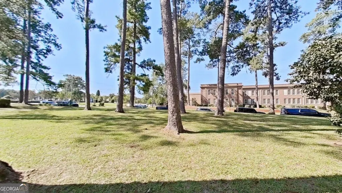
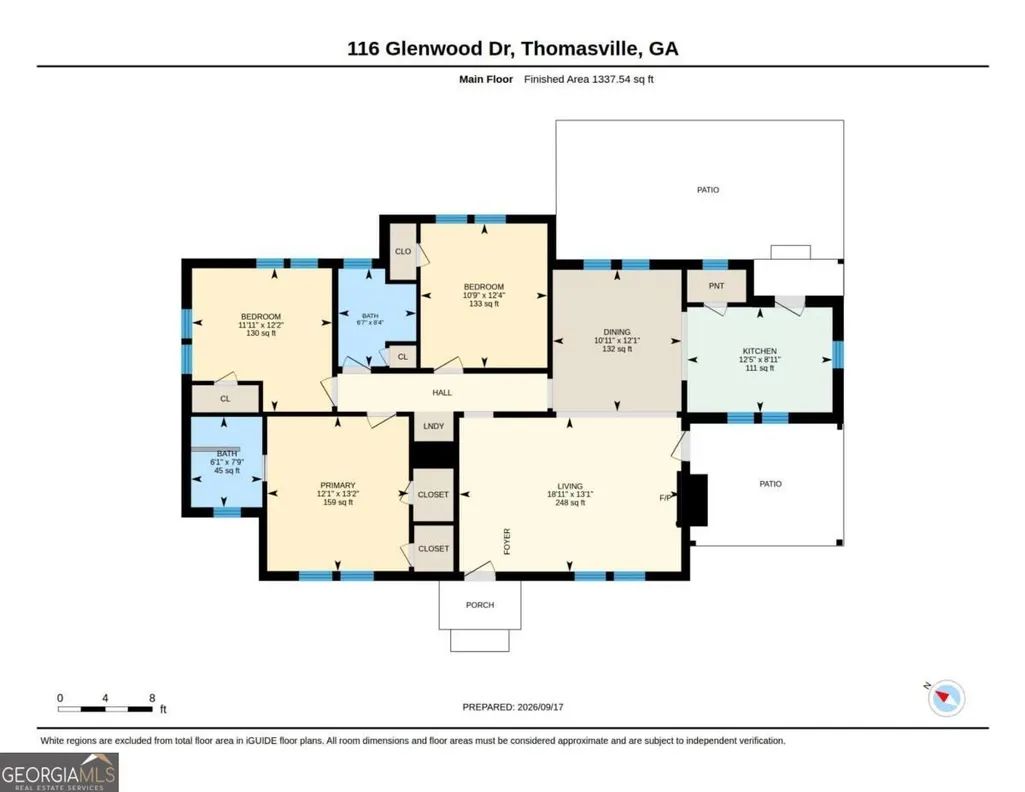
Adorable Remodeled Cottage in the Heart of Town! Conveniently located near schools and within walking distance to parks, this charming home has been beautifully remodeled with stunning finishes throughout. Enjoy gorgeous hardwood floors, a freshly painted interior, a spacious living area with a beautiful brick hearth, and a separate dining room perfect for entertaining. The adorable kitchen offers excellent cabinet space and stainless-steel appliances. Featuring 3 bedrooms and 2 beautifully updated baths, this home includes a remodeled primary suite with hard-surface countertops, a spacious vanity with great storage, and a gorgeous new tile shower. Two additional spacious bedrooms feature hardwood floors and fresh paint. A convenient hallway laundry area includes a stackable washer and dryer. Outdoor living is just as inviting, with a covered front porch featuring a sunshade, an open back patio, and a beautiful backyard with plenty of room to relax or entertain. This delightful cottage is centrally located and close to everything you need. You have to see this one-it's just as cute as can be and ready to welcome you home!
| Elementary School | Middle School | High School |
|---|---|---|
| Scott Elementary School | Macintyre Park Middle School | Thomasville High School |
| Price History | |
|---|---|
| 9/17/2026 | Listed $325,000 |
General Features
| Sewer | Public Sewer |
|---|---|
| Heating | Central,Electric,Hot Water,Natural Gas |
| Cooling | Ceiling Fan(s),Central Air |
| Utilities | Cable Available,Electricity Available,High Speed Internet,Natural Gas Available,Sewer Connected,Water Available |
| Roof | Composition |
| Appliances | Cooktop,Dishwasher,Refrigerator,Stainless Steel Appliance(s) |
| Association Fee Includes | None |
| Patio/Porch Features | Patio,Porch |
| Architectural Style | Brick 4 Side,Traditional |
| Construction Materials | Brick |
| Year Built | 1946 |
| Levels | One |
| Property Subtype | Single Family Residence |
| Tax Year | 2025 |
| Community Features | Park,Walk To Schools,Near Shopping |
| County | Thomas |
| New Construction | false |
| Property Type | Residential |
| HOA | false |
| Attached Garage | false |
| Energy Efficient | Thermostat |
| Subdivision Name | No Recorded Subdivision |
| Garage Y/N | false |
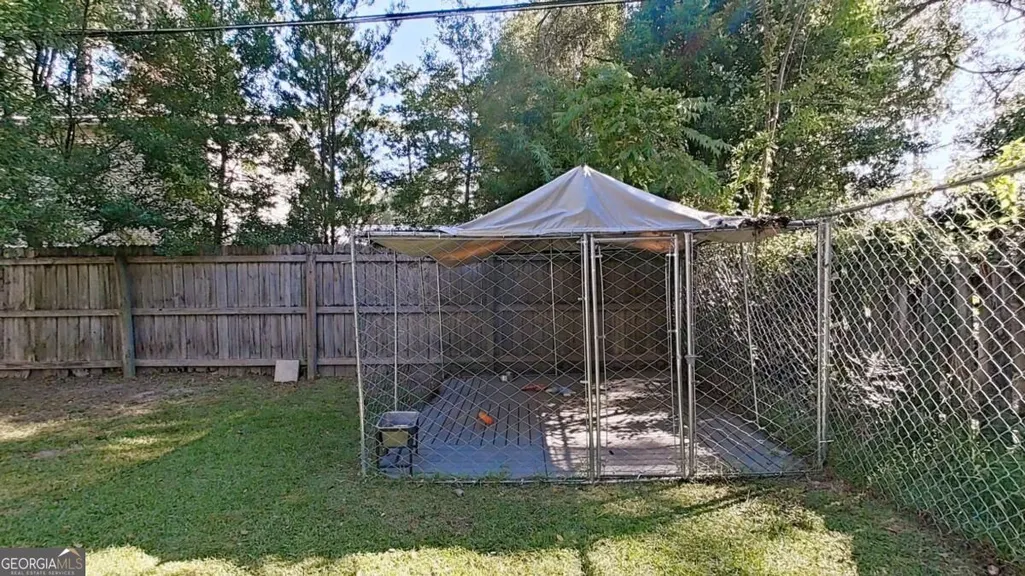
| Other Structures | Kennel/Dog Run,Outdoor Kitchen |
| Full Baths | 2 |
| Status | New |
| Directions | Jakson street to Glenwood Drive home is on the right |
| High School | Thomasville |
| City | Thomasville |
| Lot Size Units | Square Feet |
| Lot Size Square Feet | 17859.6 |
| Carport Y/N | false |
| Elementary School | Scott |
| Property Attached Y/N | false |
| Land Lease Y/N | false |
| Tax Annual Amount | 2805.92 |
| Home Warranty Y/N | false |
| Middle/Junior High School | Macintyre Park |
| Property Condition | Updated/Remodeled |
| Virtual Tour | https://unbranded.youriguide.com/116_glenwood_dr_thomasville_ga/ |
| Structure Type | House |
| Building Area Units | Square Feet |
| Living Area Units | Square Feet |
| Standard Status | Active |
| Virtual Tour | https://youriguide.com/116_glenwood_dr_thomasville_ga/ |
Interior Features
| Interior Amenities | Bookcases,Master On Main Level,Other |
|---|---|
| Basement | None |
| Flooring | Hardwood |
| Total Fireplaces | 1 |
| Fireplace Features | Other |
| Common Walls | No Common Walls |
| Air Conditioning Y/N | true |
| Heating Y/N | true |
| Fireplace Y/N | true |
| Above Grade Finished Area | 1402 |
| Laundry Features | In Hall,Other |
| Total Bedrooms | 3 |
| Main Level Bedrooms | 3 |
| Main Level Bathrooms | 2 |
| Below Grade Finished Area Unit Type | Square Feet |
| LivingAreaSource | Other |
| Above Grade Finished Area Unit Type | Square Feet |
| Kitchen Features | Solid Surface Counters,Walk-in Pantry |
| Total Baths | 2 |
| Dining Room Features | Separate Room |
Exterior Features
| Exterior Amenities | Other |
|---|---|
| Vegetation | Grassed,Partially Wooded |
| Fencing | Back Yard,Front Yard |
| Parking Features | Parking Pad |
| Lot Features | City Lot,Other |
| Water Source | Public |
| Total Parking | 2 |
| Lot Size Area | 17859.6 |
| Foundation Details | Slab |
| Building Area Total | 1402 |
| Lot Size Acres | 0.41 |
| Lot Size Source | Other |
Amenities
- Foreclosure
- Views
- Short Sale
- New Construction
- Adult 55+
- Lease To Own
- No HOA Fees
- Furnished
- Primary On Main
- Air Conditioning
- Seller Finance
- Green
- Fixer Upper
- Horse
- Golf
- Fireplace
- Deck
- Garage
- Basement
- Pool
Property vs Single Family Average in 31792
Price
Taxes
Year Built
In The Neighborhood
Just Listed
Athens
$ 659,000
175 Williamsburg Lane
Athens, GA 30605
- Type
- Single Family
- Rooms
- 4 Beds + 2.5 Baths

 ©2026 Georgia Multiple Listing Service All information deemed reliable but not guaranteed. All properties are subject to prior sale, change or withdrawal. Neither listing broker(s) or information provider(s) shall be responsible for any typographical errors, misinformation, misprints and shall be held totally harmless. Listing(s) information is provided for consumer's personal, non-commercial use and may not be used for any purpose other than to identify prospective properties consumers may
