


Address
7235 Ashford Manor Way, Cumming, GA
Price
$ 550,000
Property Attributes
- MLS#10848475
- TypeSingle Family
- Listing Status New
- CountyForsyth
- CityCumming
- NeighborhoodASHFORD MANOR
- Zip30040
- StyleTraditional
- Year Built2015
- Taxes$ 5492
- Price$ 550,000
- Bedrooms2
- Full Bathrooms2
- Half Bathrooms0
- Sqr Footage2036
- Lot Size0.23 Acres
Data Source:
Georgia MLS (GAMLS)
Property Description
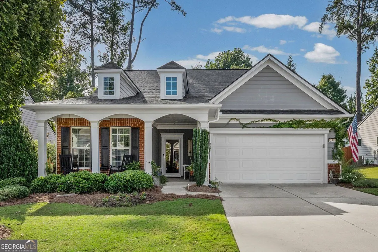
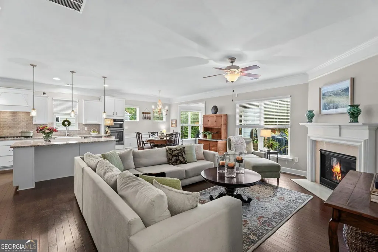
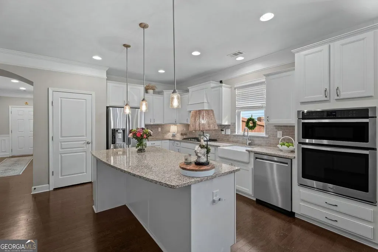
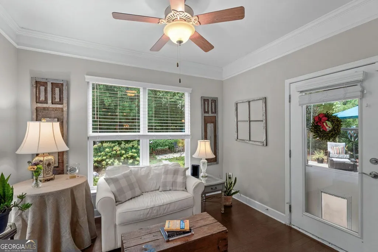
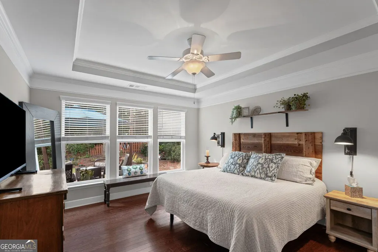
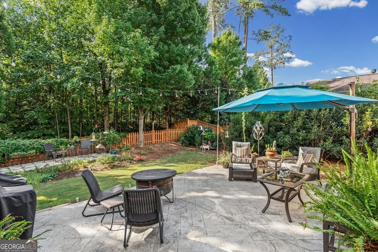
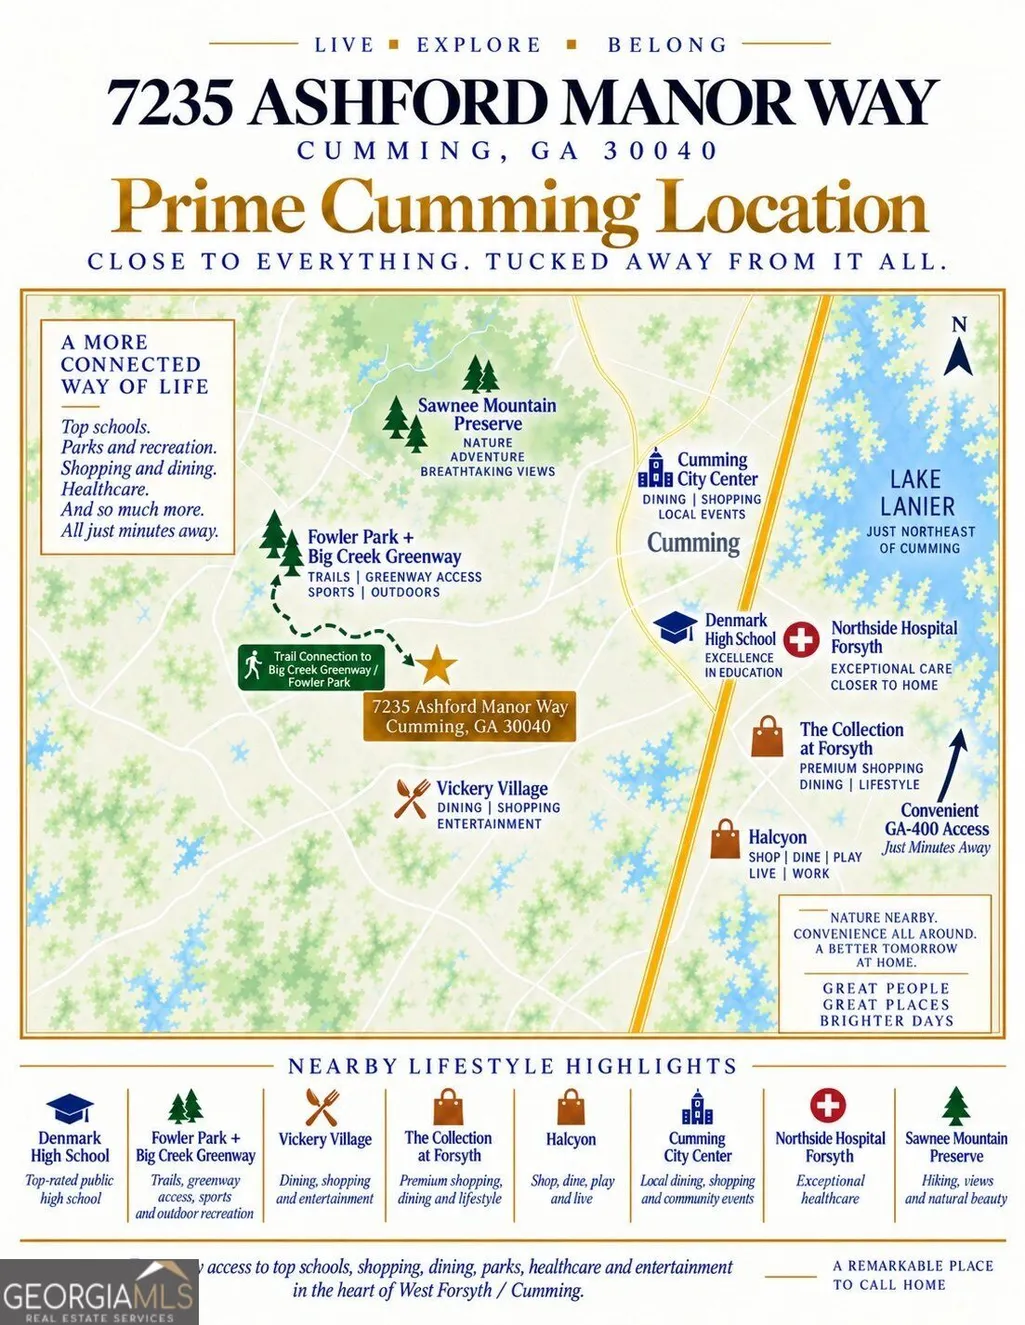
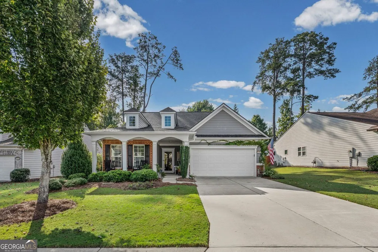
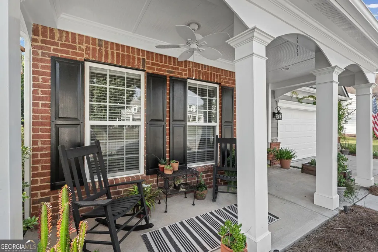
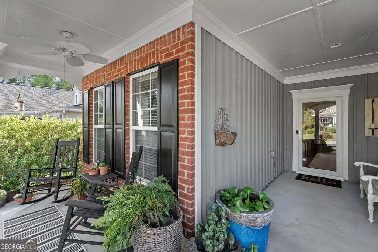
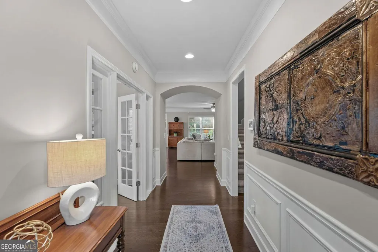
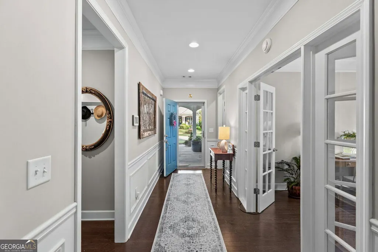
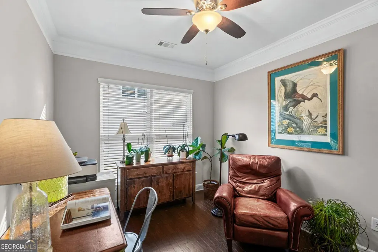
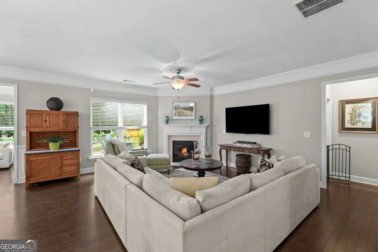
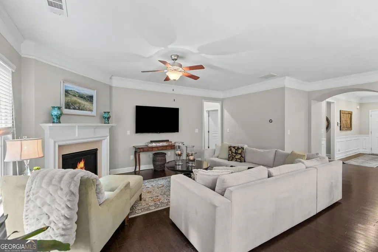
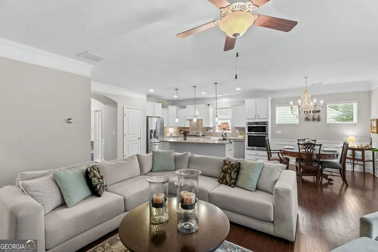
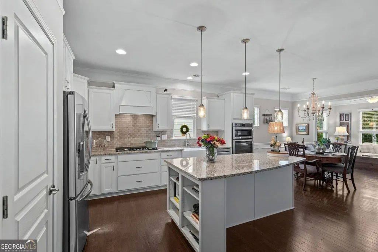
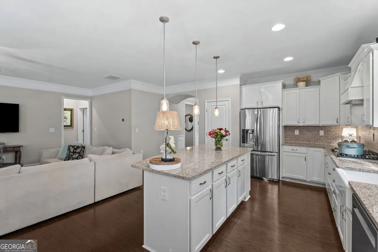
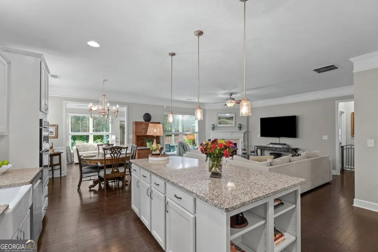
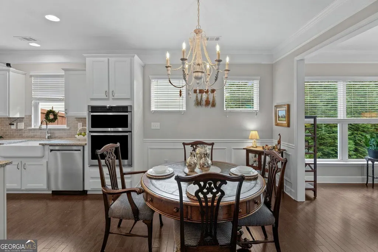
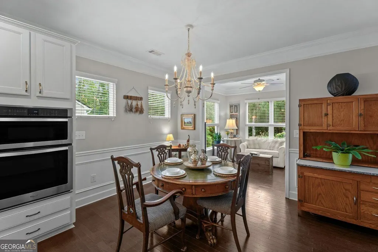
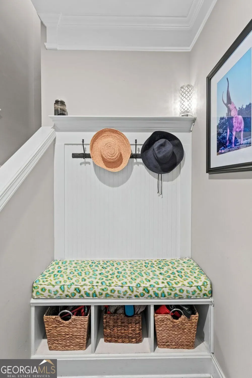
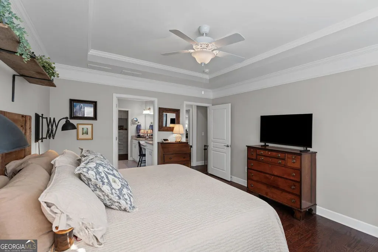
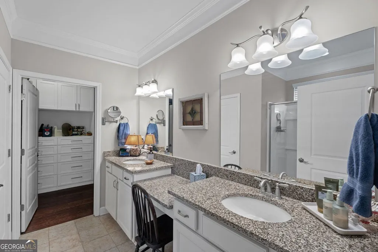
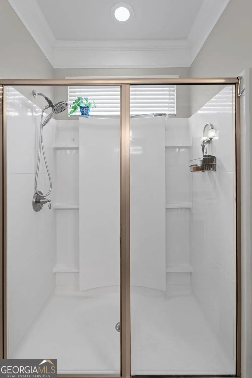
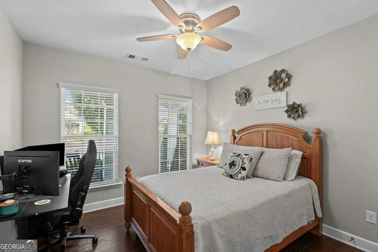
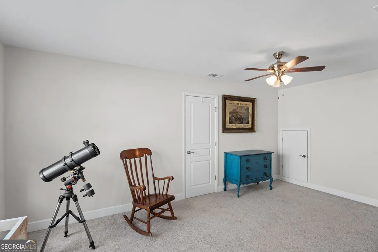
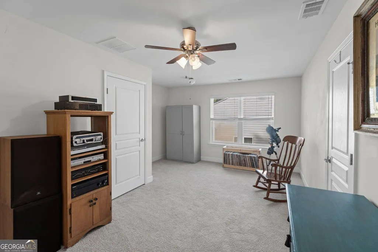
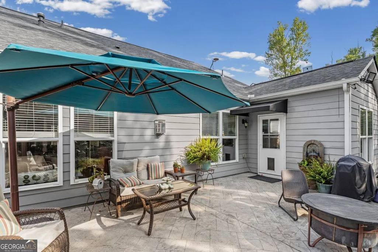
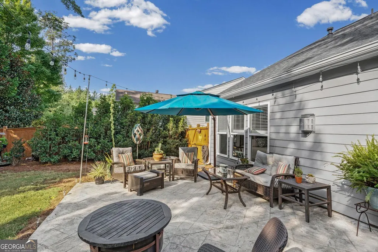
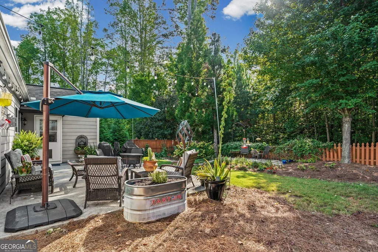
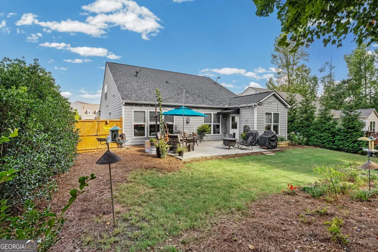
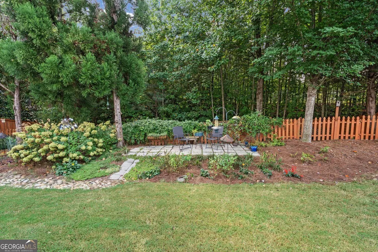
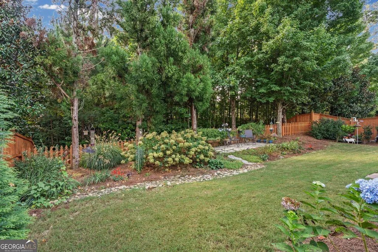
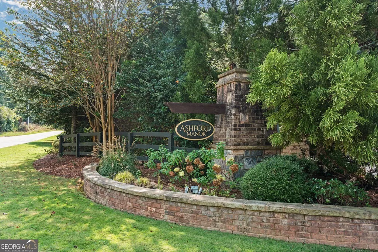
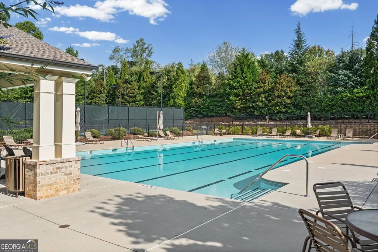
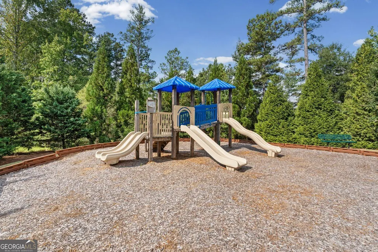
Exceptional, one-of-a-kind home in Ashford Manor offering easy, single-level living in a sought-after Cumming location! Residents enjoy a sparkling community pool, tennis courts, playground and nature trails connecting to Fowler Park and the Big Creek Greenway. Located within a distinctive section of Ashford Manor featuring homes designed around convenient main-level living, this beautifully maintained home combines a flexible floor plan, exceptional storage and low-maintenance with lock-and-leave convenience. The HOA maintains the landscaping and refreshes the mulch twice a year. A stepless entry and welcoming covered front porch open to a light-filled interior featuring a main-level primary suite, dedicated home office/study and bright sunroom. These versatile spaces provide plenty of options for working from home, hobbies, guests or simply spreading out. The primary suite offers beautiful views of your personal back yard sanctuary and features a custom-designed closet with built-in cabinetry and exceptional organization. Upstairs, a private loft creates an entirely separate bonus living area, while an easily accessible attic provides abundant storage-a rare and valuable feature. But the sunroom just may become your favorite room in the house, overlooking an absolutely beautiful, private and fully fenced backyard filled with established perennials providing season after season of color...just step outside to the extended patio for morning coffee, outdoor dining, gardening and entertaining. With no homes directly behind the property, the backyard offers a wonderfully private and peaceful setting. Location is another standout. 7235 Ashford Manor Way is convenient to the Big Creek Greenway, Fowler Park, Vickery Village, Halcyon, The Collection at Forsyth and Cumming City Center, with easy access to GA 400, and other shopping, dining and recreation zones. The home is also located in the coveted Denmark High School district. For buyers searching for a Cumming home with main-level living, a main-floor primary suite, stepless entry, home office, sunroom, bonus loft, exceptional attic storage, fenced backyard and low-maintenance living, 7235 Ashford Manor Way offers far more than the bedroom count suggests. Flexible indoor living, beautiful outdoor space, convenient community amenities and an outstanding South Forsyth location come together in one truly special home!
| Elementary School | Middle School | High School |
|---|---|---|
| New Hope Elementary School | Desana Middle School | Denmark High School |
| Price History | |
|---|---|
| 9/17/2026 | Listed $550,000 |
General Features
| Sewer | Public Sewer |
|---|---|
| Heating | Forced Air |
| Cooling | Central Air |
| Utilities | Underground Utilities |
| Roof | Composition |
| Appliances | Dishwasher,Disposal,Gas Water Heater,Microwave |
| HOA Fee | 924 |
| Association Fee Includes | Maintenance Grounds |
| Patio/Porch Features | Patio |
| Architectural Style | Traditional |
| Construction Materials | Concrete,Stone |
| Year Built | 2015 |
| Electric | 220 Volts |
| Levels | One and One Half |
| Property Subtype | Single Family Residence |
| Tax Year | 2025 |
| Community Features | Playground,Pool |
| County | Forsyth |
| New Construction | false |
| Property Type | Residential |
| HOA | true |
| Attached Garage | false |
| Subdivision Name | ASHFORD MANOR |
| Garage Y/N | true |
| Full Baths | 2 |
| Status | New |
| Directions | GPS Friendly |
| High School | Denmark |
| City | Cumming |
| Lot Size Units | Square Feet |
| Lot Size Square Feet | 10018.8 |
| Carport Y/N | false |
| Elementary School | New Hope |
| Property Attached Y/N | false |
| Land Lease Y/N | false |
| Tax Annual Amount | 5492 |
| Home Warranty Y/N | false |
| Middle/Junior High School | Desana |
| Property Condition | Resale |
| Structure Type | House |
| Building Area Units | Square Feet |
| Living Area Units | Square Feet |
| Standard Status | Active |
Interior Features
| Interior Amenities | Double Vanity,Walk-In Closet(s) |
|---|---|
| Basement | None |
| Flooring | Hardwood |
| Total Fireplaces | 1 |
| Fireplace Features | Family Room |
| Common Walls | No Common Walls |
| Air Conditioning Y/N | true |
| Heating Y/N | true |
| Window Features | Double Pane Windows |
| Fireplace Y/N | true |
| Above Grade Finished Area | 2036 |
| Laundry Features | Other |
| Total Bedrooms | 2 |
| Main Level Bedrooms | 2 |
| Main Level Bathrooms | 2 |
| Below Grade Finished Area Unit Type | Square Feet |
| LivingAreaSource | Builder |
| Above Grade Finished Area Unit Type | Square Feet |
| Kitchen Features | Pantry,Breakfast Room,Solid Surface Counters |
| Total Baths | 2 |
Exterior Features
| Exterior Amenities | Garden |
|---|---|
| Fencing | Back Yard,Fenced,Privacy |
| Parking Features | Garage |
| Lot Features | Private |
| Water Source | Public |
| Total Parking | 2 |
| Lot Size Area | 10018.8 |
| Foundation Details | Slab |
| Building Area Total | 2036 |
| Lot Size Acres | 0.23 |
| Lot Size Source | Public Records |
Amenities
- Foreclosure
- Views
- Short Sale
- New Construction
- Adult 55+
- Lease To Own
- No HOA Fees
- Furnished
- Primary On Main
- Air Conditioning
- Seller Finance
- Green
- Fixer Upper
- Horse
- Golf
- Fireplace
- Deck
- Garage
- Basement
- Pool
Property vs Single Family Average in 30040
Price
Taxes
Year Built
In The Neighborhood
Just Listed
Cumming
$ 550,000
7235 Ashford Manor Way
Cumming, GA 30040
- Type
- Single Family
- Rooms
- 2 Beds + 2 Baths

 ©2026 Georgia Multiple Listing Service All information deemed reliable but not guaranteed. All properties are subject to prior sale, change or withdrawal. Neither listing broker(s) or information provider(s) shall be responsible for any typographical errors, misinformation, misprints and shall be held totally harmless. Listing(s) information is provided for consumer's personal, non-commercial use and may not be used for any purpose other than to identify prospective properties consumers may
