
Primary on Main
Address
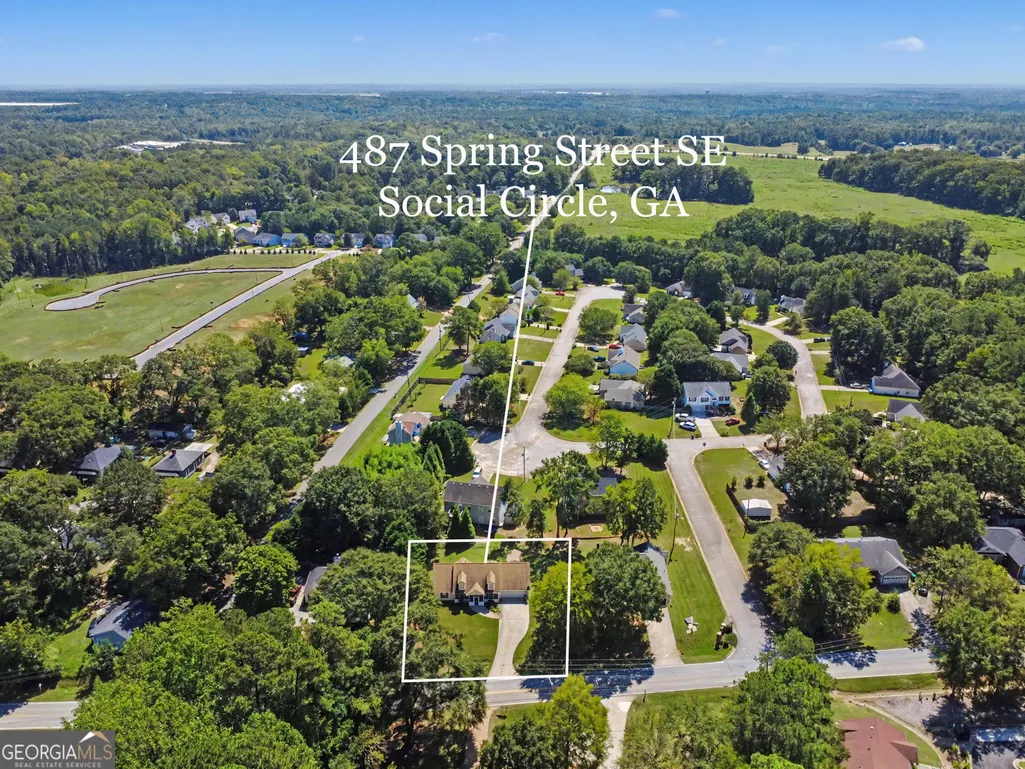
487 Spring Street, Social Circle, GA
Price
$ 279,900
Property Attributes
- MLS#10848521
- TypeSingle Family
- Listing Status New
- CountyWalton
- CitySocial Circle
- NeighborhoodNone
- Zip30025
- StyleRanch, Traditional
- Year Built1996
- Taxes$ 1167
- Price$ 279,900
- Bedrooms3
- Full Bathrooms2
- Half Bathrooms0
- Sqr Footage1355
- Lot Size0.28 Acres
Data Source:
Georgia MLS (GAMLS)
Property Description
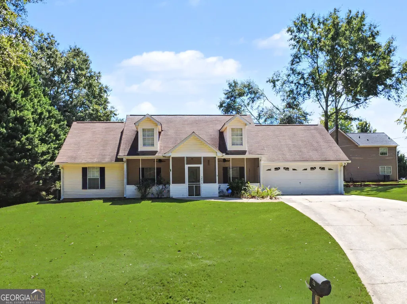
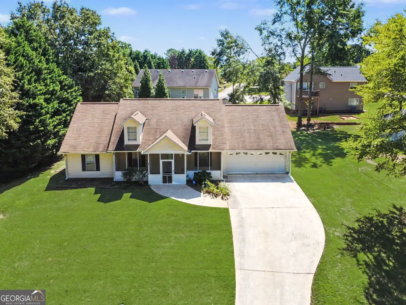
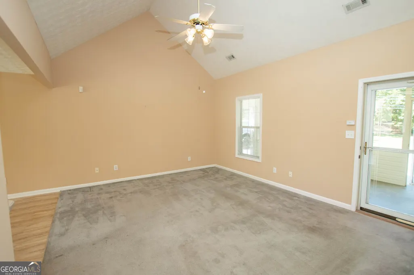
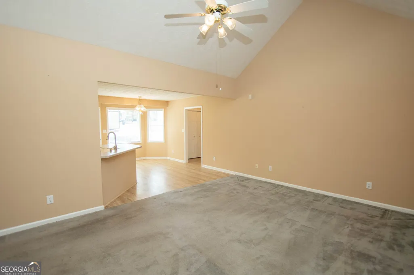
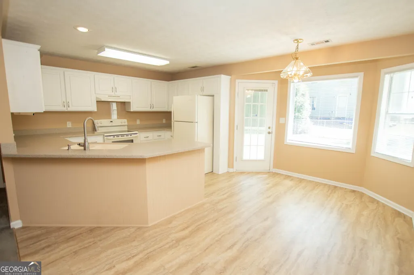
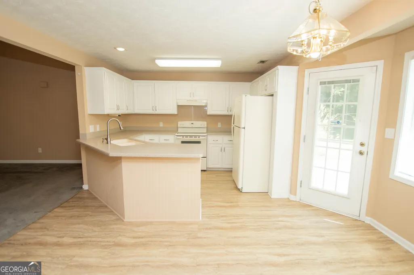
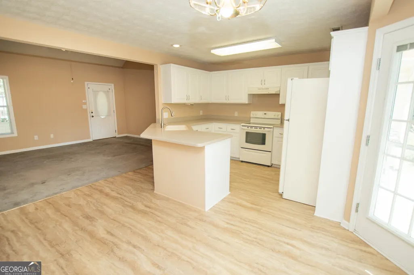
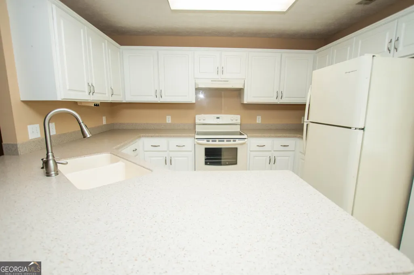
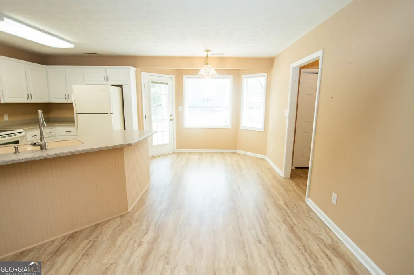
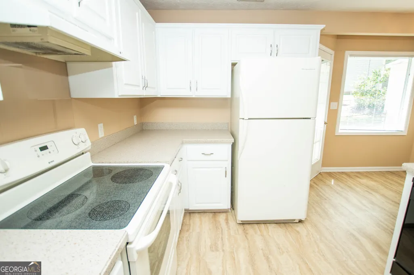
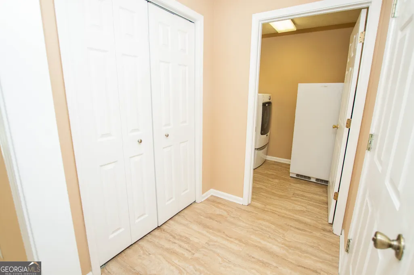
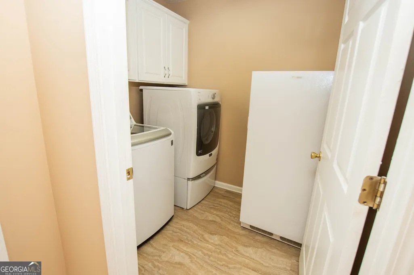
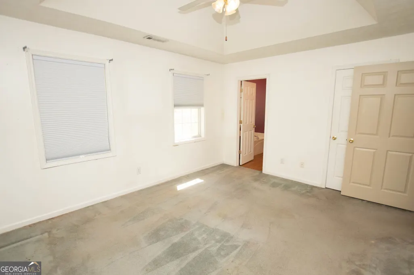
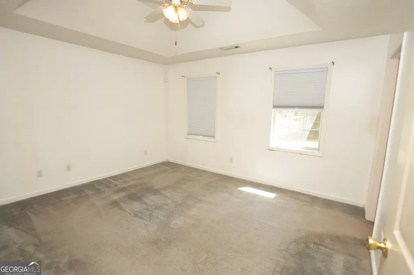
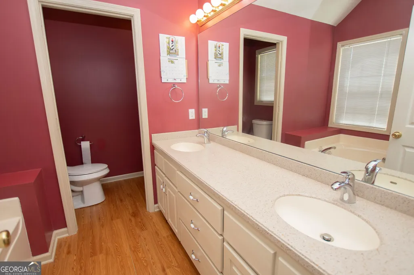
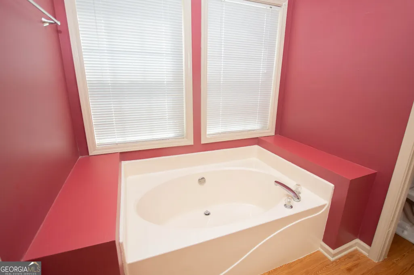
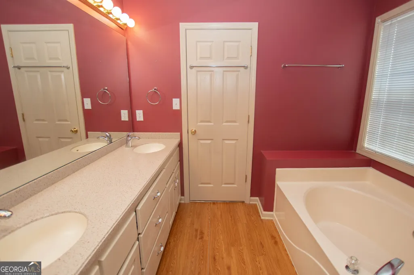
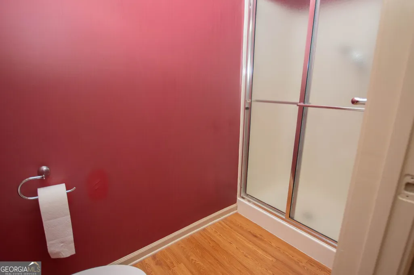
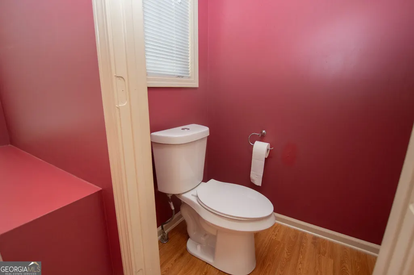
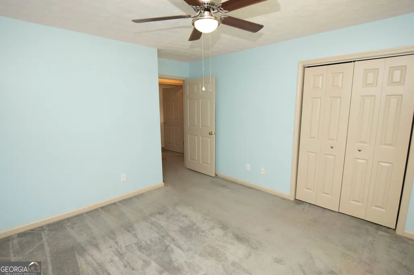
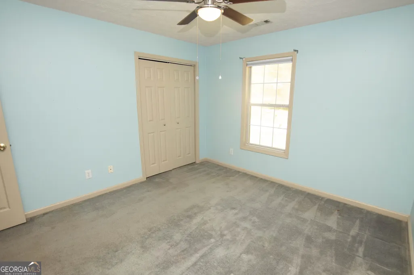
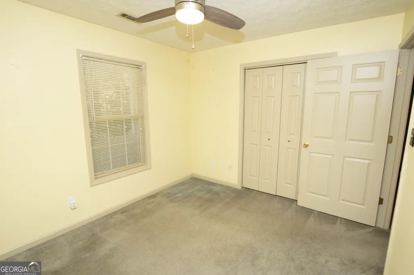
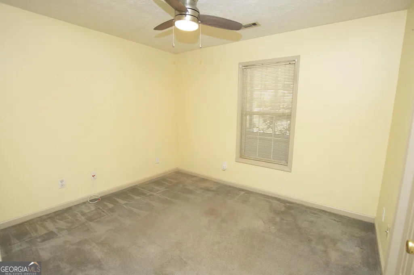
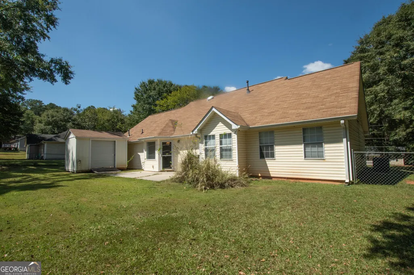
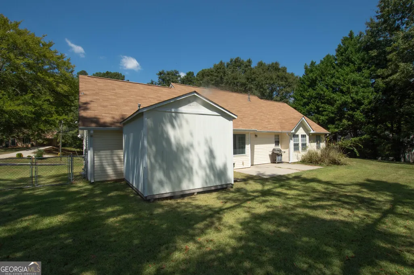
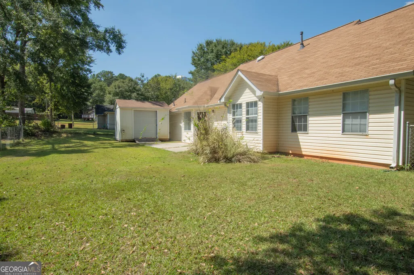
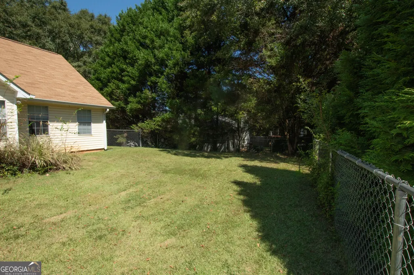
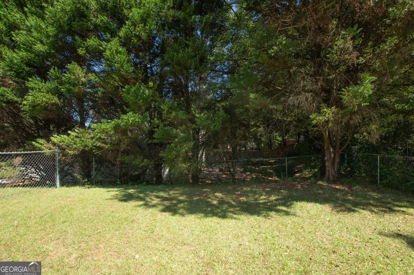
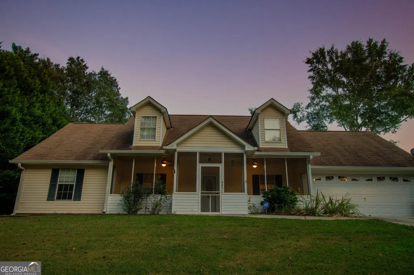
Welcome to 487 Spring Street - located just minutes from the sought-after downtown area of Social Circle. This adorable 3 bedroom/2 bathroom ranch home features an open concept floor plan. An inviting foyer welcomes you into a vaulted great room that flows into the kitchen and dining area. The kitchen includes an eat-in breakfast bar, lots of cabinets and counter space, and a pantry. The master suite offers a bathroom that includes double vanities, a walk-in shower, soaking tub, and walk-in closet. Two additional bedrooms are also on the main level with a full bath. Large laundry/mudroom. Step outside and enjoy the inviting enclosed rocking-chair front porch, as well as a rear patio that overlooks the fenced backyard and detached storage building. Enjoy being just minutes from restaurants, boutiques, community events, and the small-town charm of downtown Social Circle.
| Elementary School | Middle School | High School |
|---|---|---|
| Social Circle Elementary School | Social Circle Middle School | Social Circle High School |
| Price History | |
|---|---|
| 9/18/2026 | Listed $279,900 |
General Features
| Sewer | Public Sewer |
|---|---|
| Heating | Central |
| Cooling | Central Air |
| Utilities | Electricity Available,Underground Utilities,Water Available |
| Roof | Composition |
| Appliances | Dishwasher,Electric Water Heater,Range,Refrigerator |
| Association Fee Includes | None |
| Patio/Porch Features | Patio,Porch,Screened |
| Architectural Style | Ranch,Traditional |
| Security Features | Security System |
| Construction Materials | Vinyl Siding |
| Year Built | 1996 |
| Levels | One |
| Property Subtype | Single Family Residence |
| Tax Year | 2026 |
| Community Features | Near Shopping |
| Accessibility | Accessible Entrance |
| County | Walton |
| New Construction | false |
| Property Type | Residential |
| HOA | false |
| Attached Garage | true |
| Subdivision Name | None |
| Garage Y/N | true |
| Other Structures | Garage(s),Outbuilding,Shed(s),Workshop |
| Full Baths | 2 |
| Status | New |
| Directions | From downtown Social Circle - Take South Cherokee Road. Turn left onto Spring Street. Home will be on the right. Look for sign. |
| High School | Social Circle |
| City | Social Circle |
| Lot Size Units | Square Feet |
| Lot Size Square Feet | 12196.8 |
| Carport Y/N | false |
| Elementary School | Social Circle |
| Property Attached Y/N | false |
| Land Lease Y/N | false |
| Tax Annual Amount | 1167.23 |
| Home Warranty Y/N | false |
| Middle/Junior High School | Social Circle |
| Property Condition | Resale |
| Structure Type | House |
| Building Area Units | Square Feet |
| Living Area Units | Square Feet |
| Standard Status | Active |
Interior Features
| Interior Amenities | Double Vanity,Master On Main Level,Separate Shower,Soaking Tub,Tray Ceiling(s),Walk-In Closet(s) |
|---|---|
| Basement | None |
| Flooring | Carpet,Laminate |
| Common Walls | No Common Walls |
| Air Conditioning Y/N | true |
| Heating Y/N | true |
| Fireplace Y/N | false |
| Above Grade Finished Area | 1355 |
| Laundry Features | Mud Room |
| Total Bedrooms | 3 |
| Main Level Bedrooms | 3 |
| Main Level Bathrooms | 2 |
| Below Grade Finished Area Unit Type | Square Feet |
| LivingAreaSource | Public Records |
| Above Grade Finished Area Unit Type | Square Feet |
| Kitchen Features | Breakfast Area,Breakfast Bar,Breakfast Room,Pantry |
| Total Baths | 2 |
| Dining Room Features | Dining Rm/Living Rm Combo |
Exterior Features
| Fencing | Back Yard,Chain Link |
|---|---|
| Parking Features | Garage,Attached |
| Lot Features | Level,Sloped |
| Water Source | Public |
| Total Parking | 2 |
| Lot Size Area | 12196.8 |
| Foundation Details | Slab |
| Building Area Total | 1355 |
| Lot Size Acres | 0.28 |
| Lot Size Source | Public Records |
Amenities
- Foreclosure
- Views
- Short Sale
- New Construction
- Adult 55+
- Lease To Own
- No HOA Fees
- Furnished
- Primary On Main
- Air Conditioning
- Seller Finance
- Green
- Fixer Upper
- Horse
- Golf
- Fireplace
- Deck
- Garage
- Basement
- Pool
Property vs Single Family Average in 30025
Price
Taxes
Year Built
In The Neighborhood
Just Listed
Dawsonville
$ 299,000
125 Bagwell Drive
Dawsonville, GA 30534
- Type
- Single Family
- Size
- 1,350 SqFt
- Rooms
- 3 Beds + 2 Baths
Just Listed
Decatur
$ 319,000
1879 Long
Decatur, GA 30032
- Type
- Single Family
- Size
- 1,185 SqFt
- Rooms
- 3 Beds + 2 Baths
Just Listed
Dallas
$ 200,000
109 New Georgia Drive
Dallas, GA 30157
- Type
- Single Family
- Size
- 1,230 SqFt
- Rooms
- 3 Beds + 2 Baths
Just Listed
Vidalia
$ 179,900
3674 Old Normantown Road
Vidalia, GA 30474
- Type
- Single Family
- Size
- 1,355 SqFt
- Rooms
- 3 Beds + 2 Baths
Just Listed
Dacula
$ 449,900
2970 Waverly Place Drive
Dacula, GA 30019
- Type
- Single Family
- Size
- 3,850 SqFt
- Rooms
- 5 Beds + 3.5 Baths
Just Listed
Bremen
$ 250,000
80 Oak Ridge Way
Bremen, GA 30110
- Type
- Single Family
- Size
- 1,712 SqFt
- Rooms
- 3 Beds + 2 Baths
Open House
Winder
$ 764,999
670.1 Loganville Highway
Winder, GA 30680
- Type
- Single Family
- Size
- 2,850 SqFt
- Rooms
- 4 Beds + 3 Baths
Just Listed
Atlanta
$ 350,000
31 Mildred Place Nw
Atlanta, GA 30318
- Type
- Single Family
- Size
- 1,405 SqFt
- Rooms
- 3 Beds + 2 Baths
Just Listed
Carrollton
$ 299,999
405 Old Bremen Road
Carrollton, GA 30117
- Type
- Single Family
- Size
- 1,188 SqFt
- Rooms
- 2 Beds + 2 Baths
Just Listed
Tucker
$ 459,900
2880 Old Norcross Road
Tucker, GA 30084
- Type
- Single Family
- Size
- 2,247 SqFt
- Rooms
- 4 Beds + 3 Baths
Just Listed
Dawsonville
$ 1,175,000
25 Clayton Chester Road
Dawsonville, GA 30534
- Type
- Single Family
- Size
- 2,623 SqFt
- Rooms
- 4 Beds + 3 Baths
Open House
Mcdonough
$ 649,900
1538 E Lake Road
Mcdonough, GA 30252
- Type
- Single Family
- Size
- 4,788 SqFt
- Rooms
- 5 Beds + 4 Baths
Just Listed
Royston
$ 1,500,000
2000 Sandy Cross Rd
Royston, GA 30662
- Type
- Single Family
- Size
- 5,043 SqFt
- Rooms
- 4 Beds + 4 Baths
 ©2026 Georgia Multiple Listing Service All information deemed reliable but not guaranteed. All properties are subject to prior sale, change or withdrawal. Neither listing broker(s) or information provider(s) shall be responsible for any typographical errors, misinformation, misprints and shall be held totally harmless. Listing(s) information is provided for consumer's personal, non-commercial use and may not be used for any purpose other than to identify prospective properties consumers may
 Listings identified with the FMLS IDX logo come from FMLS and are held by brokerage firms other than the owner of this website. The listing brokerage is identified in any listing details. Information is deemed reliable but is not guaranteed. If you believe any FMLS listing contains material that infringes your copyrighted work please