
Views - Primary on Main - Eco Friendly
Address
6214 Helen Street, Lula, GA
Price
$ 349,000
Property Attributes
- MLS#10848600
- TypeSingle Family
- Listing Status New
- CountyHall
- CityLula
- Neighborhoodnone
- Zip30554
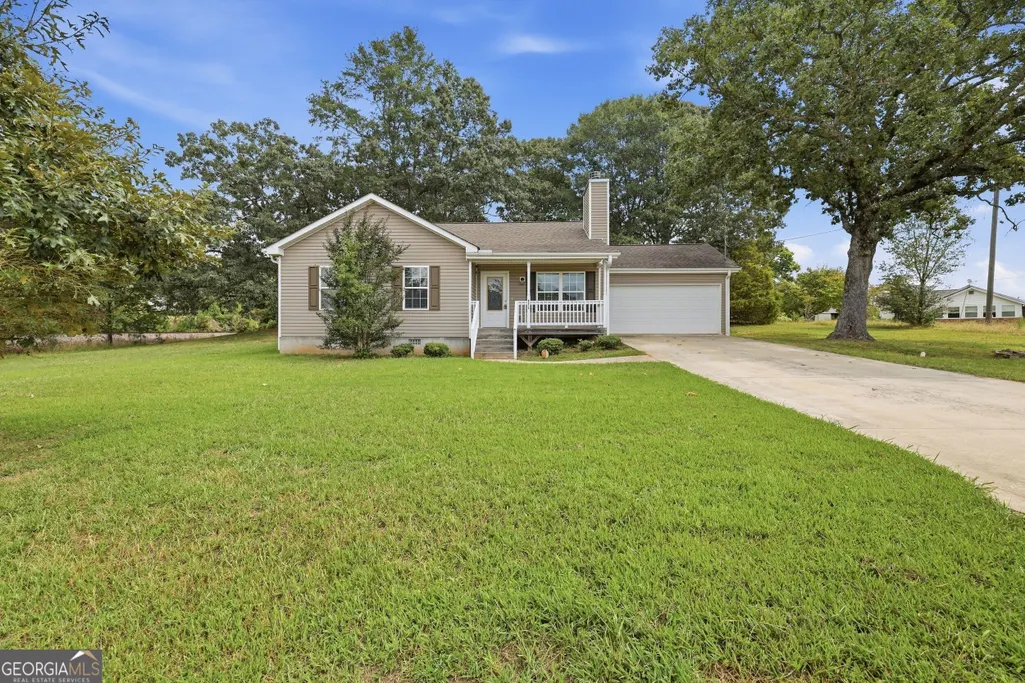
- StyleRanch, Traditional
- Year Built2016
- Taxes$ 2541
- Price$ 349,000
- Bedrooms3
- Full Bathrooms2
- Half Bathrooms0
- Sqr Footage1218
- Lot Size0.23 Acres
Data Source:
Georgia MLS (GAMLS)
Property Description
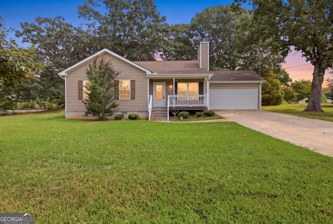
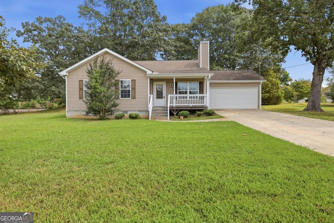
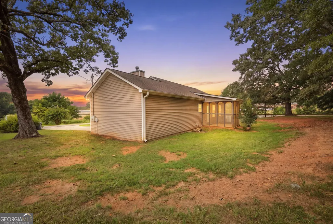
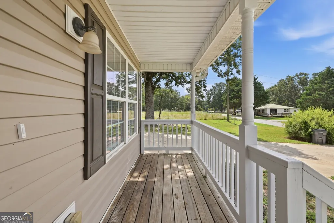
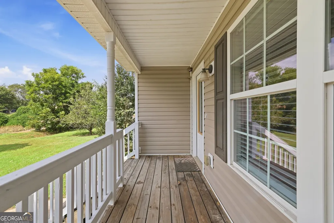
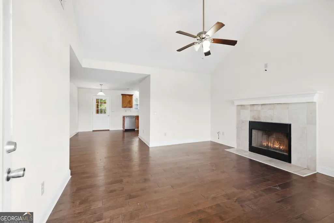
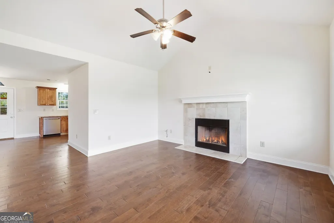
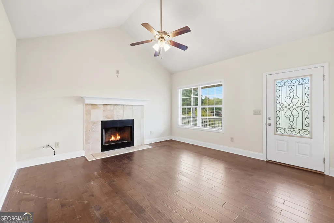
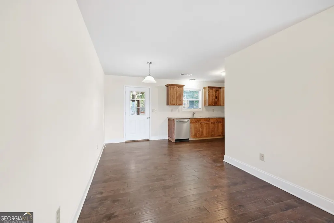
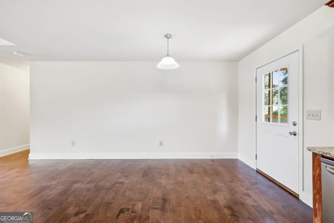
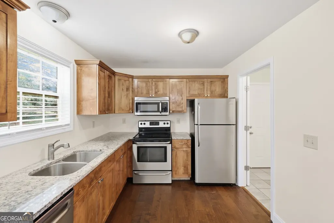
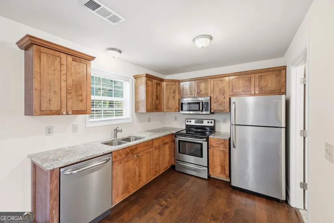
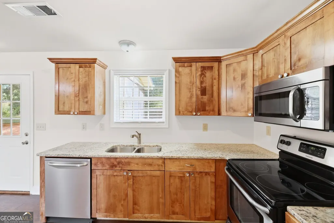
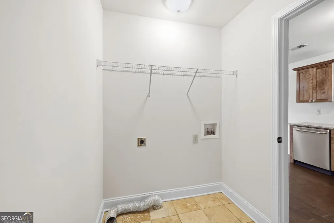
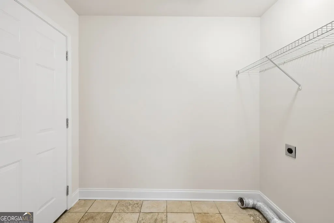
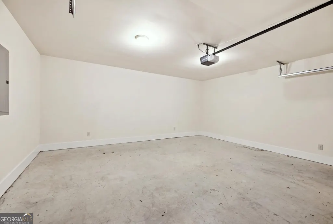
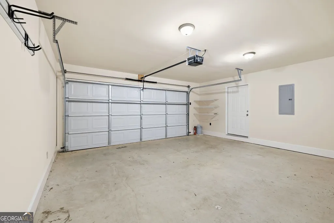
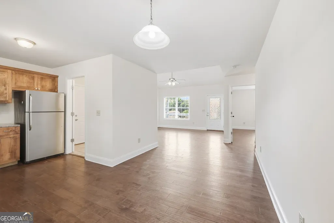
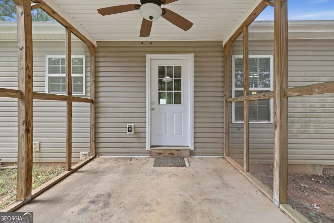
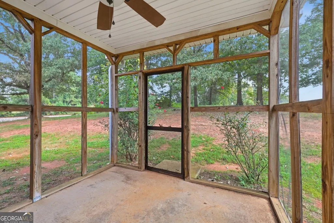
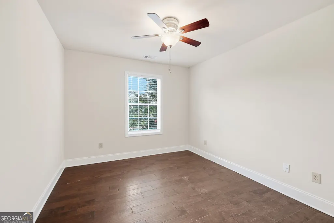
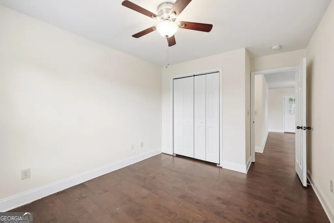
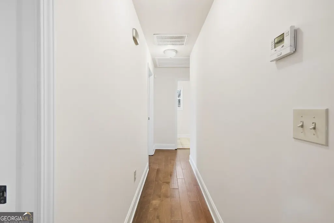
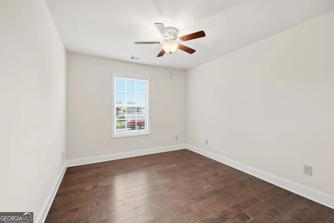
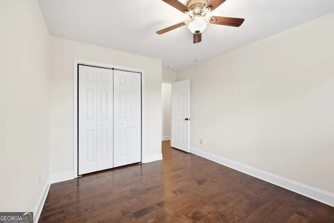
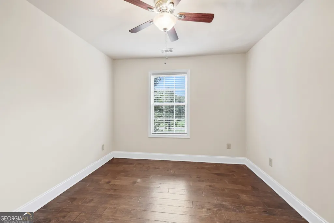
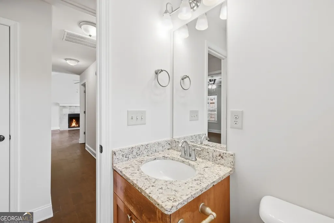
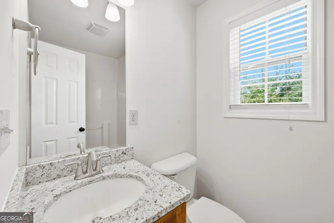
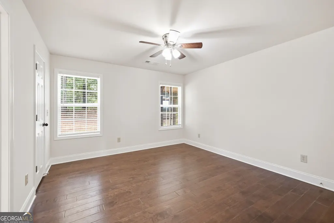
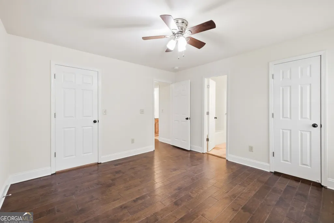
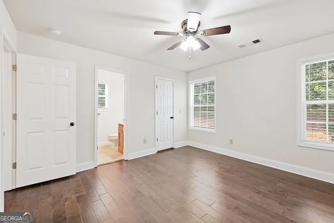
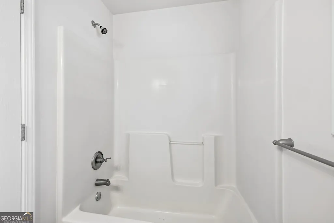
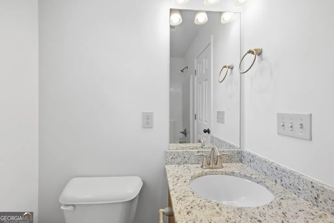
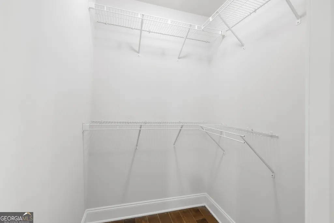
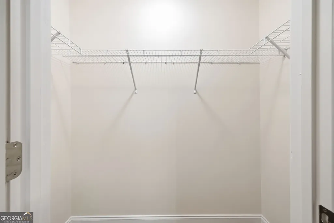
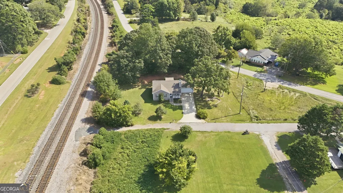
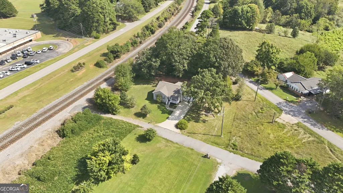
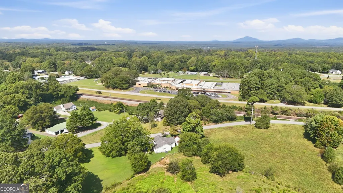
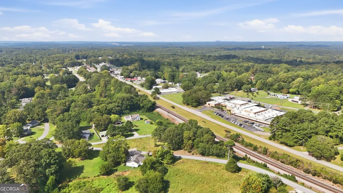
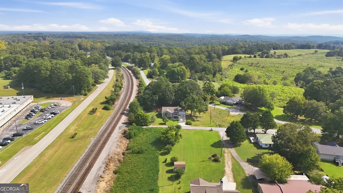
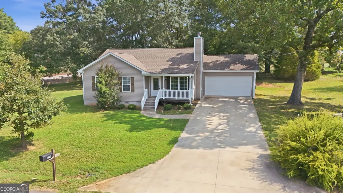
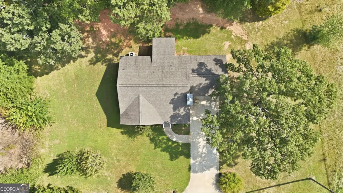
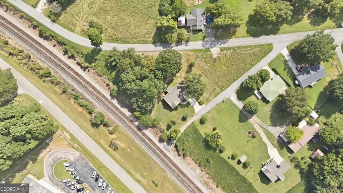
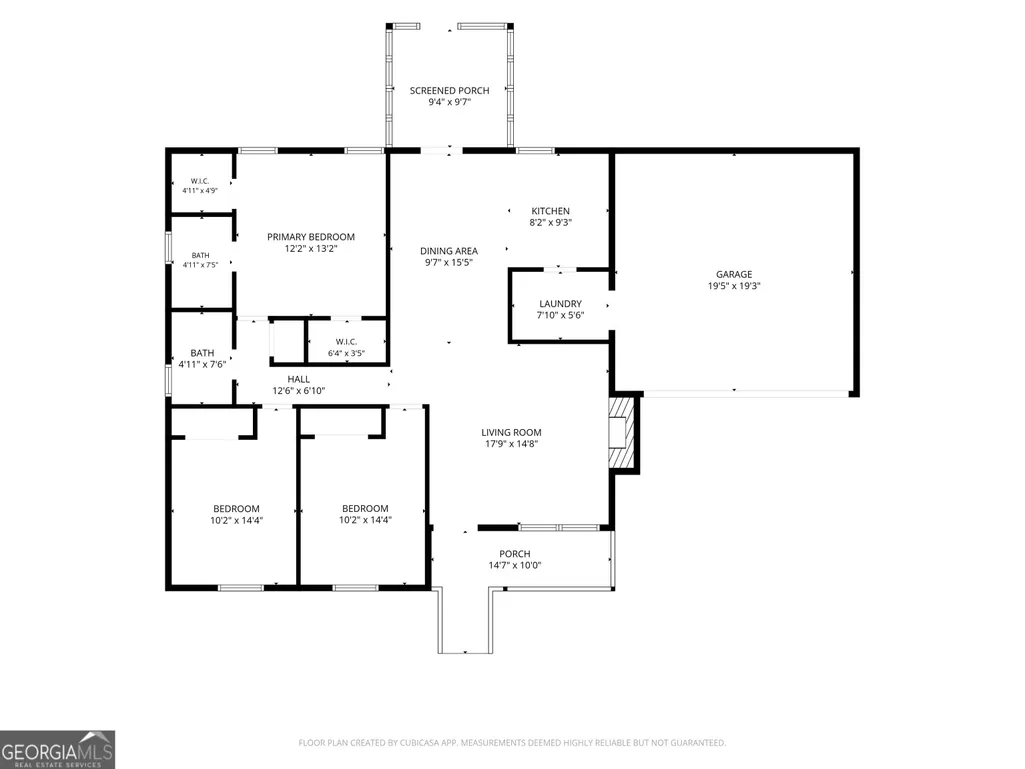
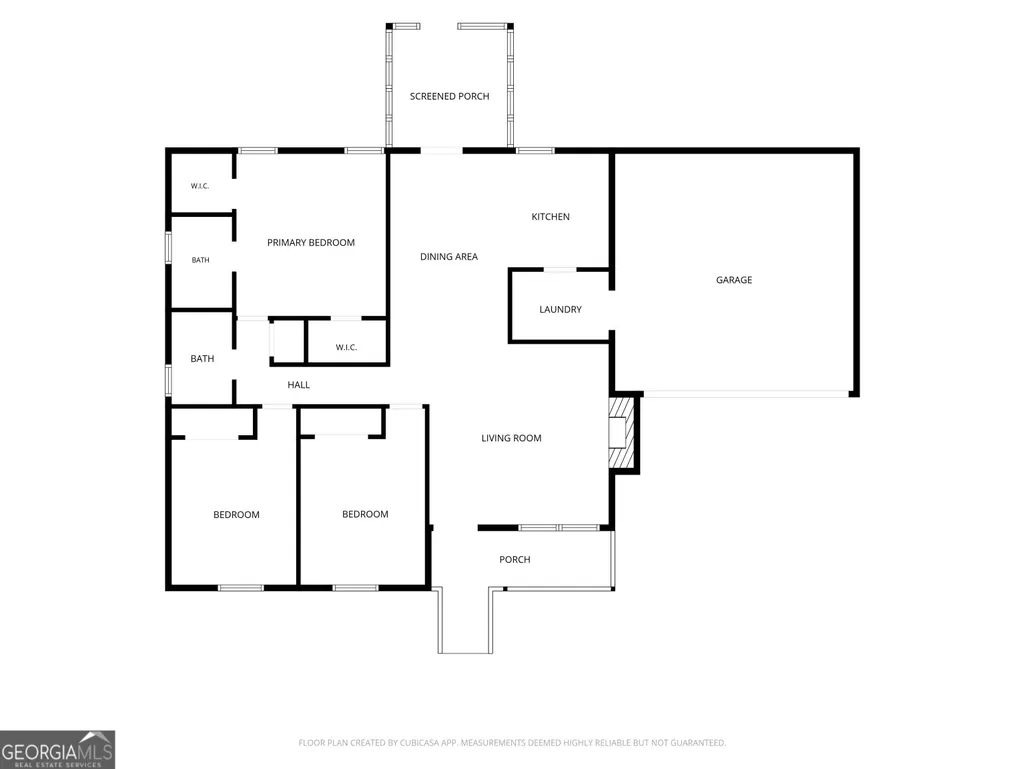
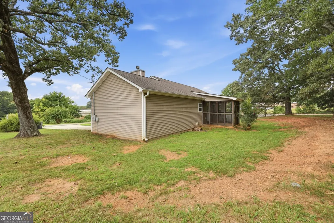
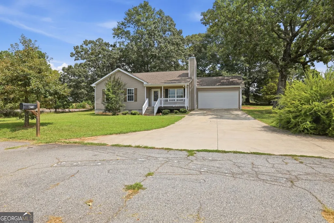
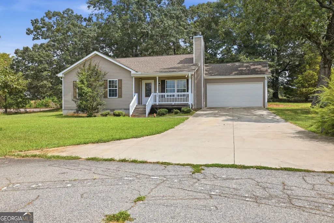
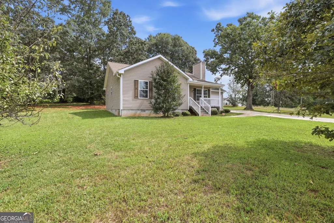
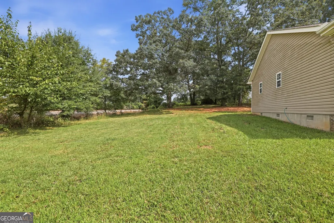
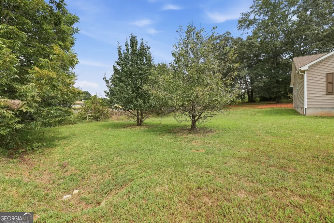
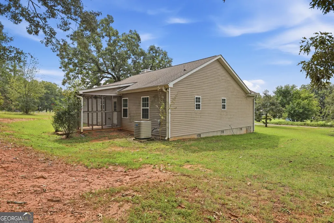
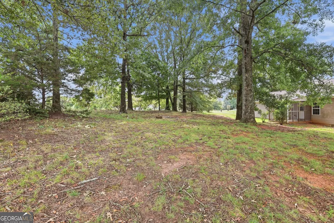
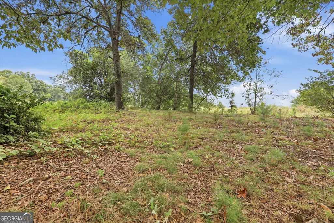
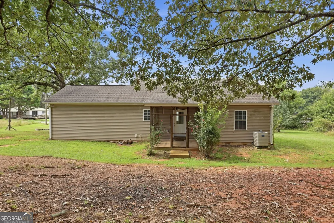
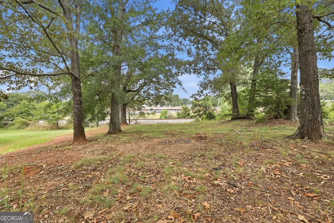
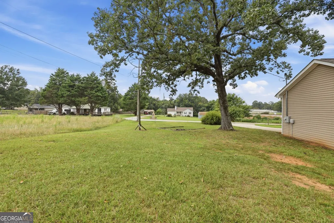
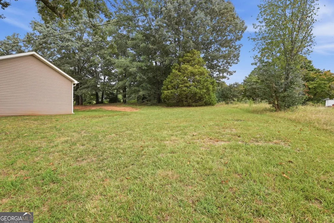
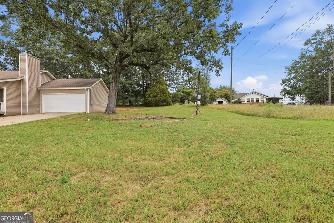
Charming 3-Bedroom Home in the Heart of Lula! Welcome to this inviting 3-bedroom, 2-bath home conveniently located in downtown Lula, offering comfortable living spaces and easy access to everything you need. The family room features a cozy wood-burning fireplace, creating a warm and welcoming gathering space for family and friends. The home features engineered hardwood flooring throughout, providing a beautiful, cohesive look and easy maintenance. The kitchen offers granite countertops and stainless-steel appliances, including a stove, microwave, and dishwasher, with the refrigerator remaining with the sale. Both bathrooms are also finished with granite countertops. Enjoy your morning coffee or evening relaxation on the covered front porch, or head to the back of the home where a screened-in patio with ceiling fan provides a comfortable outdoor retreat. The level backyard offers plenty of room for outdoor activities and entertaining. Additional features include a large walk-in laundry room and a 2-car garage for convenient parking and storage. Located close to local schools and just 2 minutes from Interstate 365, this home offers convenient access for commuting and everyday travel. The property borders the railroad tracks in downtown Lula, providing a true downtown setting. Jaemor Farms is approximately 10 minutes away, adding to the area's convenience and charm. If you're looking for a comfortable home with desirable features, convenient access, and a convenient Lula location, this one is worth a look!
| Elementary School | Middle School | High School |
|---|---|---|
| Lula Elementary School | East Hall Middle School | East Hall High School |
| Price History | |
|---|---|
| 9/18/2026 | Listed $349,000 |
General Features
| Sewer | Public Sewer |
|---|---|
| Heating | Central,Electric |
| Cooling | Central Air,Electric |
| Utilities | Cable Available,Electricity Available,High Speed Internet,Phone Available,Sewer Available,Sewer Connected,Underground Utilities,Water Available |
| Roof | Composition |
| Appliances | Dishwasher,Electric Water Heater,Microwave,Range,Refrigerator |
| Association Fee Includes | None |
| Patio/Porch Features | Patio,Porch,Screened |
| Architectural Style | Ranch,Traditional |
| Security Features | Smoke Detector(s) |
| Construction Materials | Vinyl Siding |
| Year Built | 2016 |
| Electric | 220 Volts |
| View | City |
| Levels | One |
| Property Subtype | Single Family Residence |
| Tax Year | 2025 |
| Community Features | Walk To Schools,Near Shopping |
| Accessibility | Other |
| County | Hall |
| New Construction | false |
| Property Type | Residential |
| HOA | false |
| Attached Garage | false |
| Energy Efficient | Insulation,Windows |
| Subdivision Name | none |
| Garage Y/N | true |
| Green Water Conservation | Low-Flow Fixtures |
| Other Structures | Other |
| Full Baths | 2 |
| Status | New |
| Directions | North from Gainesville on 365. Right onto Athens Street. Cross Over RR crossing take a left onto Homer Highway. Left onto W County Line Road. Left onto Helen Street. Home on the right. |
| High School | East Hall |
| City | Lula |
| Lot Size Units | Square Feet |
| Lot Size Square Feet | 10018.8 |
| Carport Y/N | false |
| Elementary School | Lula |
| Property Attached Y/N | false |
| Land Lease Y/N | false |
| Tax Annual Amount | 2541 |
| Home Warranty Y/N | false |
| Middle/Junior High School | East Hall |
| Property Condition | Resale |
| Structure Type | House |
| Building Area Units | Square Feet |
| Living Area Units | Square Feet |
| Standard Status | Active |
| Virtual Tour | https://www.zillow.com/homedetails/6214-Helen-St-Lula-GA-30554/14879311_zpid/ |
Interior Features
| Interior Amenities | High Ceilings,Master On Main Level |
|---|---|
| Basement | Crawl Space |
| Flooring | Hardwood,Sustainable |
| Total Fireplaces | 1 |
| Fireplace Features | Factory Built,Family Room |
| Common Walls | No Common Walls |
| Air Conditioning Y/N | true |
| Heating Y/N | true |
| Fireplace Y/N | true |
| Above Grade Finished Area | 1218 |
| Laundry Features | In Kitchen |
| Total Bedrooms | 3 |
| Main Level Bedrooms | 3 |
| Main Level Bathrooms | 2 |
| Below Grade Finished Area Unit Type | Square Feet |
| LivingAreaSource | Public Records |
| Above Grade Finished Area Unit Type | Square Feet |
| Kitchen Features | Solid Surface Counters |
| Total Baths | 2 |
| Dining Room Features | Dining Rm/Living Rm Combo |
Exterior Features
| Exterior Amenities | Other |
|---|---|
| Vegetation | Grassed |
| Fencing | Other |
| Parking Features | Garage,Garage Door Opener |
| Lot Features | City Lot,Corner Lot,Level |
| Water Source | Public |
| Lot Size Area | 10018.8 |
| Foundation Details | Block |
| Building Area Total | 1218 |
| Lot Size Acres | 0.23 |
| Lot Size Source | Public Records |
Amenities
- Foreclosure
- Views
- Short Sale
- New Construction
- Adult 55+
- Lease To Own
- No HOA Fees
- Furnished
- Primary On Main
- Air Conditioning
- Seller Finance
- Green
- Fixer Upper
- Horse
- Golf
- Fireplace
- Deck
- Garage
- Basement
- Pool
Property vs Single Family Average in 30554
Price
Taxes
Year Built
In The Neighborhood
Just Listed
Demorest
$ 264,000
2124 Highway 105
Demorest, GA 30535
- Type
- Single Family
- Size
- 1,254 SqFt
- Rooms
- 2 Beds + 1.5 Baths
Just Listed
Douglasville
$ 525,000
4694 Maroney Mill Road
Douglasville, GA 30134
- Type
- Single Family
- Size
- 2,898 SqFt
- Rooms
- 4 Beds + 3.5 Baths
Just Listed
Dallas
$ 459,900
91 Old Yorkville Road
Dallas, GA 30157
- Type
- Single Family
- Size
- 2,321 SqFt
- Rooms
- 5 Beds + 3 Baths
Just Listed
Clayton
$ 459,000
98 Pickett Hill Street
Clayton, GA 30525
- Type
- Single Family
- Size
- 1,182 SqFt
- Rooms
- 3 Beds + 2 Baths
Just Listed
Comer
$ 230,000
2096 Roy Woods Road
Comer, GA 30629
- Type
- Single Family
- Size
- 1,344 SqFt
- Rooms
- 3 Beds + 2 Baths
Just Listed
Covington
$ 339,000
4133 Hd Atha Road
Covington, GA 30014
- Type
- Single Family
- Size
- 1,542 SqFt
- Rooms
- 2 Beds + 2 Baths
Just Listed
Moultrie
$ 15,000
620 2nd Avenue Nw
Moultrie, GA 31768
- Type
- Single Family
- Size
- 1,602 SqFt
- Rooms
- 3 Beds + 2 Baths
Just Listed
Clarkesville
$ 249,900
278 Swain Street
Clarkesville, GA 30523
- Type
- Single Family
- Size
- 1,420 SqFt
- Rooms
- 3 Beds + 2 Baths
Just Listed
Monroe
$ 1,138,850
1953 Barton Bridge Road
Monroe, GA 30655
- Type
- Single Family
- Size
- 3,451 SqFt
- Rooms
- 4 Beds + 3.5 Baths
Just Listed
Loganville
$ 1,149,999
1430.6 Lee Peters Road
Loganville, GA 30052
- Type
- Single Family
- Size
- 4,680 SqFt
- Rooms
- 5 Beds + 5 Baths
Just Listed
Oxford
$ 548,000
410 Old Highway 81
Oxford, GA 30054
- Type
- Single Family
- Size
- 4,511 SqFt
- Rooms
- 5 Beds + 3 Baths
Just Listed
Cleveland
$ 250,000
75 Fairhaven Lane
Cleveland, GA 30528
- Type
- Single Family
- Size
- 1,440 SqFt
- Rooms
- 3 Beds + 2 Baths
Just Listed
Butler
$ 88,405
7 Pine Avenue
Butler, GA 31006
- Type
- Single Family
- Size
- 1,200 SqFt
- Rooms
- 2 Beds + 1 Baths
Just Listed
Bremen
$ 250,000
80 Oak Ridge Way
Bremen, GA 30110
- Type
- Single Family
- Size
- 1,712 SqFt
- Rooms
- 3 Beds + 2 Baths
Just Listed
Rockmart
$ 119,900
1838 Cedartown Highway
Rockmart, GA 30153
- Type
- Single Family
- Rooms
- 2 Beds + 1 Baths
 ©2026 Georgia Multiple Listing Service All information deemed reliable but not guaranteed. All properties are subject to prior sale, change or withdrawal. Neither listing broker(s) or information provider(s) shall be responsible for any typographical errors, misinformation, misprints and shall be held totally harmless. Listing(s) information is provided for consumer's personal, non-commercial use and may not be used for any purpose other than to identify prospective properties consumers may
 Listings identified with the FMLS IDX logo come from FMLS and are held by brokerage firms other than the owner of this website. The listing brokerage is identified in any listing details. Information is deemed reliable but is not guaranteed. If you believe any FMLS listing contains material that infringes your copyrighted work please