
New Construction - Primary on Main - Eco Friendly
Address
457 Relay Road, Silver Creek, GA
Price
$ 414,900
Property Attributes
- MLS#10848644
- TypeSingle Family
- Listing Status New
- CountyPolk
- CitySilver Creek
- Neighborhoodnone
- Zip30173
- StyleTraditional
- Year Built2026
- Price$ 414,900
- Bedrooms3
- Full Bathrooms2
- Half Bathrooms0
- Lot Size3 Acres
Data Source:
Georgia MLS (GAMLS)
Property Description
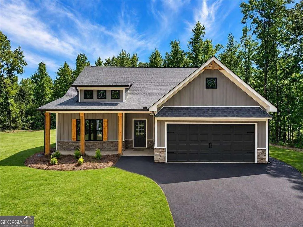
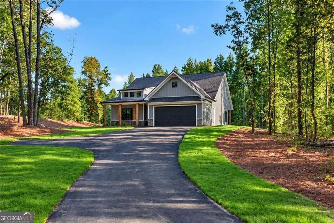
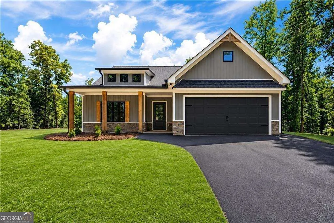
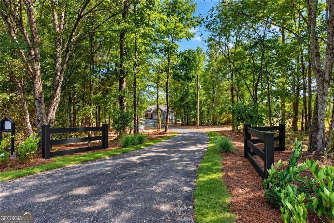
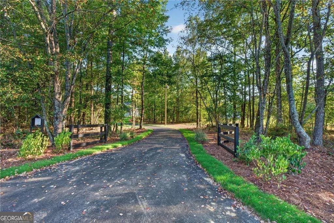
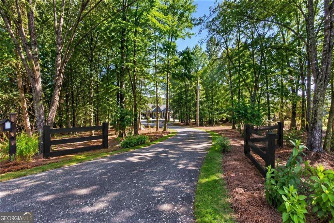
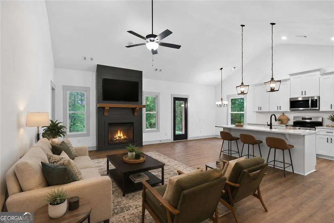
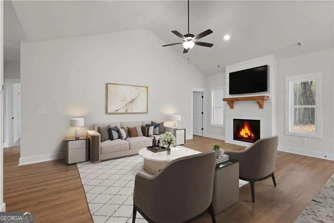
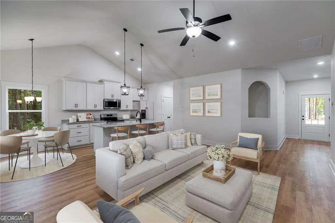
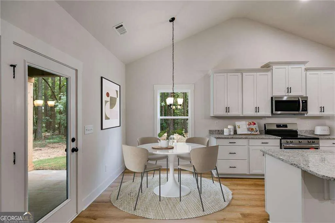
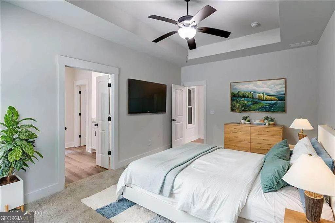
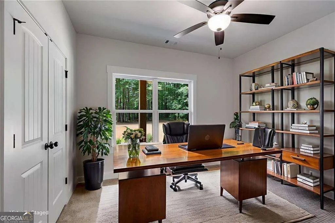
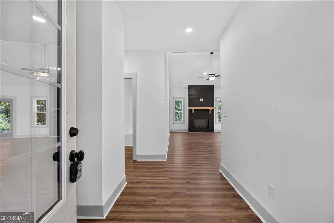
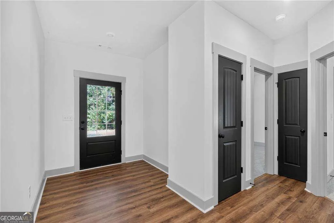
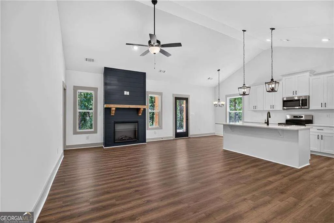
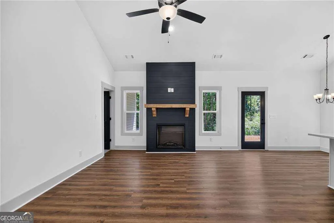
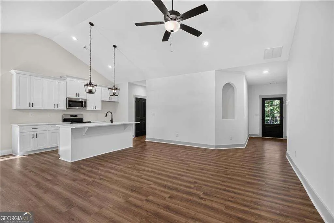
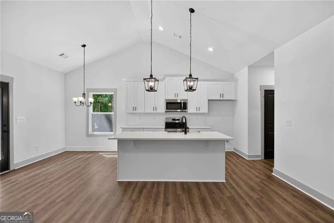
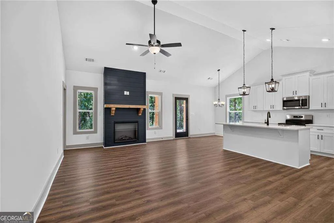
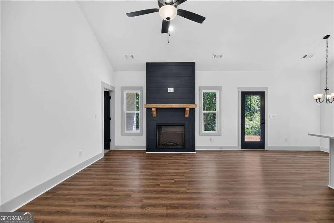
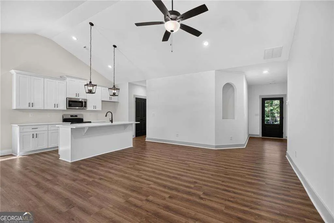
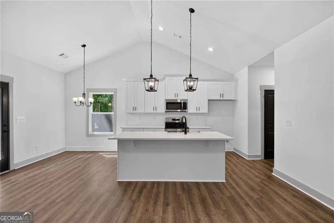
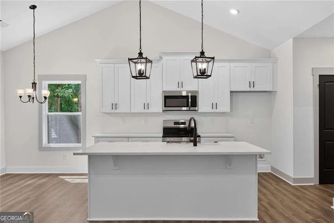
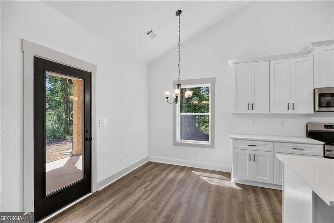
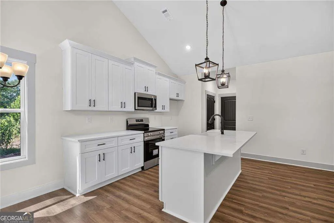
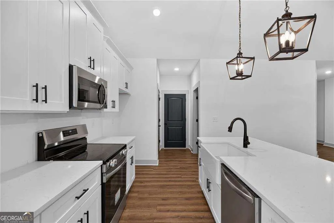
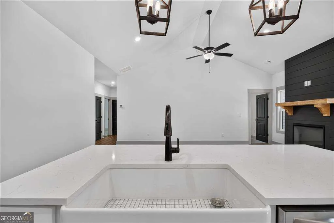
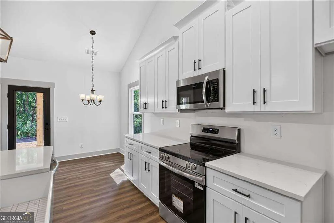
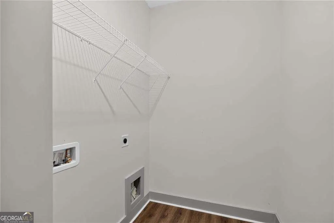
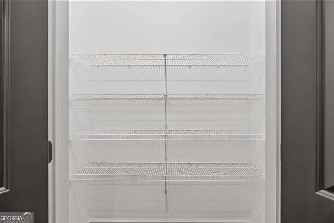
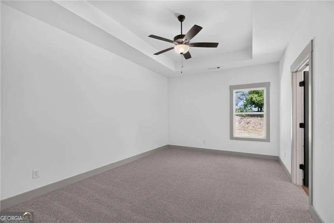
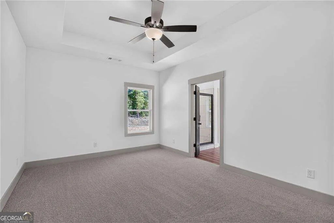
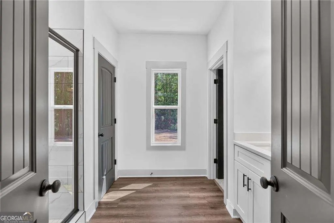
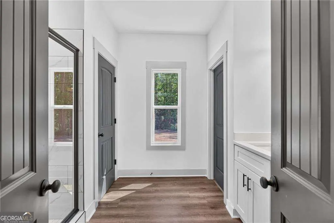
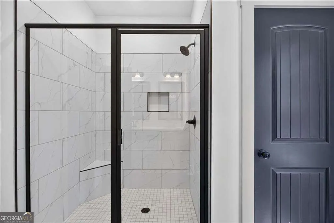
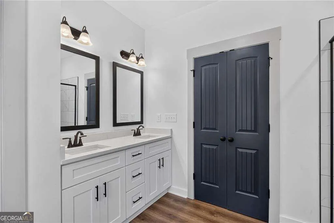
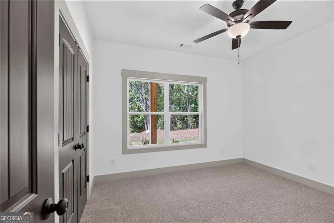
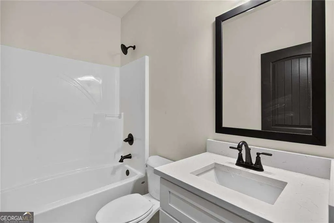
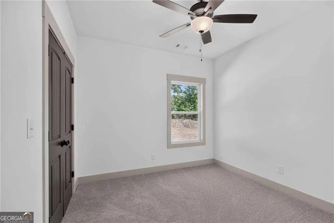
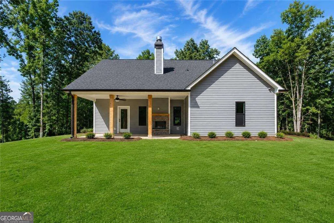
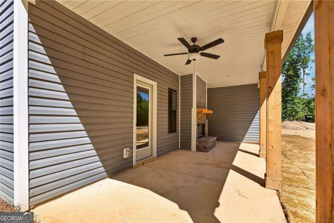
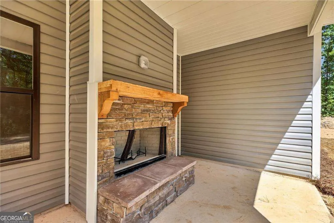
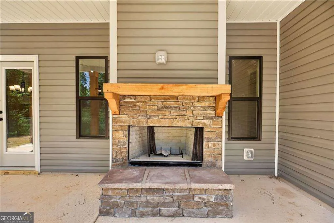
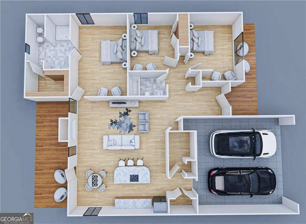
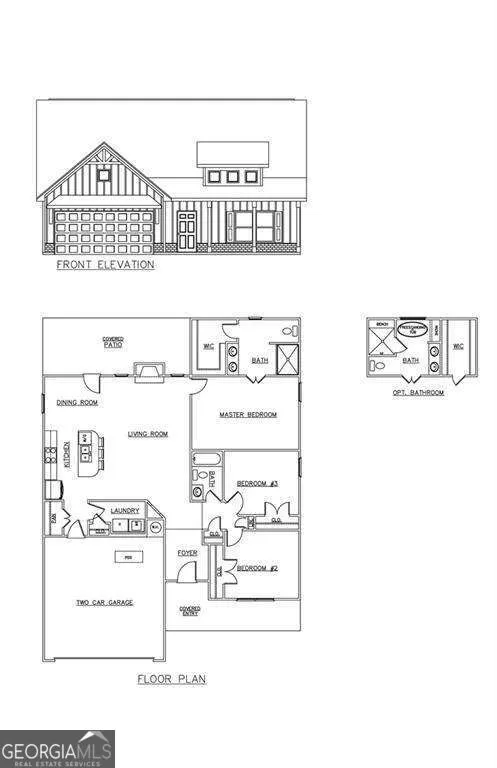
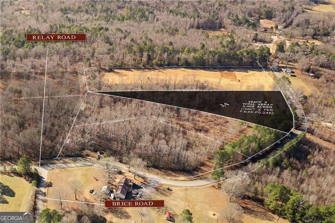
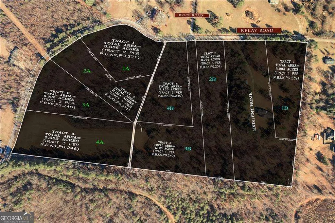
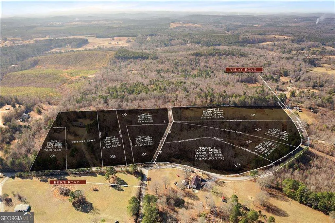
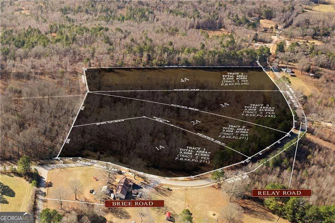
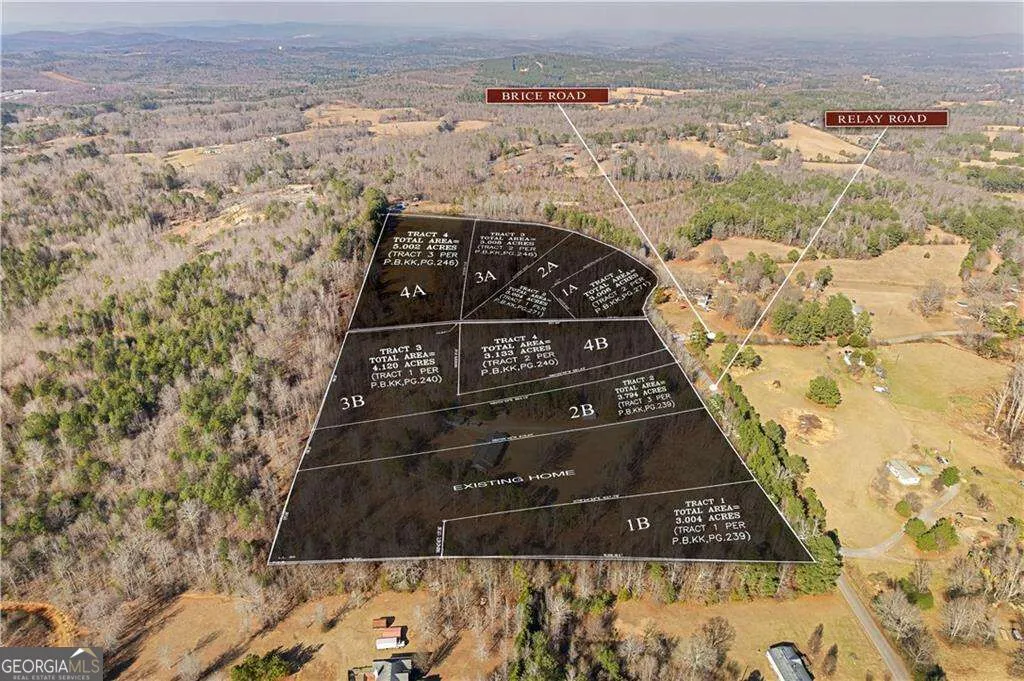
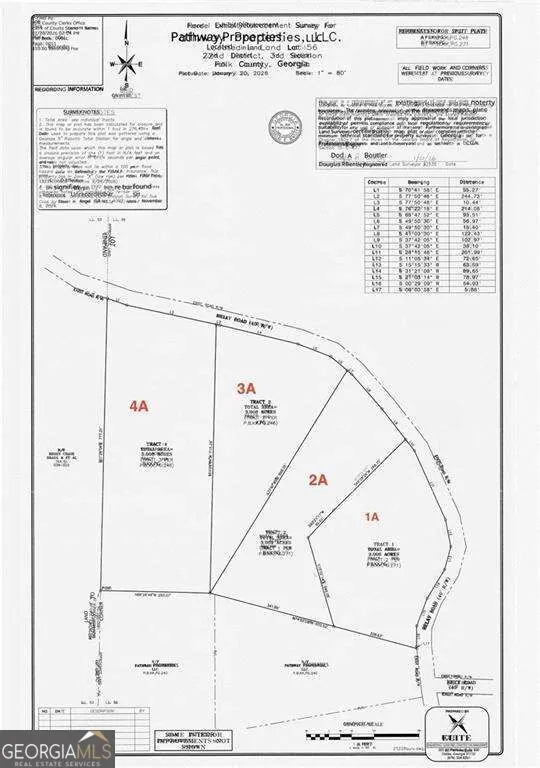
Take advantage of up to $15,000 in buyer incentives/flex cash when you use one of the seller's preferred lenders. Construction is ALMOST COMPLETED! Don't miss your chance to own a spacious ranch on 3 private acres with no HOA and plenty of room to enjoy. This stunning, new, step-less, craftsman-style ranch offers modern country living at its BEST! The open floor plan features a vaulted family room highlighted by a custom shiplap fireplace. The gourmet kitchen is designed for entertaining and showcases an oversized custom island, a charming farmhouse sink, stainless steel appliances, upgraded soft-close shaker cabinetry, quartz countertops, and a huge pantry. A separate laundry room adds everyday convenience and functionality. The primary suite offers a luxurious en-suite bath with a breathtaking tile shower featuring a custom glass door, along with a spacious walk-in closet. Two generously sized secondary bedrooms offer ample storage space with large closets and are complemented by a beautifully appointed full bathroom. Every detail throughout the home exudes luxury and thoughtful design, creating a space that is both inviting and practical. Relax on the picturesque front porch while enjoying your private, tree-lined view. The oversized covered back porch is ideal for both relaxing and entertaining and features a custom wood-burning outdoor fireplace. This gorgeous modern farmhouse design will include upgraded, striking BLACK EXTERIOR windows. Standard features include durable exterior vinyl siding, luxury LVP flooring in the kitchen, living room, entry, and baths, plush carpeting in the bedrooms, and high-quality finishes throughout. Enjoy the freedom of a private lot with no HOA restrictions, offering the perfect blend of tranquility and convenience. Not quite the right floor plan or lot? We have additional lots and floor plans available. Please note that the interior & photos are not of the actual home but are representative of this plan. (Lot and drone images depict the actual lot.) Conveniently located just minutes from Cedartown, Rockmart, Aragon, and Rome.
| Elementary School | Middle School | High School |
|---|---|---|
| Westside Elementary School | Other Middle School | Cedartown High School |
| Price History | |
|---|---|
| 9/18/2026 | Listed $414,900 |
General Features
| Sewer | Septic Tank |
|---|---|
| Heating | Central |
| Cooling | Ceiling Fan(s),Central Air |
| Utilities | Electricity Available,Underground Utilities,Water Available |
| Roof | Composition |
| Appliances | Dishwasher,Microwave |
| Association Fee Includes | None |
| Patio/Porch Features | Patio |
| Architectural Style | Traditional |
| Security Features | Smoke Detector(s) |
| Construction Materials | Vinyl Siding |
| Year Built | 2026 |
| Levels | One |
| Property Subtype | Single Family Residence |
| Tax Year | 2026 |
| Community Features | None |
| County | Polk |
| New Construction | true |
| Property Type | Residential |
| HOA | false |
| Attached Garage | false |
| Energy Efficient | Appliances |
| Subdivision Name | none |
| Garage Y/N | true |
| Full Baths | 2 |
| Status | New |
| Directions | GPS USE 444 RELAY ROAD, LOT IS ACROSS THE STREET |
| High School | Cedartown |
| City | Silver Creek |
| Body of Water | None |
| Lot Size Units | Acres |
| Lot Size Square Feet | 130680 |
| Carport Y/N | false |
| Elementary School | Westside |
| Property Attached Y/N | false |
| Land Lease Y/N | false |
| Home Warranty Y/N | true |
| Middle/Junior High School | Other |
| Property Condition | New Construction |
| Structure Type | House |
| Building Area Units | Square Feet |
| Living Area Units | Square Feet |
| Standard Status | Active |
Interior Features
| Interior Amenities | Double Vanity,Master On Main Level,Tray Ceiling(s),Vaulted Ceiling(s),Walk-In Closet(s) |
|---|---|
| Basement | None |
| Flooring | Carpet |
| Total Fireplaces | 2 |
| Fireplace Features | Factory Built,Family Room |
| Common Walls | No Common Walls |
| Air Conditioning Y/N | true |
| Heating Y/N | true |
| Window Features | Double Pane Windows |
| Fireplace Y/N | true |
| Laundry Features | Mud Room |
| Total Bedrooms | 3 |
| Main Level Bedrooms | 3 |
| Main Level Bathrooms | 2 |
| Below Grade Finished Area Unit Type | Square Feet |
| LivingAreaSource | Builder |
| Above Grade Finished Area Unit Type | Square Feet |
| Kitchen Features | Breakfast Area,Kitchen Island,Pantry,Solid Surface Counters,Walk-in Pantry |
| Total Baths | 2 |
Exterior Features
| Vegetation | Wooded |
|---|---|
| Parking Features | Garage |
| Lot Features | Level,Private |
| Water Source | Public |
| Total Parking | 2 |
| Lot Size Area | 3 |
| Foundation Details | Slab |
| Lot Size Acres | 3 |
| Lot Size Source | Owner |
Amenities
- Foreclosure
- Views
- Short Sale
- New Construction
- Adult 55+
- Lease To Own
- No HOA Fees
- Furnished
- Primary On Main
- Air Conditioning
- Seller Finance
- Green
- Fixer Upper
- Horse
- Golf
- Fireplace
- Deck
- Garage
- Basement
- Pool
Property vs Single Family Average in 30173
Price
Year Built
In The Neighborhood
Just Listed
Demorest
$ 264,000
2124 Highway 105
Demorest, GA 30535
- Type
- Single Family
- Size
- 1,254 SqFt
- Rooms
- 2 Beds + 1.5 Baths
Just Listed
Douglasville
$ 525,000
4694 Maroney Mill Road
Douglasville, GA 30134
- Type
- Single Family
- Size
- 2,898 SqFt
- Rooms
- 4 Beds + 3.5 Baths
Just Listed
Dallas
$ 459,900
91 Old Yorkville Road
Dallas, GA 30157
- Type
- Single Family
- Size
- 2,321 SqFt
- Rooms
- 5 Beds + 3 Baths
Just Listed
Clayton
$ 459,000
98 Pickett Hill Street
Clayton, GA 30525
- Type
- Single Family
- Size
- 1,182 SqFt
- Rooms
- 3 Beds + 2 Baths
Just Listed
Comer
$ 230,000
2096 Roy Woods Road
Comer, GA 30629
- Type
- Single Family
- Size
- 1,344 SqFt
- Rooms
- 3 Beds + 2 Baths
Just Listed
Covington
$ 339,000
4133 Hd Atha Road
Covington, GA 30014
- Type
- Single Family
- Size
- 1,542 SqFt
- Rooms
- 2 Beds + 2 Baths
Just Listed
Moultrie
$ 15,000
620 2nd Avenue Nw
Moultrie, GA 31768
- Type
- Single Family
- Size
- 1,602 SqFt
- Rooms
- 3 Beds + 2 Baths
Just Listed
Clarkesville
$ 249,900
278 Swain Street
Clarkesville, GA 30523
- Type
- Single Family
- Size
- 1,420 SqFt
- Rooms
- 3 Beds + 2 Baths
Just Listed
Monroe
$ 1,138,850
1953 Barton Bridge Road
Monroe, GA 30655
- Type
- Single Family
- Size
- 3,451 SqFt
- Rooms
- 4 Beds + 3.5 Baths
Just Listed
Loganville
$ 1,149,999
1430.6 Lee Peters Road
Loganville, GA 30052
- Type
- Single Family
- Size
- 4,680 SqFt
- Rooms
- 5 Beds + 5 Baths
Just Listed
Oxford
$ 548,000
410 Old Highway 81
Oxford, GA 30054
- Type
- Single Family
- Size
- 4,511 SqFt
- Rooms
- 5 Beds + 3 Baths
Just Listed
Cleveland
$ 250,000
75 Fairhaven Lane
Cleveland, GA 30528
- Type
- Single Family
- Size
- 1,440 SqFt
- Rooms
- 3 Beds + 2 Baths
Just Listed
Butler
$ 88,405
7 Pine Avenue
Butler, GA 31006
- Type
- Single Family
- Size
- 1,200 SqFt
- Rooms
- 2 Beds + 1 Baths
Just Listed
Bremen
$ 250,000
80 Oak Ridge Way
Bremen, GA 30110
- Type
- Single Family
- Size
- 1,712 SqFt
- Rooms
- 3 Beds + 2 Baths
Just Listed
Rockmart
$ 119,900
1838 Cedartown Highway
Rockmart, GA 30153
- Type
- Single Family
- Rooms
- 2 Beds + 1 Baths
 ©2026 Georgia Multiple Listing Service All information deemed reliable but not guaranteed. All properties are subject to prior sale, change or withdrawal. Neither listing broker(s) or information provider(s) shall be responsible for any typographical errors, misinformation, misprints and shall be held totally harmless. Listing(s) information is provided for consumer's personal, non-commercial use and may not be used for any purpose other than to identify prospective properties consumers may
 Listings identified with the FMLS IDX logo come from FMLS and are held by brokerage firms other than the owner of this website. The listing brokerage is identified in any listing details. Information is deemed reliable but is not guaranteed. If you believe any FMLS listing contains material that infringes your copyrighted work please