
Views - Primary on Main - Eco Friendly
Address
841 Woodvale Point, Suwanee, GA
Price
$ 3,500,000
Property Attributes
- MLS#7405766
- TypeSingle Family
- Listing Status Active
- CountyGwinnett
- CitySuwanee
- NeighborhoodThe River Club
- Zip30024
- StyleContemporary, Ranch
- Year Built2027
- Taxes$ 5451
- Price$ 3,500,000
- Bedrooms6
- Full Bathrooms6
- Half Bathrooms1
- Lot Size0.72 Acres
Data Source:
First Multiple Listing Services (FMLS)
Property Description
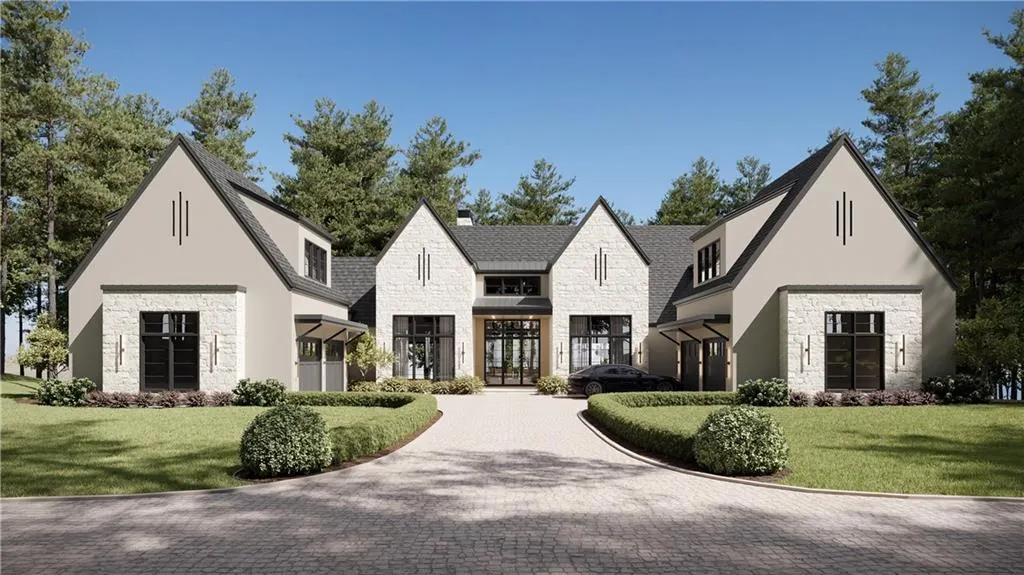
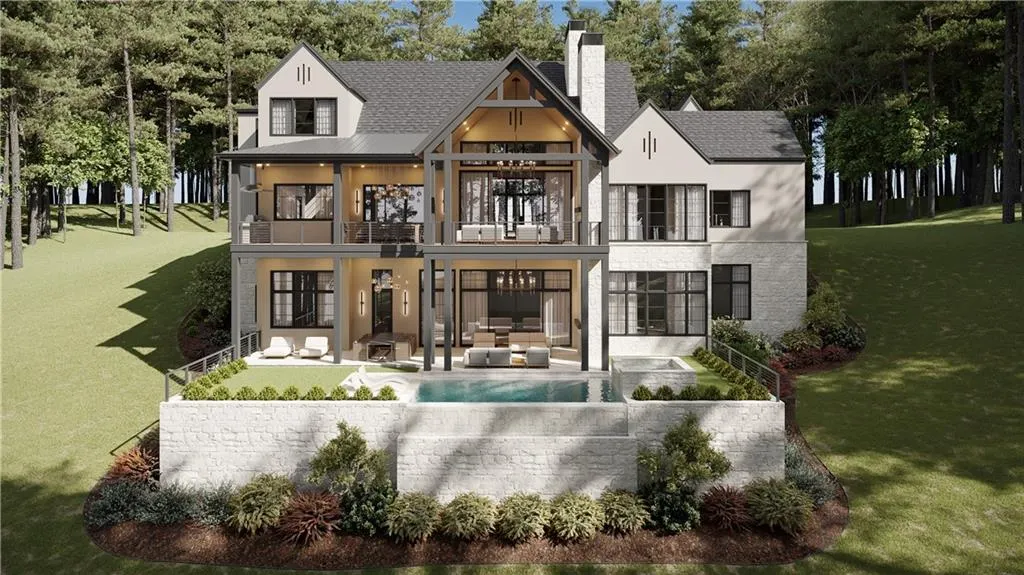
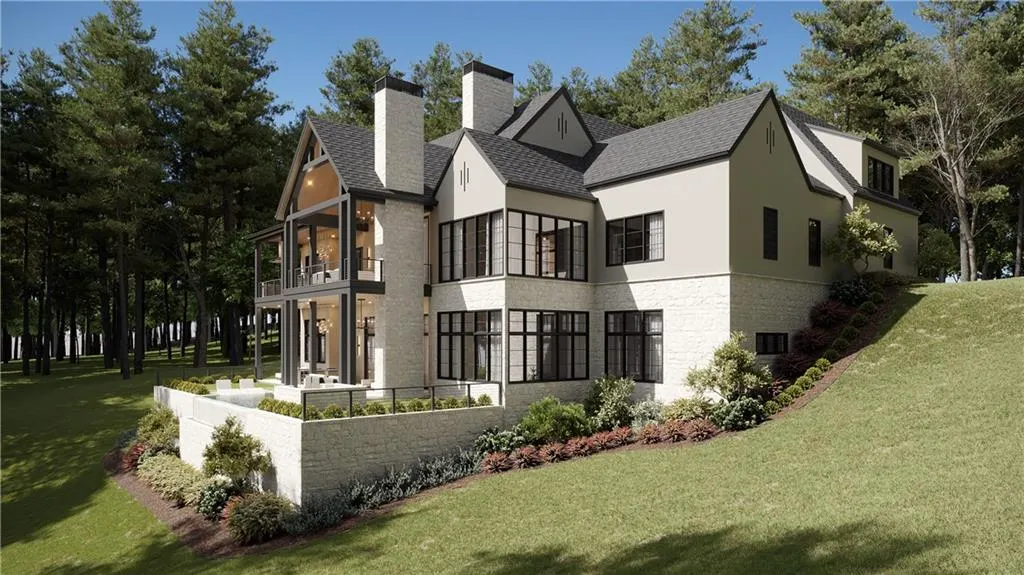
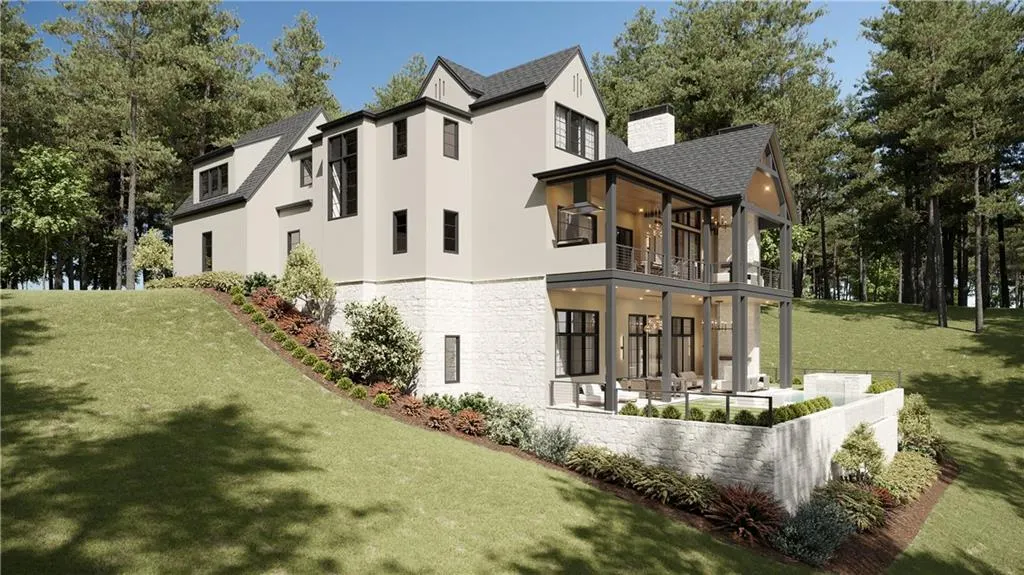
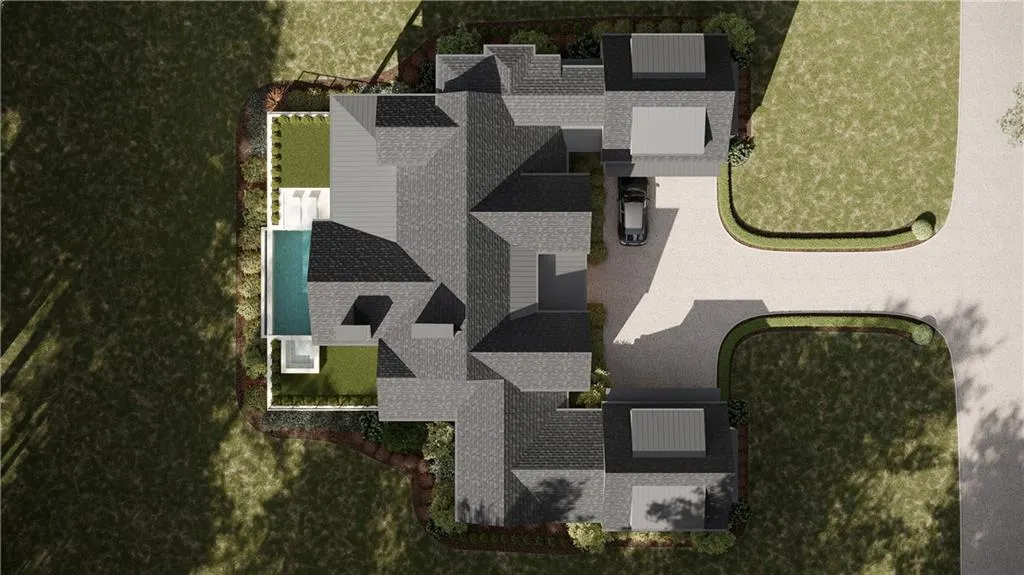
This exquisite property is being built by Anker Custom Homes in the golf-gated community, The River Club, offering an array of premium features. The home features six spacious bedrooms, each designed for comfort and style, along with 6.5 beautifully appointed bathrooms, ensuring ample space and privacy for all residents and guests. The main floor owner's suite is a luxurious retreat, featuring separate his and her commodes and a remarkable 2-story closet, providing ample storage and a touch of grandeur. With three fireplaces located throughout the home, including one on the patio, the property exudes warmth and elegance. A pre-planned elevator shaft is included, offering future convenience and accessibility options. The home's exterior is crafted from stucco and natural stone, complemented by aluminum-clad windows, stacking and pocketing sliding doors, which enhance both aesthetics and functionality. The vaulted covered patio is an outdoor entertainer's dream, complete with a fireplace and grill area, perfect for year-round enjoyment. The home also includes a screened porch for additional outdoor living space. Also, a 4-car garage provides abundant space for vehicles and storage. The fenced yard offers privacy and security, while the property's location backing onto the Chattahoochee National Forest/Park provides stunning natural views and a sense of tranquility. Nestled in Suwanee, GA, this home offers not just a residence but a community steeped in luxury. The home backs to the Chattahoochee National Forest. Enjoy proximity to local conveniences, top-rated schools, and the scenic beauty that defines The River Club. This distinguished property represents the pinnacle of suburban living. The builder has created the perfect plans for this homesite and reserved the opportunity for the owner to make all selections, including the pool allowance. Schedule a private viewing to experience the elegance and charm that await in this Suwanee sanctuary.
| Elementary School | Middle School | High School |
|---|---|---|
| Level Creek Elementary School | North Gwinnett Middle School | North Gwinnett High School |
| Price History | |
|---|---|
| 1/29/2026 | Listed $3,499,999 |
| 6/2/2026 | Listed $3,500,000 |
General Features
| Sewer | Public Sewer |
|---|---|
| Heating | Forced Air,Natural Gas |
| Cooling | Ceiling Fan(s),Central Air,Zoned |
| Utilities | Cable Available,Electricity Available,Natural Gas Available,Phone Available,Sewer Available,Underground Utilities,Water Available |
| Roof | Composition |
| Appliances | Dishwasher,Disposal,Gas Range,Microwave,Refrigerator |
| HOA Fee | 5950 |
| Association Fee Includes | Maintenance Grounds,Reserve Fund,Security |
| Patio/Porch Features | Covered,Front Porch,Patio,Rear Porch |
| Architectural Style | Contemporary,Ranch |
| Pool Features | Gunite,In Ground |
| Security Features | Security Gate,Security System Owned,Smoke Detector(s) |
| Construction Materials | Stone,Stucco |
| Year Built | 2027 |
| Electric | 220 Volts in Garage |
| View | Trees/Woods,Other |
| Levels | Two |
| Property Subtype | Single Family Residence |
| Tax Year | 2023 |
| Ownership | Fee Simple |
| Parcel Number | R7312 351 |
| Waterfront Features | None |
| Community Features | Gated |
| Accessibility | None |
| Assoc Fee Paid Per | Annually |
| County | Gwinnett - GA |
| Property Type | Residential |
| HOA | true |
| Energy Efficient | Thermostat |
| Subdivision Name | The River Club |
| Green Energy Generation | None |
| Other Structures | None |
| Full Baths | 6 |
| Status | Active |
| Directions | I85N to Sugarloaf Pkwy Exit. Go West 3.2 miles to RT on Peachtree Industrial Blvd. Go 2.7 miles to LFT on Moore Road. The River Club is 1.3 miles down the LFT. |
| High School | North Gwinnett |
| City | Suwanee |
| Body of Water | None |
| Spa Features | Community |
| Elementary School | Level Creek |
| Property Attached Y/N | false |
| Land Lease Y/N | false |
| Tax Annual Amount | 5451 |
| Home Warranty Y/N | false |
| Body Type | Other |
| Middle/Junior High School | North Gwinnett |
| Property Condition | To Be Built |
| Builder Name | Anker Custom Homes |
| Standard Status | Active |
| Tax Lot | 408 |
| Freehold | IDX |
| Corporate Owner | None |
Interior Features
| Interior Amenities | Beamed Ceilings,Disappearing Attic Stairs,Double Vanity,Entrance Foyer,High Ceilings 9 ft Upper,High Ceilings 10 ft Main,High Ceilings 10 ft Lower,High Speed Internet,His and Hers Closets,Vaulted Ceiling(s),Walk-In Closet(s),Wet Bar |
|---|---|
| Basement | Exterior Entry,Finished,Full,Interior Entry |
| Flooring | Carpet,Ceramic Tile,Hardwood |
| Total Fireplaces | 3 |
| Fireplace Features | Gas Log,Gas Starter,Great Room,Wood Burning Stove |
| Common Walls | No Common Walls |
| Window Features | Double Pane Windows,Insulated Windows |
| Above Grade Finished Area | 7094 |
| Half Baths | 1 |
| Laundry Features | Laundry Room,Main Level,Mud Room |
| Total Bedrooms | 6 |
| Room Type | Great Room,Loft |
| Main Level Bedrooms | 1 |
| Main Level Bathrooms | 1 |
| Kitchen Features | Kitchen Island,Pantry Walk-In |
| Total Baths | 7 |
| RoomBedroomFeatures | Master on Main |
| Primary Bathroom Features | Double Vanity,Separate Tub/Shower |
| Dining Room Features | Great Room,Open Concept |
Exterior Features
| Exterior Amenities | None |
|---|---|
| Fencing | Back Yard,Fenced,Wrought Iron |
| Parking Features | Attached |
| Lot Features | Front Yard,Sloped,Wooded |
| Water Source | Public |
| Foundation Details | Concrete Perimeter,Pillar/Post/Pier |
| Building Area Total | 6764 |
| Lot Size Acres | 0.72 |
| Road Surface Type | Paved |
| Lot Size Source | Public Records |
| Road Frontage Type | Private Road |
| Other Equipment | Irrigation Equipment |
| Horse Amenities | None |
Amenities
- Foreclosure
- Views
- Short Sale
- New Construction
- Adult 55+
- Lease To Own
- No HOA Fees
- Furnished
- Primary On Main
- Air Conditioning
- Seller Finance
- Green
- Fixer Upper
- Horse
- Golf
- Fireplace
- Deck
- Garage
- Basement
- Pool
Property vs Single Family Average in 30024
Statistics provided by Inside Real Estate
Price
Taxes
Year Built
In The Neighborhood
Views
Suwanee
$ 2,950,000
4915 Kettle River Point
Suwanee, GA 30024
- Type
- Single Family
- Rooms
- 5 Beds + 6 Baths

Views
Suwanee
$ 2,750,000
902 Little Darby Lane
Suwanee, GA 30024
- Type
- Single Family
- Rooms
- 6 Beds + 7 Baths
Golf Course
Suwanee
$ 4,200,000
761 Woodvale Point
Suwanee, GA 30024
- Type
- Single Family
- Rooms
- 6 Beds + 8 Baths
Views
Suwanee
$ 2,749,500
4388 Lochsa Lane
Suwanee, GA 30024
- Type
- Single Family
- Rooms
- 7 Beds + 7 Baths
Waterfront
Suwanee
$ 3,950,000
4763 Blackwater
Suwanee, GA 30024
- Type
- Single Family
- Rooms
- 5 Beds + 7 Baths
New Construction
Suwanee
$ 3,225,000
731 Woodvale Point
Suwanee, GA 30024
- Type
- Single Family
- Rooms
- 5 Beds + 5.5 Baths
Reduced
Suwanee
$ 4,600,000
4998 Gunnison Trace
Suwanee, GA 30024
- Type
- Single Family
- Rooms
- 6 Beds + 7.5 Baths
Views
Suwanee
$ 3,250,000
4575 Whitestone Way
Suwanee, GA 30024
- Type
- Single Family
- Rooms
- 5 Beds + 6.5 Baths
Views
Suwanee
$ 2,999,999
881 Woodvale Point
Suwanee, GA 30024
- Type
- Single Family
- Rooms
- 5 Beds + 4.5 Baths
Reduced
Suwanee
$ 3,750,000
751 Woodvale Point
Suwanee, GA 30024
- Type
- Single Family
- Size
- 9,523 SqFt
- Rooms
- 5 Beds + 5.5 Baths
Golf Course
Suwanee
$ 2,999,500
922 Little Darby Lane
Suwanee, GA 30024
- Type
- Single Family
- Rooms
- 6 Beds + 8 Baths
 ©2026 Georgia Multiple Listing Service All information deemed reliable but not guaranteed. All properties are subject to prior sale, change or withdrawal. Neither listing broker(s) or information provider(s) shall be responsible for any typographical errors, misinformation, misprints and shall be held totally harmless. Listing(s) information is provided for consumer's personal, non-commercial use and may not be used for any purpose other than to identify prospective properties consumers may
