
Views - Golf Course - Primary on Main - Eco Friendly







Address
821 Woodvale Point, Suwanee, GA
Price
$ 3,475,000
Property Attributes
- MLS#7651508
- TypeSingle Family
- Listing Status Active
- CountyGwinnett
- CitySuwanee
- NeighborhoodThe River Club
- Zip30024
- StyleTraditional
- Year Built2027
- Taxes$ 6203
- Price$ 3,475,000
- Bedrooms5
- Full Bathrooms6
- Half Bathrooms1
- Lot Size1.12 Acres
Data Source:
First Multiple Listing Services (FMLS)
Property Description
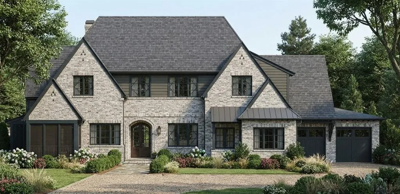
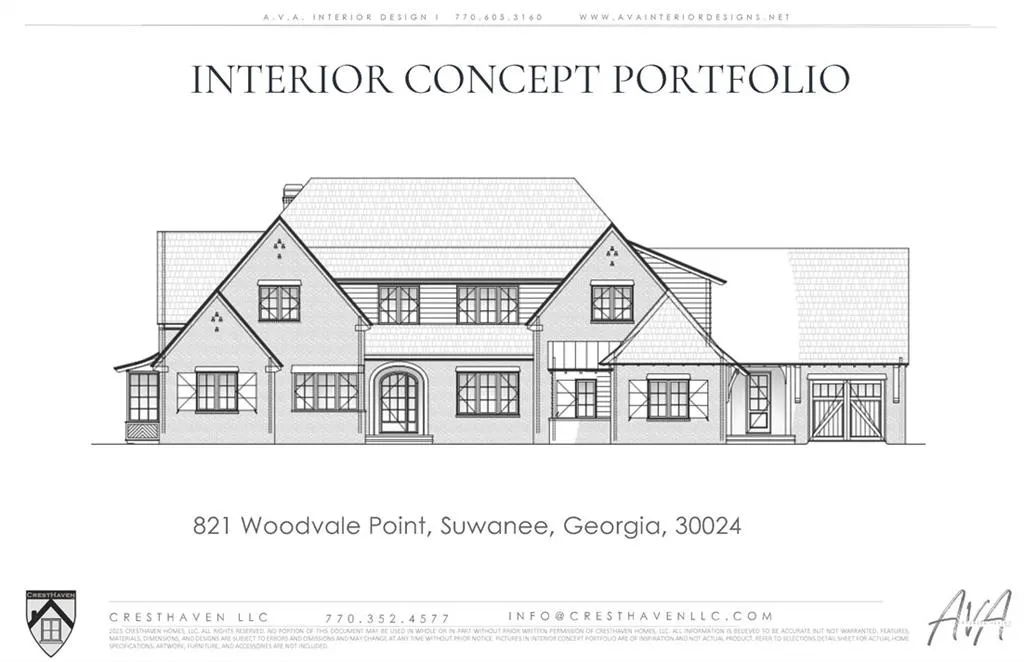
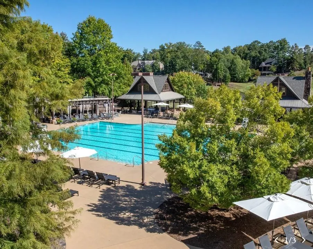
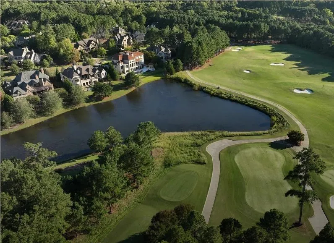
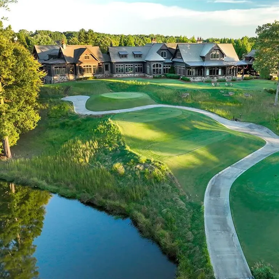
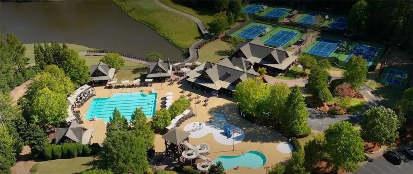
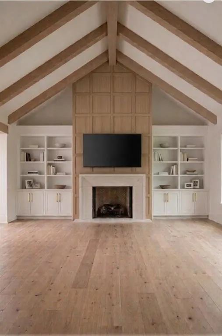
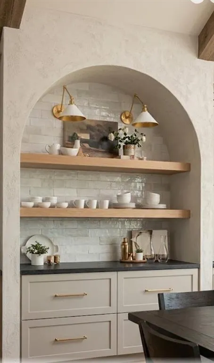
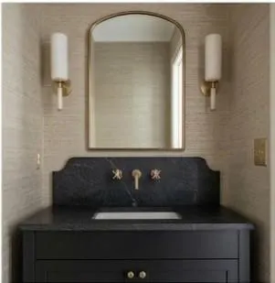
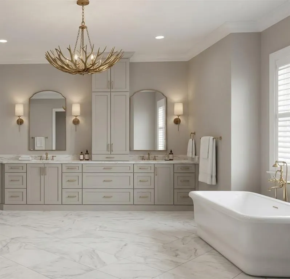
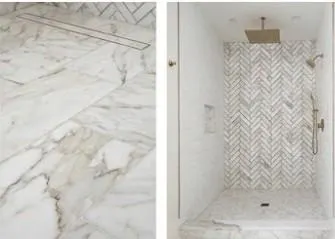
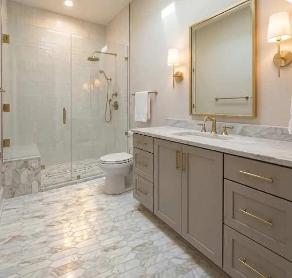
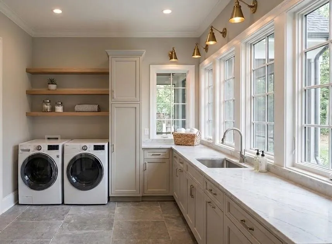
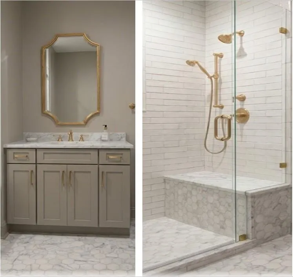
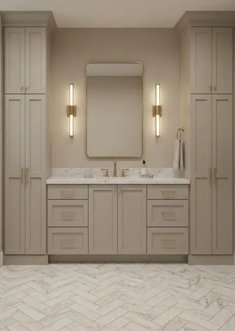
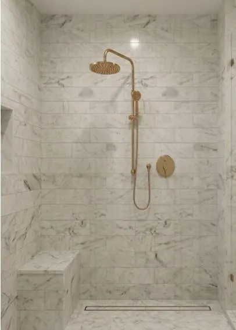
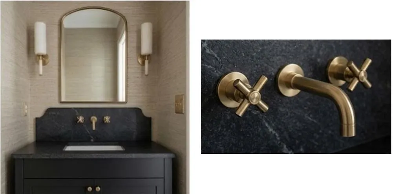
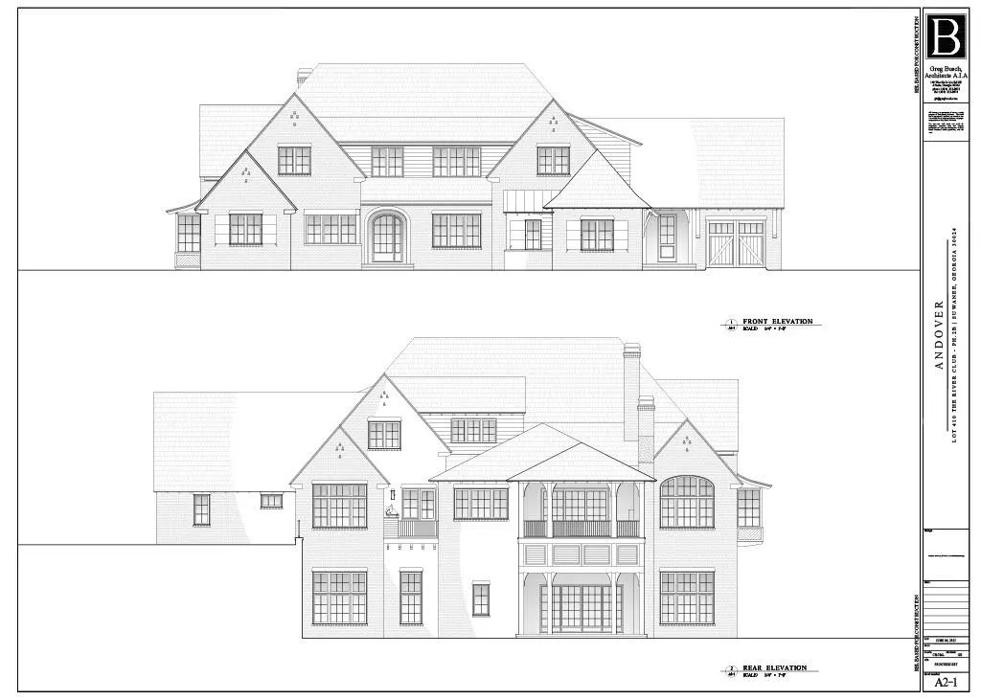
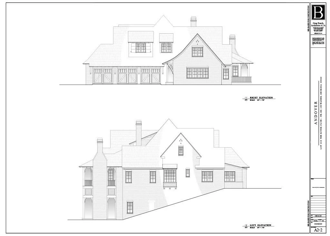
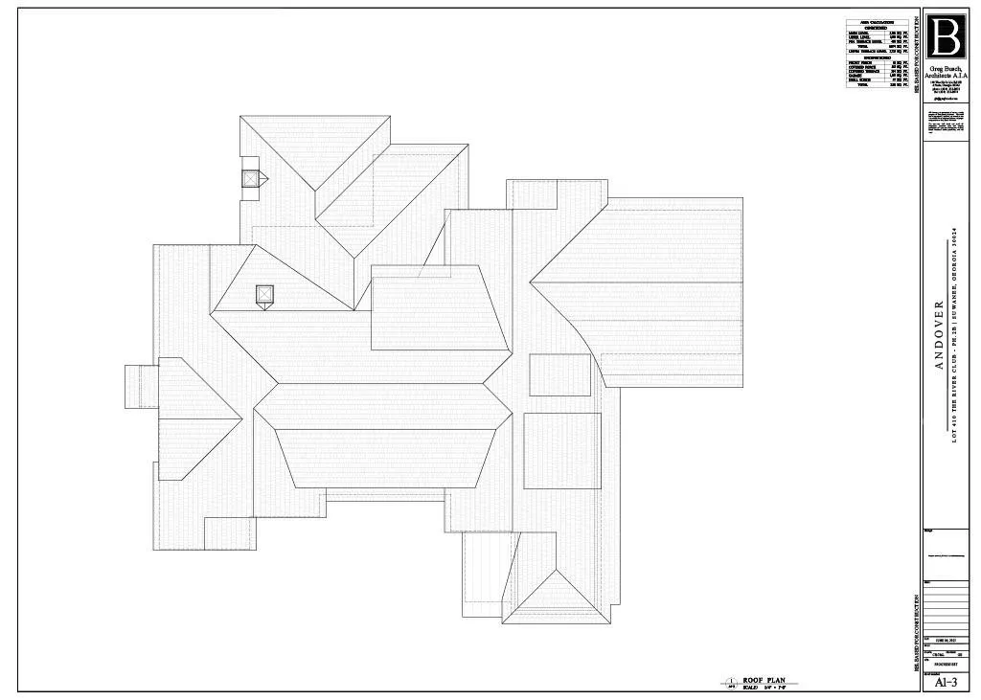
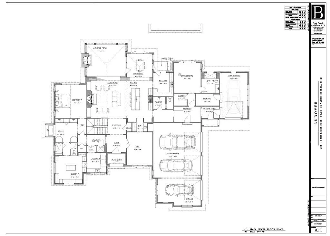
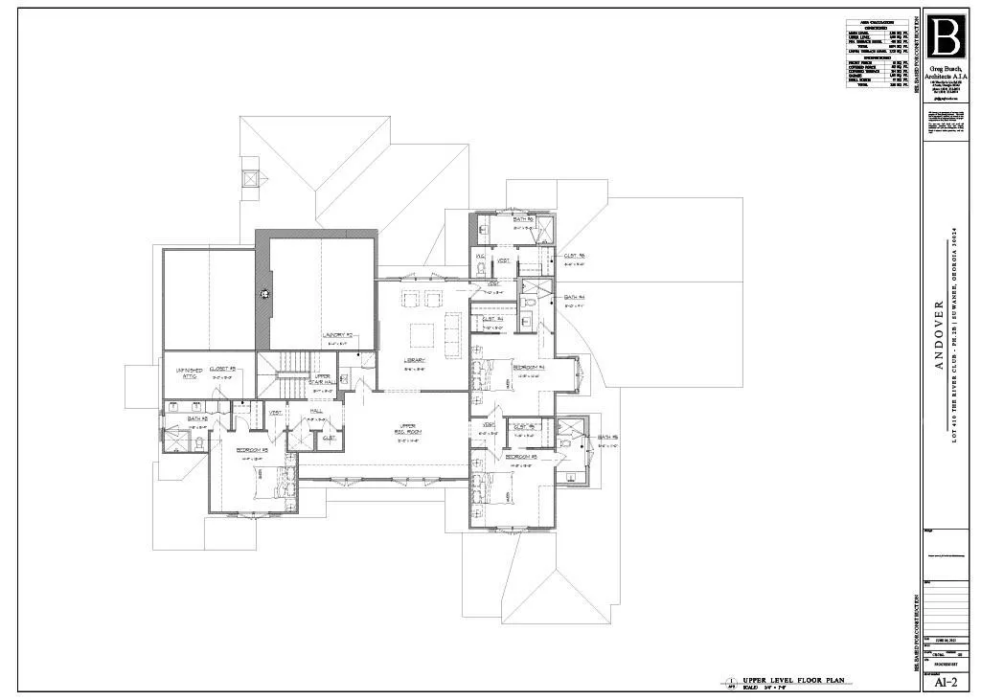
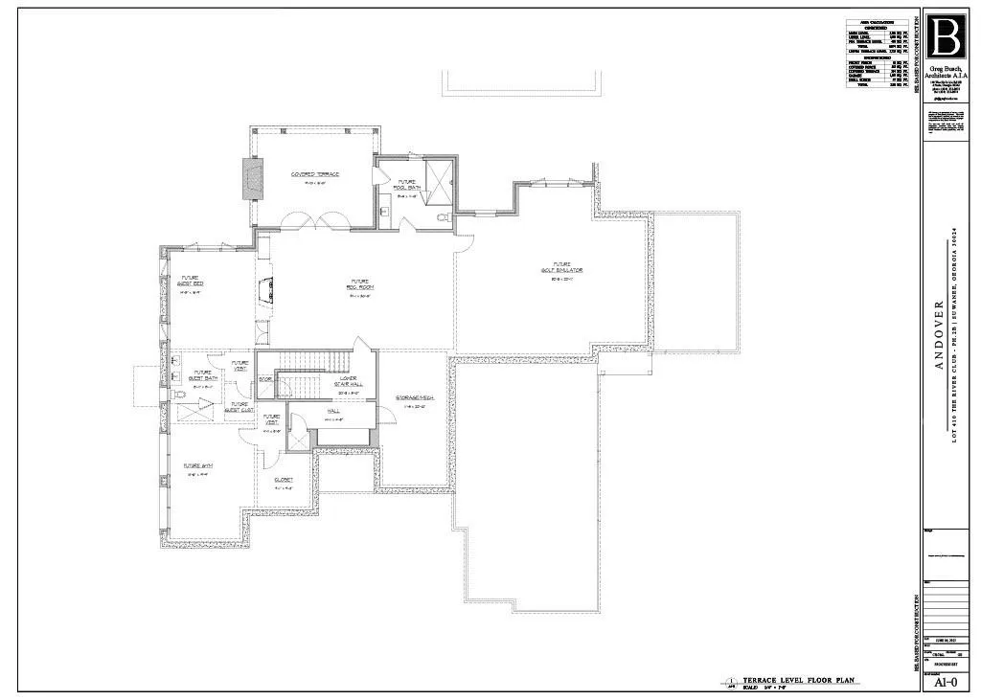
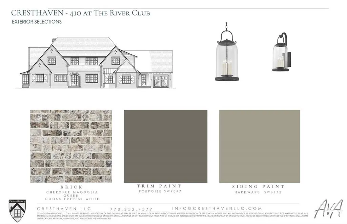
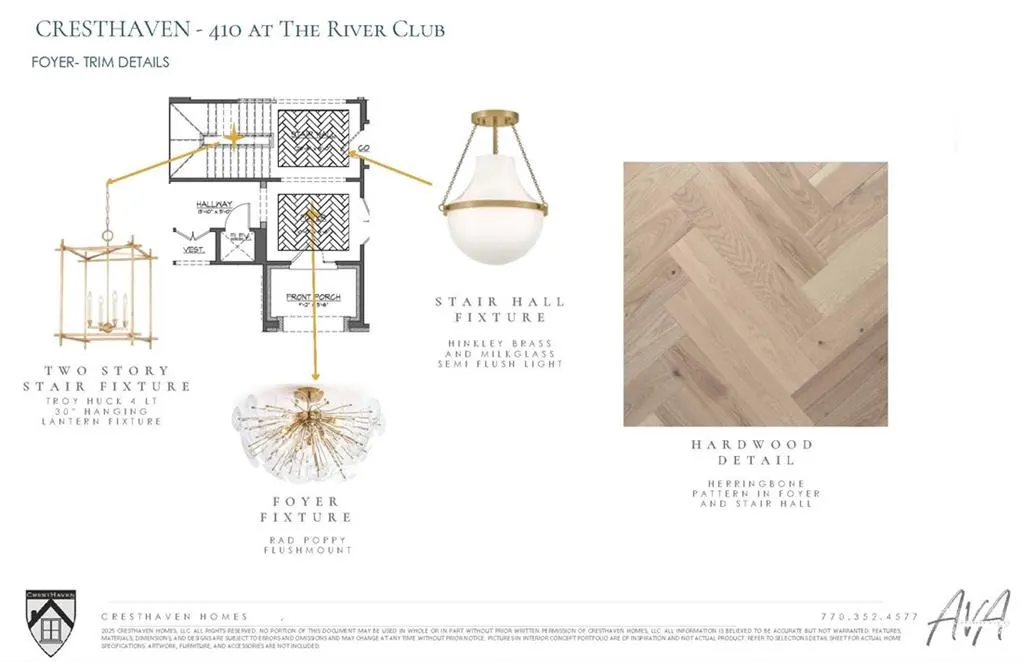
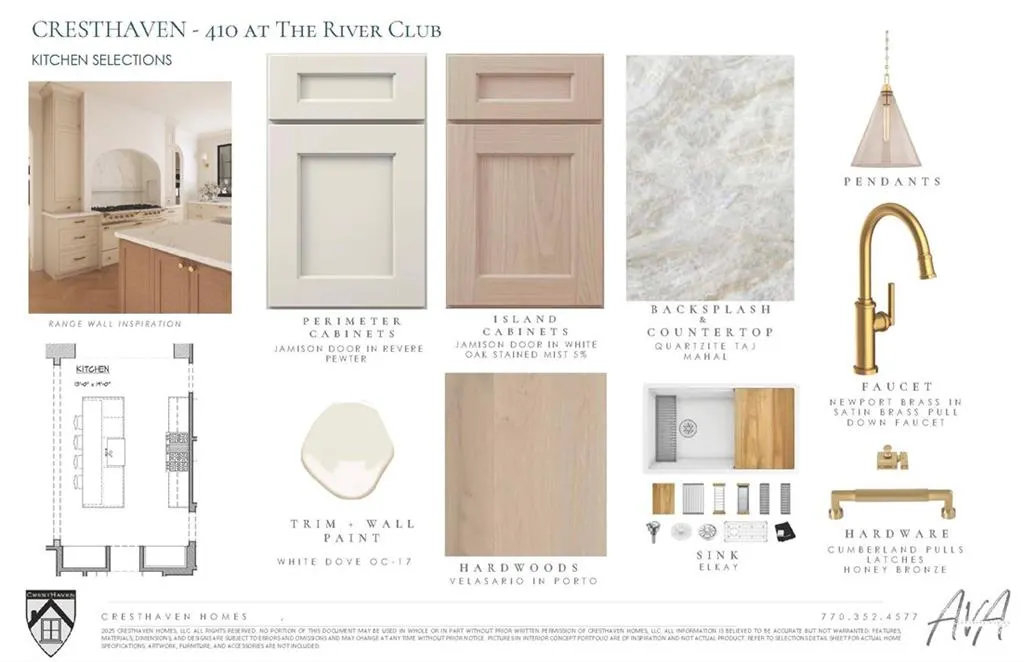
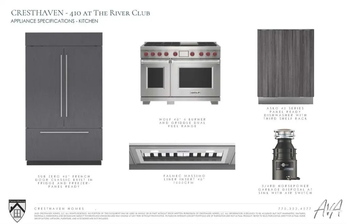
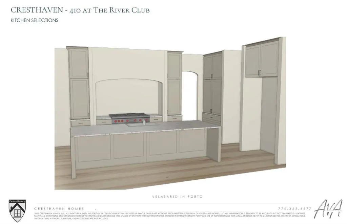
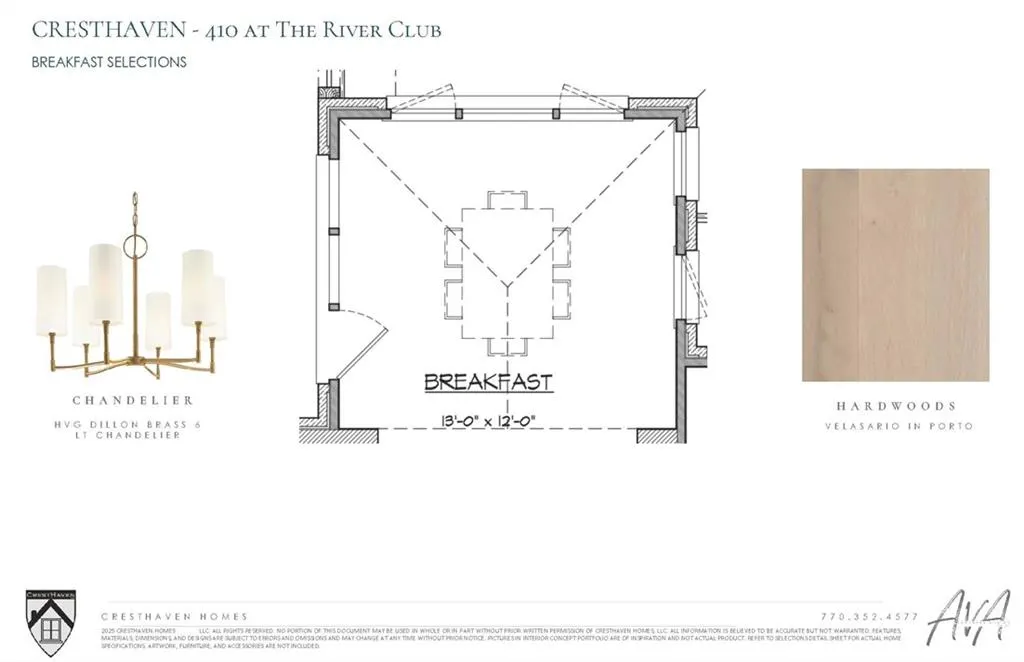
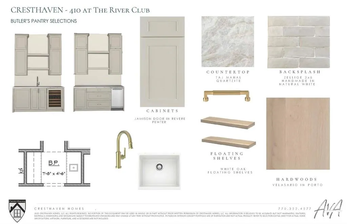
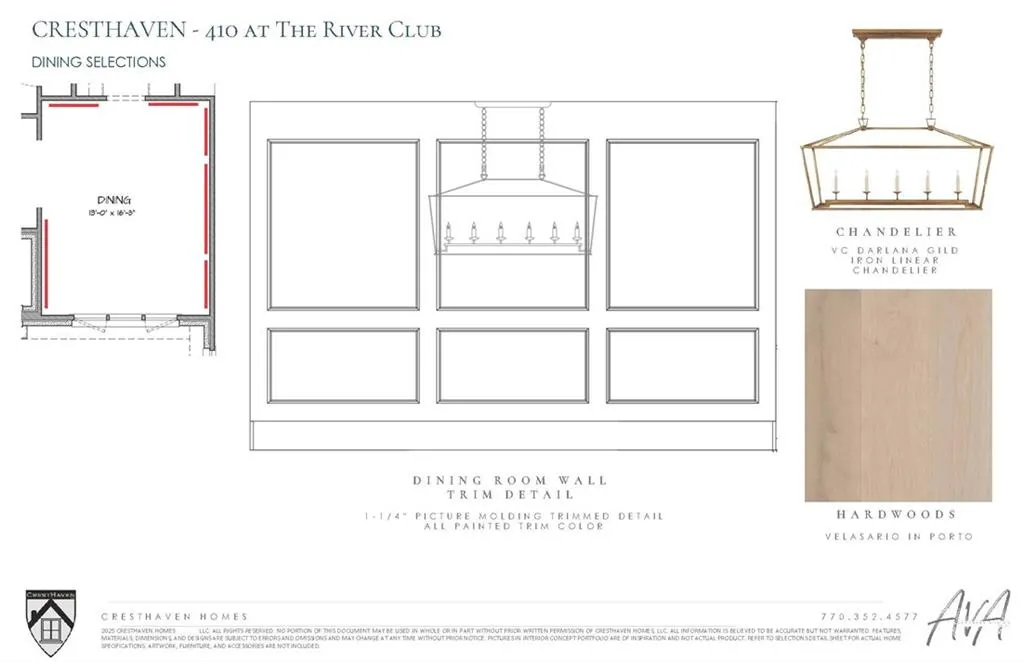
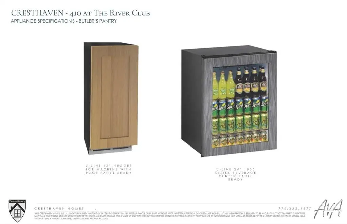
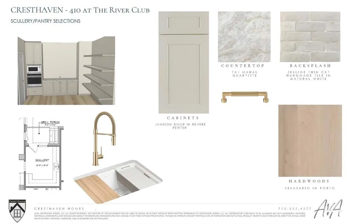
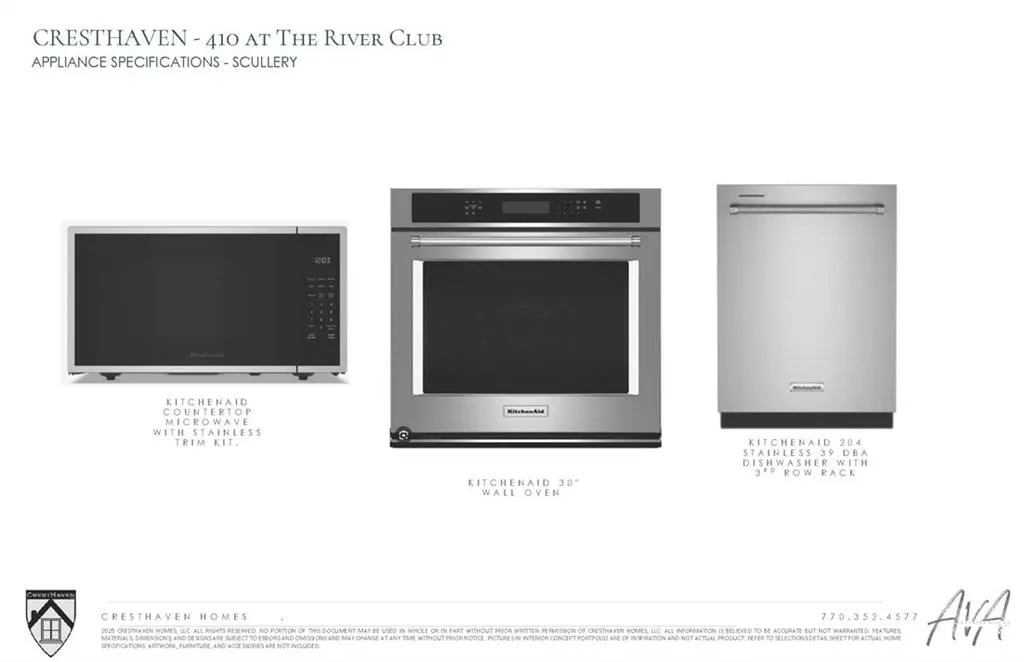
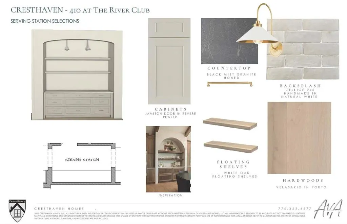
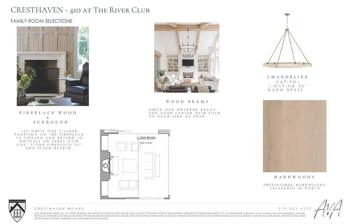
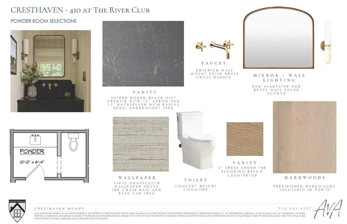
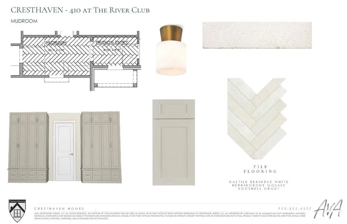
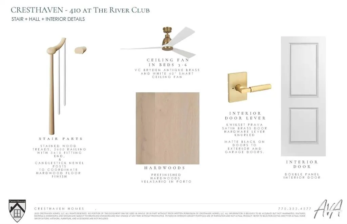
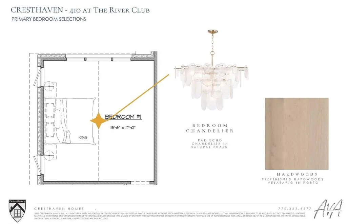
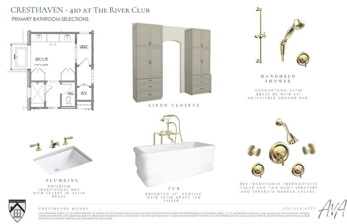
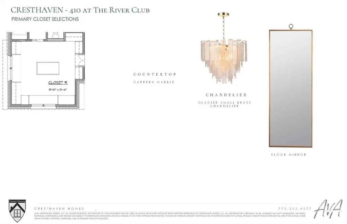
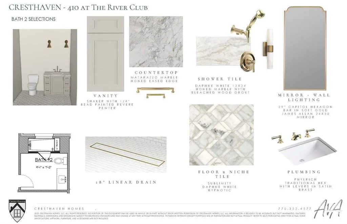
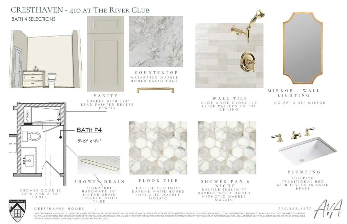
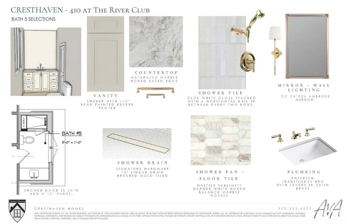
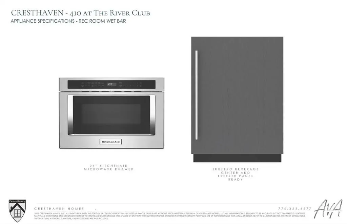
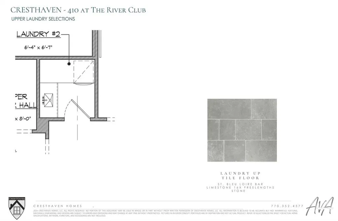
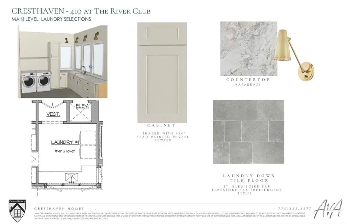
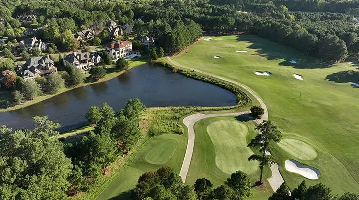
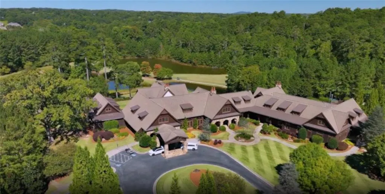
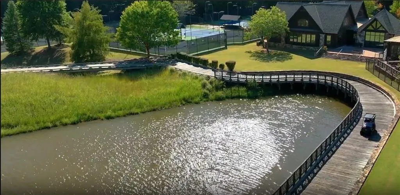
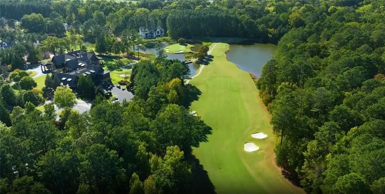
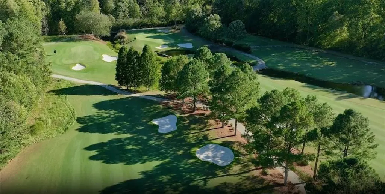
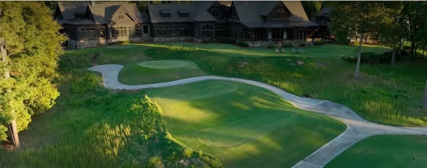
Nestled within the prestigious gates of The River Club in Suwanee, Georgia—an elite golf and country club sanctuary renowned for its championship Greg Norman-designed golf course, world-class sports center, fine dining, and unmatched privacy—this stunning 6 Bedrooms, 6 and a Half Bathroom Brick Architecturally Enhanced Masterpiece with a Rare 4 Car Garage by Premier Custom Home Builder CrestHaven delivers the ultimate luxury living experience. Already sheetrocked and entering the exciting installation phase for gorgeous hardwood flooring, marble & modern tilework, custom cabinetry, incredible quartz countertops, designer lighting, inspiring millwork & so much more, this home offers the rare advantage of a near-term move-in without the extensive wait of a ground-up build, while still allowing time to infuse your personal tastes into its curated designer finishes. Situated on a desirable, tree-lined corner lot overlooking a serene nature preserve, the residence features a brilliant main-level layout boasting both a magnificent vaulted primary owner's suite with a spa-inspired bathroom, huge shower, freestanding tub, designer faucets, grand walk in closet with island and direct laundry access as well as a private main level guest suite, a welcoming den, mudroom, an elevator shaft for future convenience and current closet storage, a state-of-the-art chef's kitchen with top tier Subzero and Wolf an adjoining 2nd scullery kitchen and separate grilling deck. All flows seamlessly through to a charming breakfast room and expansive fireside family room with designer linear fireplace, custom built-ins and detailed millwork accents onto a grand covered porch with breathtaking tree lined views plus an outdoor fireplace. Upstairs offers four spacious en-suite bedroom with private designer detailed bathrooms, a large recreation room and a second laundry room. The downstairs expansive unfinished terrace level boasts dramatic 14-foot ceilings creating limitless potential for a dream home theater, custom gym, wine cellar, golf simulation area. Guest apartment and more plus includes an additional walk-out porch. Simply WOW! With exceptional finishes, outstanding plan design hand detailing in every room, this CrestHaven creation combines timeless architectural elegance with the unrivaled lifestyle of The River Club, where residents enjoy exclusive access to an Adirondack-style clubhouse lodge and spa, exquisite dining, an 18-hole championship golf course and practice facilities, eight lighted tennis and pickleball courts, a professional fitness center, and the Lakeside Family Sports Center featuring multiple swimming pools, a zero-entry kids' pool, and a thrilling tower waterslide, all connected by scenic walking trails along the Chattahoochee River. Renderings and photos for conceptual purposes only during construction. Still time to personalize!
| Elementary School | Middle School | High School |
|---|---|---|
| Level Creek Elementary School | North Gwinnett Middle School | North Gwinnett High School |
| Price History | |
|---|---|
| 1/30/2026 | Listed $3,475,000 |
General Features
| Sewer | Public Sewer |
|---|---|
| Heating | Central,Forced Air,Natural Gas |
| Cooling | Ceiling Fan(s),Central Air,Electric,Multi Units,Zoned |
| Utilities | Cable Available,Electricity Available,Natural Gas Available,Phone Available,Sewer Available,Underground Utilities,Water Available |
| Roof | Composition |
| Appliances | Dishwasher,Disposal,Gas Cooktop,Gas Oven,Gas Water Heater,Microwave,Range Hood,Refrigerator,Self Cleaning Oven |
| HOA Fee | 5950 |
| Garage Spaces | 4 |
| Association Fee Includes | Security |
| Patio/Porch Features | Covered,Front Porch,Patio,Rear Porch |
| Architectural Style | Traditional |
| Pool Features | None |
| Security Features | Security Gate,Security Guard,Security System Owned,Smoke Detector(s) |
| Construction Materials | Brick,Brick 4 Sides |
| Year Built | 2027 |
| Electric | None |
| View | Trees/Woods |
| Levels | Three Or More |
| Property Subtype | Single Family Residence |
| Tax Year | 2024 |
| Parcel Number | R7312 353 |
| Waterfront Features | None |
| Community Features | Clubhouse,Country Club,Fitness Center,Gated,Golf,Homeowners Assoc,Playground,Pool,Restaurant,Sidewalks,Tennis Court(s) |
| Accessibility | None |
| HOA Fee 2 | 488 |
| Assoc Fee Paid Per | Annually |
| County | Gwinnett - GA |
| Property Type | Residential |
| HOA | true |
| Energy Efficient | Appliances |
| Subdivision Name | The River Club |
| Green Energy Generation | None |
| Other Structures | None |
| Full Baths | 6 |
| Status | Active |
| Directions | From I-85N to Sugarloaf Pkwy. Travel 3.2 Miles, Make a Right on Peachtree Industrial Blvd. Go 2.6 Miles, Make a Left onto Moore Road. Drive 1.3 Miles and River Club will be on the Left. |
| High School | North Gwinnett |
| City | Suwanee |
| Body of Water | None |
| Spa Features | Community |
| HOA Fee 2 Frequency | Monthly |
| Elementary School | Level Creek |
| Property Attached Y/N | false |
| Land Lease Y/N | false |
| Tax Annual Amount | 6203 |
| Home Warranty Y/N | false |
| Middle/Junior High School | North Gwinnett |
| Property Condition | To Be Built |
| Builder Name | Cresthaven, LLC |
| Standard Status | Active |
| Tax Lot | 410 |
| Freehold | IDX |
| Corporate Owner | None |
Interior Features
| Interior Amenities | Beamed Ceilings,Cathedral Ceiling(s),Disappearing Attic Stairs,Double Vanity,Entrance Foyer,High Ceilings 10 ft Lower,High Ceilings 10 ft Main,High Ceilings 10 ft Upper,High Speed Internet,Walk-In Closet(s) |
|---|---|
| Basement | Bath/Stubbed,Daylight,Exterior Entry,Interior Entry,Unfinished |
| Flooring | Carpet,Hardwood,Tile |
| Total Fireplaces | 2 |
| Fireplace Features | Factory Built,Gas Log,Gas Starter,Living Room,Outside |
| Common Walls | No Common Walls |
| Window Features | Double Pane Windows,Plantation Shutters,Shutters |
| Above Grade Finished Area | 6074 |
| Half Baths | 1 |
| Laundry Features | Laundry Room,Main Level,Mud Room,Upper Level |
| Total Bedrooms | 5 |
| Below Grade Finished Area | 498 |
| Room Type | Basement,Den,Library |
| Main Level Bedrooms | 2 |
| Main Level Bathrooms | 2 |
| Kitchen Features | Breakfast Room,Eat-in Kitchen,Kitchen Island,Pantry Walk-In,Second Kitchen,Stone Counters,View to Family Room |
| Total Baths | 7 |
| RoomBedroomFeatures | Master on Main |
| Primary Bathroom Features | Double Vanity,Separate Tub/Shower,Soaking Tub |
| Dining Room Features | Butlers Pantry,Separate Dining Room |
Exterior Features
| Exterior Amenities | Gas Grill |
|---|---|
| Fencing | Back Yard,Wrought Iron |
| Parking Features | Attached,Driveway,Garage,Garage Door Opener |
| Lot Features | Corner Lot,Cul-De-Sac,Front Yard,Landscaped,Private,Sprinklers In Front |
| Water Source | Public |
| Foundation Details | Concrete Perimeter |
| Building Area Total | 6572 |
| Lot Dimensions | x |
| Lot Size Acres | 1.12 |
| Road Surface Type | Paved |
| Lot Size Source | Public Records |
| Road Frontage Type | Private Road |
| Other Equipment | Irrigation Equipment |
| Horse Amenities | None |
Amenities
- Foreclosure
- Views
- Short Sale
- New Construction
- Adult 55+
- Lease To Own
- No HOA Fees
- Furnished
- Primary On Main
- Air Conditioning
- Seller Finance
- Green
- Fixer Upper
- Horse
- Golf
- Fireplace
- Deck
- Garage
- Basement
- Pool
Property vs Single Family Average in 30024
Statistics provided by Inside Real Estate
Price
Taxes
Year Built
In The Neighborhood
Views
Suwanee
$ 2,950,000
4915 Kettle River Point
Suwanee, GA 30024
- Type
- Single Family
- Rooms
- 5 Beds + 6 Baths

Views
Suwanee
$ 2,750,000
902 Little Darby Lane
Suwanee, GA 30024
- Type
- Single Family
- Rooms
- 6 Beds + 7 Baths
Golf Course
Suwanee
$ 4,200,000
761 Woodvale Point
Suwanee, GA 30024
- Type
- Single Family
- Rooms
- 6 Beds + 8 Baths
Views
Suwanee
$ 2,749,500
4388 Lochsa Lane
Suwanee, GA 30024
- Type
- Single Family
- Rooms
- 7 Beds + 7 Baths
New Construction
Suwanee
$ 3,225,000
731 Woodvale Point
Suwanee, GA 30024
- Type
- Single Family
- Size
- 6,102 SqFt
- Rooms
- 5 Beds + 5.5 Baths
Waterfront
Suwanee
$ 3,950,000
4763 Blackwater
Suwanee, GA 30024
- Type
- Single Family
- Rooms
- 5 Beds + 7 Baths
Reduced
Suwanee
$ 4,600,000
4998 Gunnison Trace
Suwanee, GA 30024
- Type
- Single Family
- Rooms
- 6 Beds + 7.5 Baths
Views
Suwanee
$ 3,250,000
4575 Whitestone Way
Suwanee, GA 30024
- Type
- Single Family
- Rooms
- 5 Beds + 6.5 Baths
Views
Suwanee
$ 2,999,999
881 Woodvale Point
Suwanee, GA 30024
- Type
- Single Family
- Rooms
- 5 Beds + 4.5 Baths
Reduced
Suwanee
$ 3,750,000
751 Woodvale Point
Suwanee, GA 30024
- Type
- Single Family
- Size
- 9,523 SqFt
- Rooms
- 5 Beds + 5.5 Baths
Golf Course
Suwanee
$ 2,999,500
922 Little Darby Lane
Suwanee, GA 30024
- Type
- Single Family
- Rooms
- 6 Beds + 8 Baths
 ©2026 Georgia Multiple Listing Service All information deemed reliable but not guaranteed. All properties are subject to prior sale, change or withdrawal. Neither listing broker(s) or information provider(s) shall be responsible for any typographical errors, misinformation, misprints and shall be held totally harmless. Listing(s) information is provided for consumer's personal, non-commercial use and may not be used for any purpose other than to identify prospective properties consumers may
