
Views - Primary on Main
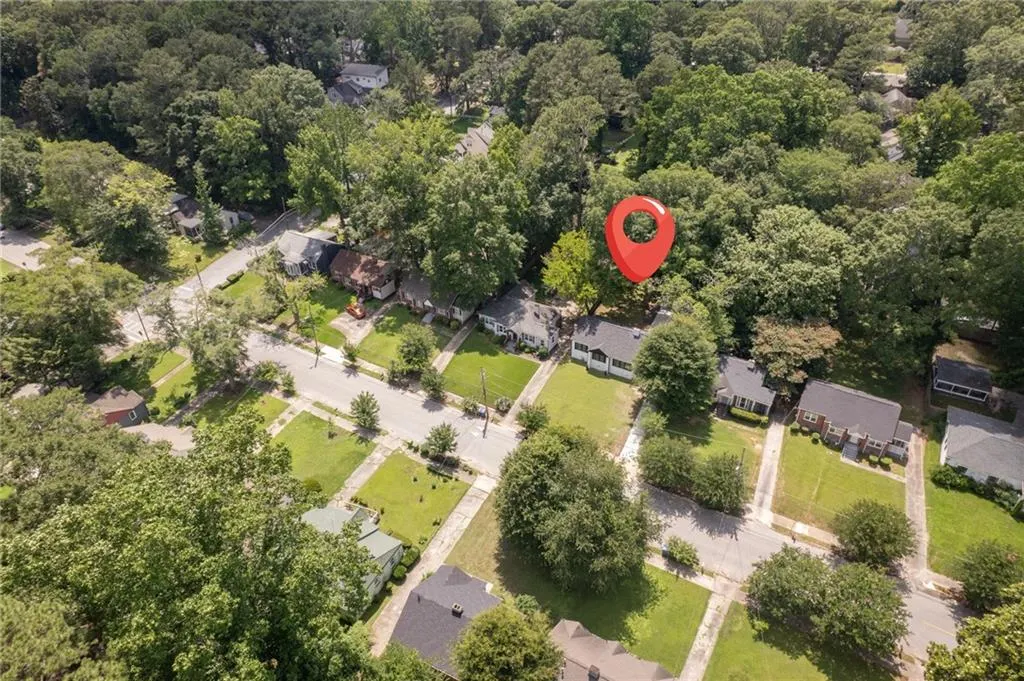
Address
1803 S Gordon Street Sw, Atlanta, GA
Price
$ 385,000
Property Attributes
- MLS#7791121
- TypeSingle Family
- Listing Status Active
- CountyFulton
- CityAtlanta
- NeighborhoodWestview
- Zip30310
- StyleTraditional
- Year Built1950
- Taxes$ 3430
- Price$ 385,000
- Bedrooms3
- Full Bathrooms2
- Half Bathrooms0
- Lot Size0.2342 Acres
Data Source:
First Multiple Listing Services (FMLS)
Property Description
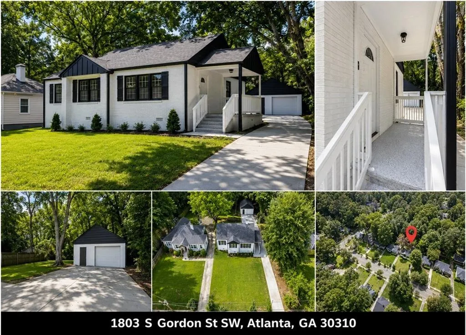
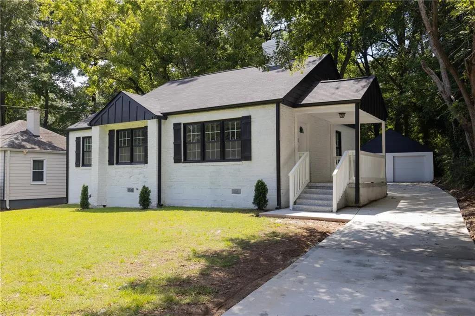
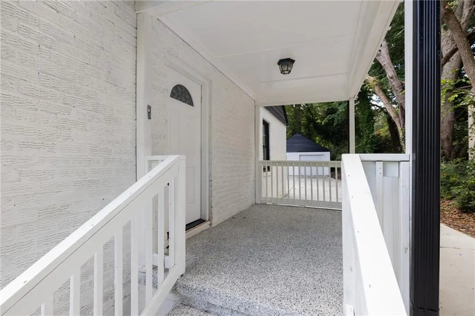
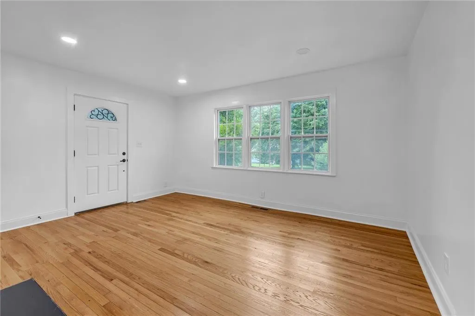
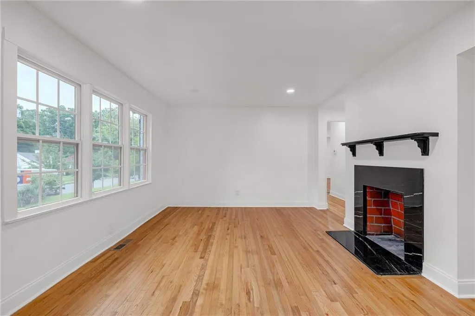
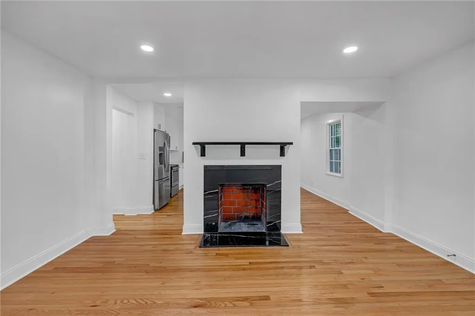
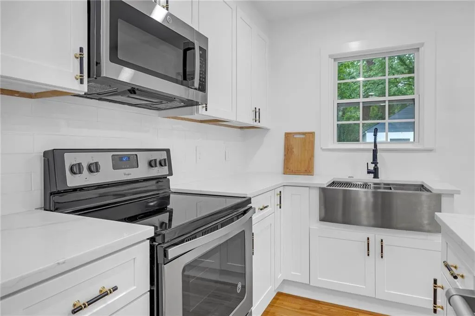
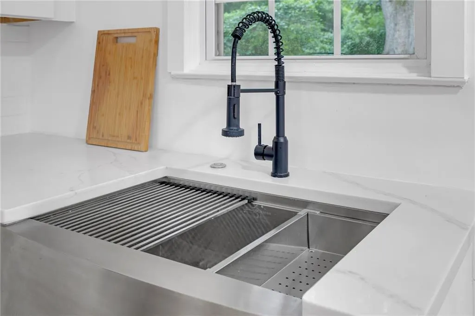
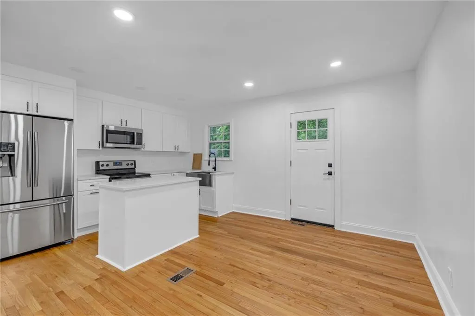
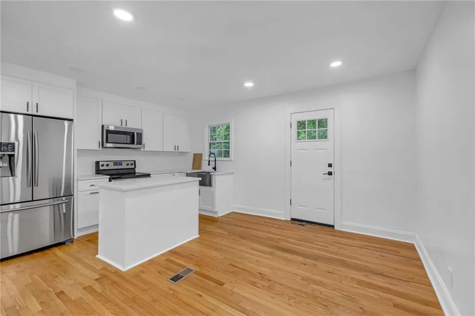
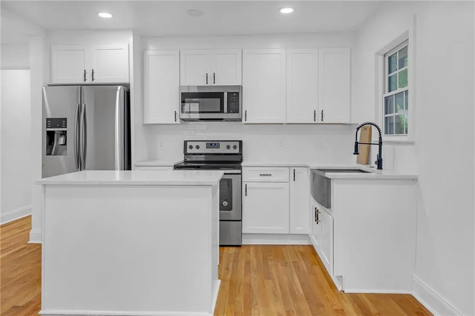
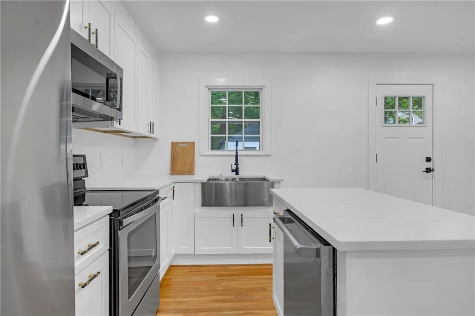
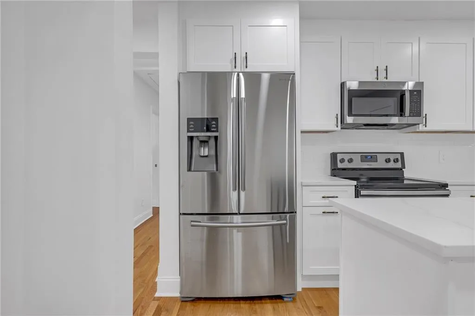
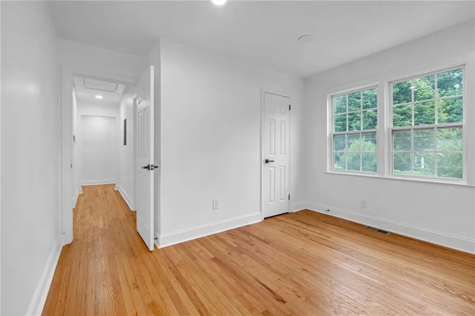
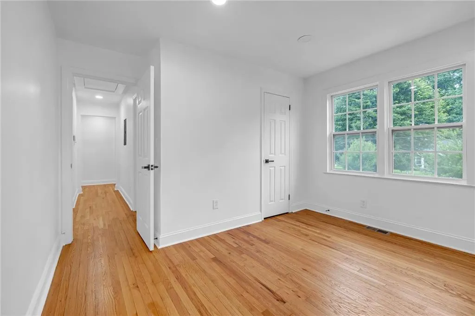
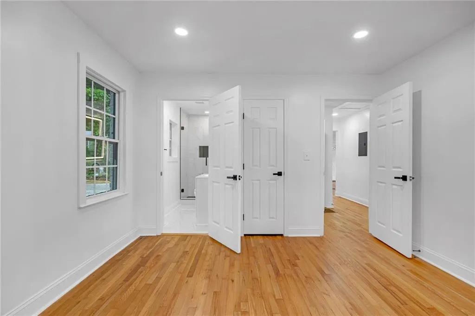
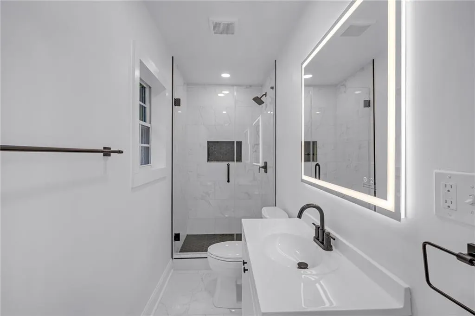
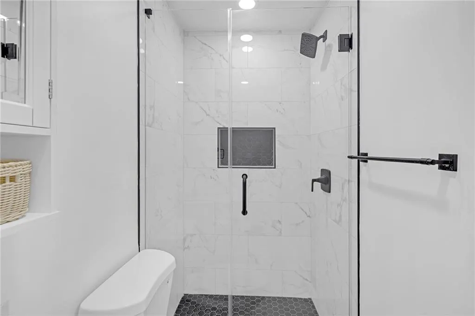
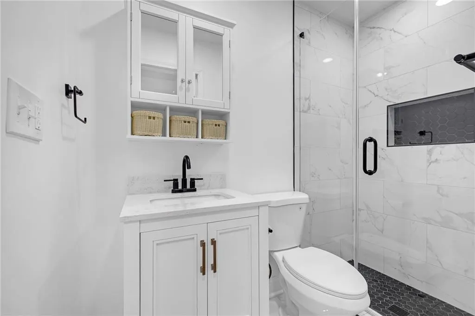
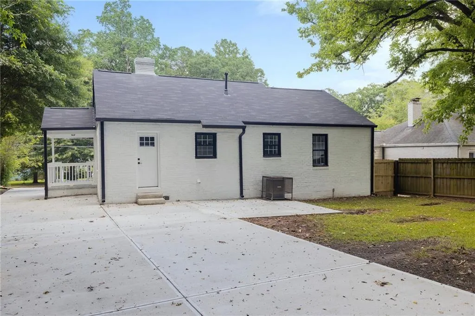
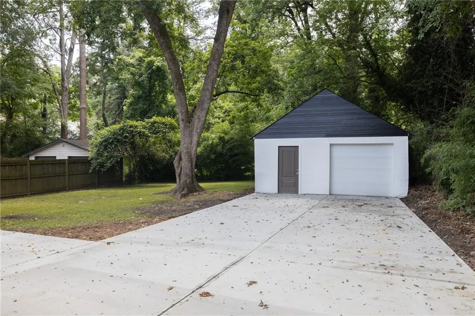
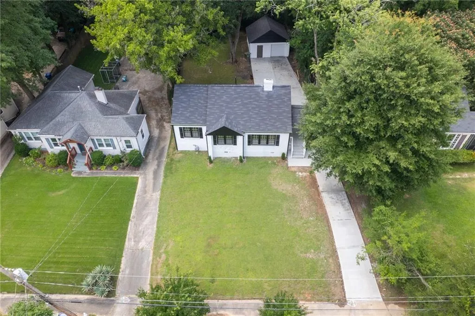
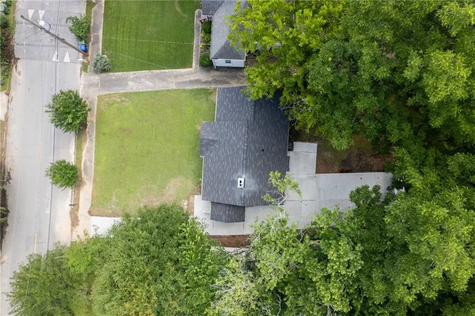
Welcome to 1803 S Gordon St SW, Atlanta, GA 30310—a beautifully renovated home offering the perfect combination of modern updates, outdoor space, and an unbeatable intown location. This move-in ready home features 3 bedrooms and 2 full bathrooms, thoughtfully redesigned with today's buyer in mind. Inside, you'll find restored hardwood floors, a stunning new kitchen with modern finishes, updated bathrooms, fresh paint, stylish lighting, and quality craftsmanship throughout. Every detail has been carefully selected to create a bright, inviting space that feels brand new. One of the property's most desirable features is its oversized newly installed driveway and detached garage with additional storage space—a rare find in this area of Atlanta. Unlike many homes nearby, this property offers abundant off-street parking and flexibility for homeowners needing extra storage, workshop space, or room for multiple vehicles. The spacious backyard provides a private outdoor retreat surrounded by mature trees, creating a peaceful setting for entertaining, relaxing, gardening, or enjoying Atlanta's beautiful spring and summer evenings. The combination of green space, shade, privacy, and functionality is increasingly difficult to find this close to the city. Located just minutes from the Atlanta BeltLine, Lee + White, West End, Downtown Atlanta, Mercedes-Benz Stadium, and major highways, you'll enjoy easy access to some of Atlanta's most popular restaurants, breweries, coffee shops, parks, entertainment venues, and employment centers. Whether you're looking for an active lifestyle, a convenient commute, or long-term investment potential, this location delivers. This is a rare opportunity to own a fully renovated home featuring 3 bedrooms, 2 bathrooms, a detached garage, additional storage space, a large driveway, a spacious backyard, and a prime location near the BeltLine in one of Atlanta's fastest-growing communities. Move in and start enjoying everything Atlanta has to offer.
| Elementary School | Middle School | High School |
|---|---|---|
| Beecher Hills Elementary School | Jean Childs Young Middle School | Benjamin E. Mays High School |
| Price History | |
|---|---|
| 6/19/2026 | Listed $399,900 |
| 8/6/2026 | 4$385,000 |
General Features
| Sewer | Public Sewer |
|---|---|
| Heating | Central |
| Cooling | Central Air |
| Utilities | Electricity Available,Sewer Available,Water Available |
| Roof | Composition |
| Appliances | Dishwasher,Dryer |
| Patio/Porch Features | Patio |
| Architectural Style | Traditional |
| Pool Features | None |
| Security Features | None |
| Construction Materials | Block |
| Year Built | 1950 |
| Electric | 110 Volts,220 Volts |
| View | Neighborhood,Trees/Woods |
| Levels | One |
| Property Subtype | Single Family Residence |
| Tax Year | 2025 |
| Parcel Number | 14 017100090088 |
| Waterfront Features | None |
| Community Features | None |
| Accessibility | None |
| County | Fulton - GA |
| Property Type | Residential |
| HOA | false |
| Energy Efficient | None |
| Subdivision Name | Westview |
| Green Energy Generation | None |
| Other Structures | Garage(s) |
| Full Baths | 2 |
| Status | Active |
| Directions | Please use GPS |
| High School | Benjamin E. Mays |
| City | Atlanta |
| Body of Water | None |
| Spa Features | None |
| Elementary School | Beecher Hills |
| Property Attached Y/N | false |
| Land Lease Y/N | false |
| Tax Annual Amount | 3430 |
| Home Warranty Y/N | false |
| Middle/Junior High School | Jean Childs Young |
| Property Condition | Resale |
| Standard Status | Active |
| Freehold | IDX |
| Corporate Owner | None |
Interior Features
| Interior Amenities | Other |
|---|---|
| Basement | Crawl Space |
| Flooring | Hardwood,Wood |
| Total Fireplaces | 1 |
| Fireplace Features | Family Room |
| Common Walls | No Common Walls |
| Window Features | Storm Shutters |
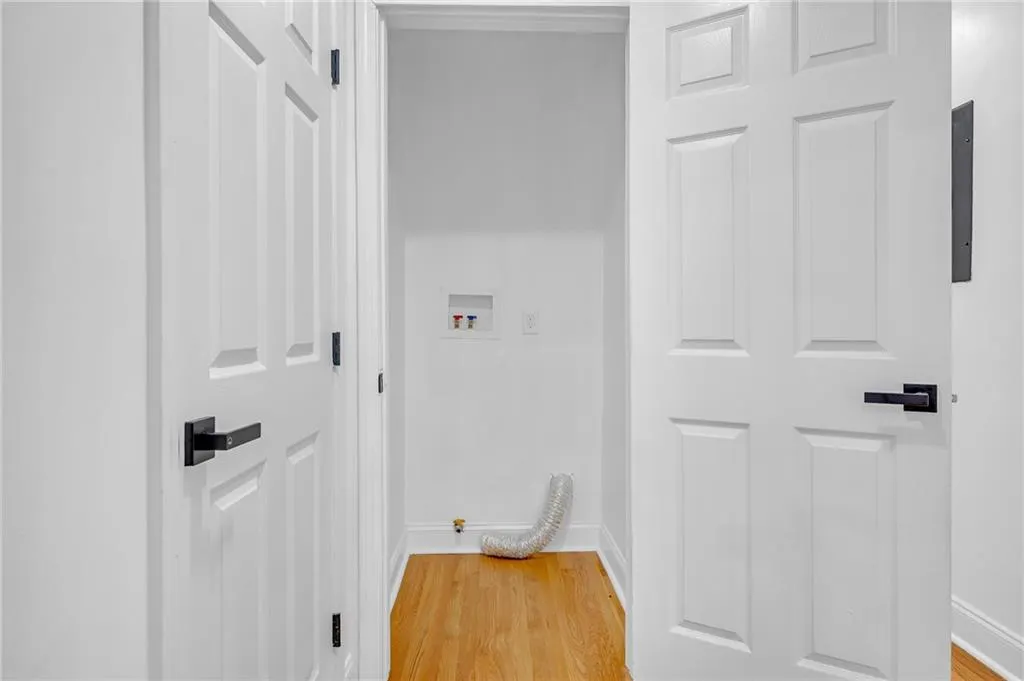
| Laundry Features | None |
| Total Bedrooms | 3 |
| Room Type | Other |
| Main Level Bedrooms | 3 |
| Main Level Bathrooms | 2 |
| Kitchen Features | Cabinets White,Eat-in Kitchen,Kitchen Island,Laminate Counters,View to Family Room |
| Total Baths | 2 |
| RoomBedroomFeatures | Master on Main |
| Primary Bathroom Features | Other |
| Dining Room Features | Open Concept |
Exterior Features
| Exterior Amenities | Courtyard |
|---|---|
| Fencing | Back Yard |
| Parking Features | Detached |
| Lot Features | Back Yard |
| Water Source | Public |
| Foundation Details | Block |
| Building Area Total | 1178 |
| Lot Dimensions | x |
| Lot Size Acres | 0.2342 |
| Road Surface Type | Asphalt |
| Lot Size Source | Public Records |
| Road Frontage Type | City Street |
| Other Equipment | None |
| Horse Amenities | None |
Amenities
- Foreclosure
- Views
- Short Sale
- New Construction
- Adult 55+
- Lease To Own
- No HOA Fees
- Furnished
- Primary On Main
- Air Conditioning
- Seller Finance
- Green
- Fixer Upper
- Horse
- Golf
- Fireplace
- Deck
- Garage
- Basement
- Pool
Property vs Single Family Average in 30310
Statistics provided by Inside Real Estate
Price
Taxes
Year Built
In The Neighborhood
Views
Atlanta
$ 499,999
544 Westmeath Drive Sw
Atlanta, GA 30310
- Type
- Single Family
- Rooms
- 4 Beds + 3 Baths

Primary On Main
Fort Valley
$ 239,900
402 Westview Drive
Fort Valley, GA 31030
- Type
- Single Family
- Size
- 2,521 SqFt
- Rooms
- 3 Beds + 2 Baths
Views
Atlanta
$ 285,000
1776 N Olympian Way Sw
Atlanta, GA 30310
- Type
- Single Family
- Rooms
- 3 Beds + 2 Baths
Reduced
Covington
$ 295,999
9152 Westview Drive Sw
Covington, GA 30014
- Type
- Single Family
- Rooms
- 4 Beds + 2 Baths
Reduced
Atlanta
$ 397,000
1673 Richland Road Sw
Atlanta, GA 30311
- Type
- Single Family
- Rooms
- 3 Beds + 3 Baths
Reduced
Atlanta
$ 325,000
1670 S Gordon Street Sw
Atlanta, GA 30310
- Type
- Single Family
- Rooms
- 3 Beds + 2 Baths
Primary On Main
Atlanta
$ 375,000
1699 Olympian Way Sw
Atlanta, GA 30310
- Type
- Single Family
- Rooms
- 3 Beds + 2 Baths
Views
Atlanta
$ 295,000
208 Silver Springs Circle Sw
Atlanta, GA 30310
- Type
- Single Family
- Rooms
- 3 Beds + 3 Baths
Reduced
Atlanta
$ 899,000
1666 S Gordon Street Sw
Atlanta, GA 30310
- Type
- Single Family
- Rooms
- 5 Beds + 3.5 Baths
Reduced
Atlanta
$ 269,000
1667 Westhaven Drive Sw
Atlanta, GA 30311
- Type
- Single Family
- Rooms
- 4 Beds + 2 Baths
Primary On Main
Atlanta
$ 470,000
1689 Derry Avenue Sw
Atlanta, GA 30310
- Type
- Single Family
- Rooms
- 4 Beds + 3.5 Baths
 ©2026 Georgia Multiple Listing Service All information deemed reliable but not guaranteed. All properties are subject to prior sale, change or withdrawal. Neither listing broker(s) or information provider(s) shall be responsible for any typographical errors, misinformation, misprints and shall be held totally harmless. Listing(s) information is provided for consumer's personal, non-commercial use and may not be used for any purpose other than to identify prospective properties consumers may
