
Price Reduction - Primary on Main - Eco Friendly
Address
458 W Ontario Avenue Sw, Atlanta, GA
Price
$ 490,000
Property Attributes
- MLS#7804121
- TypeSingle Family
- Listing Status Active
- CountyFulton
- CityAtlanta
- NeighborhoodWestview
- Zip30310
- StyleCraftsman
- Year Built1930
- Taxes$ 9154
- Price$ 490,000
- Bedrooms3
- Full Bathrooms2
- Half Bathrooms0
- Lot Size0.2376 Acres
Data Source:
First Multiple Listing Services (FMLS)
Property Description
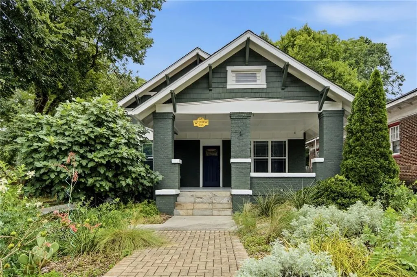
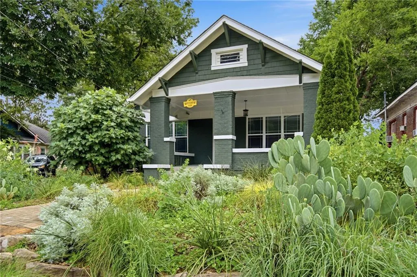
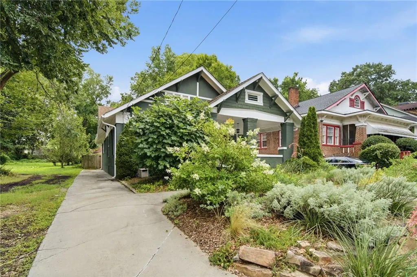
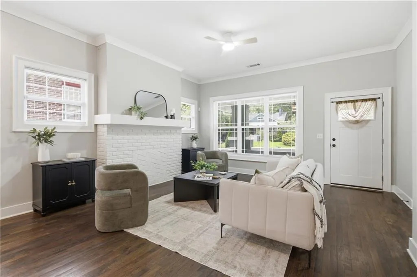
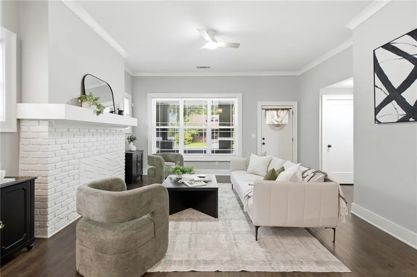
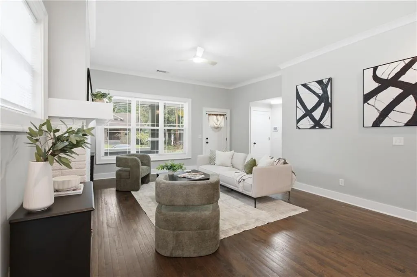
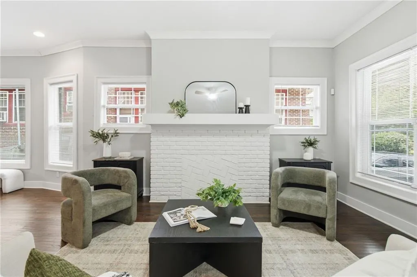
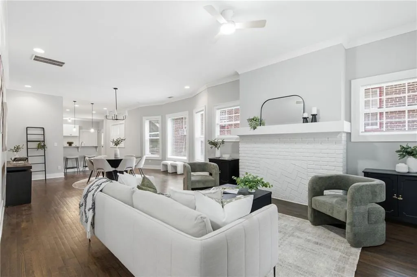
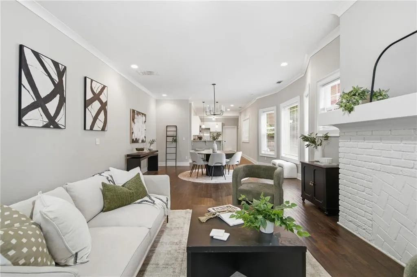
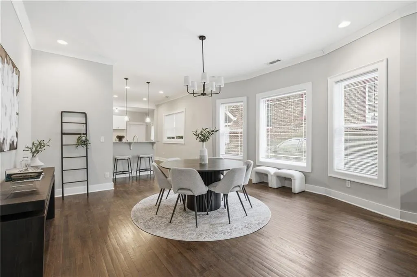
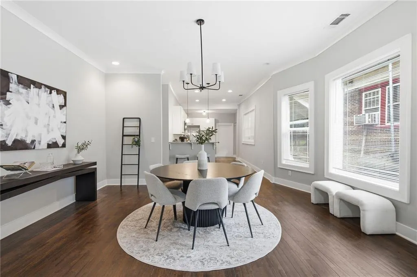
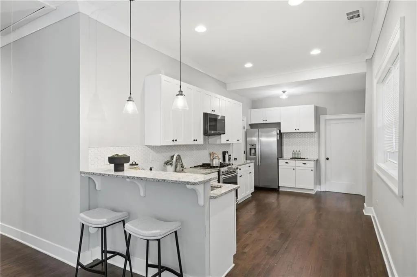
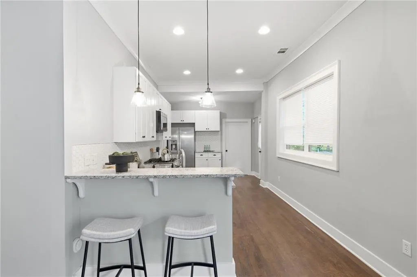
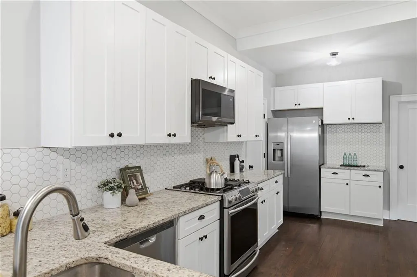
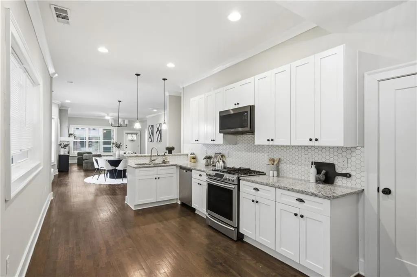
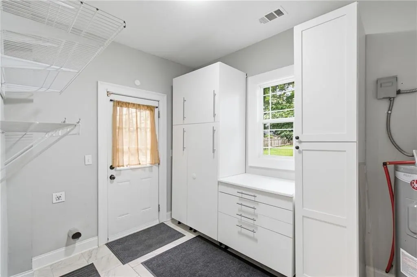
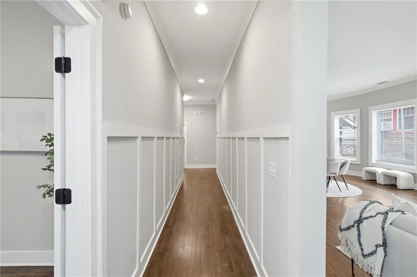
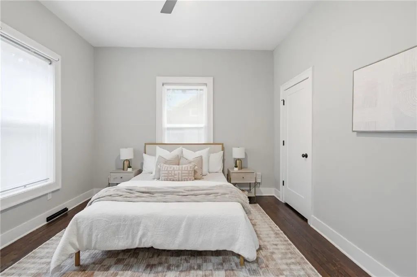
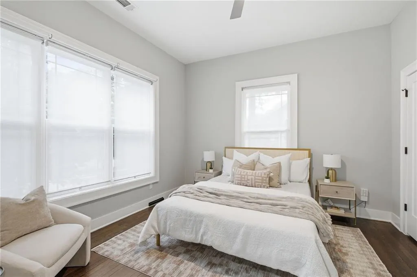
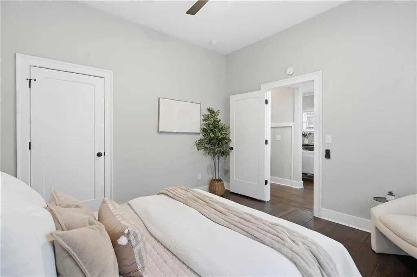
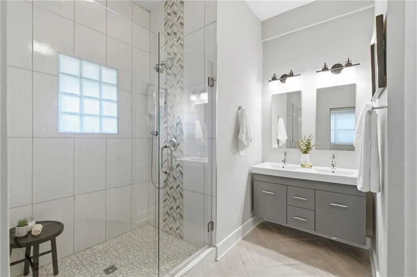
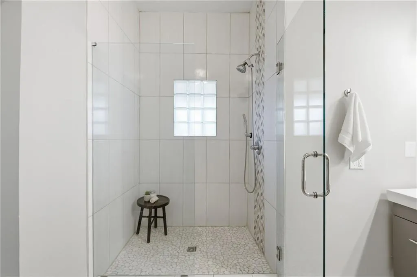
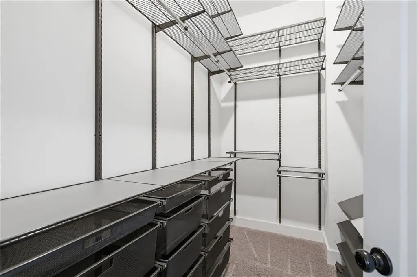
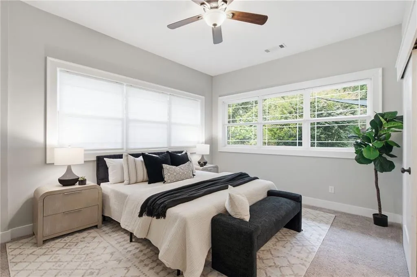
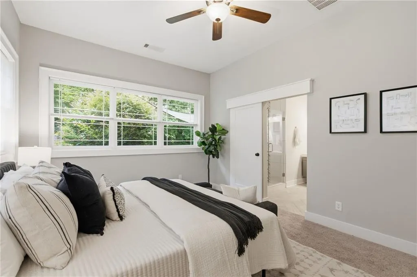
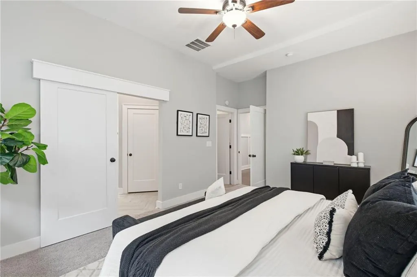
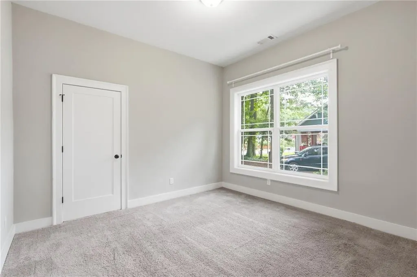
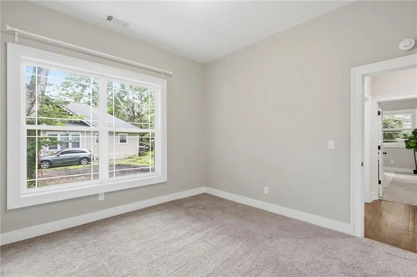
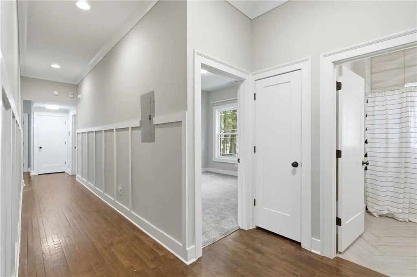
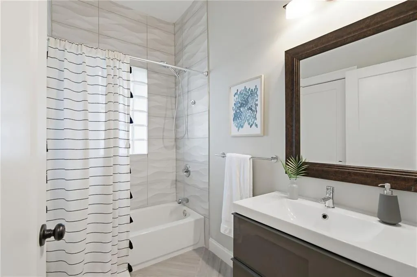
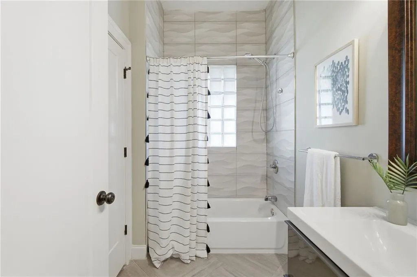
Set in Atlanta's historic Westview neighborhood, this 2,012-square-foot 1930 Craftsman bungalow pairs original exterior character with a thoroughly updated open-plan interior. The sage-green painted brick facade, covered front porch with tapered brick columns and room for outdoor seating, brick paver entry walkway, and curated cottage garden with native plantings, ornamental grasses, and established perennials deliver year-round curb presence. Inside, hardwood floors extend through all main living areas, framed by crown molding and large double-hung windows that bring generous natural light to every room. Off-street driveway parking on a residential street. The living room centers on a white-painted brick fireplace with painted wood mantel and ceiling fan, opening without interruption to a generous dining area with five-arm chandelier and bay-style window arrangement. The kitchen has been fully renovated with white shaker cabinets, black hardware, and floor-to-ceiling upper storage, granite countertops, hexagonal penny-tile backsplash, stainless steel gas range, over-range microwave, refrigerator with water and ice dispenser, dishwasher, and a peninsula breakfast bar with bracket corbels and seating for two — finished with glass pendant lighting and recessed cans. The open sight line runs the full length of the home from kitchen to front porch. The primary suite features oversized windows with views to a green tree canopy, hardwood flooring, ceiling fan, and private access to a walk-in closet outfitted with a full custom wire shelving system, dual hanging rods, and pull-out mesh drawers. The en-suite primary bath includes a frameless glass walk-in shower with large-format vertical tile, mosaic chevron accent strip, and glass block window, plus a double floating vanity with dual sinks and separate fixtures, herringbone porcelain tile floors, and industrial-style vanity lighting. Two additional bedrooms each feature dark hardwood floors, large windows, and standard closets. The second full bath offers a tub/shower combination with floor-to-ceiling wave-texture tile surround, glass block window, herringbone tile floors, and floating trough vanity — original 1930 footprint with fully updated finishes throughout. The rear wood deck with shade sail awning leads to a deep, fully privacy-fenced backyard with a stepping stone path through lush lawn and mature hardwood canopy. The cottage front garden with native ground cover, ornamental grasses, cactus specimens, and perennial plantings provides established curb appeal year-round, with the Westview neighborhood medallion displayed on the facade. The basement is fully encapsulated to drastically reduce moisture intrusion and includes two sump pumps, an industrial-grade dehumidifier, and significant structural engineering work to support the house. The main sewer line was also replaced in 2023. Atlanta BeltLine Westside Trail approx. 0.5 mi; Lee + White district (Monday Night Brewing, Scofflaw Brewing, West End Food Hall) approx. 0.7 mi via BeltLine; West End MARTA Rail Station (Green Line) approx. 0.5 mi; Adair Park approx. 0.4 mi; I-20 at Lee Street approx. 0.9 mi. Coffee shops, grocery, and dining within 1.0 mi. This home is eligible for 100% financing with no PMI - contact for details!
| Elementary School | Middle School | High School |
|---|---|---|
| Tuskegee Airman Global Academy Elementary School | Herman J. Russell West End Academy Middle School | Booker T. Washington High School |
| Price History | |
|---|---|
| 7/16/2026 | Listed $499,900 |
| 9/9/2026 | 2$490,000 |
General Features
| Sewer | Public Sewer |
|---|---|
| Heating | Forced Air,Natural Gas |
| Cooling | Ceiling Fan(s),Central Air |
| Utilities | Other |
| Roof | Composition |
| Appliances | Dishwasher,Gas Water Heater,Microwave,Self Cleaning Oven |
| Patio/Porch Features | Deck,Front Porch |
| Architectural Style | Craftsman |
| Pool Features | None |
| Security Features | Fire Alarm,Security System Owned,Smoke Detector(s) |
| Construction Materials | Brick 4 Sides |
| Year Built | 1930 |
| Electric | Other |
| View | Other |
| Levels | One |
| Property Subtype | Single Family Residence |
| Tax Year | 2025 |
| Parcel Number | 14 014900080377 |
| Waterfront Features | None |
| Community Features | Near Beltline,Near Public Transport,Near Shopping,Sidewalks,Street Lights |
| Accessibility | None |
| County | Fulton - GA |
| Property Type | Residential |
| HOA | false |
| Energy Efficient | Insulation,Windows |
| Subdivision Name | Westview |
| Green Energy Generation | None |
| Other Structures | None |
| Full Baths | 2 |
| Status | Active |
| Directions | Please use GPS. |
| High School | Booker T. Washington |
| City | Atlanta |
| Body of Water | None |
| Spa Features | None |
| Elementary School | Tuskegee Airman Global Academy |
| Property Attached Y/N | false |
| Land Lease Y/N | false |
| Tax Annual Amount | 9154 |
| Home Warranty Y/N | false |
| Middle/Junior High School | Herman J. Russell West End Academy |
| Property Condition | Updated/Remodeled |
| Standard Status | Active |
| Freehold | IDX |
| Corporate Owner | None |
Interior Features
| Interior Amenities | Disappearing Attic Stairs,Double Vanity,Entrance Foyer,High Ceilings 10 ft Main,Walk-In Closet(s) |
|---|---|
| Basement | Crawl Space,Exterior Entry,Unfinished |
| Flooring | Hardwood |
| Total Fireplaces | 1 |
| Fireplace Features | Family Room,Masonry |
| Common Walls | No Common Walls |
| Window Features | Insulated Windows |
| Laundry Features | Laundry Room,Main Level |
| Total Bedrooms | 3 |
| Room Type | Great Room |
| Main Level Bedrooms | 3 |
| Main Level Bathrooms | 2 |
| Kitchen Features | Breakfast Bar,Cabinets White,Country Kitchen,Eat-in Kitchen,Pantry,Pantry Walk-In,Solid Surface Counters,View to Family Room |
| Total Baths | 2 |
| RoomBedroomFeatures | Master on Main,Roommate Floor Plan |
| Primary Bathroom Features | Double Vanity,Shower Only |
| Dining Room Features | Seats 12+,Separate Dining Room |
Exterior Features
| Exterior Amenities | Other |
|---|---|
| Fencing | Fenced |
| Parking Features | Driveway,Garage Faces Side,Kitchen Level,Level Driveway |
| Lot Features | Landscaped,Level,Private,Wooded |
| Water Source | Public |
| Foundation Details | None |
| Building Area Total | 2012 |
| Lot Dimensions | x |
| Lot Size Acres | 0.2376 |
| Road Surface Type | Paved |
| Lot Size Source | Public Records |
| Road Frontage Type | Other |
| Other Equipment | None |
| Horse Amenities | None |
Amenities
- Foreclosure
- Views
- Short Sale
- New Construction
- Adult 55+
- Lease To Own
- No HOA Fees
- Furnished
- Primary On Main
- Air Conditioning
- Seller Finance
- Green
- Fixer Upper
- Horse
- Golf
- Fireplace
- Deck
- Garage
- Basement
- Pool
Property vs Single Family Average in 30310
Statistics provided by Inside Real Estate
Price
Taxes
Year Built
In The Neighborhood
Views
Atlanta
$ 499,999
544 Westmeath Drive Sw
Atlanta, GA 30310
- Type
- Single Family
- Rooms
- 4 Beds + 3 Baths

Primary On Main
Fort Valley
$ 239,900
402 Westview Drive
Fort Valley, GA 31030
- Type
- Single Family
- Size
- 2,521 SqFt
- Rooms
- 3 Beds + 2 Baths
Views
Atlanta
$ 285,000
1776 N Olympian Way Sw
Atlanta, GA 30310
- Type
- Single Family
- Rooms
- 3 Beds + 2 Baths
Reduced
Covington
$ 295,999
9152 Westview Drive Sw
Covington, GA 30014
- Type
- Single Family
- Rooms
- 4 Beds + 2 Baths
Reduced
Atlanta
$ 397,000
1673 Richland Road Sw
Atlanta, GA 30311
- Type
- Single Family
- Rooms
- 3 Beds + 3 Baths
Viewed
Atlanta
$ 325,000
1670 S Gordon Street Sw
Atlanta, GA 30310
- Type
- Single Family
- Rooms
- 3 Beds + 2 Baths
Primary On Main
Atlanta
$ 375,000
1699 Olympian Way Sw
Atlanta, GA 30310
- Type
- Single Family
- Rooms
- 3 Beds + 2 Baths
Views
Atlanta
$ 295,000
208 Silver Springs Circle Sw
Atlanta, GA 30310
- Type
- Single Family
- Rooms
- 3 Beds + 3 Baths
Reduced
Atlanta
$ 899,000
1666 S Gordon Street Sw
Atlanta, GA 30310
- Type
- Single Family
- Rooms
- 5 Beds + 3.5 Baths
Reduced
Atlanta
$ 269,000
1667 Westhaven Drive Sw
Atlanta, GA 30311
- Type
- Single Family
- Rooms
- 4 Beds + 2 Baths
Primary On Main
Atlanta
$ 470,000
1689 Derry Avenue Sw
Atlanta, GA 30310
- Type
- Single Family
- Rooms
- 4 Beds + 3.5 Baths
 ©2026 Georgia Multiple Listing Service All information deemed reliable but not guaranteed. All properties are subject to prior sale, change or withdrawal. Neither listing broker(s) or information provider(s) shall be responsible for any typographical errors, misinformation, misprints and shall be held totally harmless. Listing(s) information is provided for consumer's personal, non-commercial use and may not be used for any purpose other than to identify prospective properties consumers may
