
Views - Primary on Main


Address
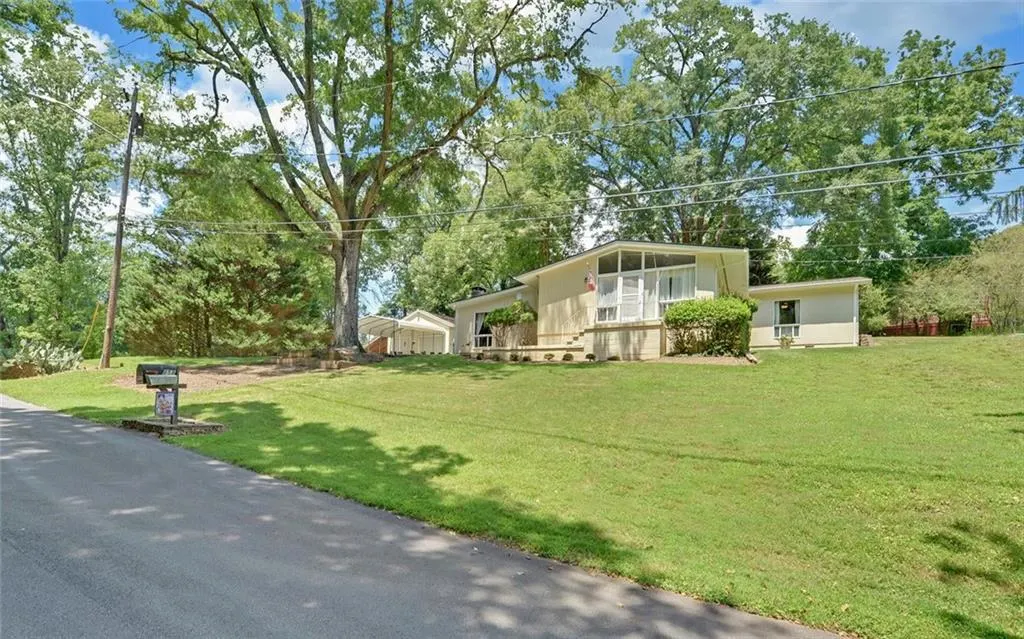
1858 Pinecrest Road, Gainesville, GA
Price
$ 305,000
Property Attributes
- MLS#7804104
- TypeSingle Family
- Listing Status Pending
- CountyHall
- CityGainesville
- NeighborhoodTwin Lakes
- Zip30501
- StyleRanch, Traditional
- Year Built1955
- Taxes$ 354
- Price$ 305,000
- Bedrooms3
- Full Bathrooms2
- Half Bathrooms0
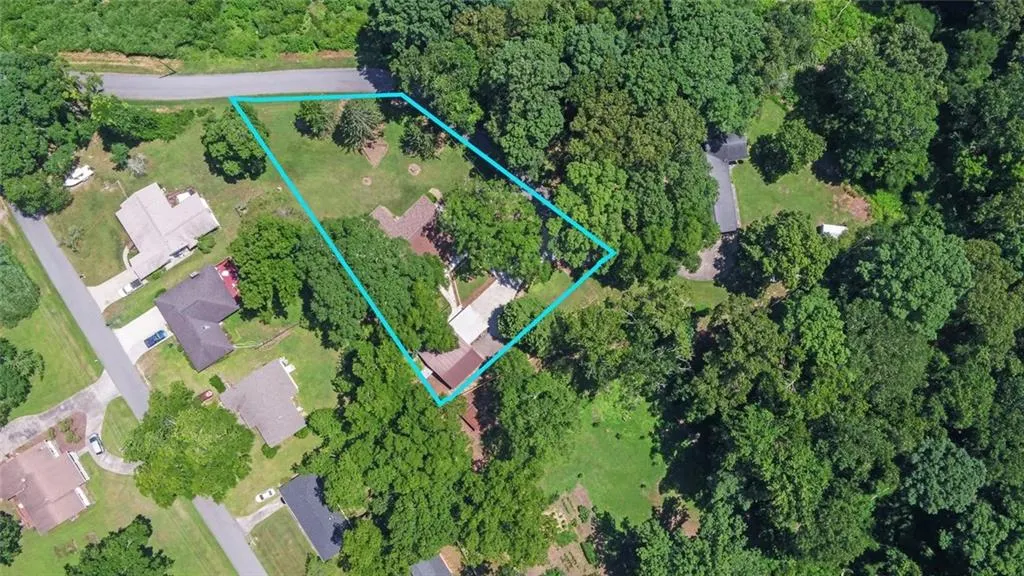
- Lot Size0.82 Acres
Data Source:
First Multiple Listing Services (FMLS)
Property Description
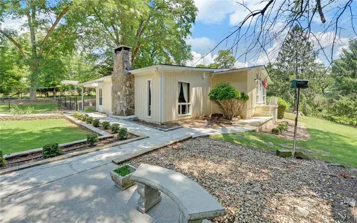
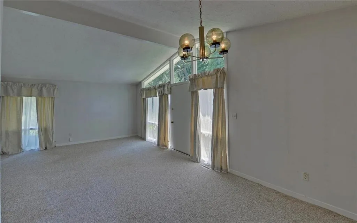
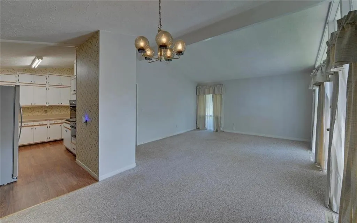
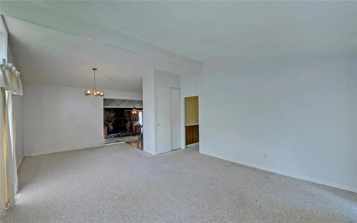
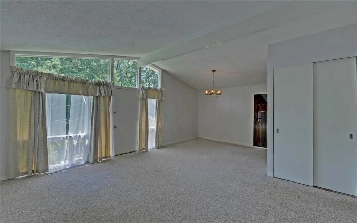
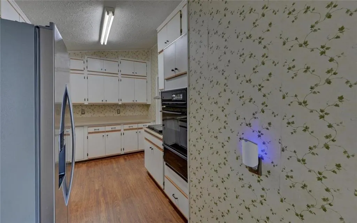
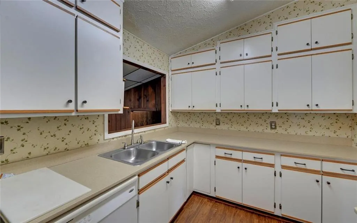
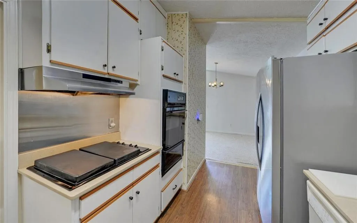
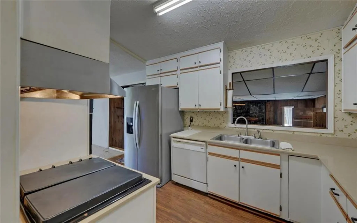
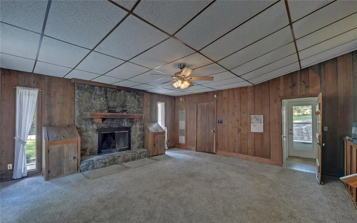
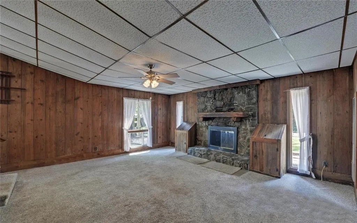
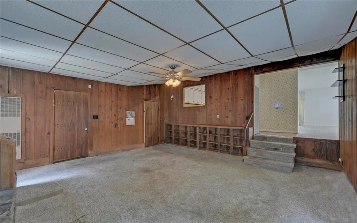
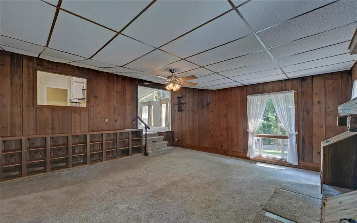
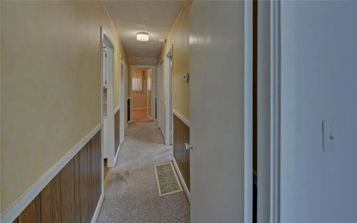
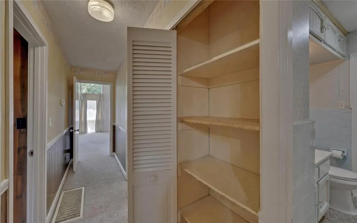
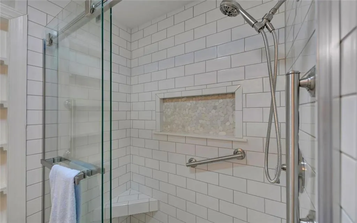
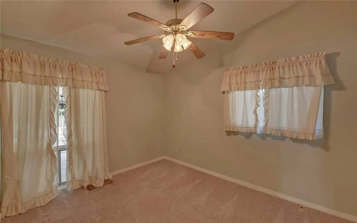
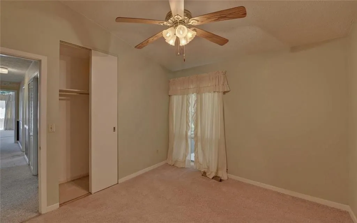
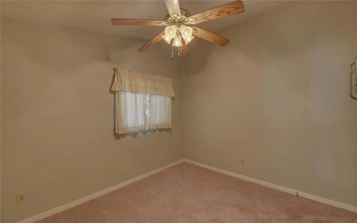
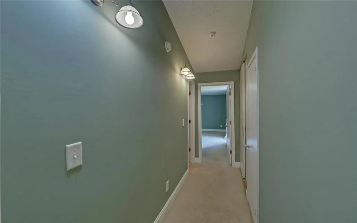
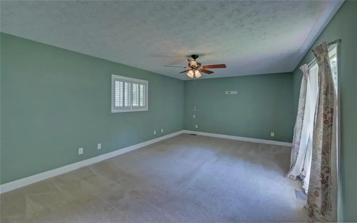
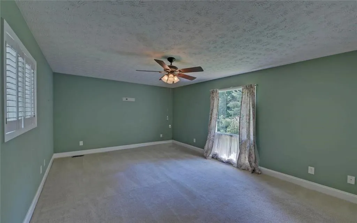
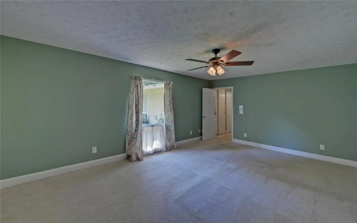
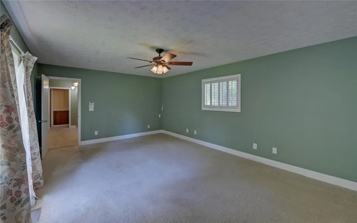
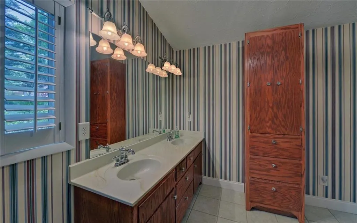
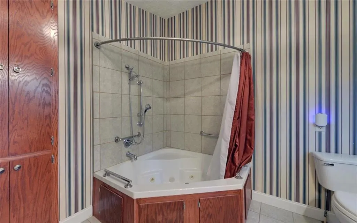
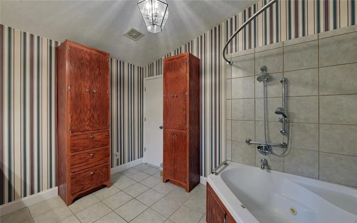
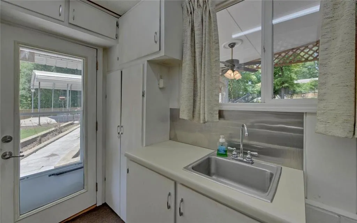
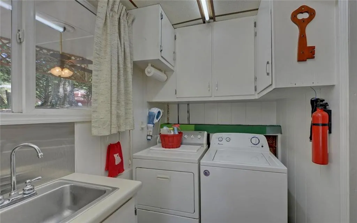
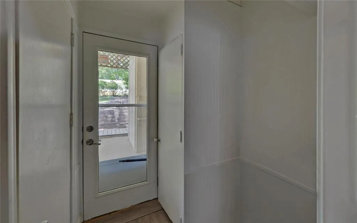
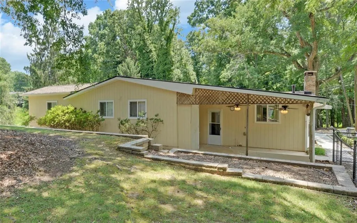
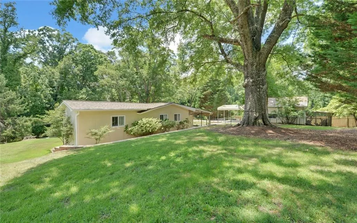
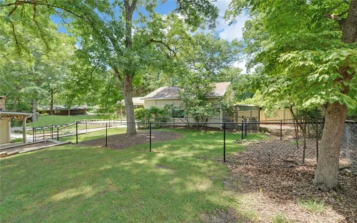
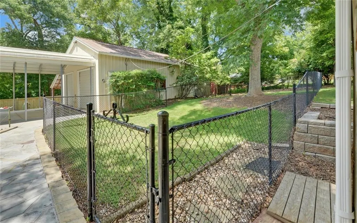
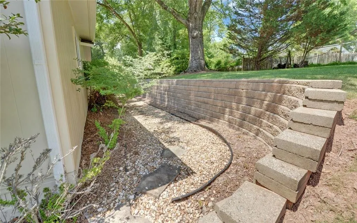
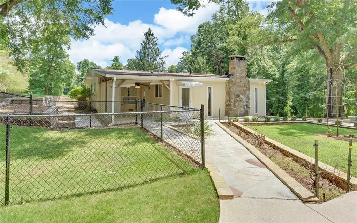
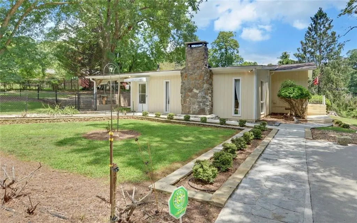
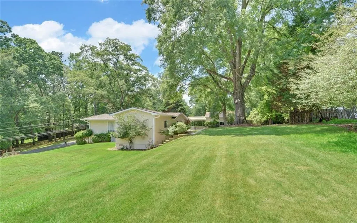
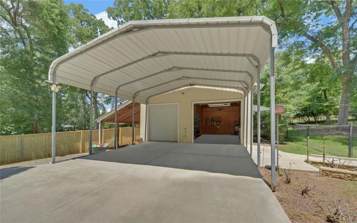
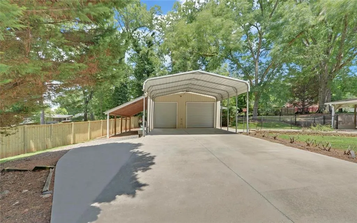
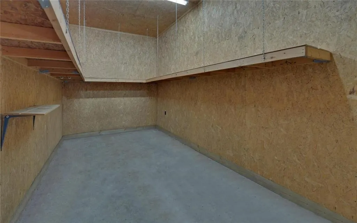
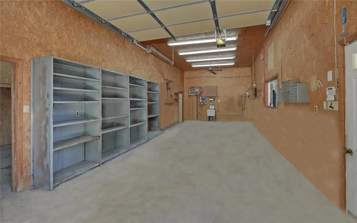
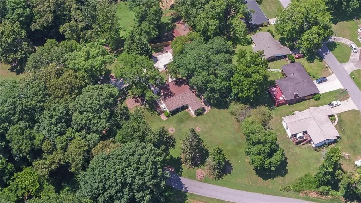
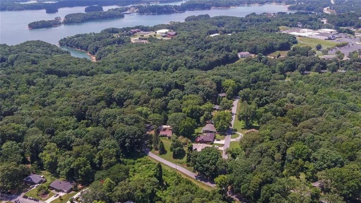
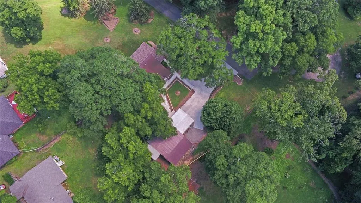
Fantastic city home on a large, private lot tucked away on a quiet dead-end street with no through traffic. This well-maintained ranch-style home offers a spacious and functional floor plan featuring a generous primary suite with a private bath, a comfortable living and dining room combination just off the kitchen, and an oversized family room with a cozy wood-burning fireplace. The laundry room includes a utility sink, extra storage, and the washer and dryer are included for added convenience. A standout feature of this property is the impressive detached workshop, approximately 40'x30', complete with two roll-up doors, electricity, water, and an attached covered parking area-ideal for hobbies, storage, or a home-based business. Outside, you'll find plenty of space to relax and entertain with a covered patio, fenced backyard, expansive paved parking, and a beautiful yard to enjoy throughout the year. Conveniently located just minutes from parks, shopping, dining, and everything Downtown Gainesville has to offer. This move in ready property combines privacy, space and an unbeatable location.
| Elementary School | Middle School | High School |
|---|---|---|
| Enota Multiple Intelligences Academy Elementary School | Gainesville East Middle School | Gainesville High School |
| Price History | |
|---|---|
| 7/13/2026 | Listed $305,000 |
General Features
| Sewer | Septic Tank |
|---|---|
| Heating | Central,Natural Gas |
| Cooling | Central Air,Electric,Heat Pump |
| Utilities | Cable Available,Electricity Available,Natural Gas Available,Phone Available,Water Available |
| Roof | Composition |
| Appliances | Dishwasher,Dryer,Electric Cooktop,Electric Oven,Range Hood,Refrigerator,Washer |
| Garage Spaces | 2 |
| Patio/Porch Features | Covered,Patio |
| Architectural Style | Ranch,Traditional |
| Pool Features | None |
| Security Features | None |
| Construction Materials | Wood Siding |
| Year Built | 1955 |
| Electric | 220 Volts |
| View | City |
| Levels | One and One Half |
| Property Subtype | Single Family Residence |
| Tax Year | 2025 |
| Parcel Number | 01090 001011 |
| Waterfront Features | None |
| Community Features | Near Schools,Near Shopping,Park,Pickleball,Playground |
| Accessibility | None |
| County | Hall - GA |
| Property Type | Residential |
| HOA | false |
| Energy Efficient | None |
| Subdivision Name | Twin Lakes |
| Green Energy Generation | None |
| Other Structures | Workshop |
| Full Baths | 2 |
| Status | Pending |
| Directions | GPS Friendly From downtown Gainesville take 60 N (Thompson Bridge Road) turn left on Mountain View Drive. Then turn left on Crystal Drive. Turn right on Pinecrest Road, house is on the right. |
| High School | Gainesville |
| City | Gainesville |
| Body of Water | None |
| Carport Spaces | 2 |
| Spa Features | None |
| Elementary School | Enota Multiple Intelligences Academy |
| Property Attached Y/N | false |
| Land Lease Y/N | false |
| Tax Annual Amount | 354 |
| Home Warranty Y/N | false |
| Middle/Junior High School | Gainesville East |
| Property Condition | Resale |
| Virtual Tour | https://tour.getmytour.com/2395302?idx=1 |
| Standard Status | Pending |
| Freehold | IDX |
| Corporate Owner | Estate Owned |
Interior Features
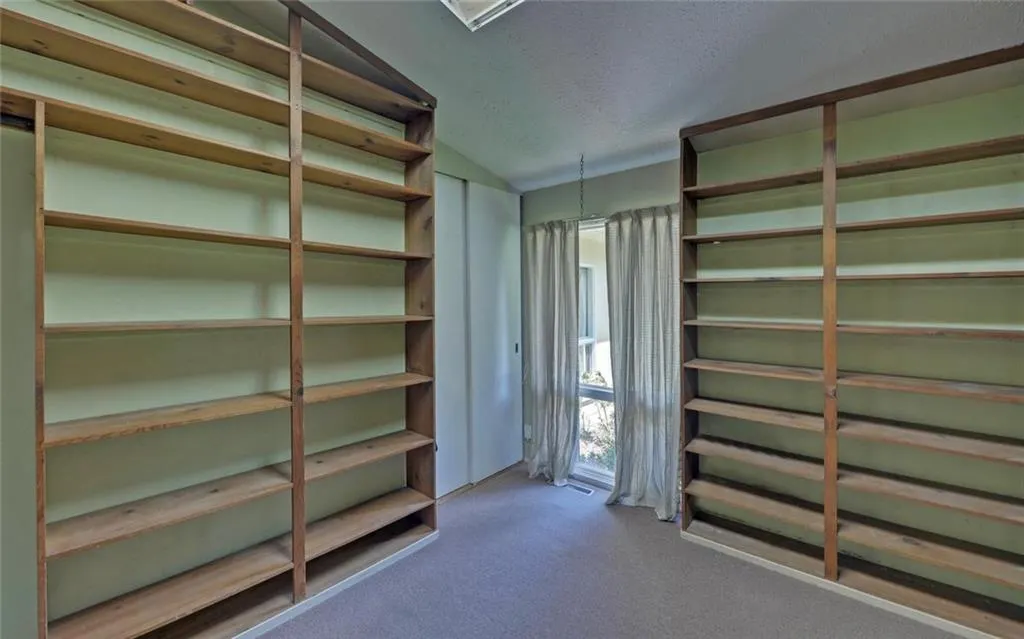
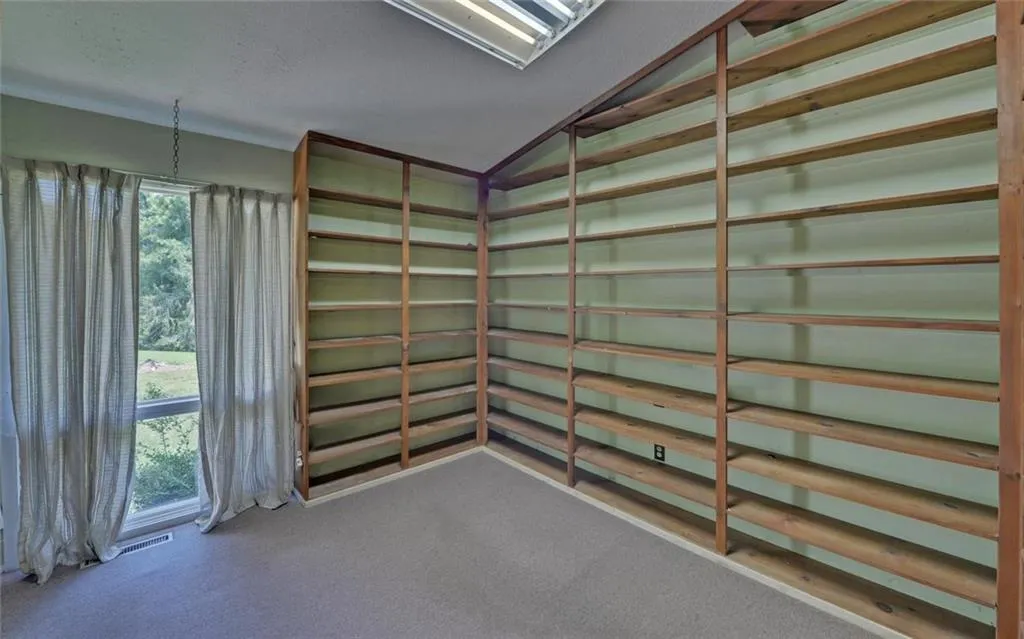
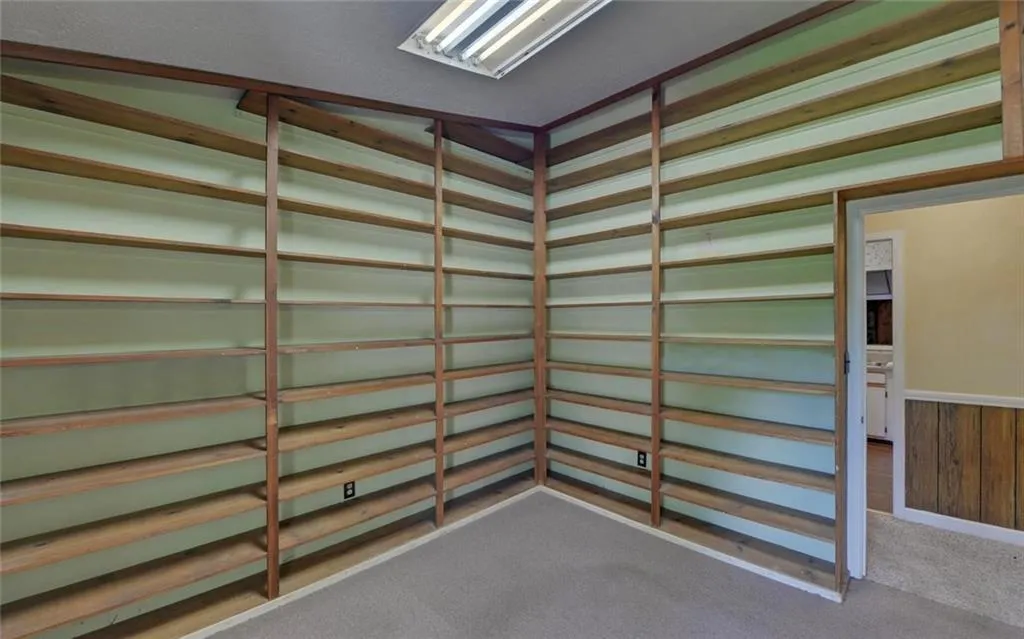
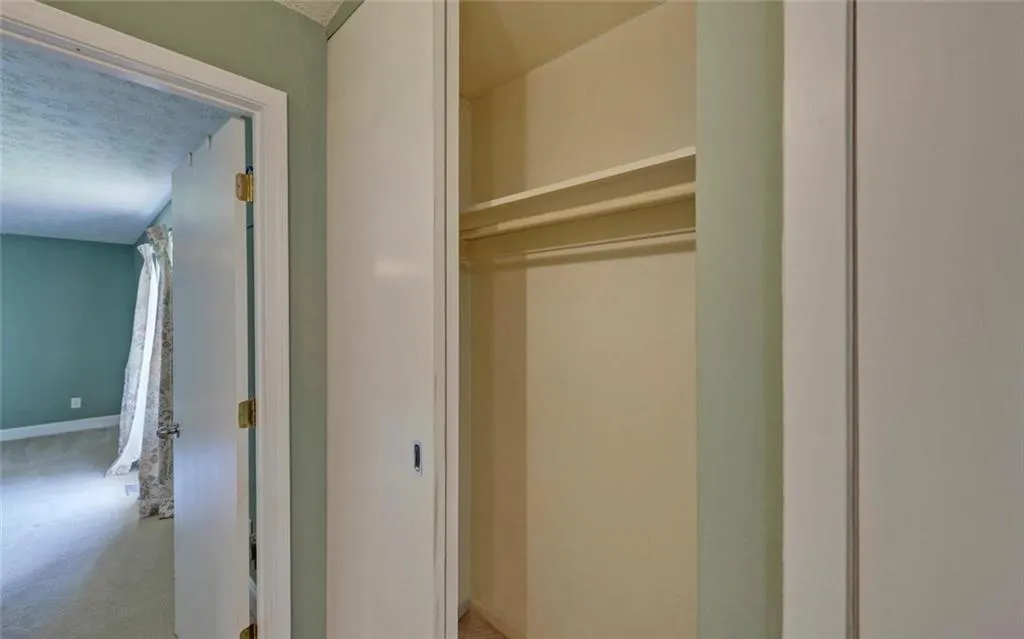
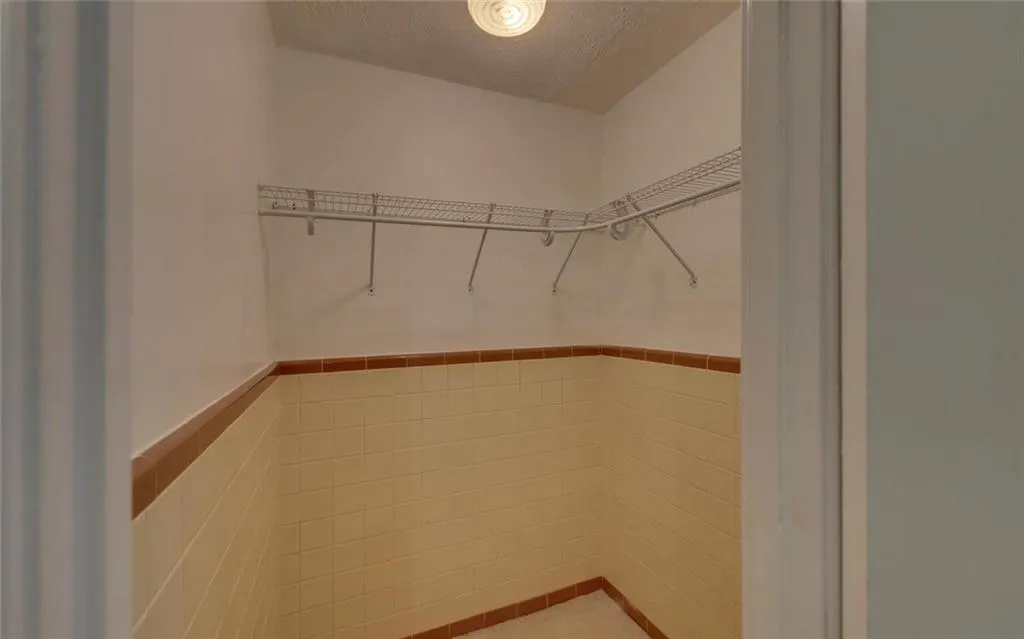
| Interior Amenities | Bookcases,Cathedral Ceiling(s),Double Vanity,High Speed Internet,Walk-In Closet(s) |
|---|---|
| Basement | None |
| Flooring | Carpet,Ceramic Tile,Vinyl |
| Total Fireplaces | 1 |
| Fireplace Features | Family Room |
| Common Walls | No Common Walls |
| Window Features | None |
| Above Grade Finished Area | 1576 |
| Laundry Features | Laundry Room,Main Level |
| Total Bedrooms | 3 |
| Room Type | Den,Family Room |
| Main Level Bedrooms | 3 |
| Main Level Bathrooms | 2 |
| Kitchen Features | Cabinets White,Laminate Counters,Pantry |
| Total Baths | 2 |
| RoomBedroomFeatures | Master on Main |
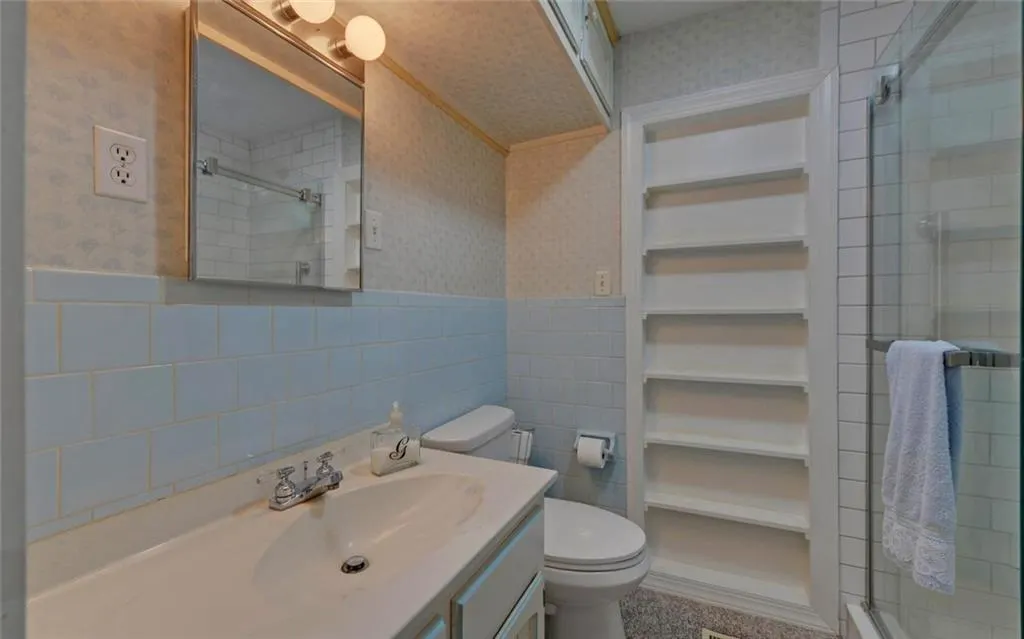
| Primary Bathroom Features | Double Vanity,Tub/Shower Combo |
| Dining Room Features | Open Concept |
Exterior Features
| Exterior Amenities | Private Yard |
|---|---|
| Fencing | Back Yard,Chain Link |
| Parking Features | Carport,Detached,Garage,Garage Door Opener,Garage Faces Front,Level Driveway,Storage |
| Lot Features | Back Yard,Front Yard,Landscaped |
| Water Source | Public |
| Total Parking | 4 |
| Foundation Details | Block |
| Building Area Total | 1576 |
| Lot Dimensions | 243 x 236 |
| Lot Size Acres | 0.82 |
| Road Surface Type | Paved |
| Lot Size Source | Public Records |
| Road Frontage Type | County Road |
| Other Equipment | None |
| Horse Amenities | None |
Amenities
- Foreclosure
- Views
- Short Sale
- New Construction
- Adult 55+
- Lease To Own
- No HOA Fees
- Furnished
- Primary On Main
- Air Conditioning
- Seller Finance
- Green
- Fixer Upper
- Horse
- Golf
- Fireplace
- Deck
- Garage
- Basement
- Pool
Property vs Single Family Average in 30501
Statistics provided by Inside Real Estate
Price
Taxes
Year Built
In The Neighborhood
Just Listed
Hoschton
$ 428,120
22 Canyon Ferry Way
Hoschton, GA 30548
- Type
- Single Family
- Rooms
- 4 Beds + 2.5 Baths

Just Listed
Hoschton
$ 452,180
48 Canyon Ferry Way
Hoschton, GA 30548
- Type
- Single Family
- Rooms
- 5 Beds + 3.5 Baths
Just Listed
Hoschton
$ 440,150
115 Champlain Road
Hoschton, GA 30548
- Type
- Single Family
- Rooms
- 5 Beds + 3 Baths
Waterfront
Hoschton
$ 825,000
464 Michigan Circle
Hoschton, GA 30548
- Type
- Single Family
- Rooms
- 4 Beds + 3 Baths
New Construction
Hoschton
$ 696,891
217 Warrior Court
Hoschton, GA 30548
- Type
- Single Family
- Rooms
- 4 Beds + 3.5 Baths
Views
Hoschton
$ 400,000
457 Shasta Court
Hoschton, GA 30548
- Type
- Single Family
- Rooms
- 3 Beds + 2.5 Baths
New Construction
Hoschton
$ 409,555
131 Champlain Road
Hoschton, GA 30548
- Type
- Single Family
- Rooms
- 4 Beds + 2 Baths
Reduced
Hoschton
$ 500,000
31 Okeechobee Way
Hoschton, GA 30548
- Type
- Single Family
- Rooms
- 4 Beds + 3.5 Baths
Primary On Main
Senoia
$ 499,900
90 Teal Court
Senoia, GA 30276
- Type
- Single Family
- Size
- 3,052 SqFt
- Rooms
- 4 Beds + 2.5 Baths
Eco Friendly
Hoschton
$ 429,900
120 Champlain Road
Hoschton, GA 30548
- Type
- Single Family
- Rooms
- 4 Beds + 2.5 Baths
Reduced
Senoia
$ 463,000
80 Teal Court
Senoia, GA 30276
- Type
- Single Family
- Size
- 4,557 SqFt
- Rooms
- 6 Beds + 3.5 Baths
New Construction
Hoschton
$ 559,990
258 Loon Lake Way
Hoschton, GA 30548
- Type
- Single Family
- Rooms
- 4 Beds + 2.5 Baths
New Construction
Hoschton
$ 560,990
30 Loon Lake Way
Hoschton, GA 30548
- Type
- Single Family
- Rooms
- 5 Beds + 3 Baths
Primary On Main
Hoschton
$ 462,000
627 Michigan Circle
Hoschton, GA 30548
- Type
- Single Family
- Rooms
- 4 Beds + 2 Baths
 ©2026 Georgia Multiple Listing Service All information deemed reliable but not guaranteed. All properties are subject to prior sale, change or withdrawal. Neither listing broker(s) or information provider(s) shall be responsible for any typographical errors, misinformation, misprints and shall be held totally harmless. Listing(s) information is provided for consumer's personal, non-commercial use and may not be used for any purpose other than to identify prospective properties consumers may
