
Views - Primary on Main
Address
2209 Willivee Place, Decatur, GA
Price
$ 435,000
Property Attributes
- MLS#7809583
- TypeSingle Family
- Listing Status Active
- CountyDekalb
- CityDecatur
- NeighborhoodMedlock Park
- Zip30033
- StyleRanch, Traditional
- Year Built1955
- Taxes$ 7061
- Price$ 435,000
- Bedrooms3
- Full Bathrooms1
- Half Bathrooms1
- Lot Size0.27 Acres
Data Source:
First Multiple Listing Services (FMLS)
Property Description
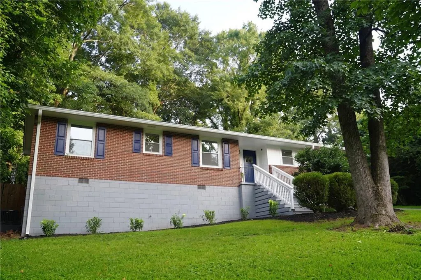
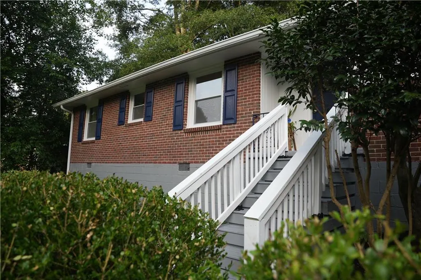
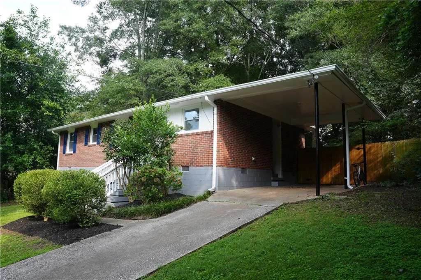
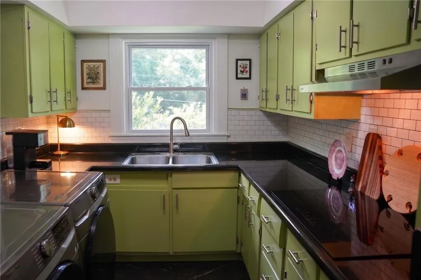
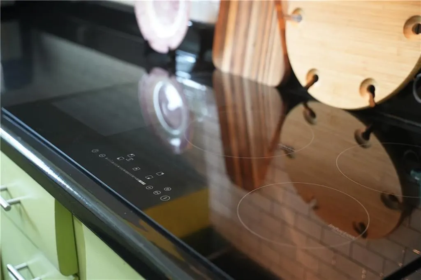
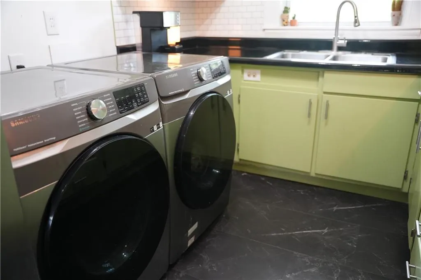
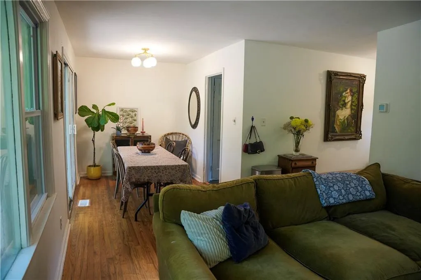
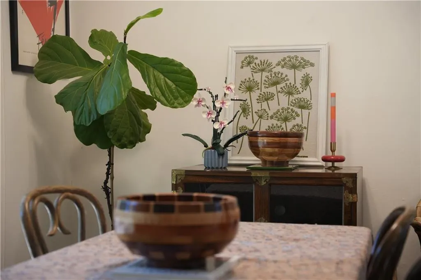
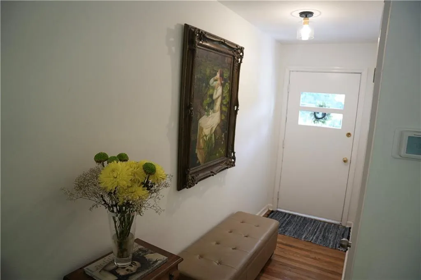
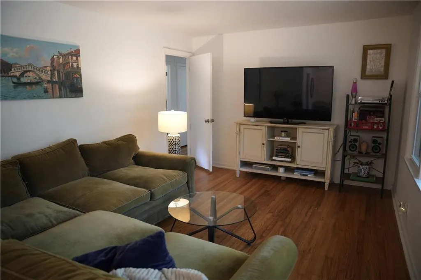
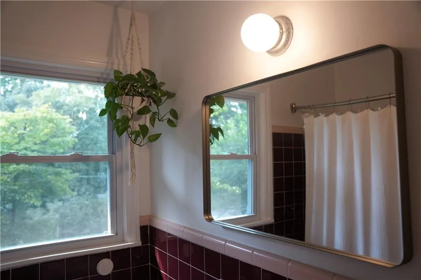
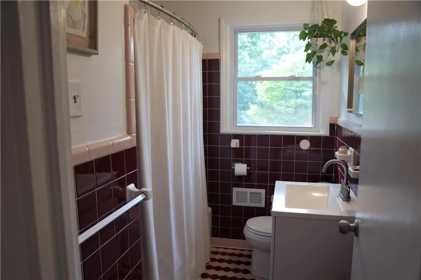
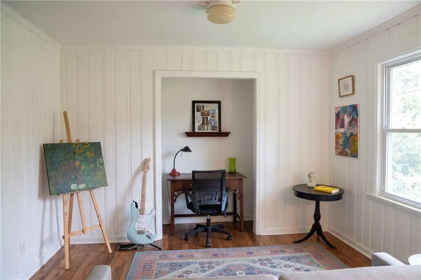
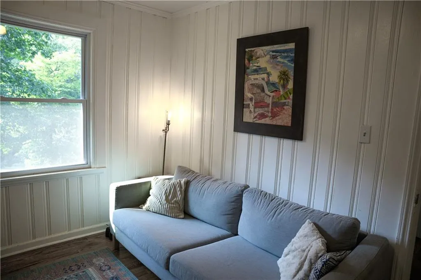
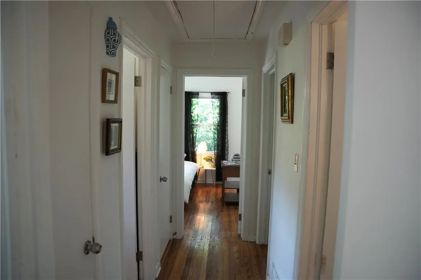
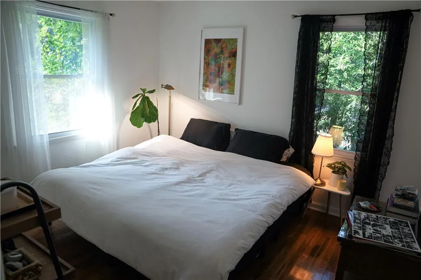
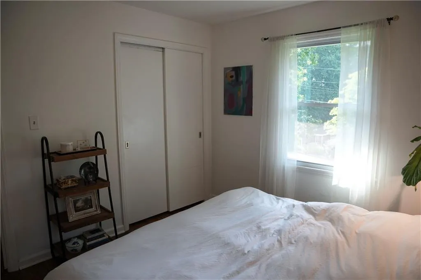
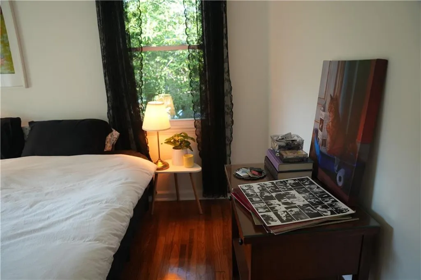
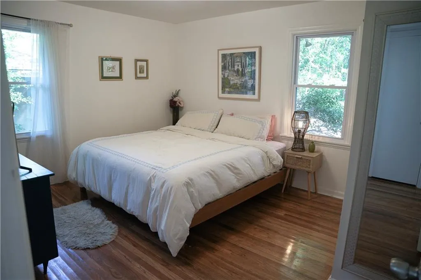
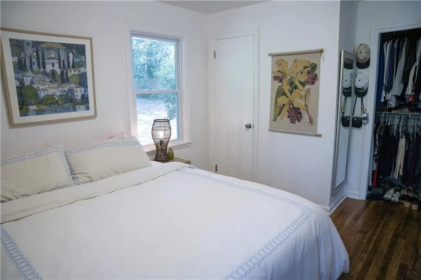
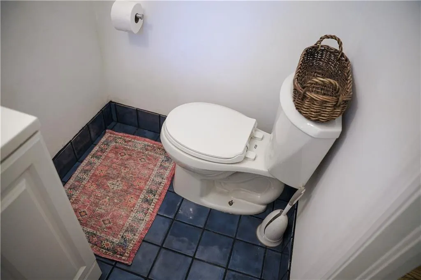
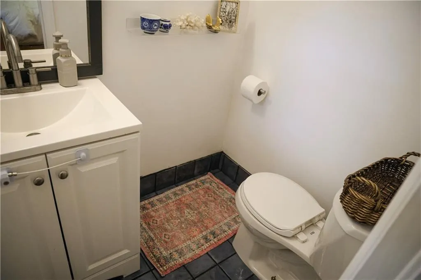
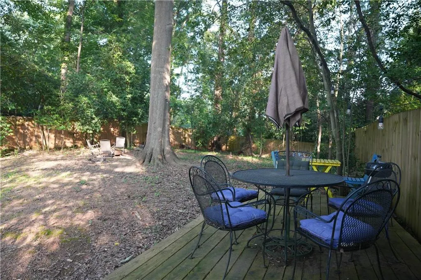
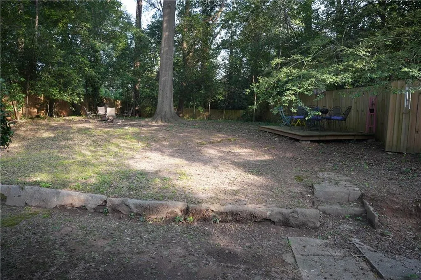
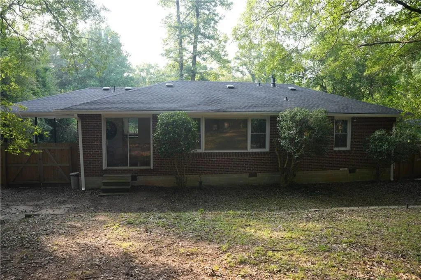
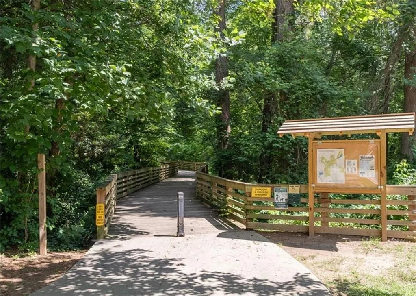
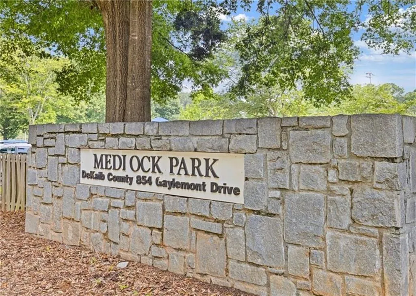
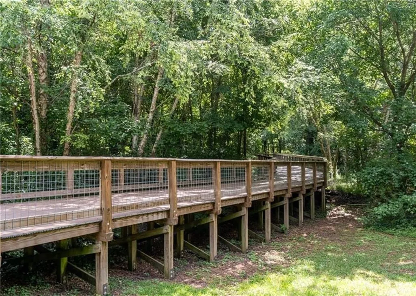
Welcome home to your Medlock Park charming brick ranch! This beautifully updated 3-bedroom, 1.5-bath home combines classic character with the modern updates buyers are looking for, all on a generous 0.27-acre lot just steps across the street from the South Peachtree Creek Trail. Inside, you'll find beautiful hardwood floors, abundant natural light, and a kitchen with personality—featuring green cabinetry, black finishes, and updated appliances. The original vintage pink tile bathroom adds a fun touch of mid-century character, while a newly added half bath provides everyday convenience. Major recent improvements include a brand-new roof, new windows, refreshed exterior paint and landscaping, updated plumbing including a new main water line, newer HVAC and water heater, new appliances, a new fence, and refinished hardwood floors. Outside, the large fenced backyard offers plenty of room for entertaining, gardening, pets, or simply enjoying the privacy of your own quarter-acre lot. The covered carport also provides convenient parking. Located in the heart of Medlock Park and in the sought-after Fernbank Elementary district, you're just minutes from downtown Decatur, Toco Hills, shopping, dining, parks, and the new Lulah Hills development—with the South Peachtree Creek Trail practically at your doorstep. An opportunity to get into Medlock Park with charm, character, meaningful updates, and a fantastic outdoor space without sacrificing the neighborhood lifestyle.
| Elementary School | Middle School | High School |
|---|---|---|
| Fernbank Elementary School | Druid Hills Middle School | Druid Hills High School |
| Price History | |
|---|---|
| 7/28/2026 | Listed $435,000 |
General Features
| Sewer | Public Sewer |
|---|---|
| Heating | Central |
| Cooling | Central Air |
| Utilities | Cable Available,Electricity Available,Natural Gas Available,Phone Available,Sewer Available,Water Available |
| Roof | Shingle |
| Appliances | Dryer,Electric Cooktop,Electric Range,Electric Water Heater,Microwave,Range Hood,Refrigerator,Washer |
| Patio/Porch Features | Deck,Rear Porch |
| Architectural Style | Ranch,Traditional |
| Pool Features | None |
| Security Features | None |
| Construction Materials | Brick 4 Sides |
| Year Built | 1955 |
| Electric | 110 Volts |
| View | Neighborhood,Trees/Woods |
| Levels | One |
| Property Subtype | Single Family Residence |
| Tax Year | 2025 |
| Parcel Number | 18 102 10 010 |
| Waterfront Features | None |
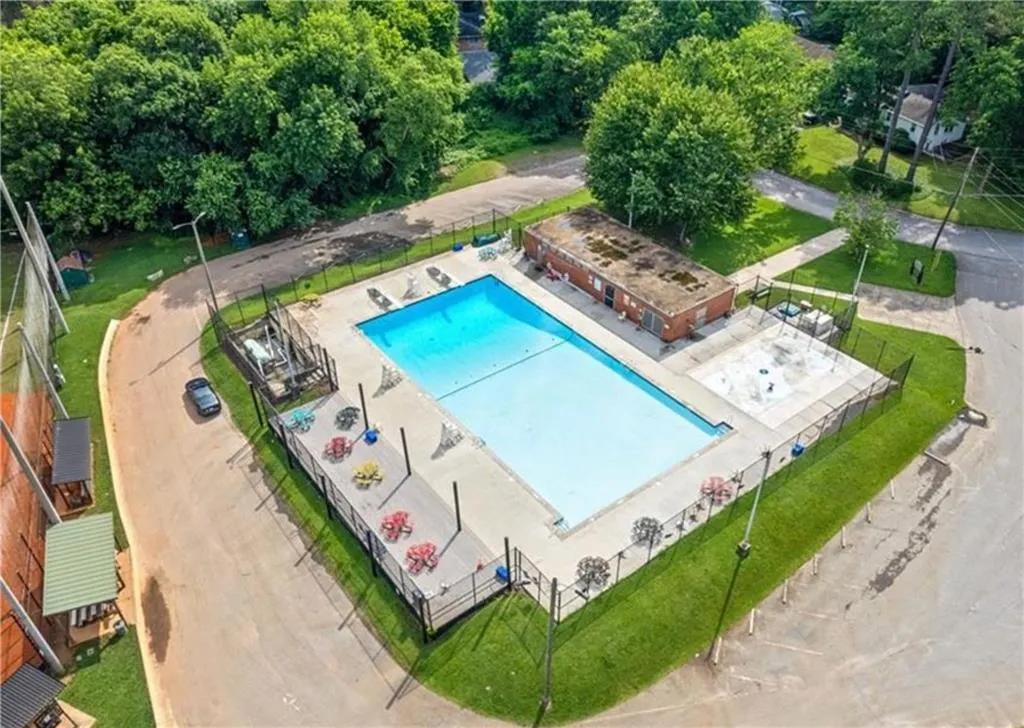
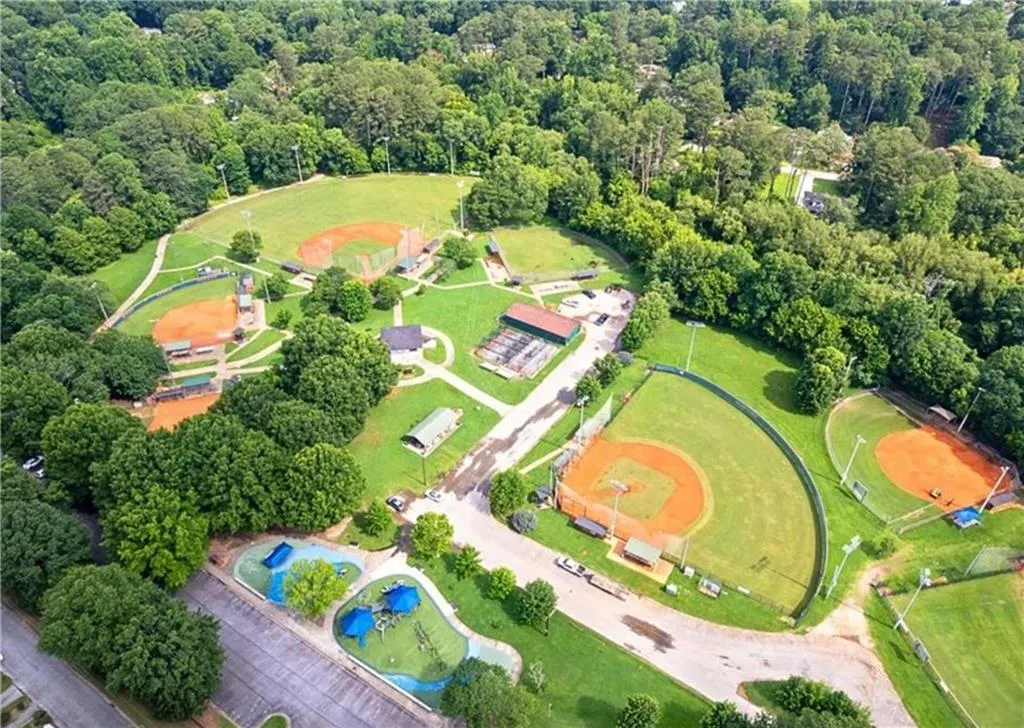
| Community Features | Near Public Transport,Near Schools,Near Shopping,Park,Playground,Pool,Street Lights |
| Accessibility | None |
| County | Dekalb - GA |
| Property Type | Residential |
| HOA | false |
| Energy Efficient | None |
| Subdivision Name | Medlock Park |
| Green Energy Generation | None |
| Other Structures | None |
| Full Baths | 1 |
| Status | Active |
| Directions | From Highway 78, take the North Decatur Road exit toward Decatur. Continue on North Decatur Road, then turn left onto Medlock Road. Turn right onto Willivee Place, and 2209 Willivee Place will be on your left. |
| High School | Druid Hills |
| City | Decatur |
| Body of Water | None |
| Carport Spaces | 1 |
| Spa Features | None |
| Elementary School | Fernbank |
| Property Attached Y/N | false |
| Land Lease Y/N | false |
| Tax Annual Amount | 7061 |
| Home Warranty Y/N | false |
| Middle/Junior High School | Druid Hills |
| Property Condition | Resale |
| Standard Status | Active |
| Freehold | IDX |
| Corporate Owner | None |
Interior Features
| Interior Amenities | Other |
|---|---|
| Basement | Crawl Space,Exterior Entry |
| Flooring | Ceramic Tile,Wood |
| Fireplace Features | None |
| Common Walls | No Common Walls |
| Window Features | None |
| Half Baths | 1 |
| Laundry Features | Main Level |
| Total Bedrooms | 3 |
| Room Type | Attic |
| Main Level Bedrooms | 3 |
| Main Level Bathrooms | 1 |
| Kitchen Features | None |
| Total Baths | 2 |
| RoomBedroomFeatures | Master on Main |
| Primary Bathroom Features | Soaking Tub,Tub/Shower Combo |
| Dining Room Features | None |
Exterior Features
| Exterior Amenities | Private Yard |
|---|---|
| Fencing | Back Yard,Privacy,Wood |
| Parking Features | Carport,Covered,Driveway |
| Lot Features | Back Yard,Front Yard,Landscaped |
| Water Source | Public |
| Foundation Details | Block |
| Building Area Total | 1116 |
| Lot Dimensions | 175 x 100 |
| Lot Size Acres | 0.27 |
| Road Surface Type | Asphalt |
| Lot Size Source | Public Records |
| Road Frontage Type | Private Road |
| Other Equipment | None |
| Horse Amenities | None |
Amenities
- Foreclosure
- Views
- Short Sale
- New Construction
- Adult 55+
- Lease To Own
- No HOA Fees
- Furnished
- Primary On Main
- Air Conditioning
- Seller Finance
- Green
- Fixer Upper
- Horse
- Golf
- Fireplace
- Deck
- Garage
- Basement
- Pool
Property vs Single Family Average in 30033
Statistics provided by Inside Real Estate
Price
Taxes
Year Built
In The Neighborhood
Fixer Upper
Decatur
$ 285,000
2424 Harrington Drive
Decatur, GA 30033
- Type
- Single Family
- Rooms
- 3 Beds + 1.5 Baths

Decatur
$ 425,000
2347 Hunting Valley Drive
Decatur, GA 30033
- Type
- Single Family
- Rooms
- 2 Beds + 2 Baths
Primary On Main
Decatur
$ 369,900
2592 Woodridge Drive
Decatur, GA 30033
- Type
- Single Family
- Rooms
- 3 Beds + 1 Baths
Views
Decatur
$ 459,000
1010 Scott Circle
Decatur, GA 30033
- Type
- Single Family
- Rooms
- 3 Beds + 2 Baths
Primary On Main
Decatur
$ 403,000
755 Iris Terrace
Decatur, GA 30033
- Type
- Single Family
- Rooms
- 3 Beds + 1 Baths
Reduced
Decatur
$ 430,000
2476 Ridgefield Terrace
Decatur, GA 30033
- Type
- Single Family
- Rooms
- 3 Beds + 1.5 Baths
Views
Decatur
$ 429,000
515 Scott Circle
Decatur, GA 30033
- Type
- Single Family
- Rooms
- 2 Beds + 1 Baths
Open House
Decatur
$ 650,000
2272 Vistamont Drive
Decatur, GA 30033
- Type
- Single Family
- Rooms
- 4 Beds + 3 Baths
Reduced
Snellville
$ 329,900
4208 Medlock Woods Drive
Snellville, GA 30039
- Type
- Single Family
- Size
- 2,881 SqFt
- Rooms
- 4 Beds + 2.5 Baths
Views
Decatur
$ 465,000
835 Alberson Court
Decatur, GA 30033
- Type
- Single Family
- Rooms
- 3 Beds + 1 Baths
 ©2026 Georgia Multiple Listing Service All information deemed reliable but not guaranteed. All properties are subject to prior sale, change or withdrawal. Neither listing broker(s) or information provider(s) shall be responsible for any typographical errors, misinformation, misprints and shall be held totally harmless. Listing(s) information is provided for consumer's personal, non-commercial use and may not be used for any purpose other than to identify prospective properties consumers may
