
Views - Primary on Main
Address
1010 Scott Circle, Decatur, GA
Price
$ 459,000
Property Attributes
- MLS#7832623
- TypeSingle Family
- Listing Status Active
- CountyDekalb
- CityDecatur
- NeighborhoodMedlock Park
- Zip30033
- StyleTraditional
- Year Built1956
- Taxes$ 8135
- Price$ 459,000
- Bedrooms3
- Full Bathrooms2
- Half Bathrooms0
- Lot Size0.22 Acres
Data Source:
First Multiple Listing Services (FMLS)
Property Description
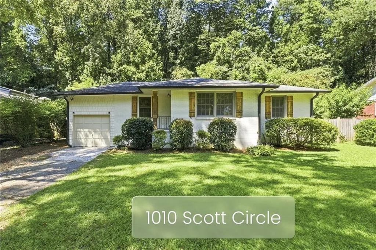
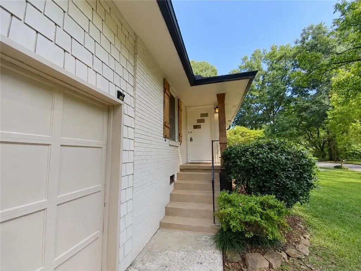
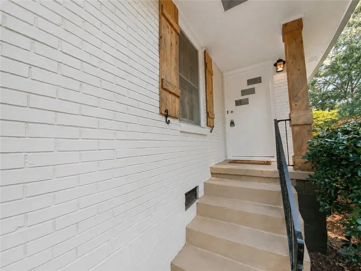
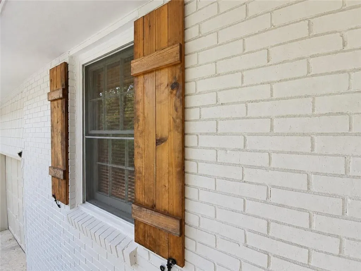
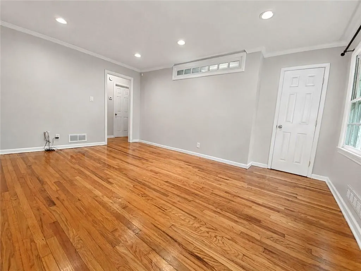
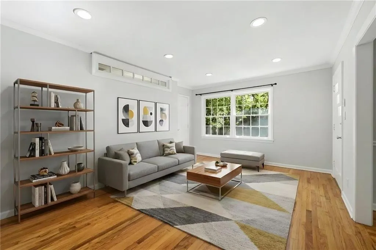
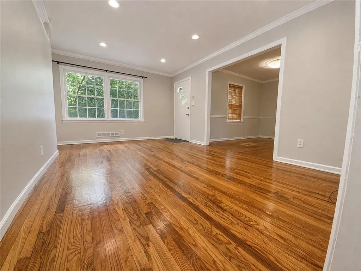
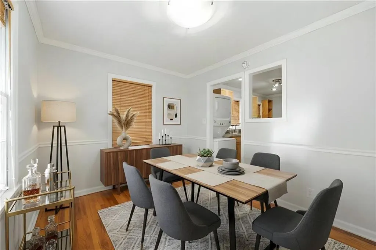
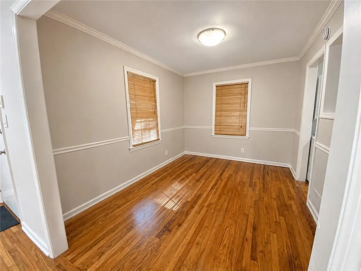
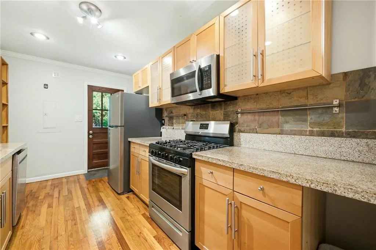
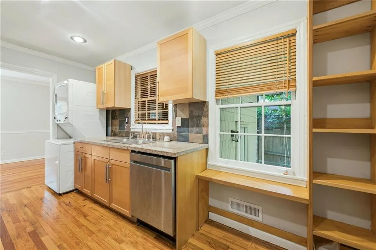
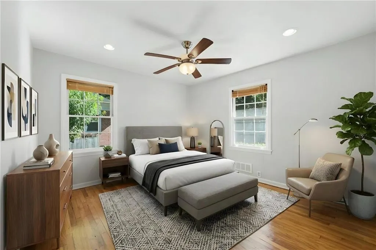
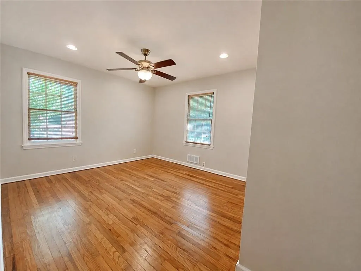
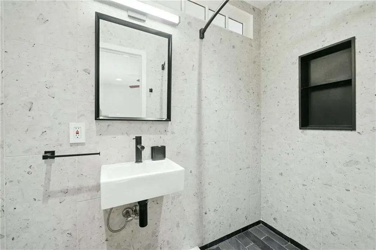
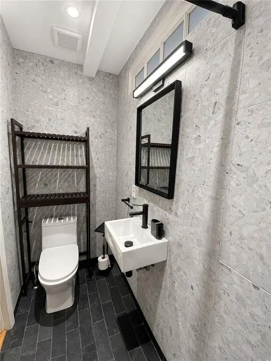
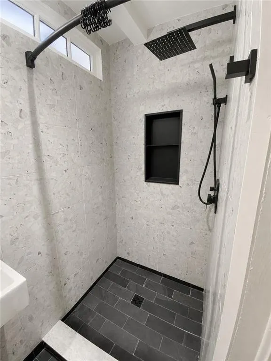
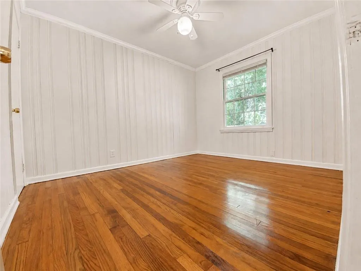
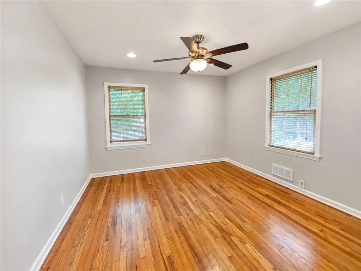
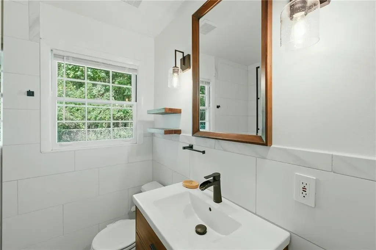
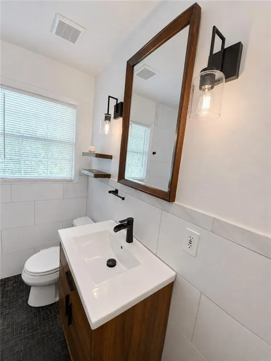
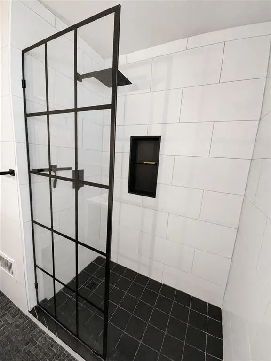
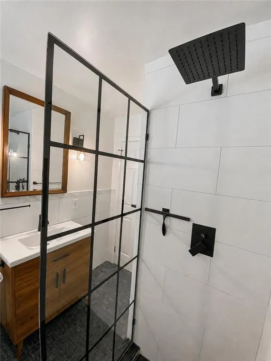
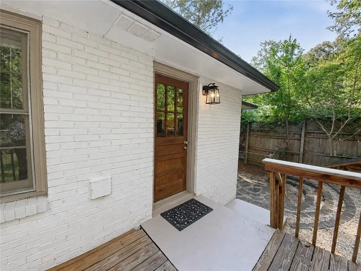
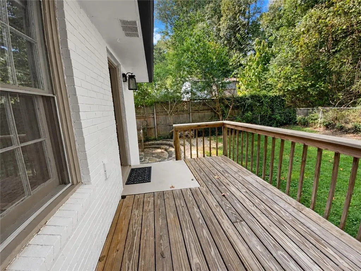
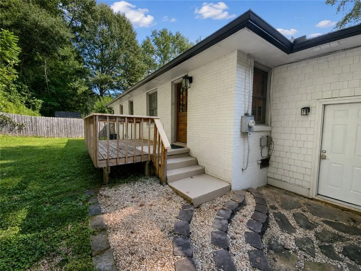
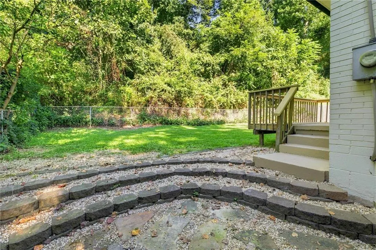
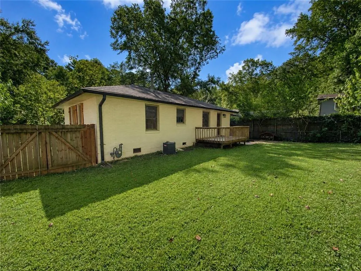
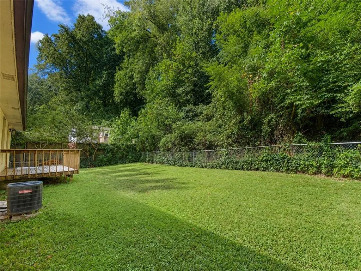
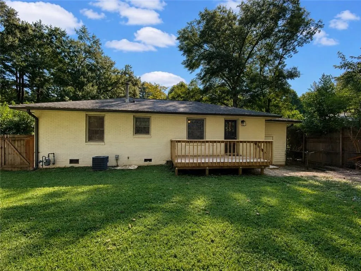
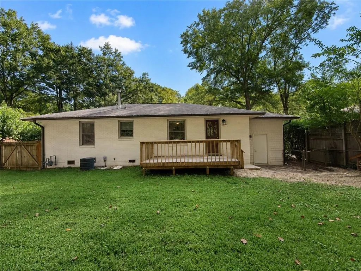
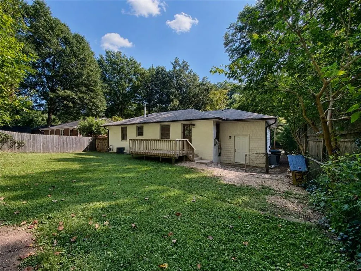
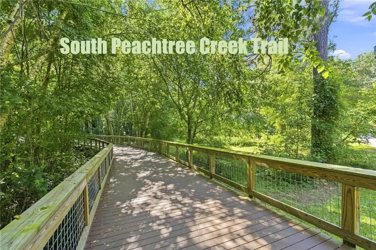
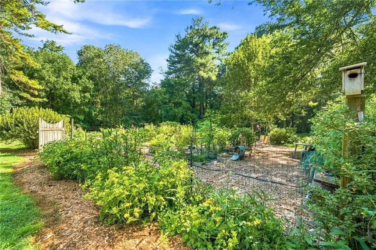
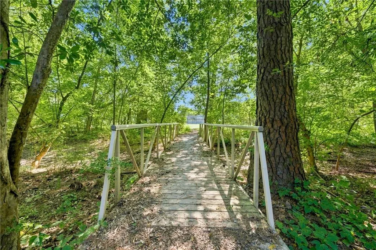
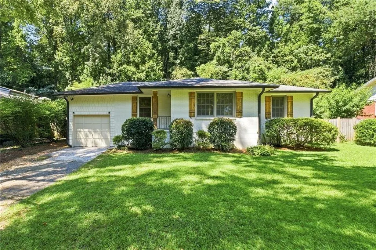
Discover a standout value in Medlock Park at 1010 Scott Circle. Offered at $459,000, this beautifully updated four-sided brick home combines classic character with major improvements already in place. Its painted brick exterior offers a fresh look, while a recently replaced roof, new plumbing from the house to the sewer, and a brand-new HVAC system including warranty representing a $17,000 investment by the seller adds peace of mind (Installation date: September 21, 2026). Inside, hardwood floors run throughout the home. The updated kitchen features stainless steel appliances, and the bathrooms have been tastefully updated. Additional storage adds everyday practicality. Step onto the new deck overlooking a private, fenced backyard surrounded by mature greenery—a welcoming space for morning coffee, entertaining, gardening, or relaxing. A direct path to the park makes it easy to enjoy the neighborhood’s outdoor spaces. Medlock Park puts parks, trails, shopping, dining, Decatur, Emory and major Atlanta destinations within convenient reach. Come see the character, updates, and setting for yourself. Schedule your showing today!
| Elementary School | Middle School | High School |
|---|---|---|
| Fernbank Elementary School | Druid Hills Middle School | Druid Hills High School |
| Price History | |
|---|---|
| 9/4/2026 | Listed $459,000 |
General Features
| Sewer | Public Sewer |
|---|---|
| Heating | Central,Forced Air,Natural Gas |
| Cooling | Ceiling Fan(s),Central Air |
| Utilities | Cable Available,Electricity Available,Natural Gas Available,Sewer Available,Water Available |
| Roof | Shingle |
| Appliances | Dishwasher,Dryer,Gas Range,Gas Water Heater,Microwave,Refrigerator,Washer |
| Patio/Porch Features | Deck,Front Porch |
| Architectural Style | Traditional |
| Pool Features | None |
| Security Features | Carbon Monoxide Detector(s),Smoke Detector(s) |
| Construction Materials | Brick,Brick 4 Sides |
| Year Built | 1956 |
| Electric | 220 Volts |
| View | Neighborhood,Trees/Woods |
| Levels | One |
| Property Subtype | Single Family Residence |
| Tax Year | 2025 |
| Parcel Number | 18 061 13 065 |
| Waterfront Features | None |
| Community Features | Park,Street Lights |
| Accessibility | None |
| County | Dekalb - GA |
| Property Type | Residential |
| HOA | false |
| Energy Efficient | None |
| Subdivision Name | Medlock Park |
| Green Energy Generation | None |
| Other Structures | Storage |
| Full Baths | 2 |
| Status | Active |
| Directions | Head South on Clairmont Road: Off the I-85 exit ramp, turn south onto Clairmont Road (signs will indicate heading toward Decatur/VA Hospital). Continue straight for approximately 3.5 miles.Turn Left on North Druid Hills Road: Turn left onto North Druid Hills Road.Turn Right on Willivee Drive: Make an immediate or near-immediate right turn onto Willivee Drive.Turn Right on Scott Circle: Follow Willivee Drive down, then turn right onto Scott Circle. |
| High School | Druid Hills |
| City | Decatur |
| Body of Water | None |
| Spa Features | None |
| Elementary School | Fernbank |
| Property Attached Y/N | false |
| Land Lease Y/N | false |
| Tax Annual Amount | 8135 |
| Home Warranty Y/N | true |
| Middle/Junior High School | Druid Hills |
| Property Condition | Updated/Remodeled |
| Standard Status | Active |
| Freehold | IDX |
| Corporate Owner | Investor Owned |
Interior Features
| Interior Amenities | Recessed Lighting,Walk-In Closet(s) |
|---|---|
| Basement | None |
| Flooring | Hardwood,Tile |
| Fireplace Features | None |
| Common Walls | No Common Walls |
| Window Features | Double Pane Windows |
| Above Grade Finished Area | 1040 |
| Laundry Features | In Kitchen,Main Level |
| Total Bedrooms | 3 |
| Room Type | Dining Room,Family Room,Living Room |
| Main Level Bedrooms | 3 |
| Main Level Bathrooms | 2 |
| Kitchen Features | Breakfast Room,Cabinets Stain,Solid Surface Counters |
| Total Baths | 2 |
| RoomBedroomFeatures | Master on Main |
| Primary Bathroom Features | Shower Only |
| Dining Room Features | Separate Dining Room |
Exterior Features
| Exterior Amenities | Private Yard |
|---|---|
| Fencing | Back Yard,Chain Link,Front Yard |
| Parking Features | Driveway,Level Driveway |
| Lot Features | Back Yard,Front Yard,Landscaped,Level |
| Water Source | Public |
| Foundation Details | Brick/Mortar,Slab |
| Building Area Total | 1040 |
| Lot Dimensions | 140 x 70 |
| Lot Size Acres | 0.22 |
| Road Surface Type | Paved |
| Lot Size Source | Public Records |
| Road Frontage Type | City Street |
| Other Equipment | None |
| Horse Amenities | None |
Amenities
- Foreclosure
- Views
- Short Sale
- New Construction
- Adult 55+
- Lease To Own
- No HOA Fees
- Furnished
- Primary On Main
- Air Conditioning
- Seller Finance
- Green
- Fixer Upper
- Horse
- Golf
- Fireplace
- Deck
- Garage
- Basement
- Pool
Property vs Single Family Average in 30033
Statistics provided by Inside Real Estate
Price
Taxes
Year Built
In The Neighborhood
Fixer Upper
Decatur
$ 285,000
2424 Harrington Drive
Decatur, GA 30033
- Type
- Single Family
- Rooms
- 3 Beds + 1.5 Baths

Decatur
$ 425,000
2347 Hunting Valley Drive
Decatur, GA 30033
- Type
- Single Family
- Rooms
- 2 Beds + 2 Baths
Primary On Main
Decatur
$ 369,900
2592 Woodridge Drive
Decatur, GA 30033
- Type
- Single Family
- Rooms
- 3 Beds + 1 Baths
Primary On Main
Decatur
$ 403,000
755 Iris Terrace
Decatur, GA 30033
- Type
- Single Family
- Rooms
- 3 Beds + 1 Baths
Views
Decatur
$ 435,000
2209 Willivee Place
Decatur, GA 30033
- Type
- Single Family
- Rooms
- 3 Beds + 1.5 Baths
Reduced
Decatur
$ 430,000
2476 Ridgefield Terrace
Decatur, GA 30033
- Type
- Single Family
- Rooms
- 3 Beds + 1.5 Baths
Views
Decatur
$ 429,000
515 Scott Circle
Decatur, GA 30033
- Type
- Single Family
- Rooms
- 2 Beds + 1 Baths
Open House
Decatur
$ 650,000
2272 Vistamont Drive
Decatur, GA 30033
- Type
- Single Family
- Rooms
- 4 Beds + 3 Baths
Reduced
Snellville
$ 329,900
4208 Medlock Woods Drive
Snellville, GA 30039
- Type
- Single Family
- Size
- 2,881 SqFt
- Rooms
- 4 Beds + 2.5 Baths
Views
Decatur
$ 465,000
835 Alberson Court
Decatur, GA 30033
- Type
- Single Family
- Rooms
- 3 Beds + 1 Baths
 ©2026 Georgia Multiple Listing Service All information deemed reliable but not guaranteed. All properties are subject to prior sale, change or withdrawal. Neither listing broker(s) or information provider(s) shall be responsible for any typographical errors, misinformation, misprints and shall be held totally harmless. Listing(s) information is provided for consumer's personal, non-commercial use and may not be used for any purpose other than to identify prospective properties consumers may
