
Primary on Main
Address
1106 Lakeridge Court, Grayson, GA
Price
$ 339,900
Property Attributes
- MLS#7815614
- TypeSingle Family
- Listing Status Active
- CountyGwinnett
- CityGrayson
- NeighborhoodWaterton
- Zip30017
- StyleRanch
- Year Built1983
- Taxes$ 4722
- Price$ 339,900
- Bedrooms3
- Full Bathrooms2
- Half Bathrooms0
- Lot Size0.44 Acres
Data Source:
First Multiple Listing Services (FMLS)
Property Description
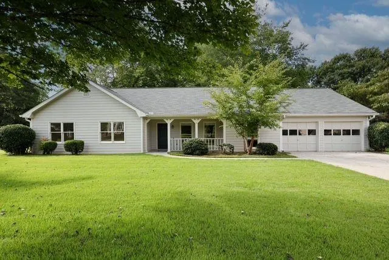
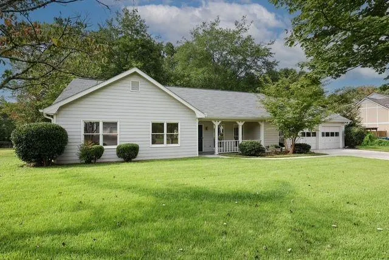
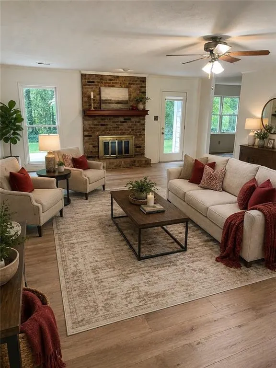
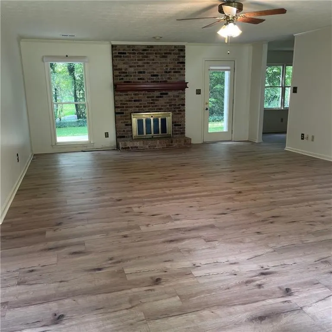
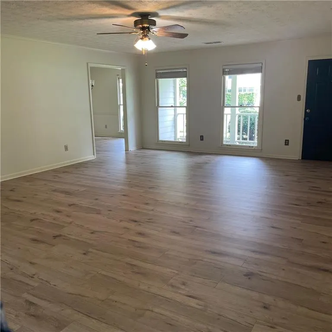
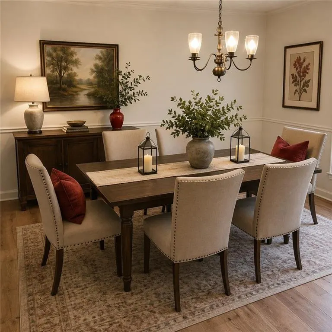
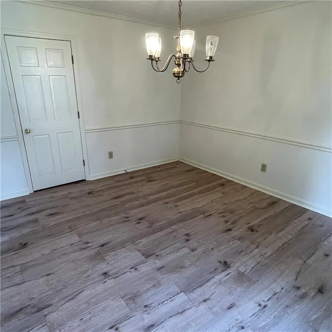
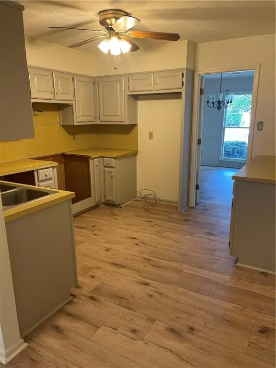
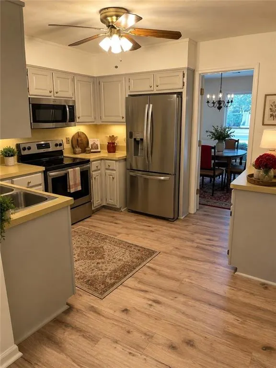
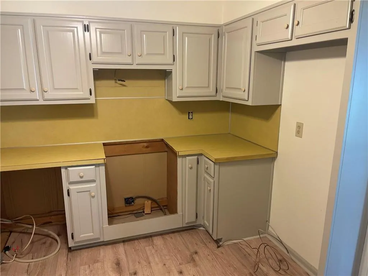
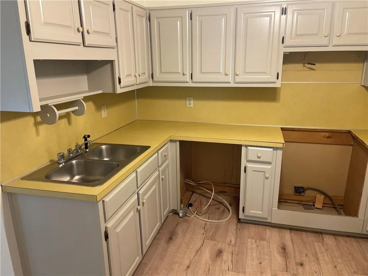
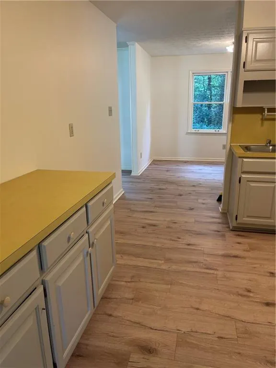
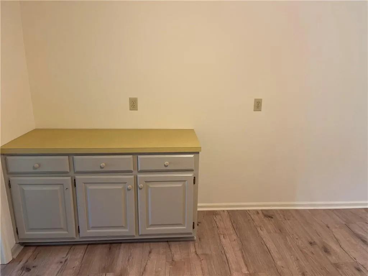
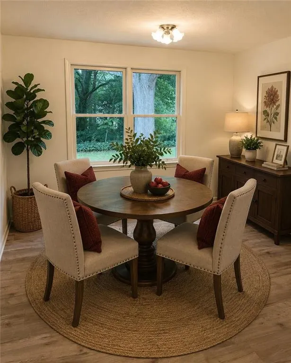
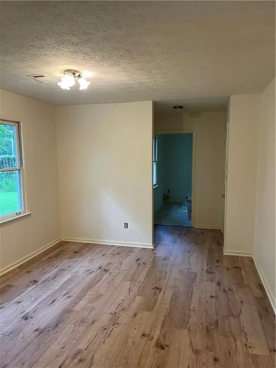
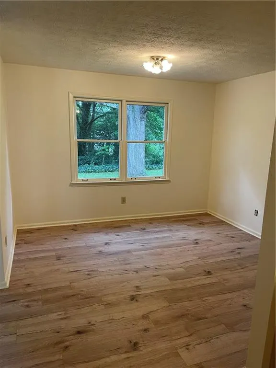
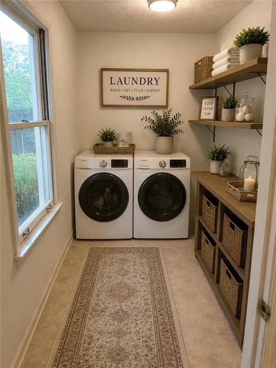
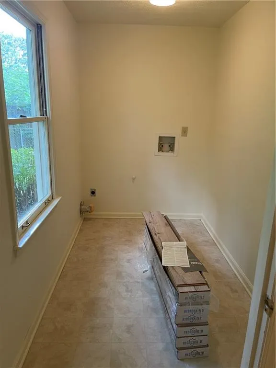
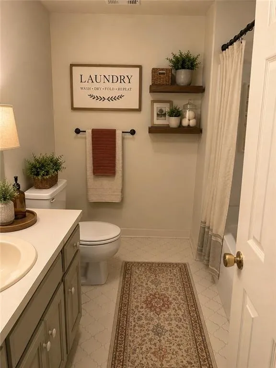
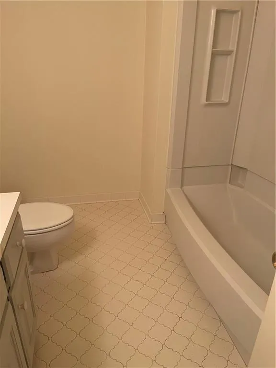
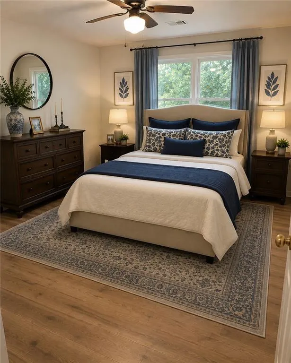
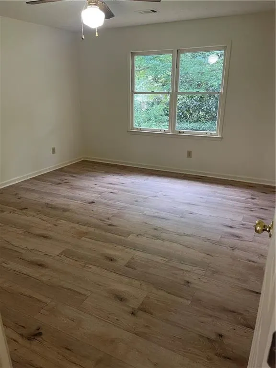
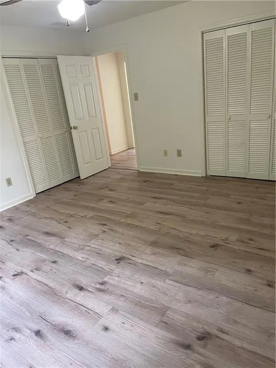
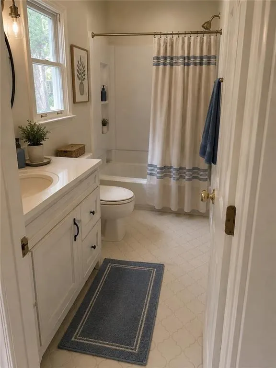
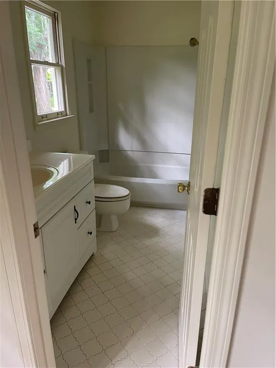
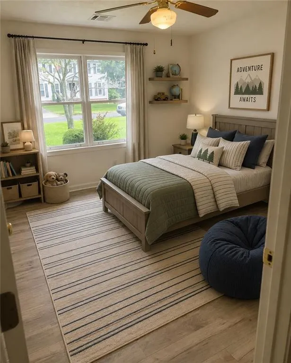
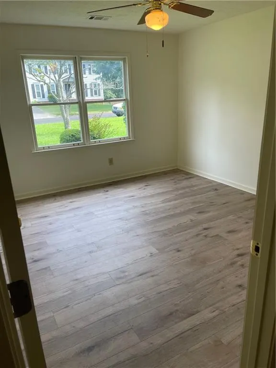
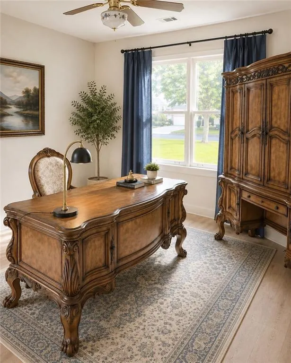
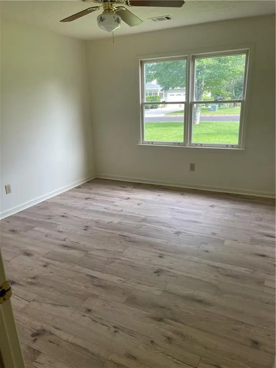
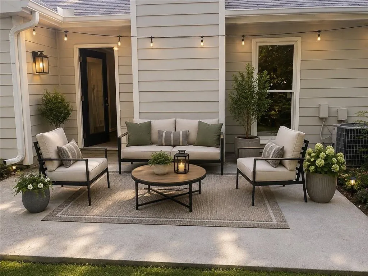
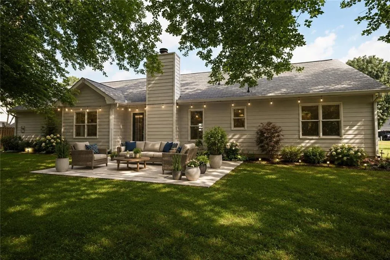
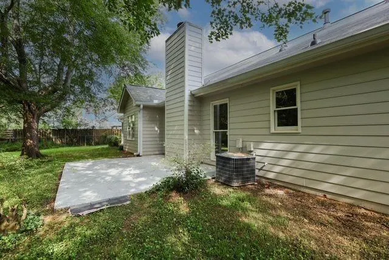
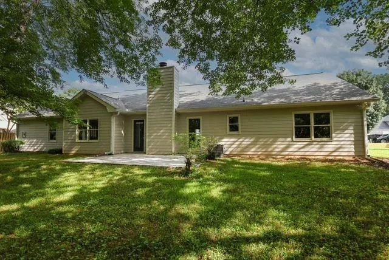
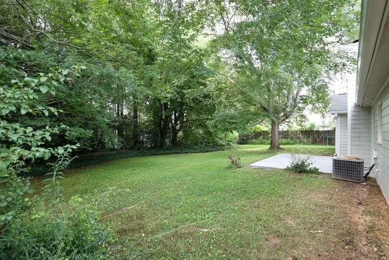
From the moment you arrive, you’ll appreciate the pride of ownership and thoughtful updates throughout this inviting home. A charming covered front porch overlooks a lush, level front lawn and sets the stage for the warm, welcoming interior. Inside, the oversized great room is the heart of the home, offering exceptional space for everyday living, family gatherings, and entertaining. A separate dining room provides the perfect setting for holidays and special occasions, while the bright breakfast room creates an ideal spot to enjoy your morning coffee. Recent improvements include a roof and gutters replaced approximately three years ago, along with fresh interior and exterior paint, allowing the next owner to move in with confidence. Easy-care laminate flooring flows throughout the home, with tile in both bathrooms. Replaced main water feed to house and laundry room pipe to kitchen 3/2026. The spacious laundry room offers storage and functionality that is often hard to find in homes of this size. Step outside to enjoy a mostly fenced backyard with plenty of privacy and a patio that’s ready for grilling, relaxing, or spending time with family and friends. The kitchen is ready for the next owner’s vision and is currently offered without appliances, providing the opportunity to select the brands and styles that best suit your needs. The property is being sold As-Is, making it an excellent opportunity for buyers seeking a well-maintained home with solid updates and the ability to personalize the finishing touches. Combining generous living spaces, tasteful updates, low-maintenance features, and a fantastic Grayson location, this home is ready for its next chapter. Come see why this one feels like home the moment you walk through the door!
| Elementary School | Middle School | High School |
|---|---|---|
| Grayson Elementary School | Bay Creek Middle School | Grayson High School |
| Price History | |
|---|---|
| 9/18/2026 | Listed $339,900 |
General Features
| Sewer | Septic Tank |
|---|---|
| Heating | Central,Forced Air,Natural Gas |
| Cooling | Ceiling Fan(s),Central Air,Electric,Whole House Fan,Zoned |
| Utilities | Cable Available,Electricity Available,Natural Gas Available,Phone Available,Underground Utilities,Water Available |
| Roof | Composition |
| Appliances | Gas Water Heater |
| HOA Fee | 525 |
| Garage Spaces | 1 |
| Association Fee Includes | Maintenance Grounds,Maintenance Structure,Swim,Tennis |
| Patio/Porch Features | Front Porch,Patio |
| Architectural Style | Ranch |
| Pool Features | None |
| Security Features | Smoke Detector(s) |
| Construction Materials | Cement Siding,Lap Siding |
| Year Built | 1983 |
| Electric | 110 Volts,220 Volts |
| View | Neighborhood |
| Levels | One |
| Property Subtype | Single Family Residence |
| Tax Year | 2025 |
| Ownership | Fee Simple |
| Parcel Number | R5104 127 |
| Waterfront Features | None |
| Community Features | Curbs,Homeowners Assoc,Lake,Near Schools,Near Shopping,Park,Playground,Pool,Street Lights,Tennis Court(s) |
| Accessibility | None |
| Assoc Fee Paid Per | Annually |
| County | Gwinnett - GA |
| Property Type | Residential |
| HOA | true |
| Energy Efficient | None |
| Subdivision Name | Waterton |
| Green Energy Generation | None |
| Other Structures | None |
| Full Baths | 2 |
| Status | Active |
| Directions | From Scenic Hwy. 124 in Snellville (at Kroger/Walmart/Steak-n-Shake), turn RIGHT on Ridgedale Rd - at roundabout take 3rd RIGHT on Pharrs Rd - At the roundabout take first RIGHT onto Lakeview Rd. - Turn LEFT on Shoreline Trace - First RIGHT on Lakeridge Ct. - 1106 is 3rd house on right. |
| High School | Grayson |
| City | Grayson |
| Body of Water | None |
| Spa Features | None |
| Elementary School | Grayson |
| Property Attached Y/N | false |
| Land Lease Y/N | false |
| Tax Annual Amount | 4722 |
| Home Warranty Y/N | false |
| Middle/Junior High School | Bay Creek |
| Property Condition | Resale |
| Standard Status | Active |
| Freehold | IDX |
| Corporate Owner | Sold As/Is |
Interior Features
| Interior Amenities | Crown Molding,His and Hers Closets |
|---|---|
| Basement | None |
| Flooring | Laminate,Tile,Wood |
| Total Fireplaces | 1 |
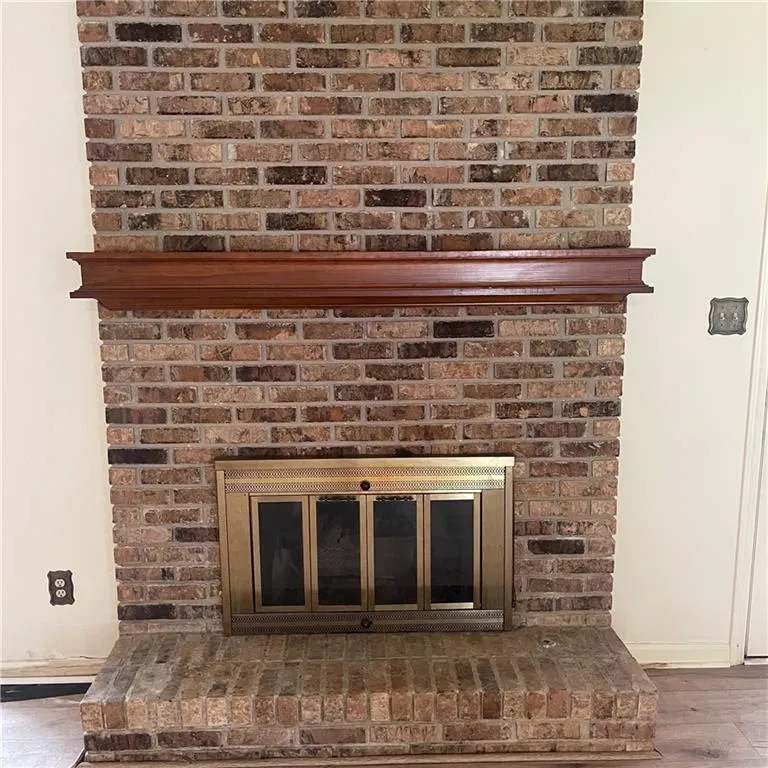
| Fireplace Features | Brick,Gas Log,Gas Starter,Glass Doors,Great Room |
| Common Walls | No Common Walls |
| Window Features | Wood Frames |
| Above Grade Finished Area | 1881 |
| Laundry Features | Electric Dryer Hookup,Laundry Room,Main Level |
| Total Bedrooms | 3 |
| Room Type | Great Room |
| Main Level Bedrooms | 3 |
| Main Level Bathrooms | 2 |
| Kitchen Features | Breakfast Room,Cabinets Other,Laminate Counters |
| Total Baths | 2 |
| RoomBedroomFeatures | Master on Main |
| Primary Bathroom Features | Tub/Shower Combo |
| Dining Room Features | Separate Dining Room |
Exterior Features
| Exterior Amenities | Private Entrance,Private Yard |
|---|---|
| Fencing | Back Yard,Chain Link |
| Parking Features | Attached,Garage,Kitchen Level,Level Driveway,Underground |
| Lot Features | Back Yard,Front Yard,Level,Private |
| Water Source | Public |
| Total Parking | 2 |
| Foundation Details | Slab |
| Building Area Total | 1881 |
| Lot Dimensions | 110X196X189X110 |
| Lot Size Acres | 0.44 |
| Road Surface Type | Asphalt |
| Lot Size Source | Public Records |
| Road Frontage Type | City Street |
| Other Equipment | None |
| Horse Amenities | None |
Amenities
- Foreclosure
- Views
- Short Sale
- New Construction
- Adult 55+
- Lease To Own
- No HOA Fees
- Furnished
- Primary On Main
- Air Conditioning
- Seller Finance
- Green
- Fixer Upper
- Horse
- Golf
- Fireplace
- Deck
- Garage
- Basement
- Pool
Property vs Single Family Average in 30017
Statistics provided by Inside Real Estate
Price
Taxes
Year Built
In The Neighborhood
Views
Grayson
$ 450,000
2078 Lakewood Circle Sw
Grayson, GA 30017
- Type
- Single Family
- Rooms
- 5 Beds + 3.5 Baths

Views
Grayson
$ 415,000
2058 Lakewood Circle
Grayson, GA 30017
- Type
- Single Family
- Rooms
- 5 Beds + 3.5 Baths
Lithonia
$ 313,000
6215 Waterton Drive
Lithonia, GA 30058
- Type
- Single Family
- Size
- 2,776 SqFt
- Rooms
- 5 Beds + 3 Baths
Views
Grayson
$ 325,000
1166 Lakeridge Court
Grayson, GA 30017
- Type
- Single Family
- Rooms
- 3 Beds + 2 Baths
Reduced
Grayson
$ 430,000
1070 Big Haynes Drive
Grayson, GA 30017
- Type
- Single Family
- Rooms
- 4 Beds + 2.5 Baths
Reduced
Grayson
$ 379,900
1961 Shoreline Trace
Grayson, GA 30017
- Type
- Single Family
- Rooms
- 4 Beds + 2.5 Baths
 ©2026 Georgia Multiple Listing Service All information deemed reliable but not guaranteed. All properties are subject to prior sale, change or withdrawal. Neither listing broker(s) or information provider(s) shall be responsible for any typographical errors, misinformation, misprints and shall be held totally harmless. Listing(s) information is provided for consumer's personal, non-commercial use and may not be used for any purpose other than to identify prospective properties consumers may
