
Views - Primary on Main - Eco Friendly
Address
1298 Lanier Boulevard Ne, Atlanta, GA
Price
$ 1,665,000
Property Attributes
- MLS#7824649
- TypeSingle Family
- Listing Status Active
- CountyFulton
- CityAtlanta
- NeighborhoodMorningside
- Zip30306
- StyleTraditional
- Year Built1930
- Taxes$ 18160
- Price$ 1,665,000
- Bedrooms4
- Full Bathrooms3
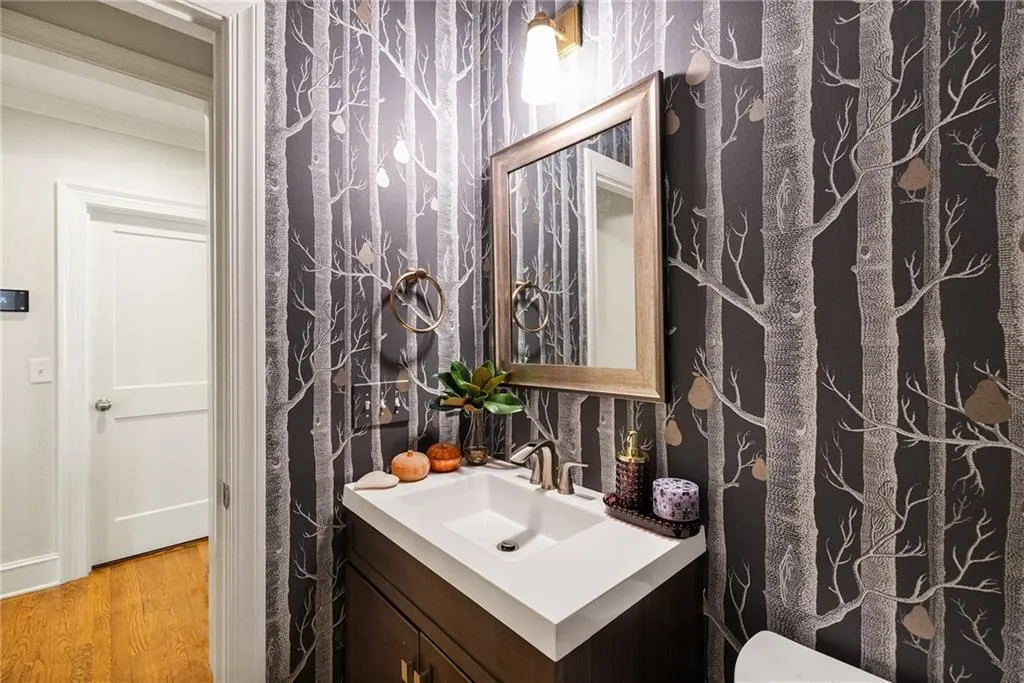
- Half Bathrooms1
- Lot Size0.154 Acres
Data Source:
First Multiple Listing Services (FMLS)
Property Description
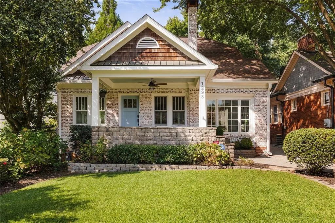
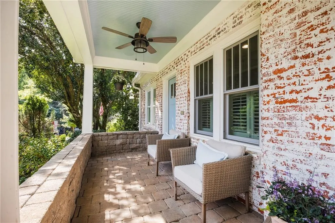
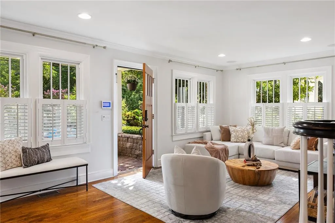
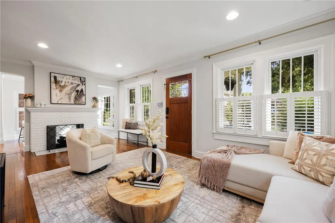
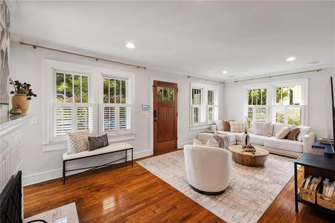
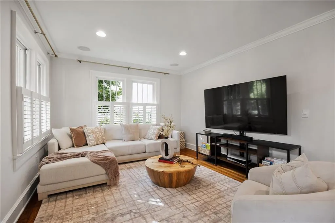
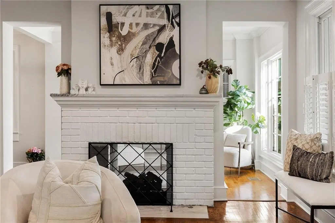
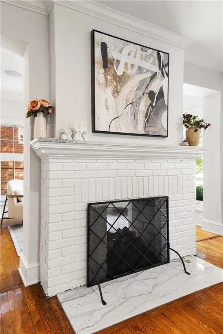
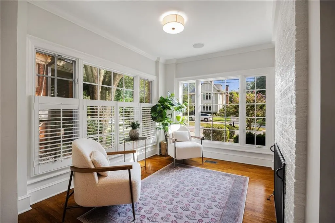
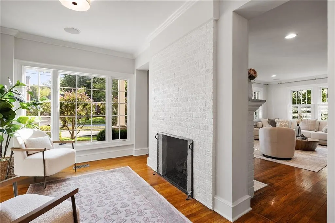
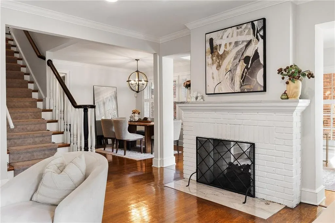
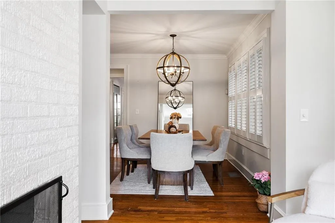
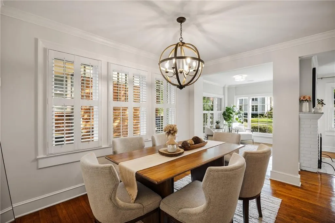
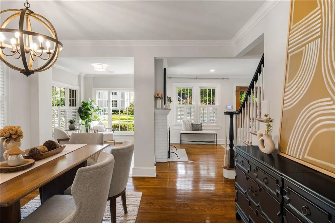
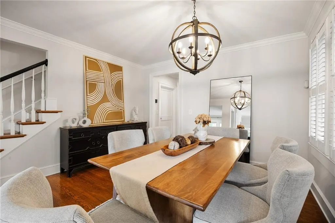
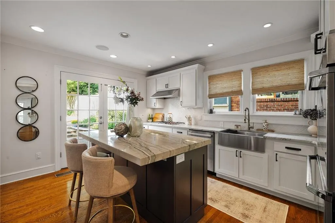
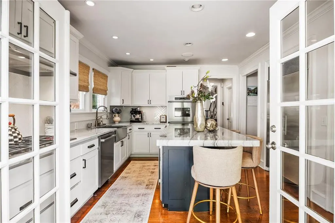
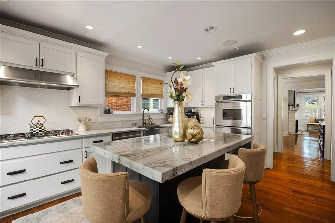
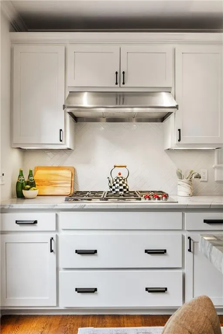
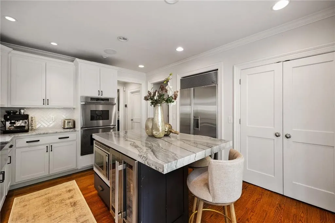
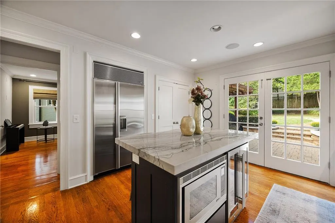
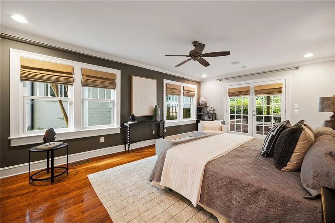
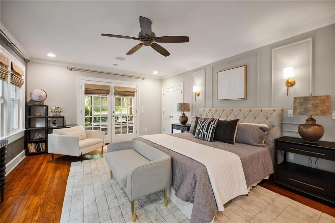
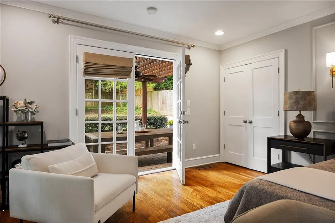
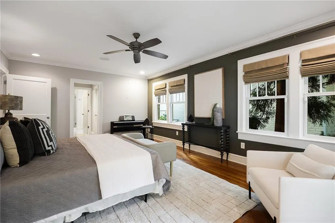
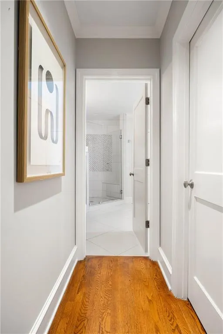
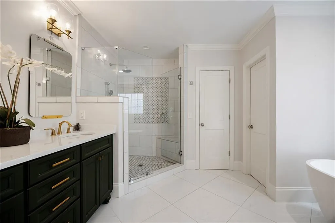
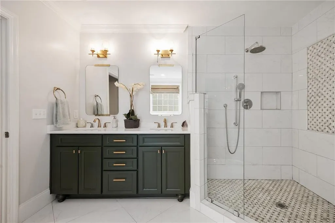
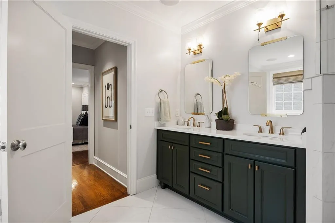
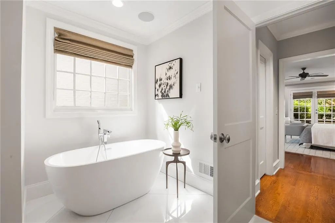
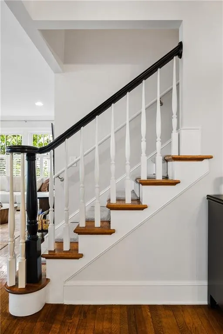
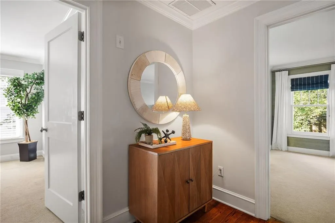
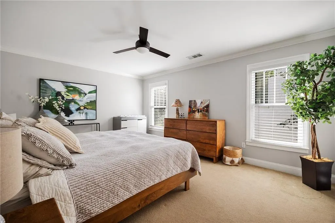
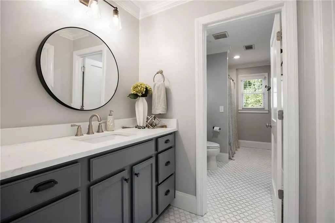
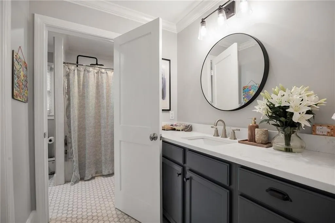
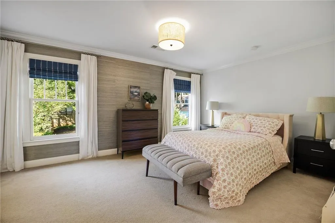
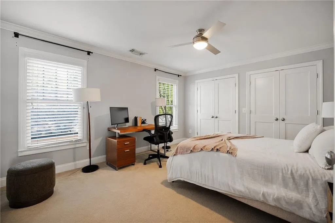
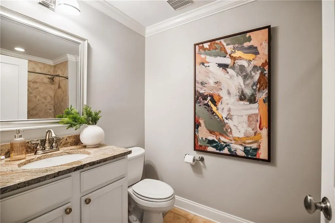
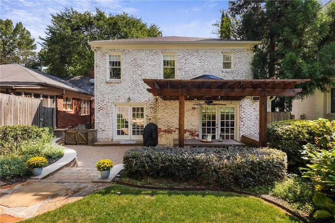
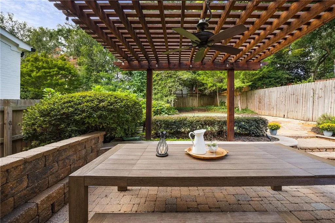
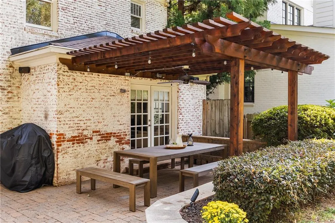
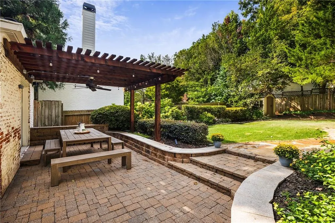
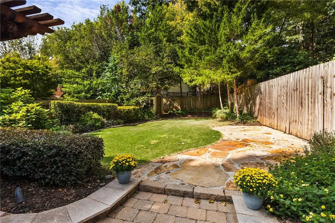
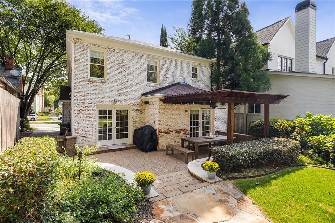
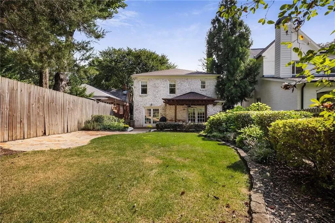
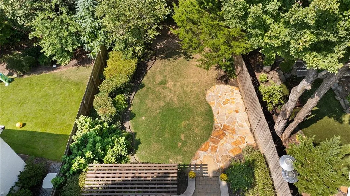
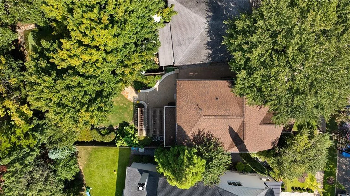
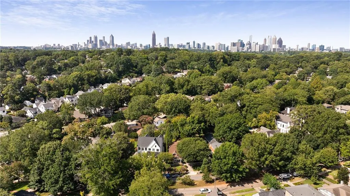
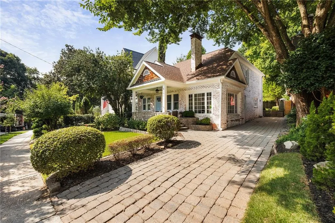
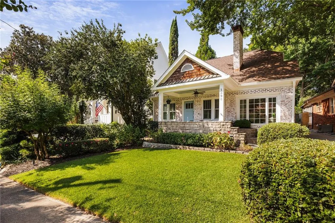
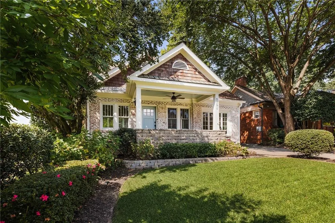
Set along one of Morningside’s most desirable residential streets, this beautifully renovated four-sided brick home combines timeless architecture with an exceptionally livable floor plan and a rare primary suite on the main level. Meticulously maintained and thoughtfully updated, the residence features a newer roof, refinished hardwood floors and inviting interiors filled with natural light. The main level is anchored by an expansive primary suite with a private sitting area, generous walk-in closets and a well-appointed bath with dual vanities, soaking tub and separate shower. The updated kitchen features crisp white cabinetry, stainless steel appliances, granite countertops and a large center island, opening easily to the home’s adjoining living spaces. A fireside living room is complemented by flexible areas for both dining and a home office, creating an effortless layout for everyday living. Upstairs, three generously proportioned secondary bedrooms provide excellent separation from the main-level primary suite and ample space for family, guests or additional work-from-home needs. Outside, the private, fully fenced backyard extends the living space with a patio and plenty of room for dining, entertaining, pets and play. The setting offers an increasingly rare combination of privacy and walkability, with Morningside’s neighborhood parks, restaurants, shops and everyday conveniences just moments away. Beautifully updated, exceptionally well maintained and positioned in one of Atlanta’s most enduringly desirable intown neighborhoods, this is a compelling opportunity to enjoy the best of the Morningside lifestyle.
| Elementary School | Middle School | High School |
|---|---|---|
| Morningside- Elementary School | David T Howard Middle School | Midtown High School |
| Price History | |
|---|---|
| 9/9/2026 | Listed $1,665,000 |
General Features
| Sewer | Public Sewer |
|---|---|
| Heating | Central |
| Cooling | Central Air |
| Utilities | Cable Available,Electricity Available,Natural Gas Available,Sewer Available,Underground Utilities,Water Available |
| Roof | Composition,Shingle |
| Appliances | Dishwasher,Disposal,Double Oven,Dryer,Electric Oven,Gas Range,Microwave,Range Hood,Refrigerator,Washer |
| Patio/Porch Features | Covered,Front Porch,Patio |
| Architectural Style | Traditional |
| Pool Features | None |
| Security Features | Closed Circuit Camera(s),Security Lights,Smoke Detector(s) |
| Construction Materials | Brick 4 Sides |
| Year Built | 1930 |
| Electric | Other |
| View | Trees/Woods |
| Levels | Two |
| Property Subtype | Single Family Residence |
| Tax Year | 2026 |
| Parcel Number | 17 000200120123 |
| Waterfront Features | None |
| Community Features | Near Schools,Near Shopping,Near Trails/Greenway,Sidewalks,Street Lights |
| Accessibility | None |
| County | Fulton - GA |
| Property Type | Residential |
| HOA | false |
| Energy Efficient | Appliances |
| Subdivision Name | Morningside |
| Green Energy Generation | None |
| Other Structures | Shed(s) |
| Full Baths | 3 |
| Status | Active |
| Directions | GPS friendly. |
| High School | Midtown |
| City | Atlanta |
| Body of Water | None |
| Spa Features | None |
| Elementary School | Morningside- |
| Property Attached Y/N | false |
| Land Lease Y/N | false |
| Tax Annual Amount | 18160 |
| Home Warranty Y/N | false |
| Middle/Junior High School | David T Howard |
| Property Condition | Resale |
| Standard Status | Active |
| Tax Lot | 11 |
| Freehold | IDX |
| Corporate Owner | None |
Interior Features
| Interior Amenities | Crown Molding,Double Vanity,Entrance Foyer,High Ceilings 9 ft Main,High Speed Internet,Recessed Lighting |
|---|---|
| Basement | Crawl Space |
| Flooring | Hardwood,Tile |
| Total Fireplaces | 1 |
| Fireplace Features | Double Sided,Living Room |
| Common Walls | No Common Walls |
| Window Features | Insulated Windows,Plantation Shutters |
| Half Baths | 1 |
| Laundry Features | Laundry Room,Main Level |
| Total Bedrooms | 4 |
| Room Type | Family Room,Living Room |
| Main Level Bedrooms | 1 |
| Main Level Bathrooms | 1 |
| Kitchen Features | Breakfast Bar,Cabinets White,Kitchen Island,Pantry,Stone Counters,Wine Rack |
| Total Baths | 4 |
| RoomBedroomFeatures | Master on Main,Oversized Master |
| Primary Bathroom Features | Double Vanity,Separate Tub/Shower,Soaking Tub |
| Dining Room Features | Separate Dining Room |
Exterior Features
| Exterior Amenities | Lighting,Private Yard |
|---|---|
| Fencing | Back Yard,Fenced,Privacy,Wood |
| Parking Features | Driveway,On Street |
| Lot Features | Back Yard,Front Yard,Landscaped,Level,Private,Wooded |
| Water Source | Public |
| Foundation Details | Concrete Perimeter |
| Building Area Total | 2770 |
| Lot Dimensions | x |
| Lot Size Acres | 0.154 |
| Road Surface Type | Asphalt,Paved |
| Lot Size Source | Owner |
| Road Frontage Type | City Street |
| Other Equipment | None |
| Horse Amenities | None |
Amenities
- Foreclosure
- Views
- Short Sale
- New Construction
- Adult 55+
- Lease To Own
- No HOA Fees
- Furnished
- Primary On Main
- Air Conditioning
- Seller Finance
- Green
- Fixer Upper
- Horse
- Golf
- Fireplace
- Deck
- Garage
- Basement
- Pool
Property vs Single Family Average in 30306
Statistics provided by Inside Real Estate
Price
Taxes
Year Built
In The Neighborhood
Reduced
Atlanta
$ 2,475,000
740 E Morningside Drive
Atlanta, GA 30324
- Type
- Single Family
- Rooms
- 6 Beds + 5 Baths

Atlanta
$ 1,295,000
1741 Meadowdale Avenue Ne
Atlanta, GA 30306
- Type
- Single Family
- Rooms
- 3 Beds + 2 Baths
Views
Atlanta
$ 849,000
727 Yorkshire Road Ne
Atlanta, GA 30306
- Type
- Single Family
- Rooms
- 3 Beds + 2 Baths
Eco Friendly
Atlanta
$ 1,895,000
1929 Wildwood Place Ne
Atlanta, GA 30324
- Type
- Single Family
- Rooms
- 5 Beds + 5 Baths
Views
Atlanta
$ 950,000
1119 University Drive Ne
Atlanta, GA 30306
- Type
- Single Family
- Rooms
- 3 Beds + 2 Baths
Eco Friendly
Atlanta
$ 1,895,000
1156 E Rock Springs Road Ne
Atlanta, GA 30306
- Type
- Single Family
- Rooms
- 5 Beds + 4.5 Baths
Views
Atlanta
$ 985,000
843 Kings Court Ne
Atlanta, GA 30306
- Type
- Single Family
- Rooms
- 3 Beds + 2 Baths
Reduced
Atlanta
$ 1,995,000
1929 Lenox Road Ne
Atlanta, GA 30306
- Type
- Single Family
- Rooms
- 6 Beds + 5 Baths
Views
Atlanta
$ 1,849,000
1020 Mclynn Avenue Ne
Atlanta, GA 30306
- Type
- Single Family
- Rooms
- 4 Beds + 3.5 Baths
Views
Atlanta
$ 3,895,000
1610 W Sussex Road Ne
Atlanta, GA 30306
- Type
- Single Family
- Rooms
- 5 Beds + 5.5 Baths
Views
Atlanta
$ 1,095,000
1887 Lenox Road Ne
Atlanta, GA 30306
- Type
- Single Family
- Rooms
- 3 Beds + 2.5 Baths
Senoia
$ 648,000
305 Mary Delores Court
Senoia, GA 30276
- Type
- Single Family
- Size
- 2,987 SqFt
- Rooms
- 5 Beds + 3.5 Baths
Views
Atlanta
$ 2,495,000
1780 Merton Road Ne
Atlanta, GA 30306
- Type
- Single Family
- Rooms
- 4 Beds + 5.5 Baths
Primary On Main
Newnan
$ 245,000
120 Morningside Drive
Newnan, GA 30263
- Type
- Single Family
- Size
- 1,380 SqFt
- Rooms
- 3 Beds + 2 Baths
 ©2026 Georgia Multiple Listing Service All information deemed reliable but not guaranteed. All properties are subject to prior sale, change or withdrawal. Neither listing broker(s) or information provider(s) shall be responsible for any typographical errors, misinformation, misprints and shall be held totally harmless. Listing(s) information is provided for consumer's personal, non-commercial use and may not be used for any purpose other than to identify prospective properties consumers may
