
Views


Address
1610 W Sussex Road Ne, Atlanta, GA
Price
$ 3,895,000
Property Attributes
- MLS#7827575
- TypeSingle Family
- Listing Status Active
- CountyFulton
- CityAtlanta
- NeighborhoodMorningside
- Zip30306
- StyleEuropean, Traditional
- Year Built2014
- Taxes$ 25021
- Price$ 3,895,000
- Bedrooms5
- Full Bathrooms5
- Half Bathrooms1
- Lot Size0.2378 Acres
Data Source:
First Multiple Listing Services (FMLS)
Property Description
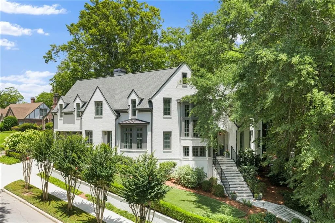
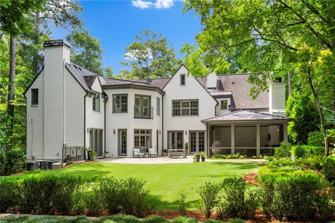
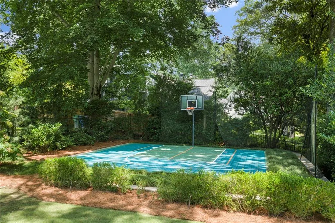
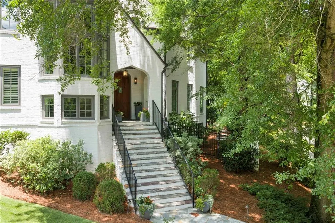
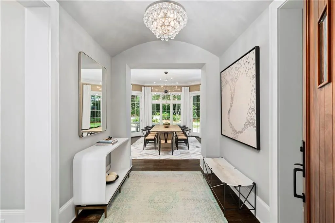
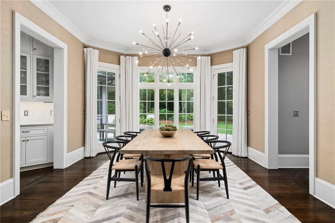
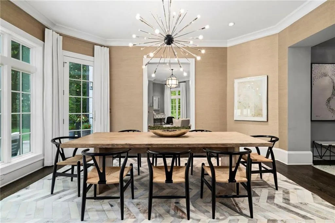
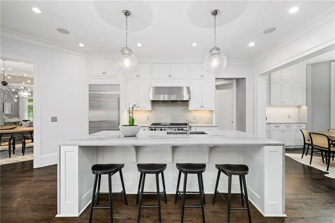
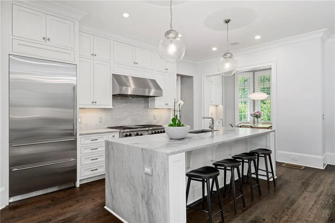
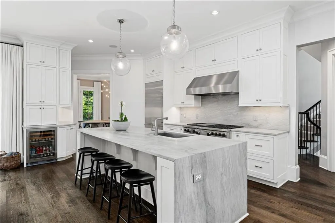
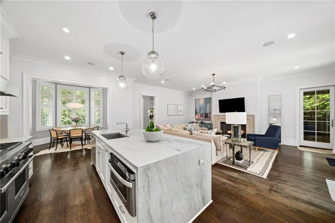
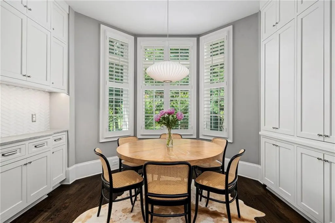
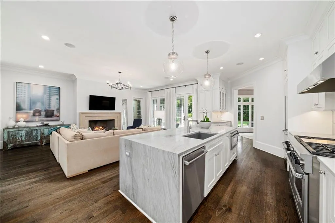
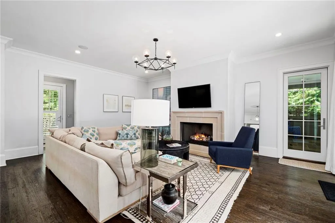
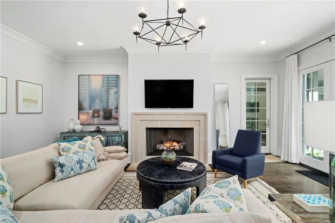
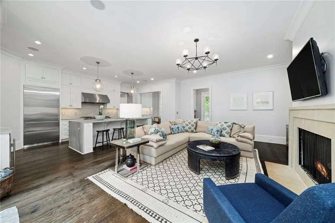
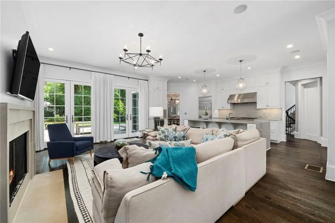
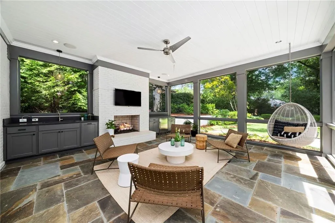
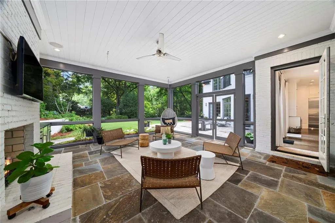
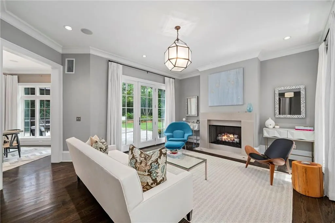
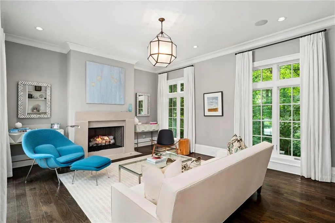
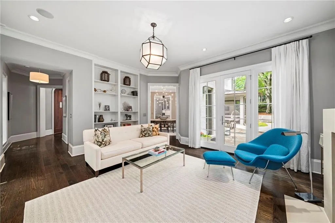
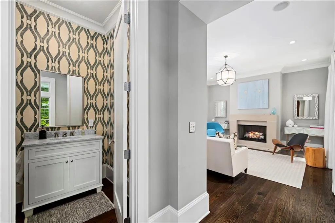
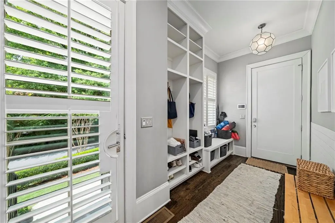
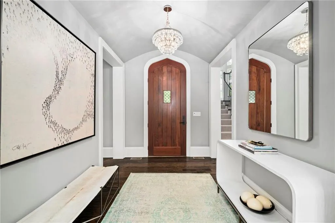
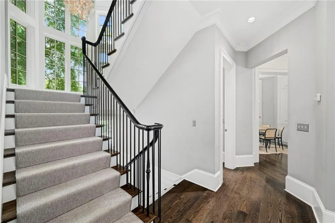
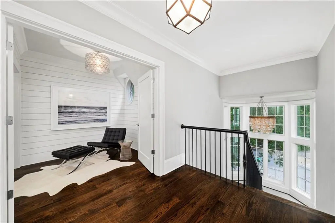
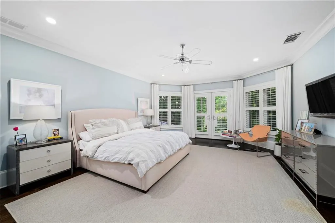
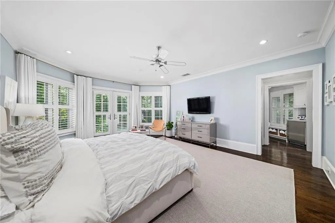
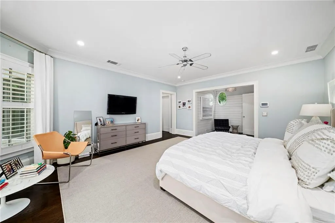
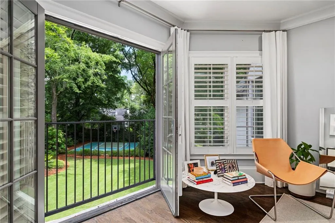
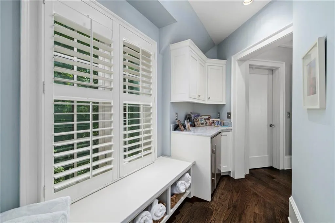
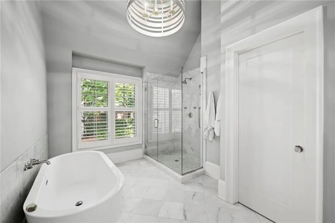
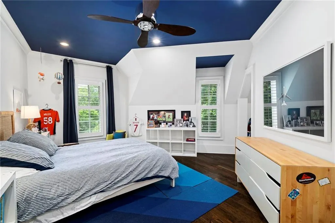
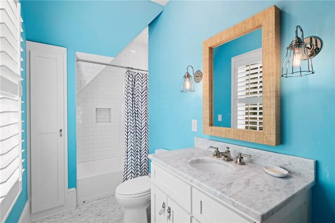
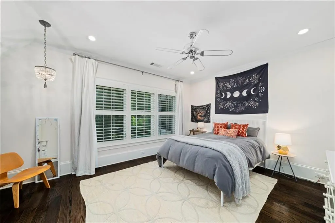
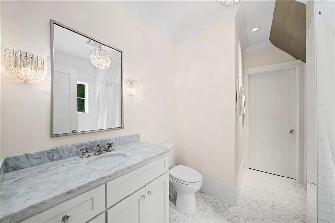
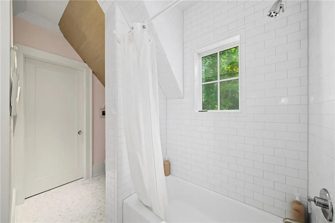
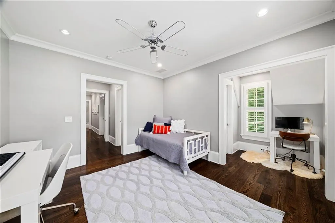
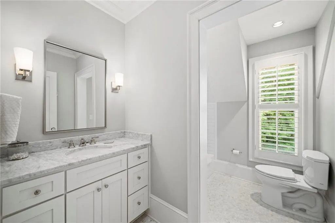
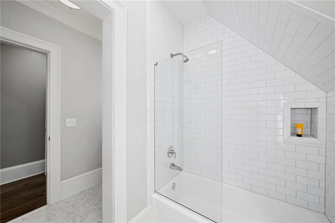
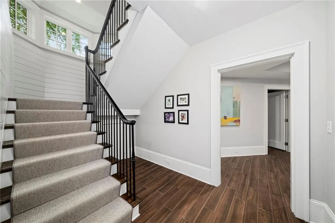
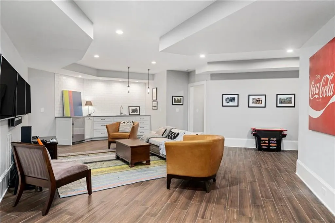
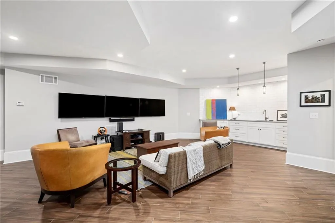
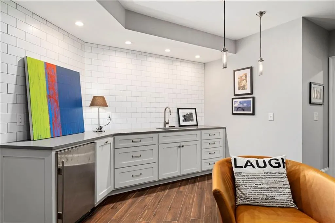
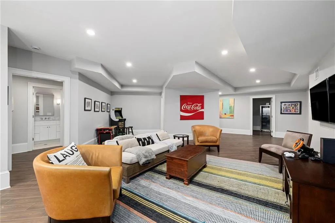
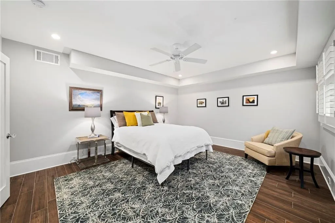
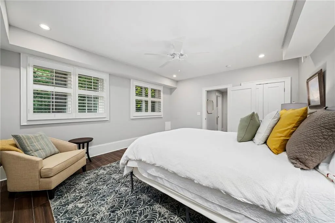
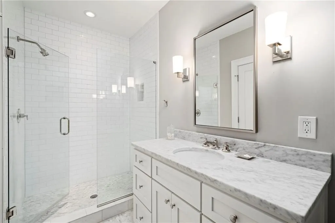
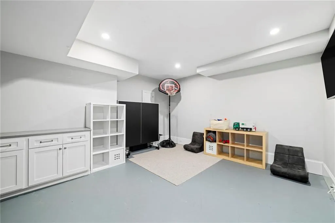
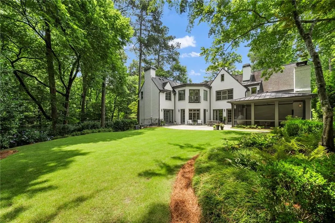
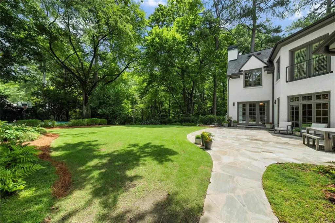
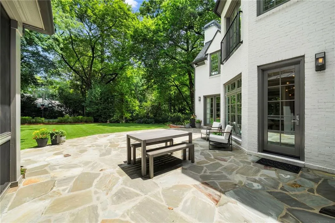
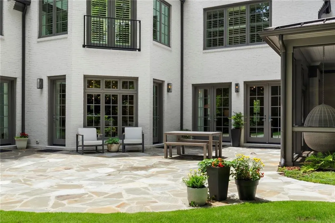
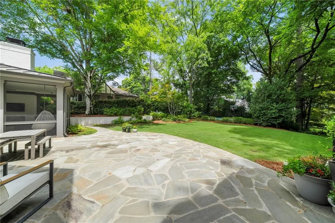
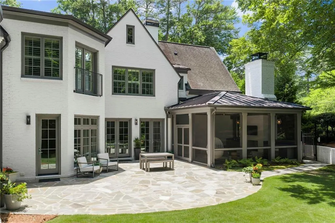
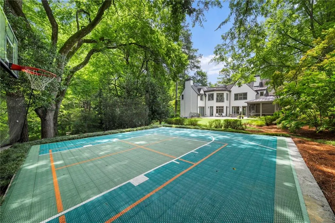
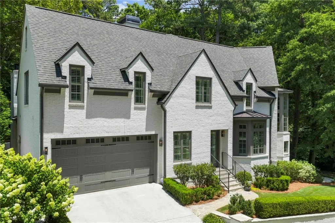
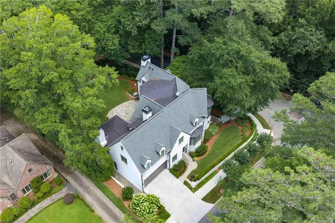
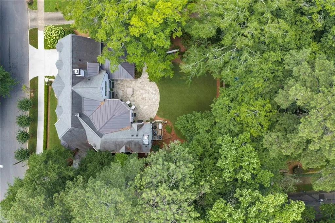
An outstanding Morningside/Lenox Park residence, this Harrison-designed, custom-built, one-owner home in pristine condition is truly one-of-one. Positioned in a prime location on a rare, level double lot with a walk-out backyard and sports court, the home sits up proudly with a very handsome center entrance. A custom front door opens to reveal beautiful interior spaces highlighted by rich architectural details, sun-drenched rooms, and a refreshing open floor plan. The chef's kitchen opens directly to the great room and connects seamlessly to an oversized dining room, breakfast room, and living room complete with built-in bookshelves. Each of these main-level rooms features French doors that open to a flat, level, walk-out patio and backyard with an oversized screened porch. A walk-in pantry, large walk-in closet, and a convenient mudroom leading to the two-car garage complete the main level. A handsome central staircase leads to the second floor, featuring four large en-suite bedrooms. The primary suite offers a separate seating area, dual closets, and a spa-like bath with high ceilings and an abundance of natural light. Three en-suite guest bedrooms feature refreshing, spacious layouts. The finished terrace level is designed for maximum enjoyment, offering a large recreational room with a refreshment bar, a separate game room, a fifth en-suite bedroom, and multiple storage rooms. Finding like-new construction in pristine, move-in-ready condition in Morningside is exceptionally rare, making this property an extraordinary opportunity.
| Elementary School | Middle School | High School |
|---|---|---|
| Morningside- Elementary School | David T Howard Middle School | Midtown High School |
| Price History | |
|---|---|
| 8/26/2026 | Listed $3,895,000 |
General Features
| Sewer | Public Sewer |
|---|---|
| Heating | Forced Air,Natural Gas,Zoned |
| Cooling | Ceiling Fan(s),Central Air,Zoned |
| Utilities | Cable Available,Electricity Available,Natural Gas Available,Phone Available,Sewer Available,Water Available |
| Roof | Composition |
| Appliances | Dishwasher,Disposal,Double Oven,Dryer,Gas Cooktop,Gas Range |
| Garage Spaces | 2 |
| Patio/Porch Features | Covered,Rear Porch,Screened |
| Architectural Style | European,Traditional |
| Pool Features | None |
| Security Features | Carbon Monoxide Detector(s),Security System Owned,Smoke Detector(s) |
| Construction Materials | Brick 4 Sides |
| Year Built | 2014 |
| Electric | 220 Volts |
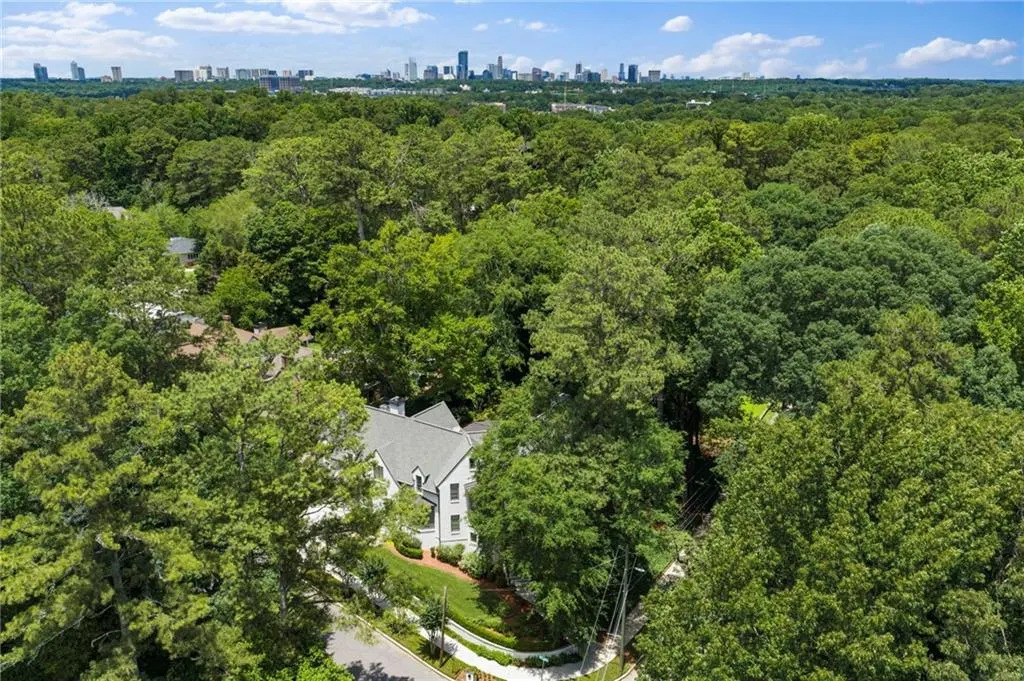
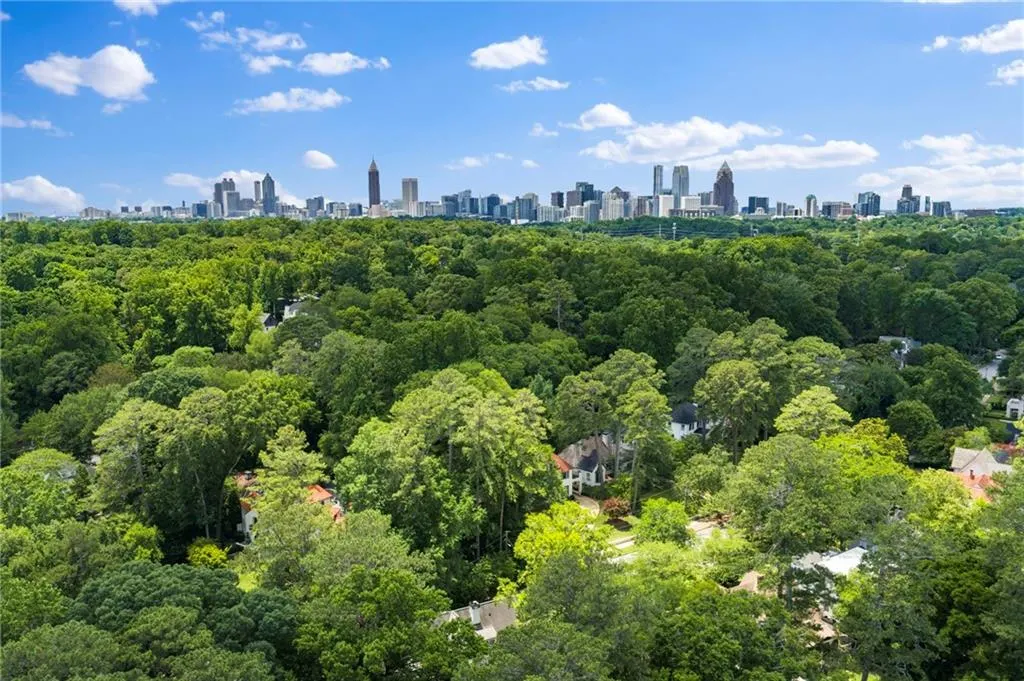
| View | City |
| Levels | Three Or More |
| Property Subtype | Single Family Residence |
| Tax Year | 2024 |
| Parcel Number | 17 000300070384 |
| Waterfront Features | None |
| Community Features | Near Beltline,Near Public Transport,Near Schools,Near Shopping,Near Trails/Greenway,Park,Playground,Sidewalks,Street Lights |
| Accessibility | None |
| County | Fulton - GA |
| Property Type | Residential |
| HOA | false |
| Energy Efficient | None |
| Subdivision Name | Morningside |
| Green Energy Generation | None |
| Other Structures | None |
| Full Baths | 5 |
| Status | Active |
| Directions | On West Sussex at the corner of Plymouth Road. |
| High School | Midtown |
| City | Atlanta |
| Body of Water | None |
| Spa Features | None |
| Elementary School | Morningside- |
| Property Attached Y/N | false |
| Land Lease Y/N | false |
| Tax Annual Amount | 25021 |
| Home Warranty Y/N | false |
| Middle/Junior High School | David T Howard |
| Property Condition | Resale |
| Virtual Tour | https://artisanrem.aryeo.com/videos/019ed927-7a07-73b6-89f2-348323d50bbf |
| Standard Status | Active |
| Tax Lot | 1 |
| Freehold | IDX |
| Corporate Owner | None |
Interior Features
| Interior Amenities | Bookcases,Double Vanity,Entrance Foyer,High Ceilings 10 ft Main,His and Hers Closets,Walk-In Closet(s) |
|---|---|
| Basement | Daylight,Finished,Finished Bath,Full,Interior Entry |
| Flooring | Hardwood |
| Total Fireplaces | 2 |
| Fireplace Features | Gas Log,Gas Starter,Living Room,Outside |
| Common Walls | No Common Walls |
| Window Features | Insulated Windows |
| Above Grade Finished Area | 4211 |
| Half Baths | 1 |
| Laundry Features | Laundry Room,Upper Level |
| Total Bedrooms | 5 |
| Below Grade Finished Area | 862 |
| Room Type | Family Room,Game Room,Living Room,Media Room |
| Kitchen Features | Cabinets White,Kitchen Island,Pantry,Pantry Walk-In,Stone Counters,View to Family Room |
| Total Baths | 6 |
| RoomBedroomFeatures | Oversized Master |
| Primary Bathroom Features | Double Vanity,Separate Tub/Shower |
| Dining Room Features | Seats 12+,Separate Dining Room |
Exterior Features
| Exterior Amenities | Garden,Private Yard |
|---|---|
| Fencing | Back Yard,Front Yard,Wrought Iron |
| Parking Features | Attached,Garage,Garage Faces Side,Kitchen Level |
| Lot Features | Back Yard,Corner Lot,Landscaped,Level,Private |
| Water Source | Public |
| Foundation Details | Combination |
| Building Area Total | 5073 |
| Lot Dimensions | x |
| Lot Size Acres | 0.2378 |
| Road Surface Type | Paved |
| Lot Size Source | Public Records |
| Road Frontage Type | City Street |
| Other Equipment | Generator,Irrigation Equipment |
| Horse Amenities | None |
Amenities
- Foreclosure
- Views
- Short Sale
- New Construction
- Adult 55+
- Lease To Own
- No HOA Fees
- Furnished
- Primary On Main
- Air Conditioning
- Seller Finance
- Green
- Fixer Upper
- Horse
- Golf
- Fireplace
- Deck
- Garage
- Basement
- Pool
Property vs Single Family Average in 30306
Statistics provided by Inside Real Estate
Price
Taxes
Year Built
In The Neighborhood
Reduced
Atlanta
$ 2,475,000
740 E Morningside Drive
Atlanta, GA 30324
- Type
- Single Family
- Rooms
- 6 Beds + 5 Baths

Atlanta
$ 1,295,000
1741 Meadowdale Avenue Ne
Atlanta, GA 30306
- Type
- Single Family
- Rooms
- 3 Beds + 2 Baths
Views
Atlanta
$ 849,000
727 Yorkshire Road Ne
Atlanta, GA 30306
- Type
- Single Family
- Rooms
- 3 Beds + 2 Baths
Eco Friendly
Atlanta
$ 1,895,000
1929 Wildwood Place Ne
Atlanta, GA 30324
- Type
- Single Family
- Rooms
- 5 Beds + 5 Baths
Views
Atlanta
$ 950,000
1119 University Drive Ne
Atlanta, GA 30306
- Type
- Single Family
- Rooms
- 3 Beds + 2 Baths
Eco Friendly
Atlanta
$ 1,895,000
1156 E Rock Springs Road Ne
Atlanta, GA 30306
- Type
- Single Family
- Rooms
- 5 Beds + 4.5 Baths
Views
Atlanta
$ 985,000
843 Kings Court Ne
Atlanta, GA 30306
- Type
- Single Family
- Rooms
- 3 Beds + 2 Baths
Reduced
Atlanta
$ 1,995,000
1929 Lenox Road Ne
Atlanta, GA 30306
- Type
- Single Family
- Rooms
- 6 Beds + 5 Baths
Views
Atlanta
$ 1,849,000
1020 Mclynn Avenue Ne
Atlanta, GA 30306
- Type
- Single Family
- Rooms
- 4 Beds + 3.5 Baths
Views
Atlanta
$ 1,665,000
1298 Lanier Boulevard Ne
Atlanta, GA 30306
- Type
- Single Family
- Rooms
- 4 Beds + 3.5 Baths
Views
Atlanta
$ 1,095,000
1887 Lenox Road Ne
Atlanta, GA 30306
- Type
- Single Family
- Rooms
- 3 Beds + 2.5 Baths
Senoia
$ 648,000
305 Mary Delores Court
Senoia, GA 30276
- Type
- Single Family
- Size
- 2,987 SqFt
- Rooms
- 5 Beds + 3.5 Baths
Views
Atlanta
$ 2,495,000
1780 Merton Road Ne
Atlanta, GA 30306
- Type
- Single Family
- Rooms
- 4 Beds + 5.5 Baths
Primary On Main
Newnan
$ 245,000
120 Morningside Drive
Newnan, GA 30263
- Type
- Single Family
- Size
- 1,380 SqFt
- Rooms
- 3 Beds + 2 Baths
 ©2026 Georgia Multiple Listing Service All information deemed reliable but not guaranteed. All properties are subject to prior sale, change or withdrawal. Neither listing broker(s) or information provider(s) shall be responsible for any typographical errors, misinformation, misprints and shall be held totally harmless. Listing(s) information is provided for consumer's personal, non-commercial use and may not be used for any purpose other than to identify prospective properties consumers may
