
Views - Primary on Main

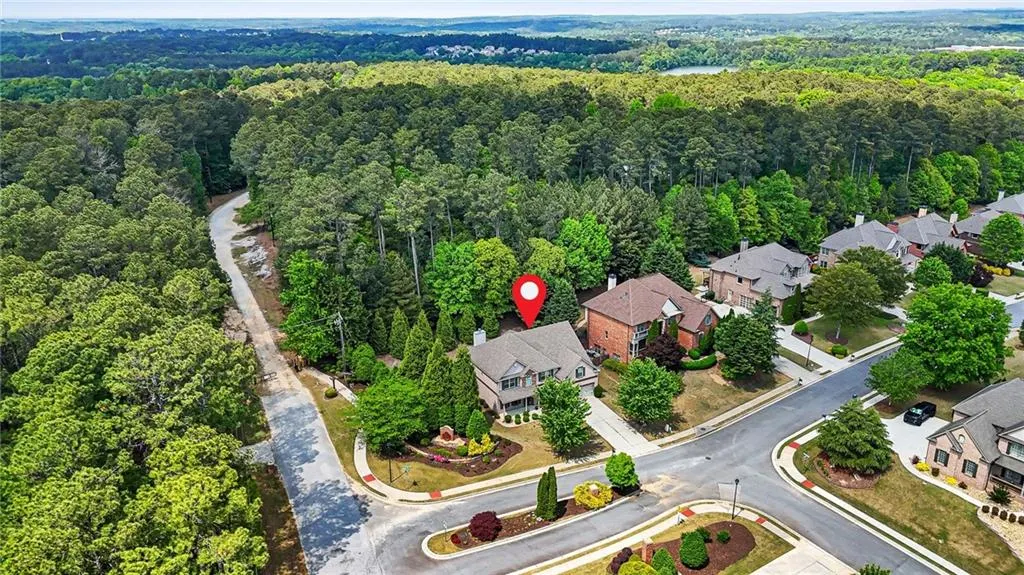
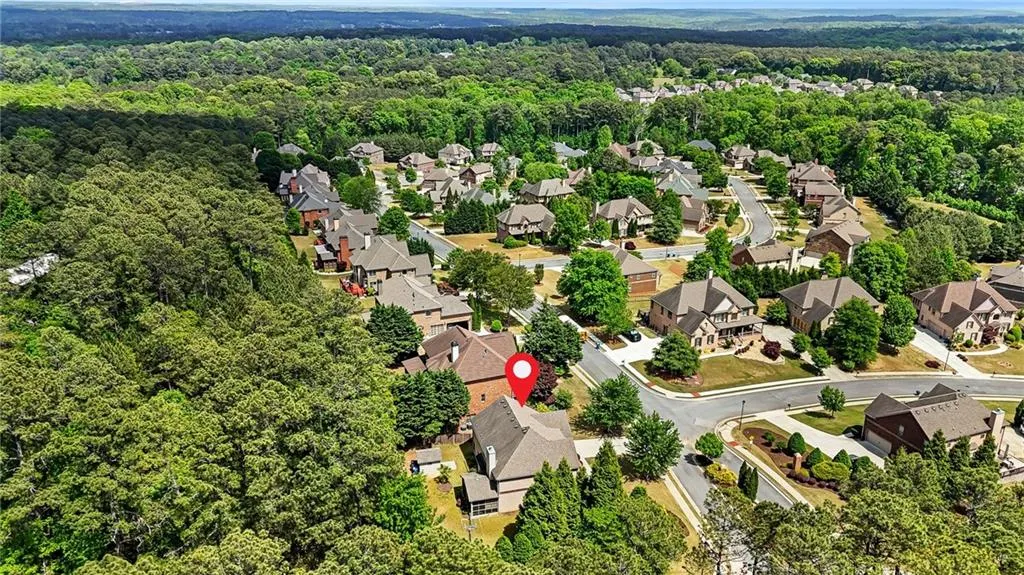
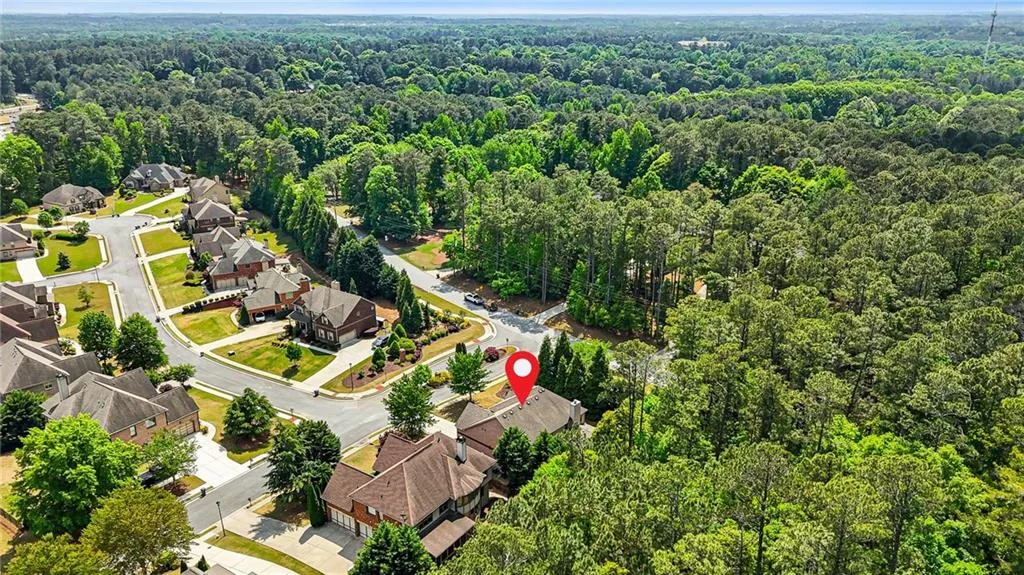
Address
882 Nestling Drive, Lawrenceville, GA
Price
$ 520,000
Property Attributes
- MLS#7825690
- TypeSingle Family
- Listing Status Active
- CountyGwinnett
- CityLawrenceville
- NeighborhoodPark Haven
- Zip30045
- StyleTraditional
- Year Built2014
- Taxes$ 8635
- Price$ 520,000
- Bedrooms5
- Full Bathrooms5
- Half Bathrooms1
- Lot Size0.37 Acres
Data Source:
First Multiple Listing Services (FMLS)
Property Description
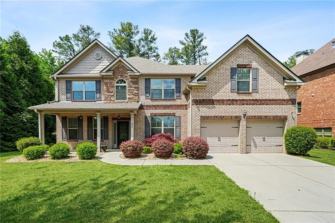
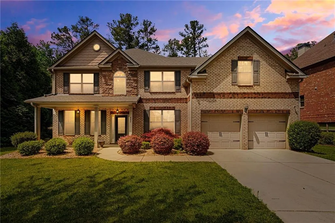
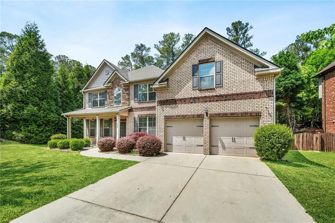
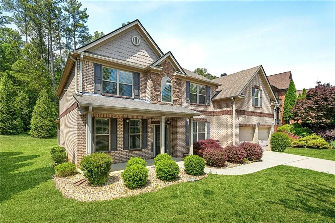
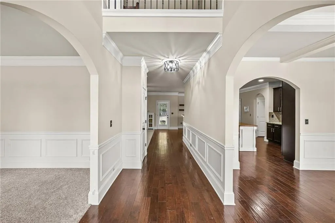
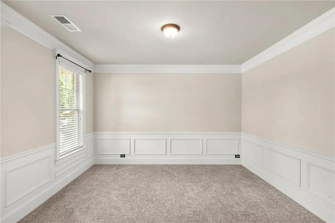
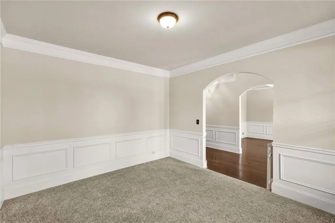
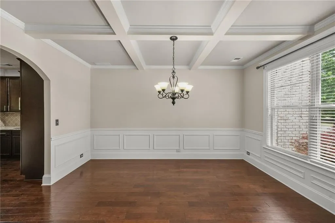
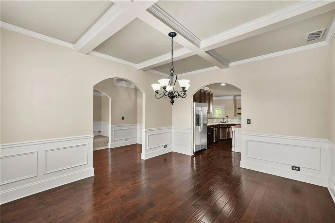
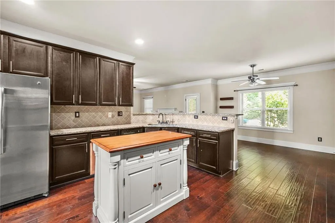
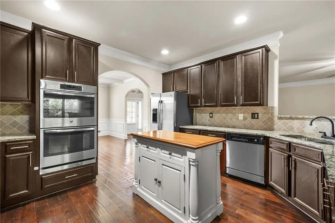
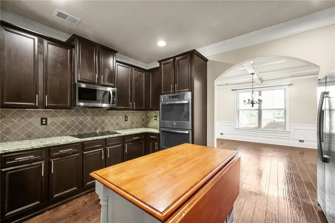
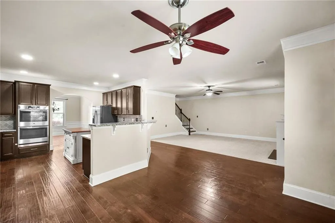
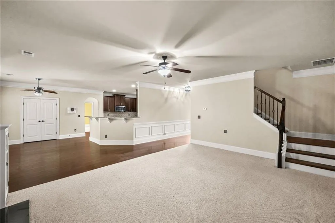
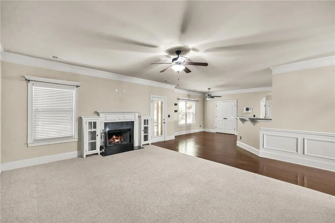
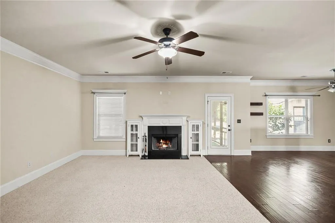
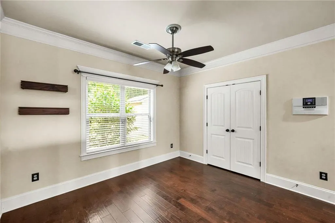
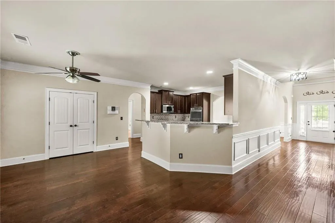
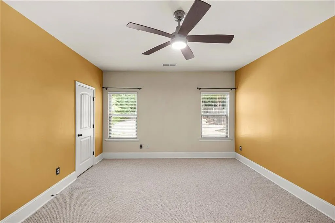
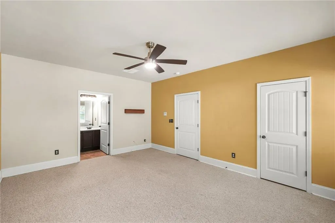
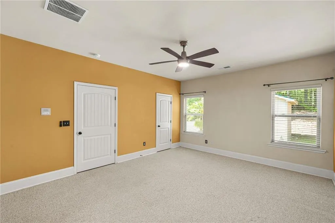
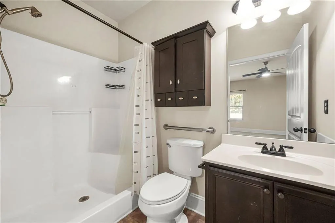
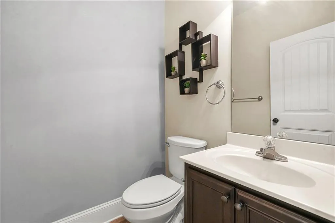
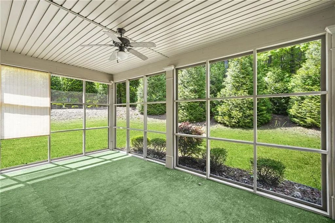
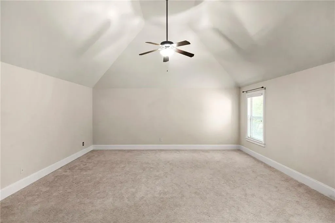
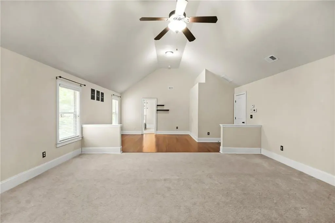
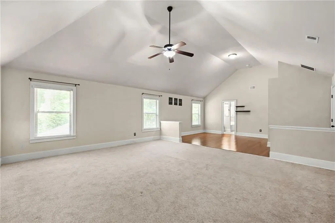
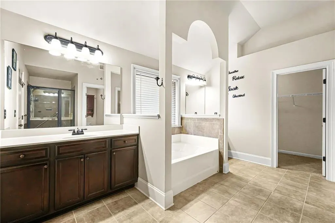
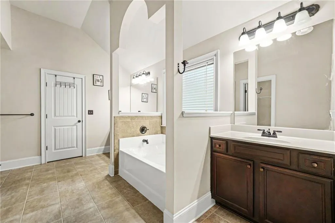
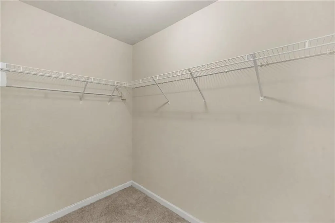
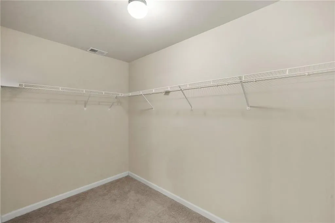
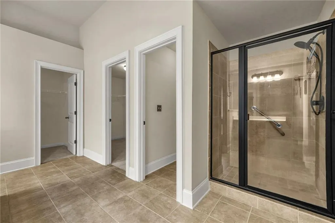
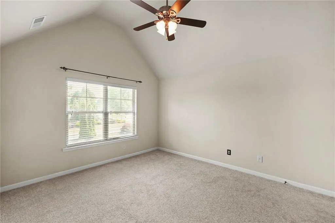
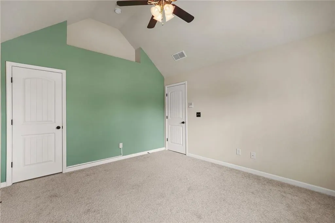
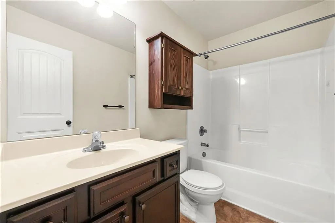
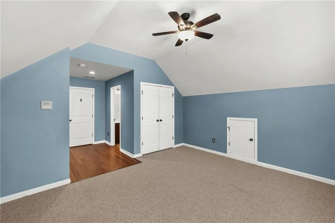
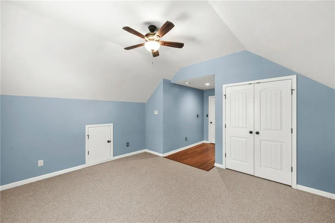
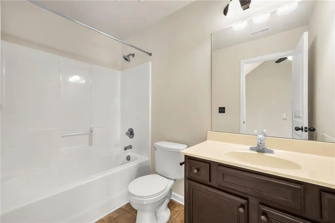
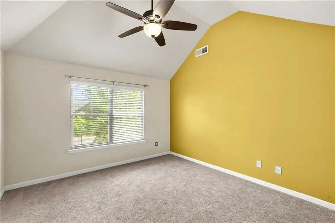
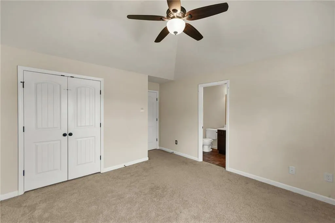
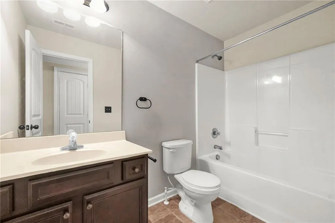
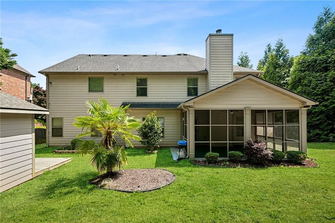
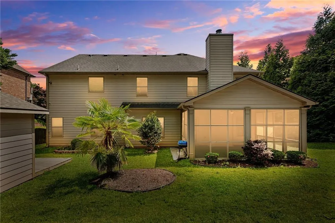
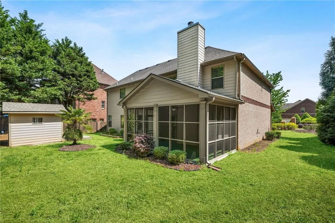
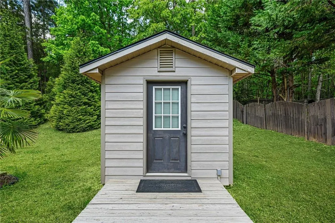
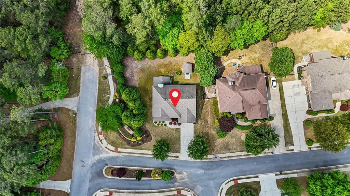
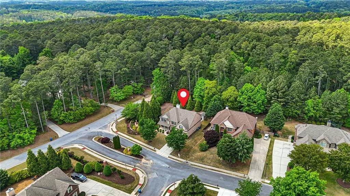
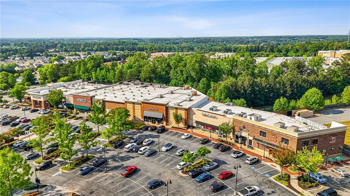
HUGE PRICE IMPROVEMENT-PRICED TO SELL! Buyers, this is your opportunity to own a beautiful luxury home at an exceptional value, with the ability to gain INSTANT EQUITY. Located in the gorgeous Park Haven community and within walking distance of Tribble Mill Park, this spacious 5-bedroom, 5.5-bath home offers approximately 3,800 square feet, upscale finishes, a guest suite on the main level, and an incredible lifestyle near scenic trails, lakes, and outdoor recreation. Welcome to 882 Nestling Drive in the heart of Lawrenceville, GA-where space, style, and convenience come together in this stunning home. From the moment you arrive, the charming brick exterior, manicured landscaping, and inviting front porch set the tone for what's inside. Step into a grand two-story foyer featuring elegant trim details, rich hardwood floors, and a seamless flow into formal dining and living spaces. The gourmet kitchen is a true centerpiece, complete with granite countertops, stainless steel appliances, custom cabinetry, and a large island that opens to a spacious family room with a cozy fireplace-perfect for entertaining. A standout feature of the home is the oversized guest bedroom with a full bath on the main level, offering ideal comfort and privacy for visitors or multi-generational living. Upstairs, the luxurious owner's suite boasts a spa-like bathroom and oversized walk-in closets, while additional bedrooms each provide generous space and bath access. Enjoy year-round relaxation in the screened-in porch overlooking a private, tree-lined backyard with additional storage. Ideally located within walking distance to Tribble Mill Park, you'll have easy access to scenic trails, lakes, and outdoor recreation, while still being just minutes from top-rated Gwinnett County schools, shopping, dining, and major highways for an easy commute. This home truly offers the perfect blend of elegance, functionality, and lifestyle-don't miss your opportunity to make it yours.
| Elementary School | Middle School | High School |
|---|---|---|
| Gwinnett - Other Elementary School | McConnell Middle School | Archer High School |
| Price History | |
|---|---|
| 8/21/2026 | Listed $520,000 |
General Features
| Sewer | Public Sewer |
|---|---|
| Heating | Central |
| Cooling | Ceiling Fan(s),Central Air |
| Utilities | Electricity Available,Sewer Available,Water Available |
| Roof | Composition |
| Appliances | Dishwasher,Double Oven,Microwave |
| HOA Fee | 600 |
| Garage Spaces | 2 |
| Patio/Porch Features | Rear Porch,Screened |
| Architectural Style | Traditional |
| Pool Features | None |
| Security Features | Smoke Detector(s) |
| Construction Materials | Stone,Vinyl Siding |
| Year Built | 2014 |
| Electric | Other |
| View | Other,Trees/Woods |
| Levels | Two |
| Property Subtype | Single Family Residence |
| Tax Year | 2024 |
| Ownership | Fee Simple |
| Parcel Number | R5198 198 |
| Waterfront Features | None |
| Community Features | Homeowners Assoc,Sidewalks |
| Accessibility | None |
| Assoc Fee Paid Per | Annually |
| County | Gwinnett - GA |
| Property Type | Residential |
| HOA | true |
| Energy Efficient | None |
| Subdivision Name | Park Haven |
| Green Energy Generation | None |
| Other Structures | None |
| Full Baths | 5 |
| Status | Active |
| Directions | refer to gps. |
| High School | Archer |
| City | Lawrenceville |
| Body of Water | None |
| Spa Features | None |
| Elementary School | Gwinnett - Other |
| Property Attached Y/N | false |
| Land Lease Y/N | false |
| Tax Annual Amount | 8635 |
| Home Warranty Y/N | false |
| Middle/Junior High School | McConnell |
| Property Condition | Resale |
| Standard Status | Active |
| Tax Lot | 00 |
| Freehold | IDX |
| Corporate Owner | None |
Interior Features
| Interior Amenities | Double Vanity,Walk-In Closet(s) |
|---|---|
| Basement | None |
| Flooring | Carpet,Hardwood |
| Total Fireplaces | 1 |
| Fireplace Features | Family Room |
| Common Walls | No Common Walls |
| Window Features | Wood Frames |
| Above Grade Finished Area | 3800 |
| Half Baths | 1 |
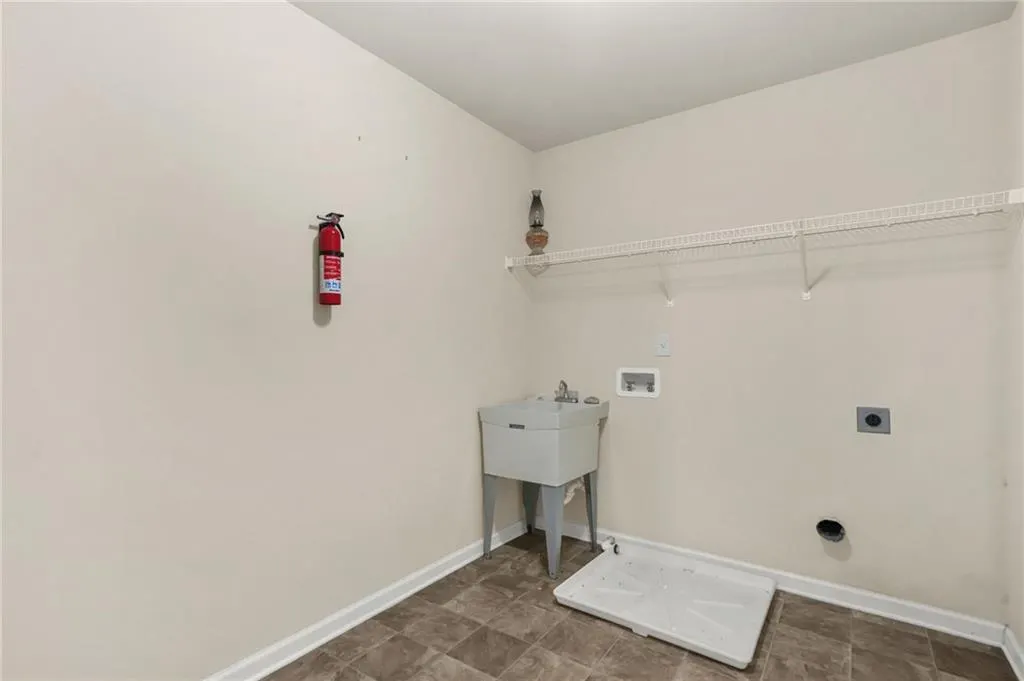
| Laundry Features | Laundry Room,Mud Room |
| Total Bedrooms | 5 |
| Room Type | Family Room,Laundry |
| Main Level Bedrooms | 1 |
| Main Level Bathrooms | 1 |
| Kitchen Features | Kitchen Island,Other,View to Family Room |
| Total Baths | 6 |
| RoomBedroomFeatures | Master on Main |
| Primary Bathroom Features | Double Vanity,Shower Only,Soaking Tub |
| Dining Room Features | Other |
Exterior Features
| Exterior Amenities | Private Yard |
|---|---|
| Fencing | None |
| Parking Features | Garage,Parking Pad |
| Lot Features | Corner Lot,Level |
| Water Source | Public |
| Total Parking | 4 |
| Foundation Details | See Remarks |
| Building Area Total | 3800 |
| Lot Size Acres | 0.37 |
| Road Surface Type | Paved |
| Lot Size Source | Assessor |
| Road Frontage Type | Other |
| Other Equipment | None |
| Horse Amenities | None |
Amenities
- Foreclosure
- Views
- Short Sale
- New Construction
- Adult 55+
- Lease To Own
- No HOA Fees
- Furnished
- Primary On Main
- Air Conditioning
- Seller Finance
- Green
- Fixer Upper
- Horse
- Golf
- Fireplace
- Deck
- Garage
- Basement
- Pool
Property vs Single Family Average in 30045
Statistics provided by Inside Real Estate
Price
Taxes
Year Built
In The Neighborhood
Reduced
Flowery Branch
$ 450,000
5115 Park Haven Drive
Flowery Branch, GA 30542
- Type
- Single Family
- Rooms
- 4 Beds + 3 Baths

Flowery Branch
$ 399,000
5222 Blake Branch
Flowery Branch, GA 30542
- Type
- Single Family
- Rooms
- 3 Beds + 2.5 Baths
 ©2026 Georgia Multiple Listing Service All information deemed reliable but not guaranteed. All properties are subject to prior sale, change or withdrawal. Neither listing broker(s) or information provider(s) shall be responsible for any typographical errors, misinformation, misprints and shall be held totally harmless. Listing(s) information is provided for consumer's personal, non-commercial use and may not be used for any purpose other than to identify prospective properties consumers may
