
Price Reduction - Eco Friendly
Address
5115 Park Haven Drive, Flowery Branch, GA
Price
$ 450,000
Property Attributes
- MLS#7827595
- TypeSingle Family
- Listing Status Pending
- CountyHall
- CityFlowery Branch
- NeighborhoodPark Haven
- Zip30542
- StyleOther
- Year Built2019
- Taxes$ 1447
- Price$ 450,000
- Bedrooms4
- Full Bathrooms3
- Half Bathrooms0
- Lot Size0.19 Acres
Data Source:
First Multiple Listing Services (FMLS)
Property Description
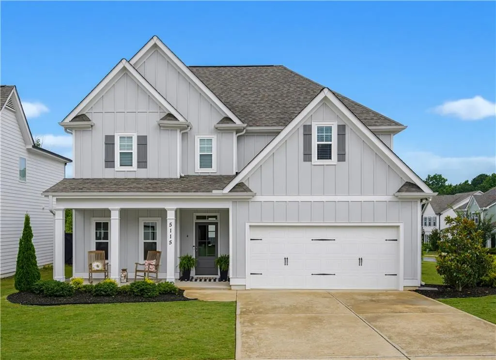
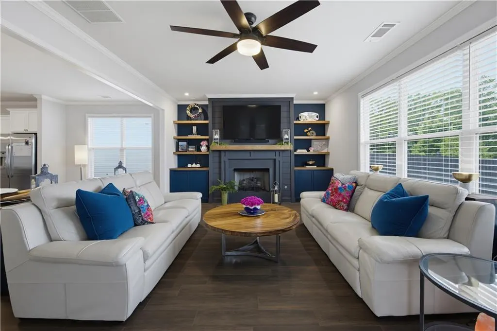
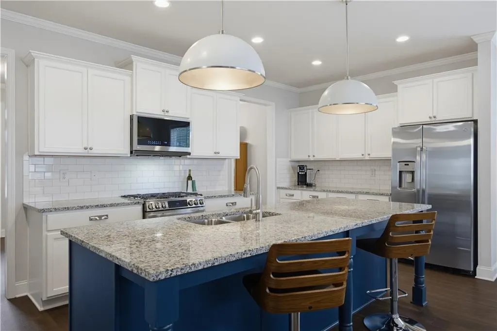
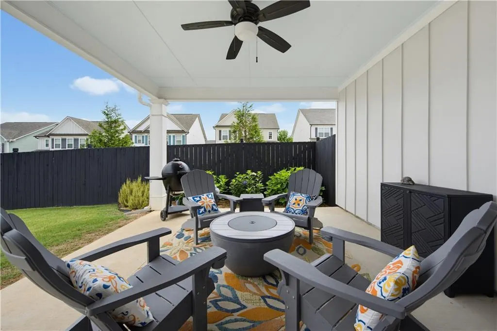
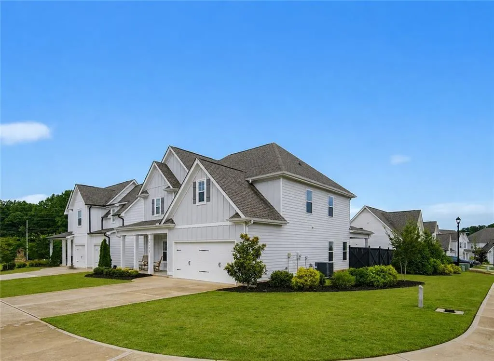
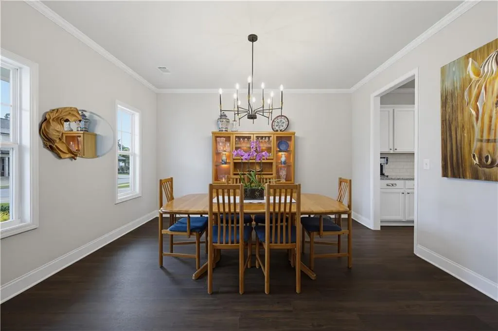
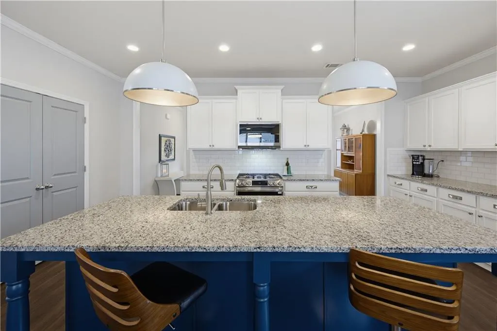
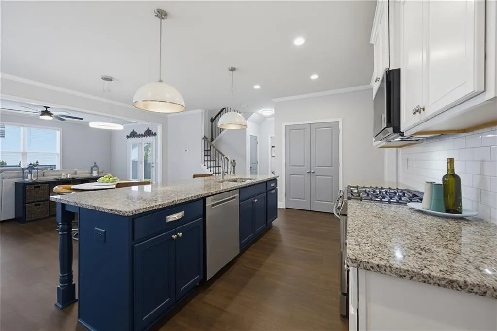
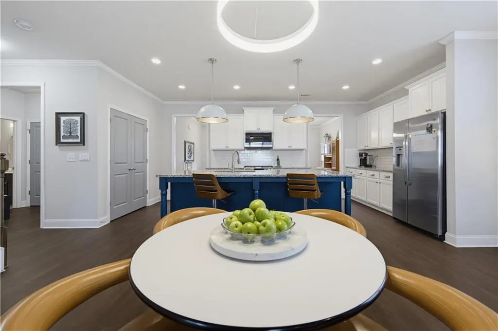
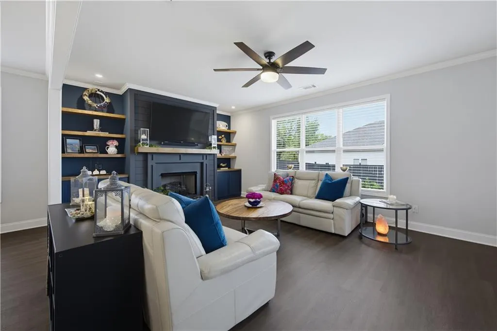
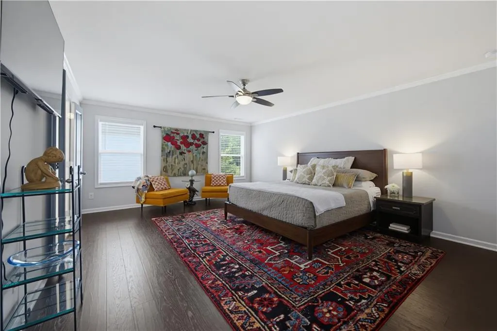
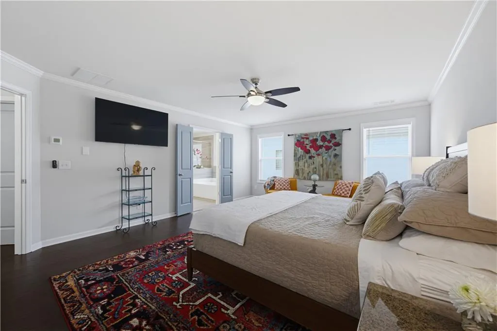
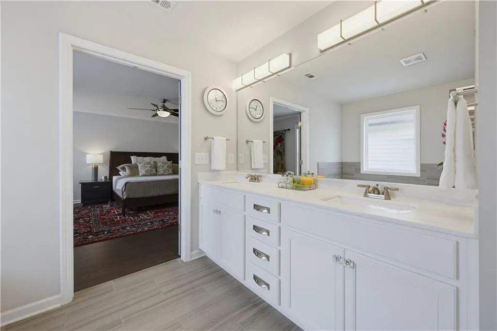
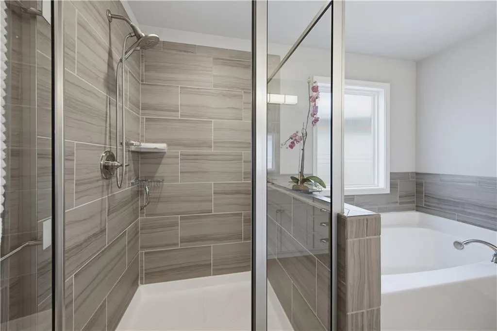
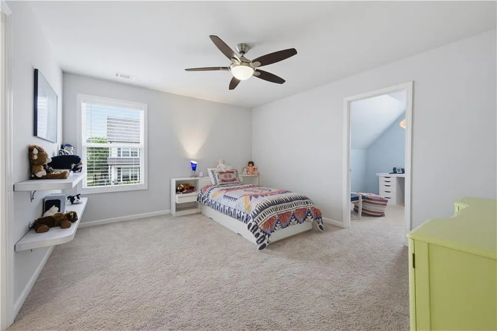
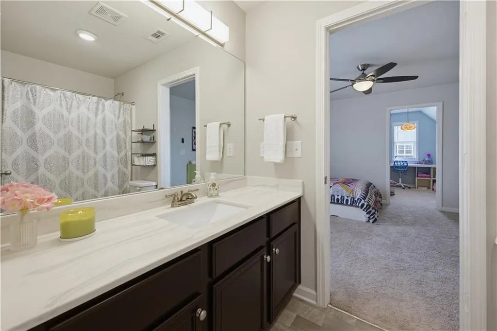
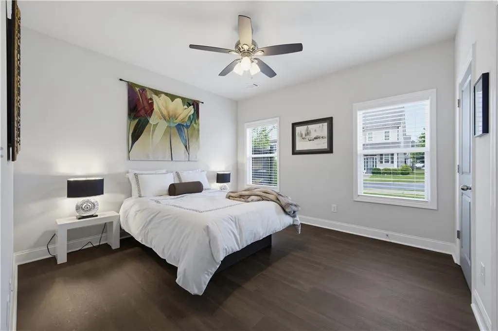
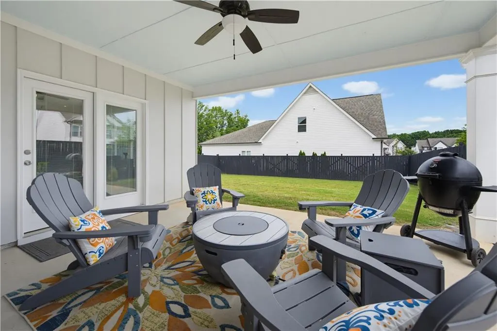
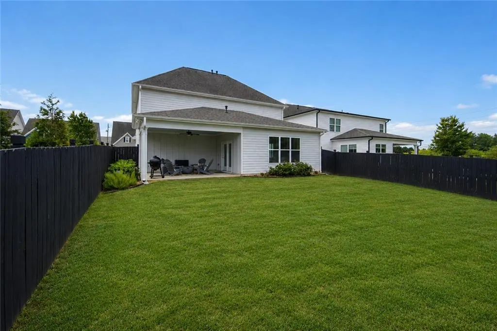
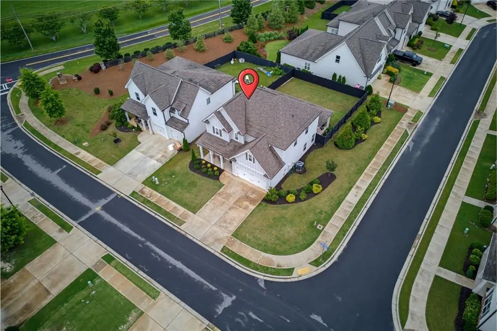
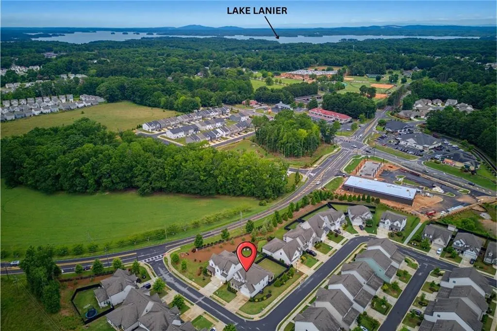
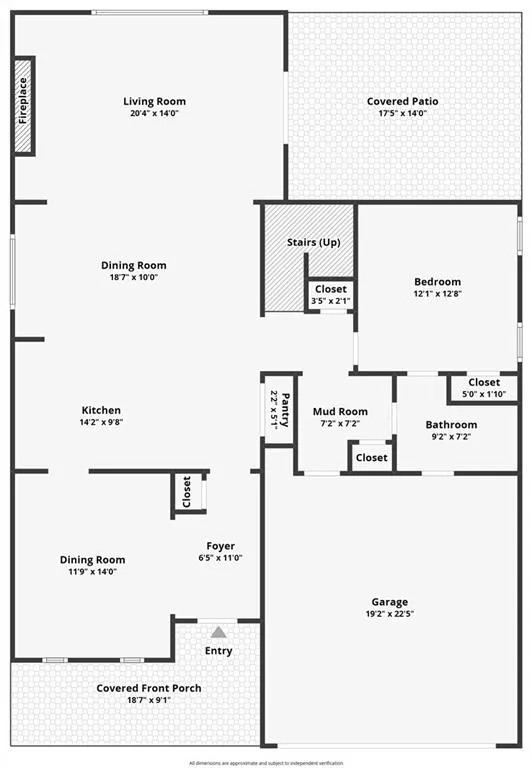
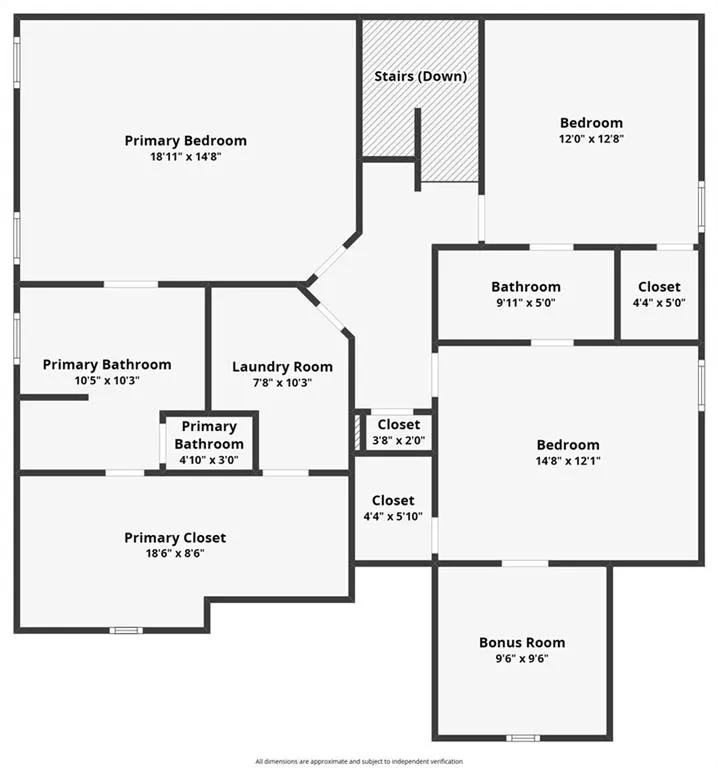
MOVE-IN READY with flexible closing timing, this BETTER-THAN-NEW home in highly sought-after PARK HAVEN offers one of Flowery Branch's most distinctive homesites—the neighborhood's only OVERSIZED CORNER LOT. Custom landscaping, a fully FENCED BACKYARD with a freshly repainted fence, and Park Haven's LARGEST COVERED PATIO create an outdoor living setup rarely seen in newer construction, all just minutes from LAKE LANIER and the shops and restaurants of DOWNTOWN FLOWERY BRANCH. Inside, rich-toned flooring and UPGRADED LIGHTING carry through a light-filled main level anchored by a spacious foyer and dining room. The kitchen is the heart of the home with GRANITE COUNTERTOPS, extensive cabinetry, an OVERSIZED ISLAND, and APPLIANCES UPGRADED IN 2025 (refrigerator included). Custom lighting and CUSTOM BUILT-INS, added in 2024, flank a dramatic FIREPLACE FEATURE WALL in the family room for an easy, gathering-ready layout. A MAIN-LEVEL GUEST SUITE with a full bath rounds out the first floor, ideal for visitors, a home office, or multigenerational living. Upstairs, the PRIMARY SUITE is a genuine retreat: newly installed flooring, a spa-style bath with an EXTENDED SOAKING TUB, double vanity, and glass-enclosed shower, plus a WALK-IN CLOSET with a fully customizable closet system that connects directly to the LAUNDRY ROOM. Two additional bedrooms share a JACK-AND-JILL BATH, and one includes an attached BONUS ROOM perfect as a playroom, study, or media space. Compared to NEW CONSTRUCTION in the area, 5115 Park Haven offers MORE SQUARE FOOTAGE for a 4-bedroom, 3-bath layout, a LARGER HOMESITE, and a more competitive price, without sacrificing style. Blinds and the refrigerator convey, and every major upgrade—appliances, lighting, built-ins, and landscaping—is already done, allowing buyers to simply move in and enjoy.
| Elementary School | Middle School | High School |
|---|---|---|
| Flowery Branch Elementary School | West Hall Middle School | West Hall High School |
| Price History | |
|---|---|
| 8/27/2026 | Listed $465,000 |
| 8/28/2026 | 3$450,000 |
General Features
| Sewer | Public Sewer |
|---|---|
| Heating | Central,Natural Gas,Zoned |
| Cooling | Ceiling Fan(s),Central Air,Zoned |
| Utilities | Cable Available,Electricity Available,Natural Gas Available,Phone Available,Sewer Available,Underground Utilities,Water Available |
| Roof | Composition,Ridge Vents,Shingle |
| Appliances | Dishwasher,Disposal,ENERGY STAR Qualified Appliances,Gas Range,Gas Water Heater,Microwave,Refrigerator,Self Cleaning Oven |
| HOA Fee | 700 |
| Garage Spaces | 2 |
| Association Fee Includes | Maintenance Grounds |
| Patio/Porch Features | Covered,Front Porch,Rear Porch |
| Architectural Style | Other |
| Pool Features | None |
| Security Features | Smoke Detector(s) |
| Construction Materials | Cement Siding |
| Year Built | 2019 |
| Electric | 220 Volts in Laundry,Other |
| View | Other |
| Levels | Two |
| Property Subtype | Single Family Residence |
| Tax Year | 2025 |
| Parcel Number | 08099 000027 |
| Waterfront Features | None |
| Community Features | Homeowners Assoc,Street Lights,Other |
| Accessibility | None |
| Assoc Fee Paid Per | Annually |
| County | Hall - GA |
| Property Type | Residential |
| HOA | true |
| Energy Efficient | Appliances |
| Subdivision Name | Park Haven |
| Green Energy Generation | None |
| Other Structures | None |
| Full Baths | 3 |
| Status | Pending |
| Directions | From I-985 N, take Exit 12 for Spout Springs Rd. Turn left onto Spout Springs Rd. Turn right on Atlanta Hwy, then left on Spring St. At 2nd stop sign turn right on Gainesville St. Turn right into neighborhood, Park Haven, home is 2nd on your left. |
| High School | West Hall |
| City | Flowery Branch |
| Body of Water | None |
| Spa Features | None |
| Elementary School | Flowery Branch |
| Property Attached Y/N | false |
| Land Lease Y/N | false |
| Tax Annual Amount | 1447 |
| Home Warranty Y/N | false |
| Middle/Junior High School | West Hall |
| Property Condition | Resale |
| Builder Name | Bowen & Bowen |
| Standard Status | Pending |
| Freehold | IDX |
| Corporate Owner | Owner/Agent |
Interior Features
| Interior Amenities | Bookcases,Crown Molding,Disappearing Attic Stairs,Double Vanity,High Ceilings 9 ft Lower,Recessed Lighting,Walk-In Closet(s) |
|---|---|
| Basement | None |
| Flooring | Carpet,Laminate,Luxury Vinyl,Tile |
| Total Fireplaces | 1 |
| Fireplace Features | Family Room,Gas Log,Gas Starter,Stone |
| Common Walls | No Common Walls |
| Window Features | Double Pane Windows |
| Laundry Features | Electric Dryer Hookup,Laundry Room,Upper Level |
| Total Bedrooms | 4 |
| Room Type | Bonus Room,Other |
| Main Level Bedrooms | 1 |
| Main Level Bathrooms | 1 |
| Kitchen Features | Breakfast Room,Cabinets Other,Cabinets White,Kitchen Island,Pantry,Stone Counters,View to Family Room |
| Total Baths | 3 |
| RoomBedroomFeatures | None |
| Primary Bathroom Features | Double Vanity,Separate Tub/Shower,Soaking Tub |
| Dining Room Features | Separate Dining Room |
Exterior Features
| Exterior Amenities | None |
|---|---|
| Fencing | Back Yard,Fenced,Wood |
| Parking Features | Garage,Garage Door Opener,Garage Faces Front,Kitchen Level,Level Driveway |
| Lot Features | Back Yard,Corner Lot,Front Yard,Landscaped,Level |
| Water Source | Public |
| Foundation Details | Slab |
| Building Area Total | 2771 |
| Lot Dimensions | x |
| Lot Size Acres | 0.19 |
| Road Surface Type | Asphalt,Paved |
| Lot Size Source | Public Records |
| Road Frontage Type | Other |
| Other Equipment | None |
| Horse Amenities | None |
Amenities
- Foreclosure
- Views
- Short Sale
- New Construction
- Adult 55+
- Lease To Own
- No HOA Fees
- Furnished
- Primary On Main
- Air Conditioning
- Seller Finance
- Green
- Fixer Upper
- Horse
- Golf
- Fireplace
- Deck
- Garage
- Basement
- Pool
Property vs Single Family Average in 30542
Statistics provided by Inside Real Estate
Price
Taxes
Year Built
In The Neighborhood
Views
Lawrenceville
$ 520,000
882 Nestling Drive
Lawrenceville, GA 30045
- Type
- Single Family
- Rooms
- 5 Beds + 5.5 Baths

Flowery Branch
$ 399,000
5222 Blake Branch
Flowery Branch, GA 30542
- Type
- Single Family
- Rooms
- 3 Beds + 2.5 Baths
 ©2026 Georgia Multiple Listing Service All information deemed reliable but not guaranteed. All properties are subject to prior sale, change or withdrawal. Neither listing broker(s) or information provider(s) shall be responsible for any typographical errors, misinformation, misprints and shall be held totally harmless. Listing(s) information is provided for consumer's personal, non-commercial use and may not be used for any purpose other than to identify prospective properties consumers may
