
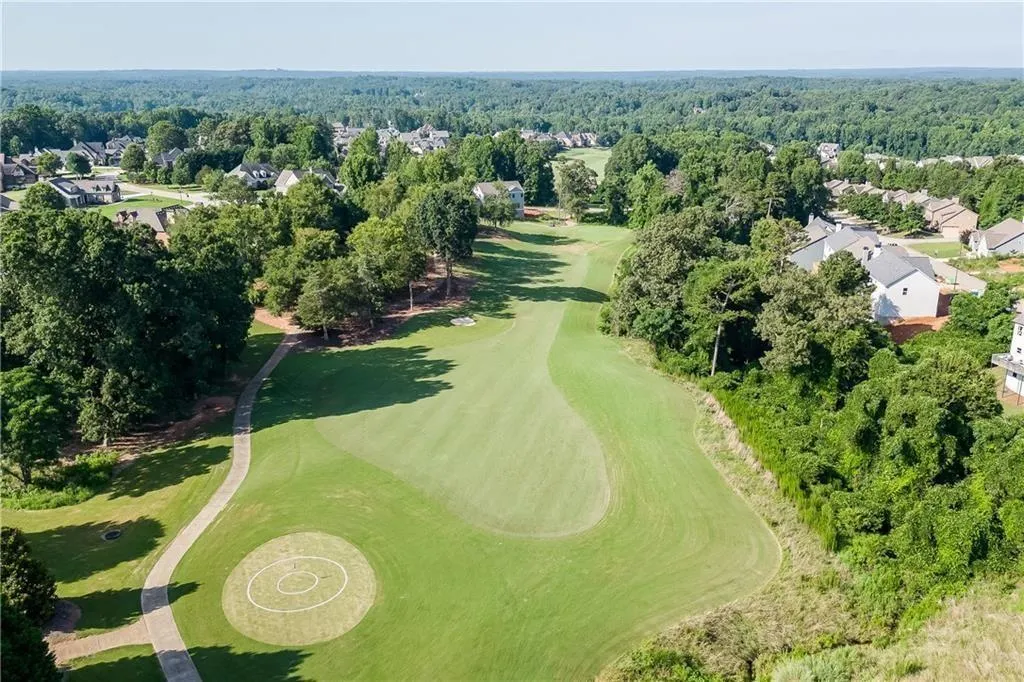
New Construction - Golf Course


Address
3787 Cheyenne Lane, Jefferson, GA
Price
$ 734,000
Property Attributes
- MLS#7826752
- TypeSingle Family
- Listing Status Active
- CountyJackson
- CityJefferson
- NeighborhoodTraditions of Braselton
- Zip30549
- StyleOther
- Year Built2025
- Taxes$ 933
- Price$ 734,000
- Bedrooms5
- Full Bathrooms4
- Half Bathrooms0
- Lot Size0.29 Acres
Data Source:
First Multiple Listing Services (FMLS)
Property Description
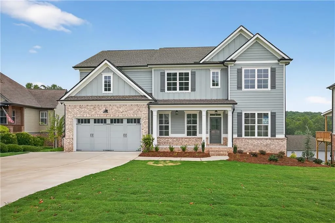
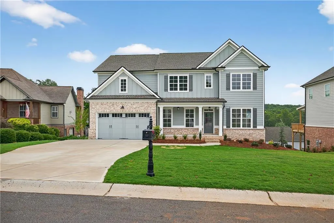
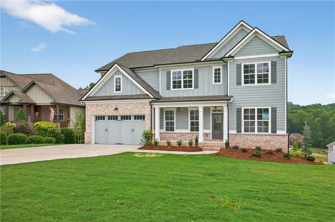
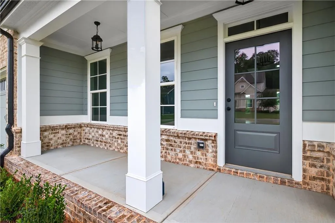
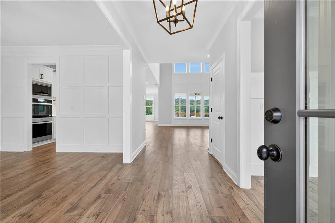
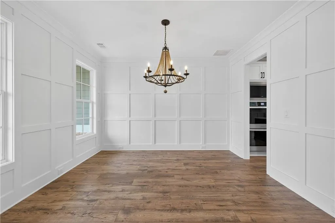
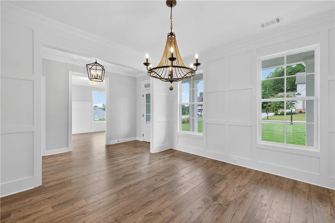
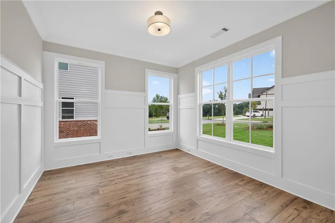
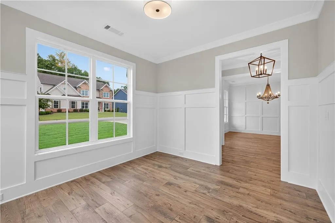
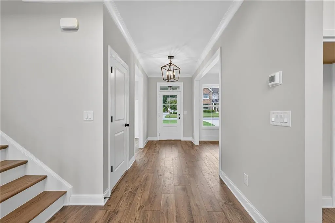
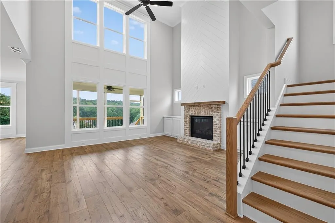
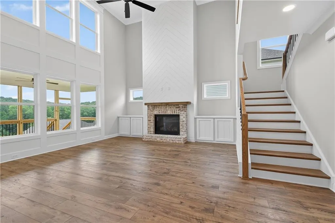
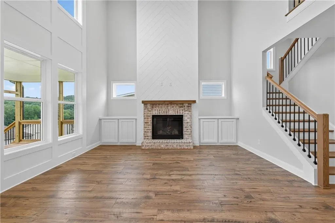
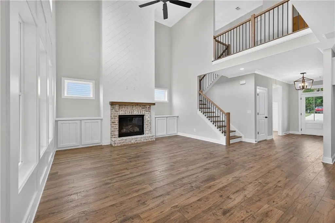
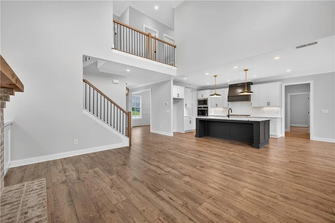
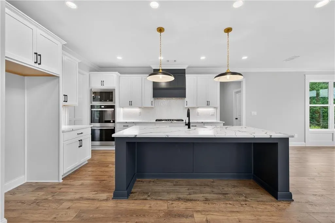
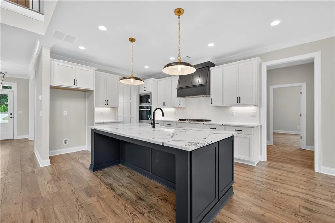
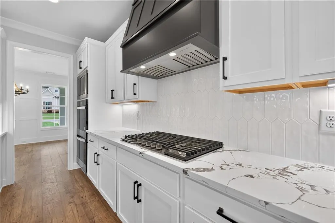
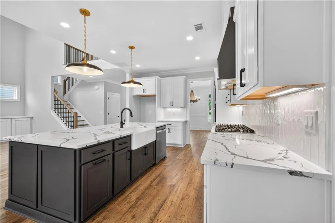
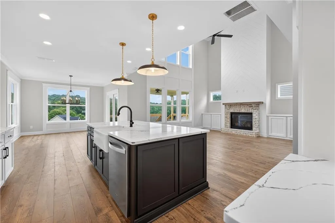
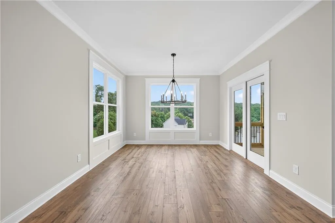
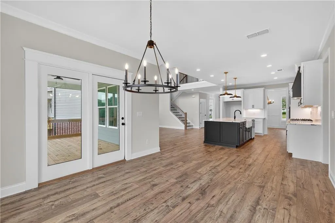
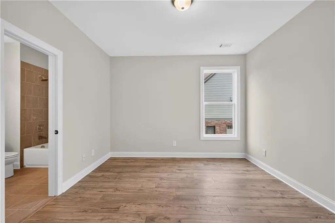
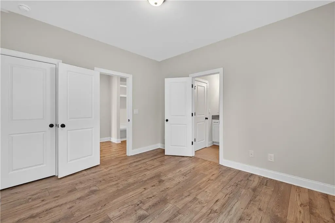
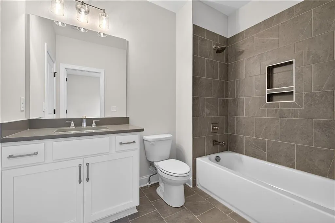
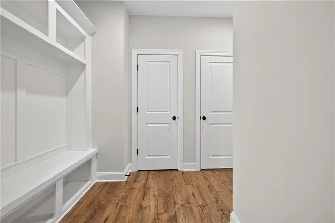
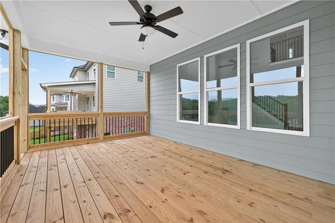
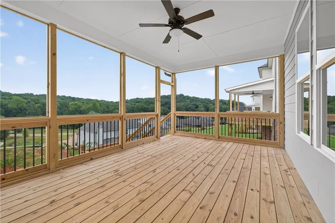
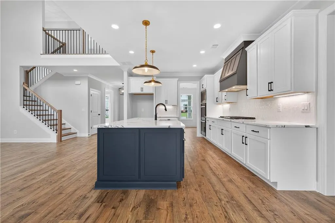
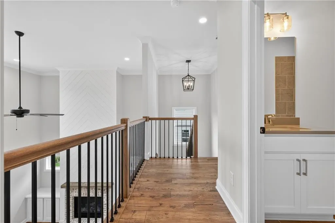
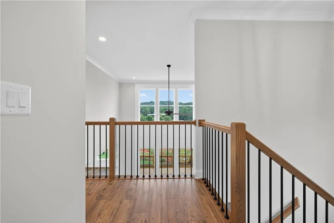
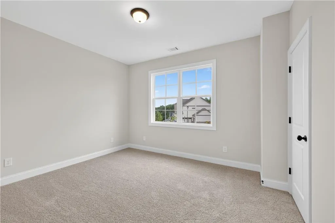
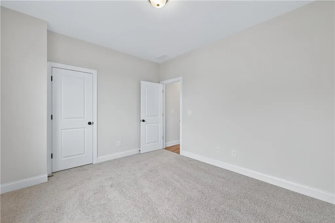
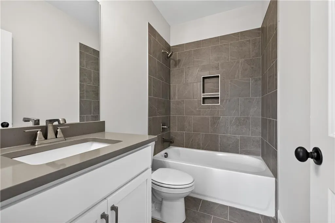
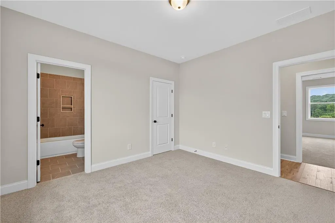
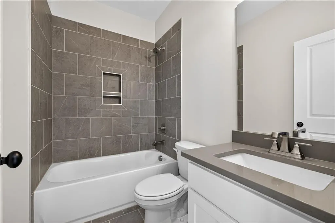
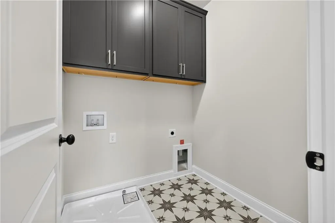
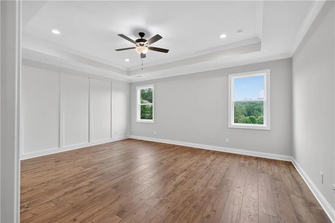
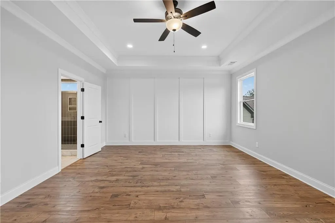
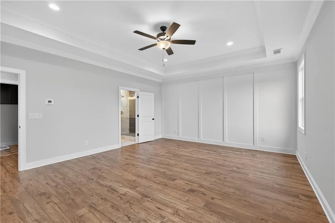
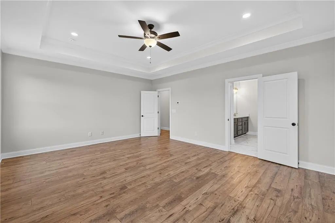
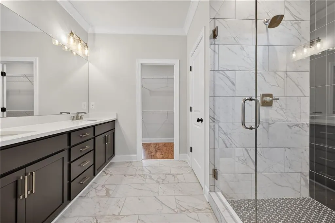
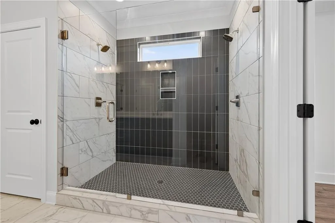
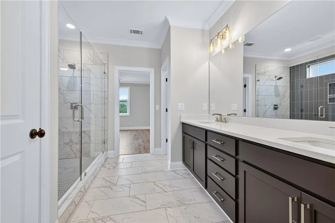
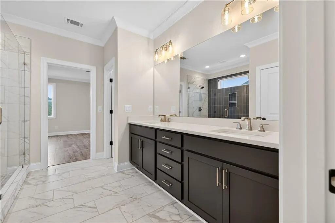
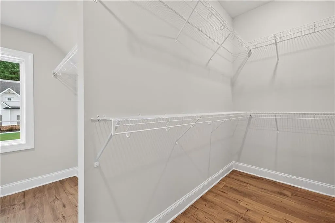
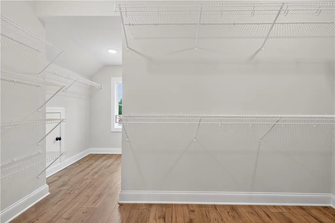
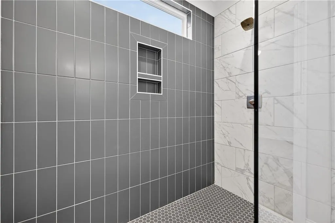
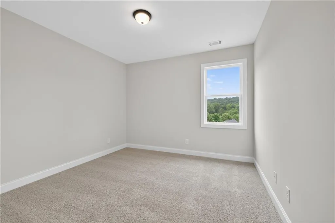
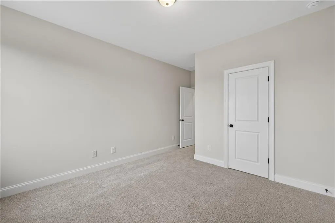
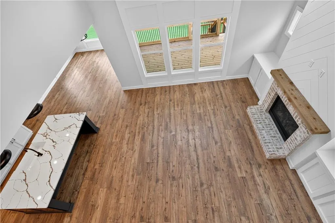
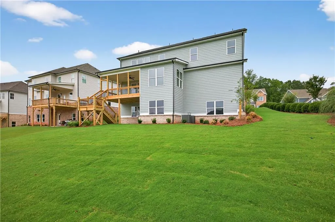
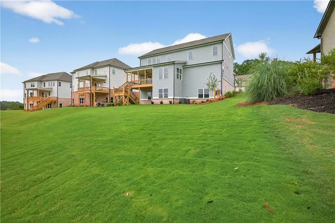
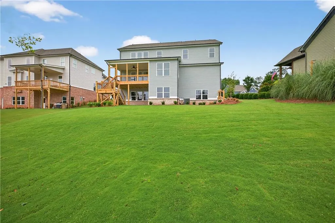
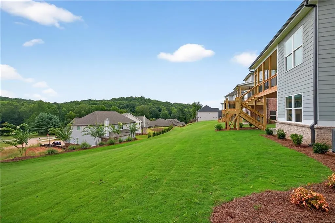
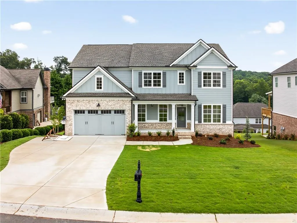
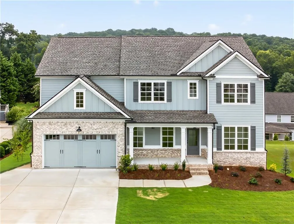
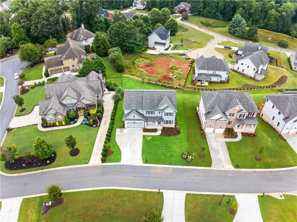
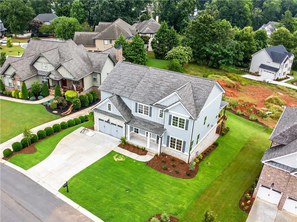
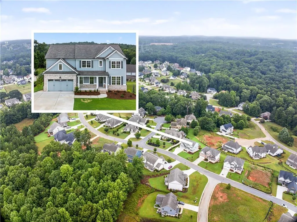
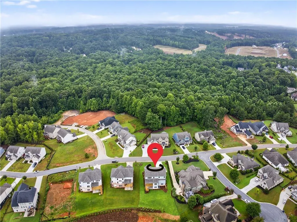
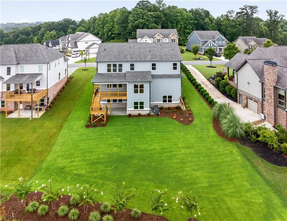
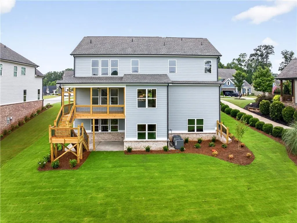
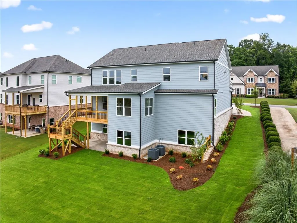
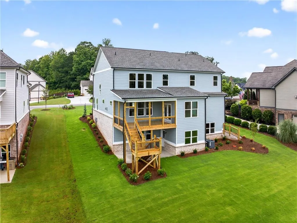
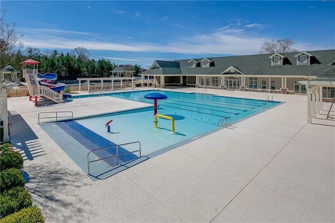
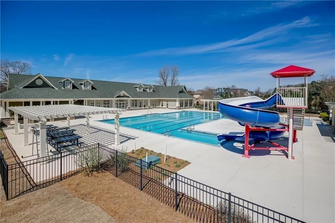
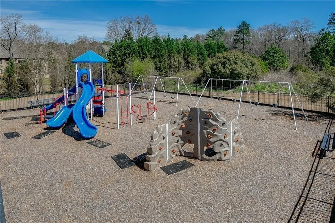
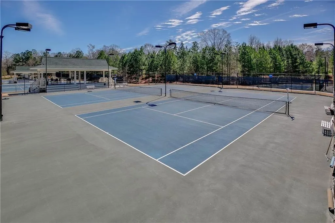
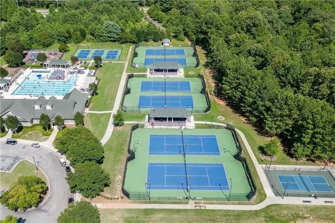
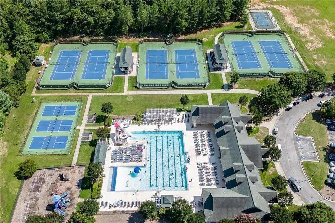
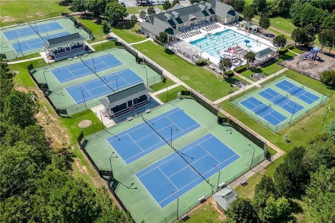
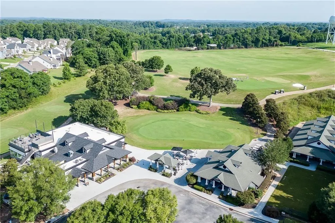
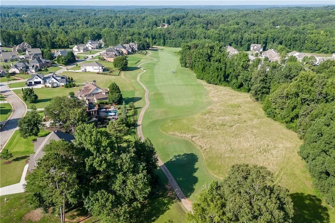
“LOT 109Q/JACKSON PLAN” ASK ABOUT OUR PREFERRED LENDER INCENTIVES! Another impressive home in Traditions of Braselton by Hillgrove Homes! This floorplan boasts 5 bedrooms, 4 full baths and has all the designer touches. The spacious Gourmet Kitchen w/ oversized island overlooks the inviting Family Room. Coffered ceilings, shiplap, brick fireplace, cedar mantle and built-in cabinetry complete this space. The Kitchen features custom painted cabinetry w/ soft-close drawers, quartz or granite countertops, stainless steel appliances, tile backsplash, farm sink and spacious walk-in pantry. A Dining/Office/Flex Space and Study right off the Foyer boasts an extensive trim package. The oversized Primary Suite & Primary Bath add SO much space to this home and are complete with an oversized super shower and soaking tub, upgraded cabinetry and countertops, dual sinks and upgraded tile. Large secondary bedrooms (one full bed/bath on main level), closets & bathrooms are an extra perk. The covered back porch is perfect for entertaining or back porch sitting! Sought-after Jackson County School System. Traditions of Braselton awards you swim/tennis/golf/restaurant/clubhouse/fitness facility and more. Endless activities for the amenity reach community seeker.
| Elementary School | Middle School | High School |
|---|---|---|
| Gum Springs Elementary School | West Jackson Middle School | Jackson County High School |
| Price History | |
|---|---|
| 8/26/2026 | Listed $734,000 |
General Features
| Sewer | Public Sewer |
|---|---|
| Heating | Central,Electric |
| Cooling | Ceiling Fan(s),Central Air,Heat Pump |
| Utilities | Cable Available,Electricity Available,Natural Gas Available,Phone Available,Sewer Available,Underground Utilities,Water Available |
| Roof | Composition |
| Appliances | Dishwasher,Disposal,Double Oven,Gas Cooktop,Microwave,Range Hood,Self Cleaning Oven |
| HOA Fee | 1100 |
| Garage Spaces | 2 |
| Association Fee Includes | Swim,Tennis |
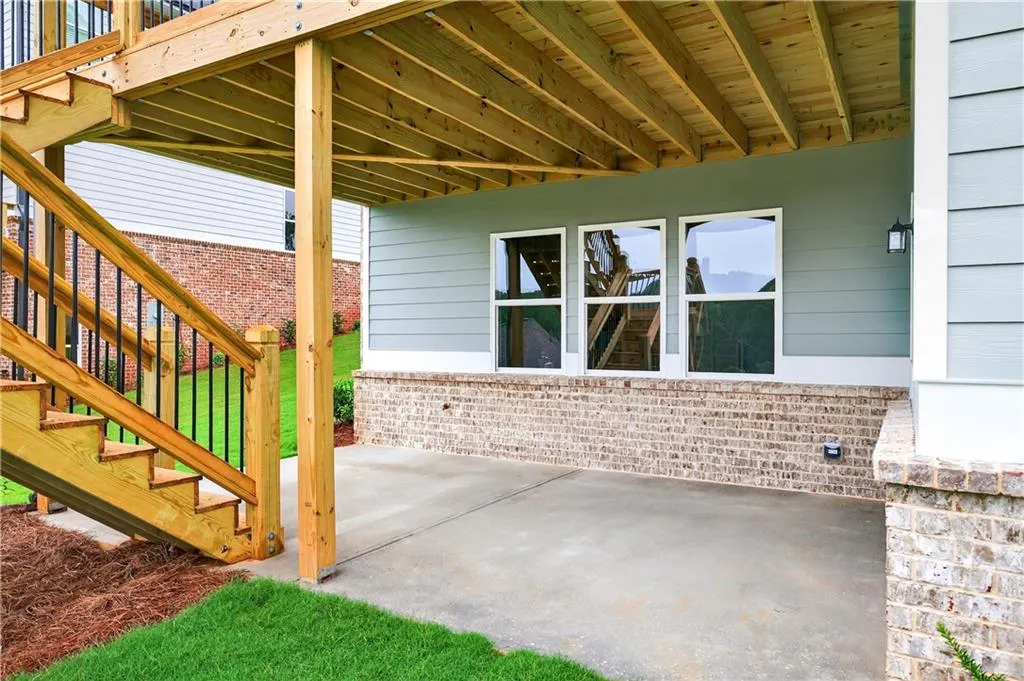
| Patio/Porch Features | Covered,Patio,Rear Porch |
| Architectural Style | Other |
| Pool Features | None |
| Security Features | Smoke Detector(s) |
| Construction Materials | HardiPlank Type |
| Year Built | 2025 |
| Electric | Other |
| View | Other |
| Levels | Two |
| Property Subtype | Single Family Residence |
| Tax Year | 2024 |
| Parcel Number | 105D 109Q |
| Waterfront Features | None |
| Community Features | Clubhouse,Fitness Center,Golf,Homeowners Assoc,Lake,Near Schools,Near Shopping,Pickleball,Playground,Pool,Sidewalks,Tennis Court(s) |
| Accessibility | None |
| Assoc Fee Paid Per | Annually |
| County | Jackson - GA |
| Property Type | Residential |
| HOA | true |
| Energy Efficient | None |
| Subdivision Name | Traditions of Braselton |
| Green Energy Generation | None |
| Other Structures | None |
| Full Baths | 4 |
| Status | Active |
| Directions | 85N to Exit 129, Turn Right on Hwy 53. Turn Left on Hwy 124 (Braselton Hwy). Cross over Hwy 332. Turn Right into Neighborhood onto Traditions Way. Go through roundabout. Left on Cheyenne. House on the Left. |
| High School | Jackson County |
| City | Jefferson |
| Body of Water | None |
| Spa Features | None |
| Elementary School | Gum Springs |
| Property Attached Y/N | false |
| Land Lease Y/N | false |
| Tax Annual Amount | 933 |
| Home Warranty Y/N | true |
| Middle/Junior High School | West Jackson |
| Property Condition | New Construction |
| Standard Status | Active |
| Tax Lot | 109 |
| Freehold | IDX |
| Corporate Owner | None |
Interior Features
| Interior Amenities | Coffered Ceiling(s),Disappearing Attic Stairs,Double Vanity,Entrance Foyer,High Ceilings 9 ft Main,High Speed Internet,Tray Ceiling(s),Walk-In Closet(s) |
|---|---|
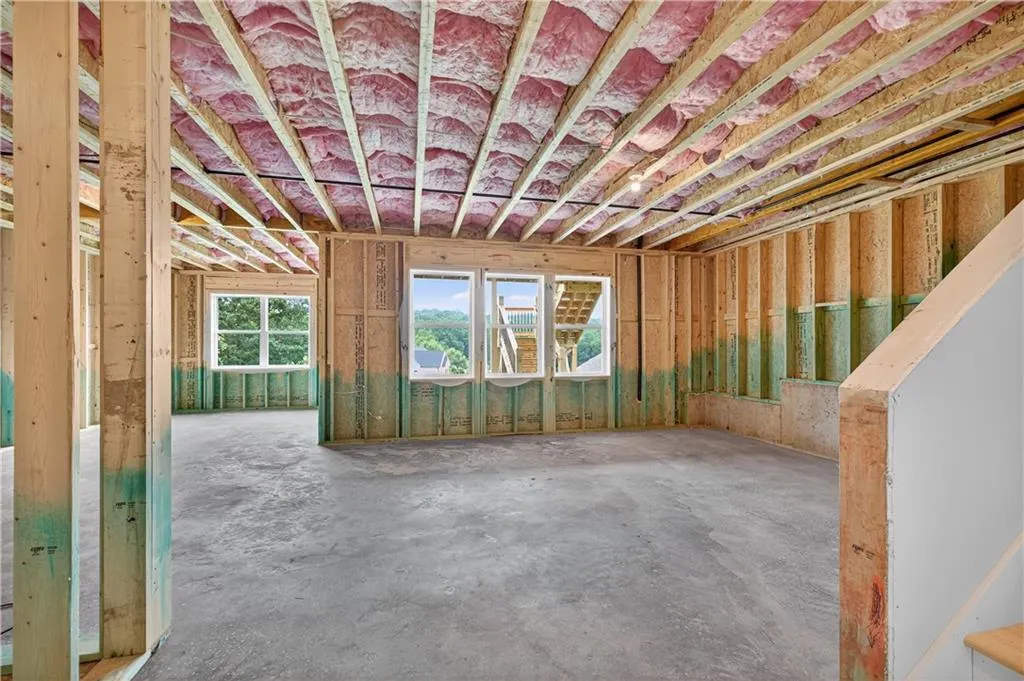
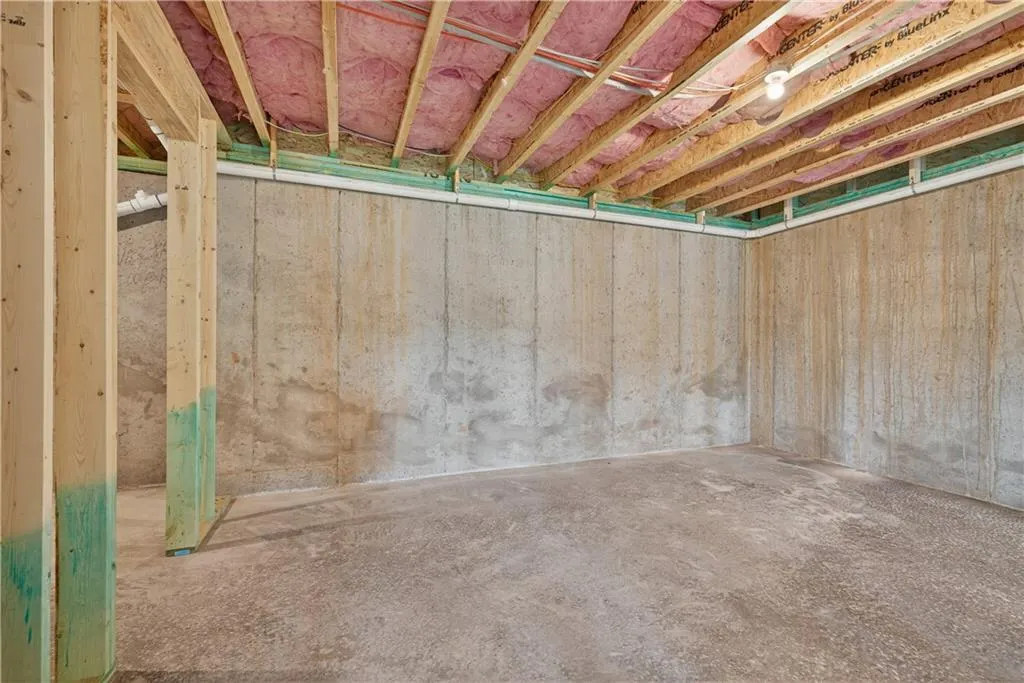
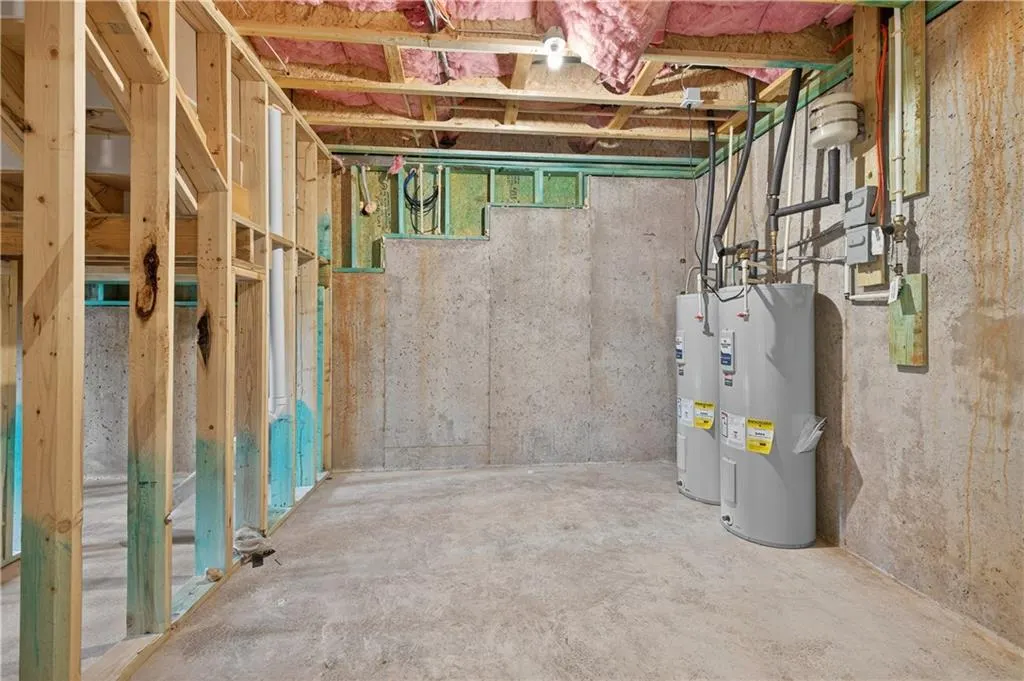
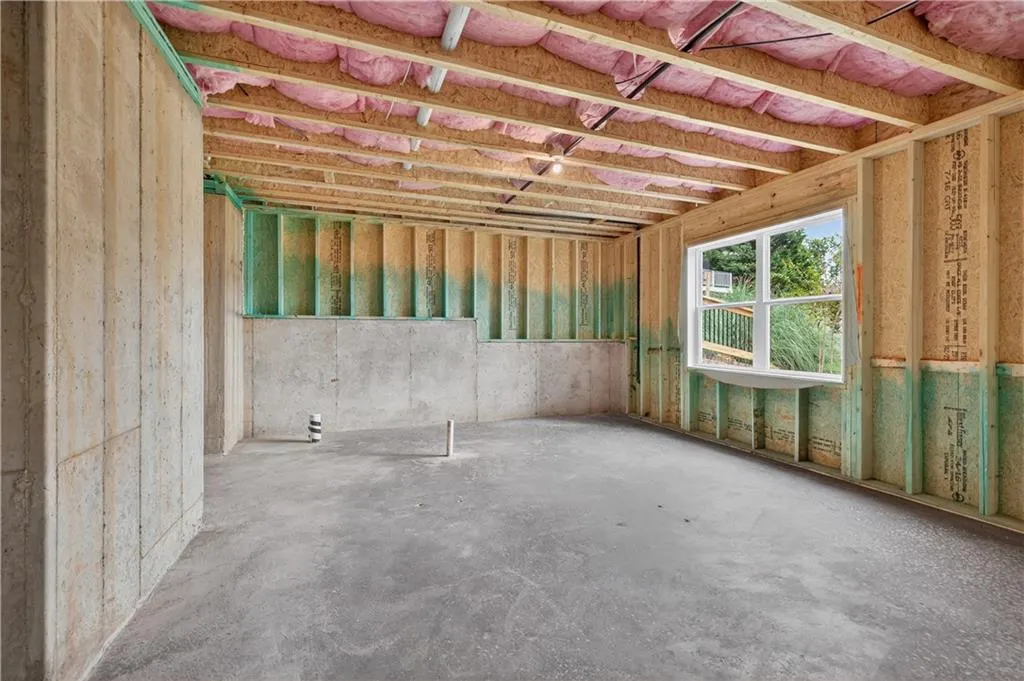
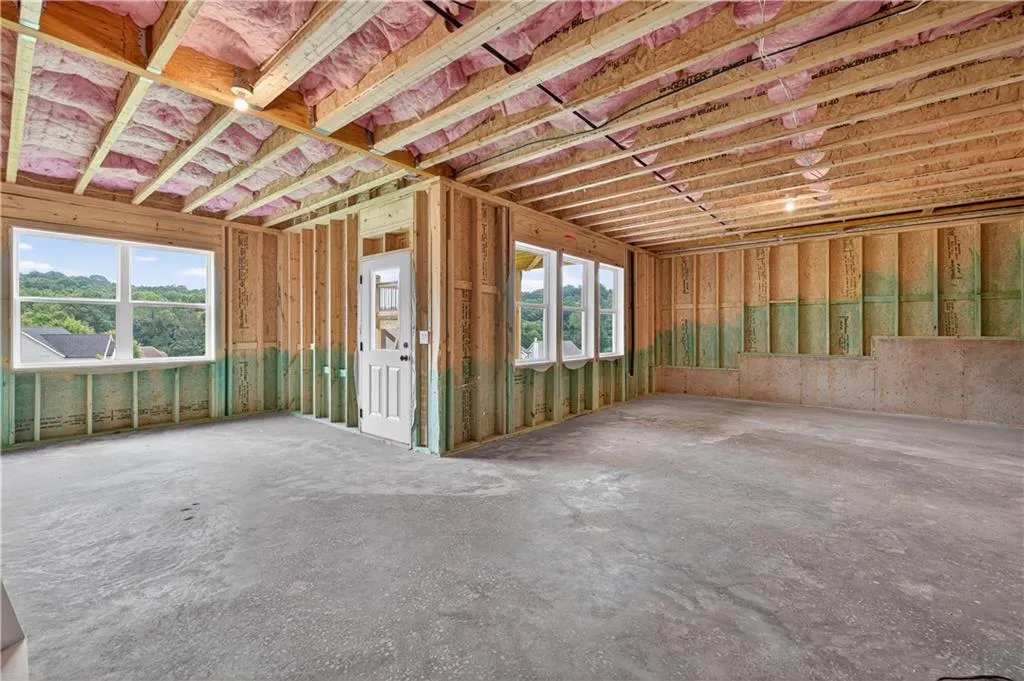
| Basement | Bath/Stubbed,Full,Unfinished |
| Flooring | Carpet,Ceramic Tile,Hardwood |
| Total Fireplaces | 2 |
| Fireplace Features | Electric,Factory Built,Family Room,Gas Log,Outside |
| Common Walls | No Common Walls |
| Window Features | Insulated Windows |
| Above Grade Finished Area | 3311 |
| Laundry Features | In Hall,Laundry Room,Upper Level |
| Total Bedrooms | 5 |
| Room Type | Family Room,Loft |
| Main Level Bedrooms | 1 |
| Main Level Bathrooms | 1 |
| Kitchen Features | Breakfast Bar,Breakfast Room,Eat-in Kitchen,Kitchen Island,Pantry Walk-In,Stone Counters,View to Family Room |
| Total Baths | 4 |
| RoomBedroomFeatures | Oversized Master |
| Primary Bathroom Features | Double Vanity,Shower Only |
| Dining Room Features | Seats 12+,Separate Dining Room |
Exterior Features
| Exterior Amenities | Private Yard |
|---|---|
| Fencing | None |
| Parking Features | Attached,Driveway,Garage,Garage Door Opener,Garage Faces Front,Kitchen Level,Level Driveway |
| Lot Features | Back Yard,Front Yard,Landscaped,Level,Private |
| Water Source | Public |
| Foundation Details | Slab |
| Building Area Total | 3311 |
| Lot Dimensions | x |
| Lot Size Acres | 0.29 |
| Road Surface Type | Concrete |
| Lot Size Source | Builder |
| Road Frontage Type | County Road |
| Other Equipment | Irrigation Equipment |
| Horse Amenities | None |
Amenities
- Foreclosure
- Views
- Short Sale
- New Construction
- Adult 55+
- Lease To Own
- No HOA Fees
- Furnished
- Primary On Main
- Air Conditioning
- Seller Finance
- Green
- Fixer Upper
- Horse
- Golf
- Fireplace
- Deck
- Garage
- Basement
- Pool
Property vs Single Family Average in 30549
Statistics provided by Inside Real Estate
Price
Taxes
Year Built
In The Neighborhood
Just Listed
Jefferson
$ 539,000
4052 Links Boulevard
Jefferson, GA 30549
- Type
- Single Family
- Rooms
- 4 Beds + 3 Baths

Primary On Main
Jefferson
$ 1,200,000
2126 Saddle Creek Drive
Jefferson, GA 30549
- Type
- Single Family
- Size
- 5,127 SqFt
- Rooms
- 6 Beds + 5.5 Baths
Views
Jefferson
$ 899,900
1921 Duncans Mill Road
Jefferson, GA 30549
- Type
- Single Family
- Rooms
- 6 Beds + 4.5 Baths
Golf Course
Jefferson
$ 484,900
1328 Woods Lane
Jefferson, GA 30549
- Type
- Single Family
- Rooms
- 4 Beds + 3 Baths
New Construction
Jefferson
$ 659,900
2086 Cleveland Court
Jefferson, GA 30549
- Type
- Single Family
- Size
- 3,242 SqFt
- Rooms
- 6 Beds + 3 Baths
Waterfront
Jefferson
$ 750,000
991 Old Forge Lane
Jefferson, GA 30549
- Type
- Single Family
- Rooms
- 6 Beds + 5 Baths
Golf Course
Jefferson
$ 649,900
2606 Traditions Way
Jefferson, GA 30549
- Type
- Single Family
- Rooms
- 5 Beds + 4 Baths
Golf Course
Jefferson
$ 675,000
2991 Rice Creek Court
Jefferson, GA 30549
- Type
- Single Family
- Rooms
- 6 Beds + 3 Baths
Golf Course
Jefferson
$ 839,000
3212 Brush Arbor Court
Jefferson, GA 30549
- Type
- Single Family
- Rooms
- 5 Beds + 5 Baths
Water Views
Jefferson
$ 1,075,000
1430 Traditions Way
Jefferson, GA 30549
- Type
- Single Family
- Rooms
- 6 Beds + 4.5 Baths
New Construction
Jefferson
$ 750,000
5642 Meadow View Drive
Jefferson, GA 30549
- Type
- Single Family
- Rooms
- 4 Beds + 4 Baths
Reduced
Jefferson
$ 799,900
7252 Creekside Way
Jefferson, GA 30549
- Type
- Single Family
- Rooms
- 5 Beds + 3.5 Baths
New Construction
Jefferson
$ 899,900
1944 Duncans Mill Lane
Jefferson, GA 30549
- Type
- Single Family
- Rooms
- 5 Beds + 3.5 Baths
 ©2026 Georgia Multiple Listing Service All information deemed reliable but not guaranteed. All properties are subject to prior sale, change or withdrawal. Neither listing broker(s) or information provider(s) shall be responsible for any typographical errors, misinformation, misprints and shall be held totally harmless. Listing(s) information is provided for consumer's personal, non-commercial use and may not be used for any purpose other than to identify prospective properties consumers may
