
Water Views - Golf Course - Primary on Main
Address
1430 Traditions Way, Jefferson, GA
Price
$ 1,075,000
Property Attributes
- MLS#7828798
- TypeSingle Family
- Listing Status Active
- CountyJackson
- CityJefferson
- NeighborhoodTRADITIONS OF BRASELTON
- Zip30549
- StyleTraditional
- Year Built2022
- Taxes$ 12516
- Price$ 1,075,000
- Bedrooms6
- Full Bathrooms4
- Half Bathrooms1
- Lot Size0.51 Acres
Data Source:
First Multiple Listing Services (FMLS)
Property Description
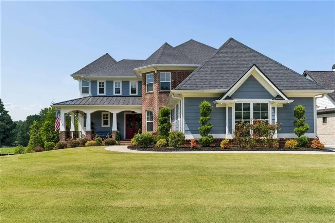
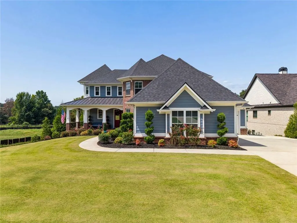
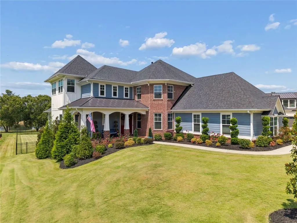
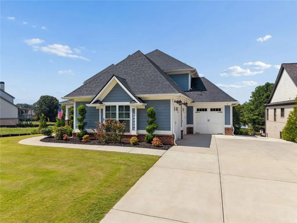
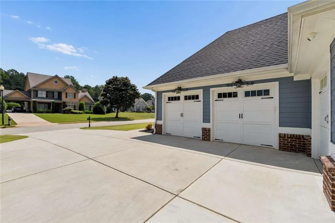
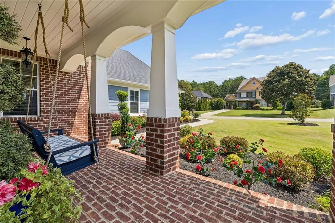
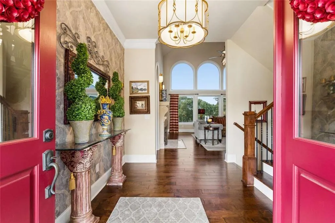
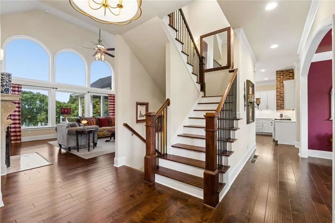
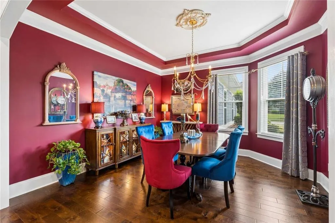
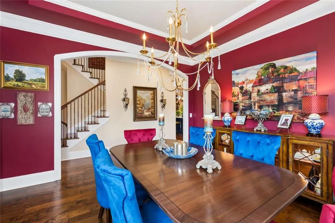
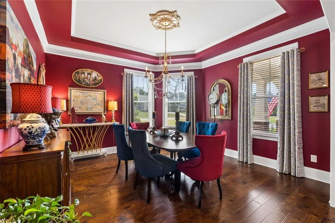
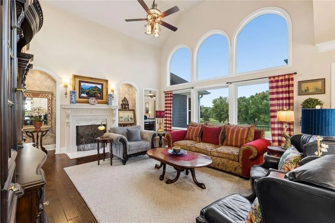
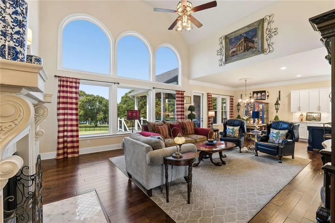
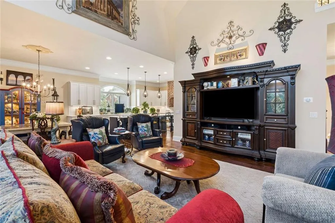
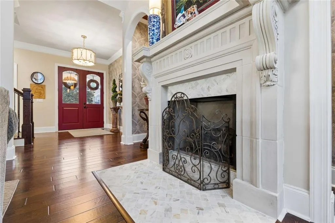
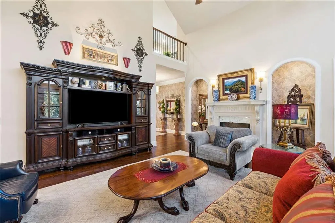
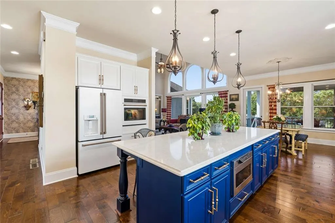
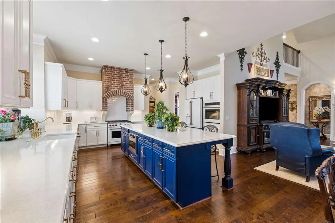
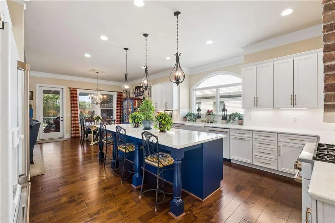
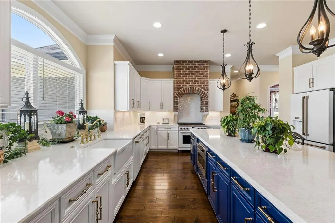
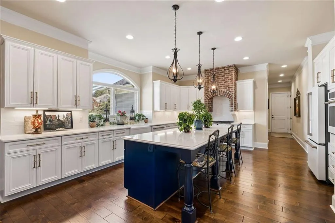
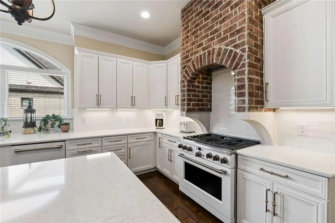
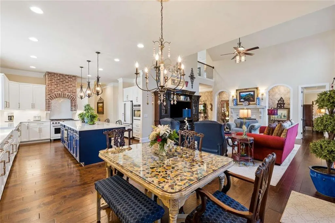
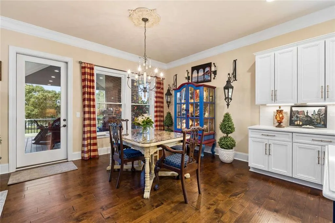
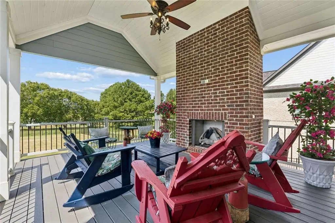
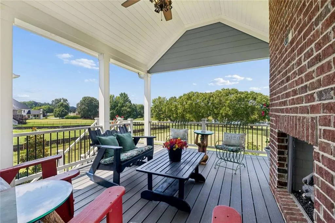
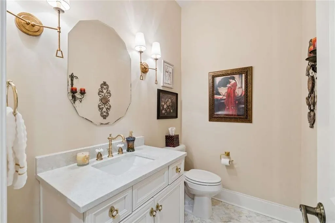
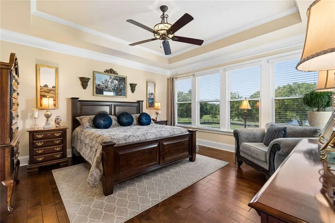
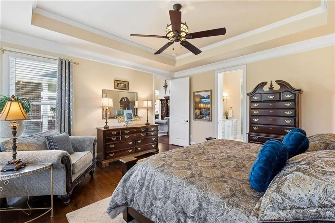
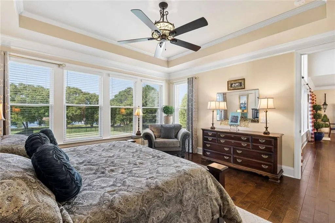
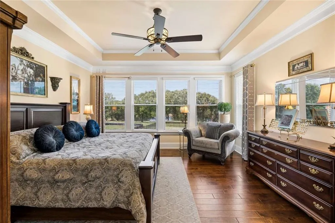
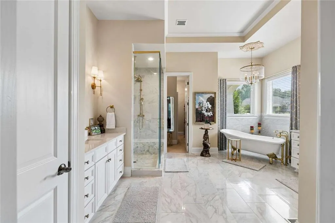
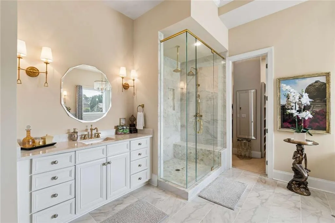
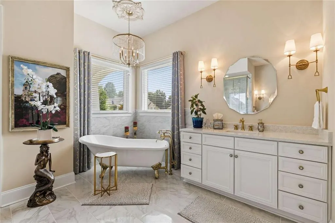
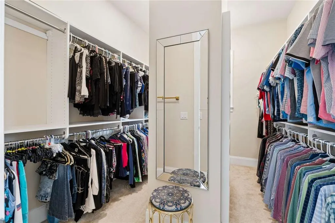
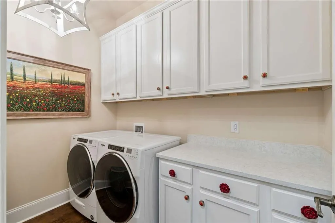
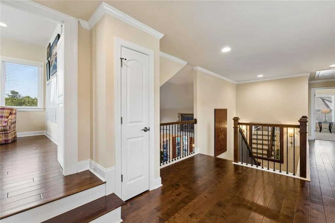
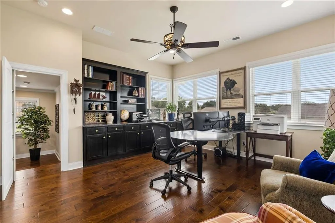
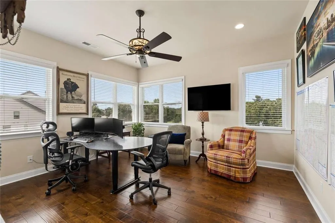
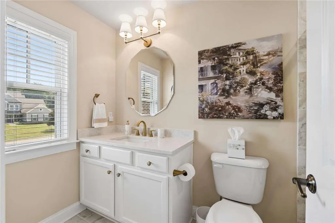
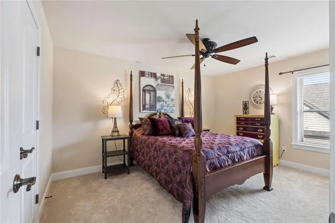
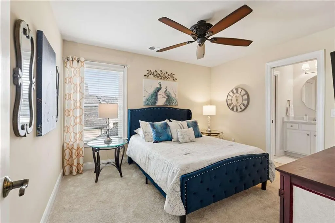
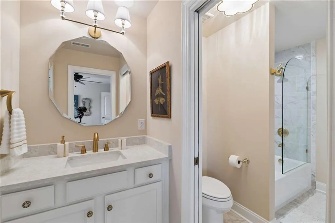
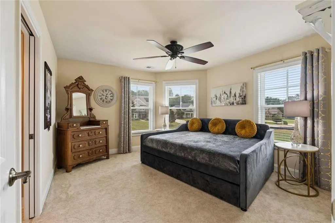
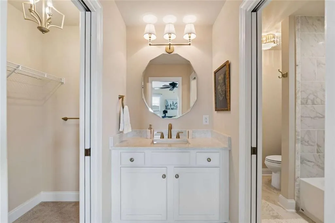
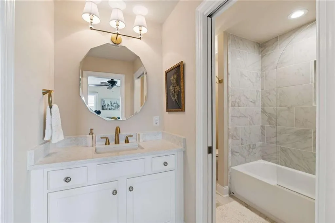
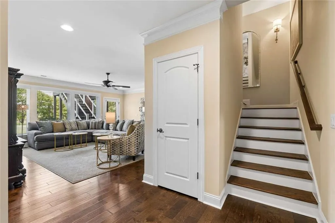
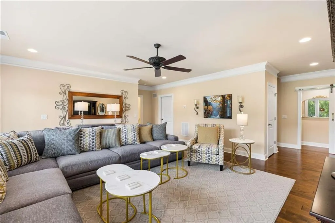
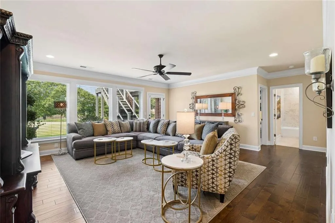
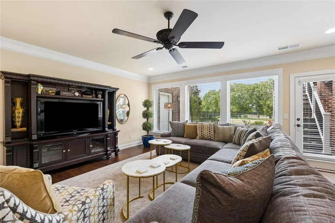
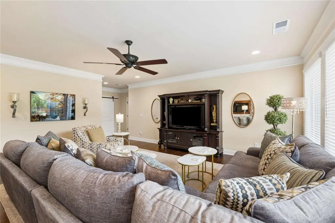
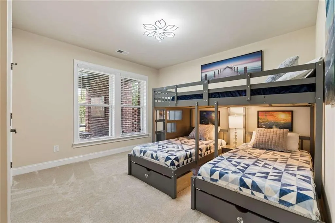
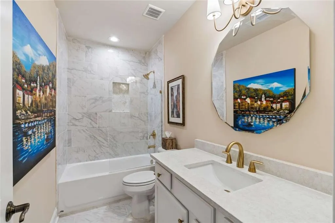
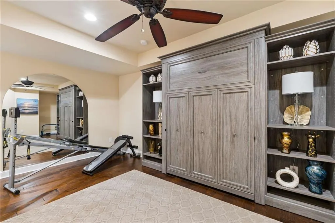
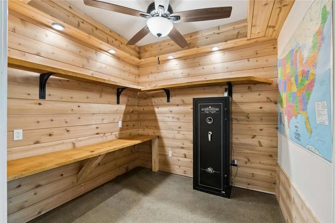
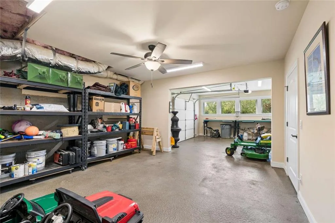
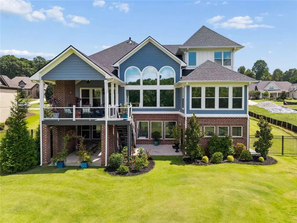
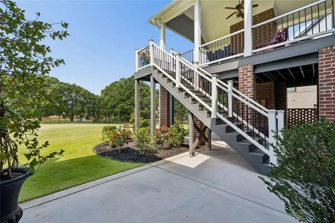
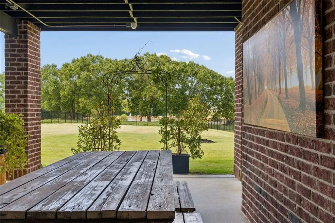
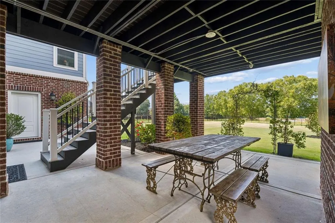
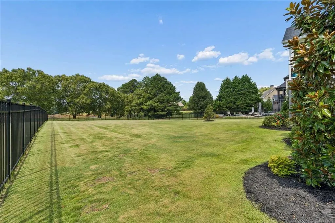
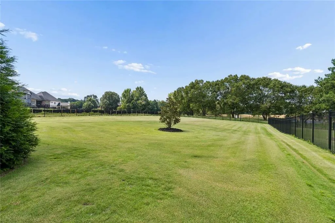
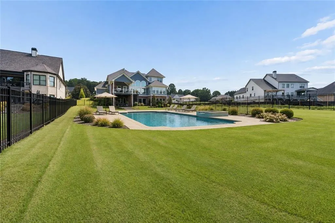
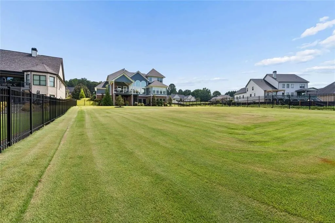
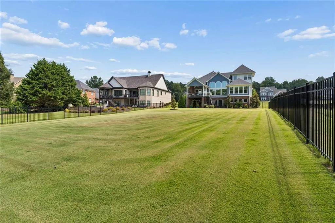
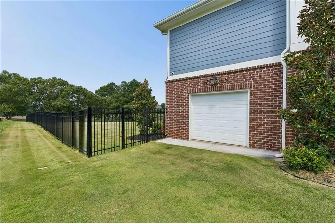
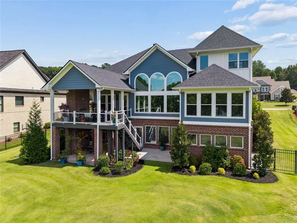
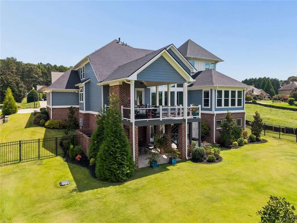
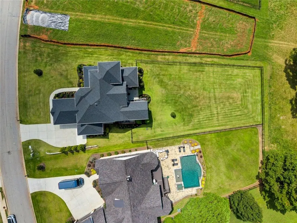
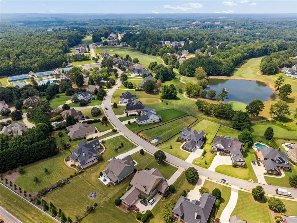
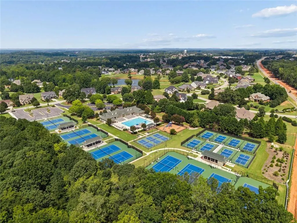
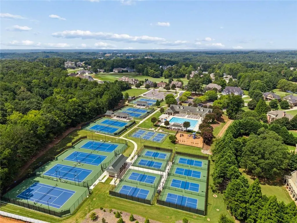
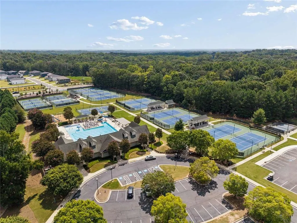
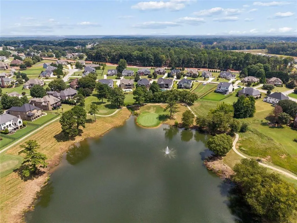
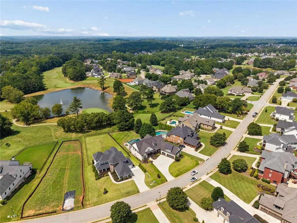
Truly one of a kind, this extraordinary custom home was built in 2022 and perfectly positioned along the 7th hole in highly coveted Traditions of Braselton, where sweeping golf course & lake views create a breathtaking backdrop from morning to sunset. Designed & built with an extraordinary level of intention, this 6-bedroom, 4.5-bath residence delivers the kind of thoughtful customization typically reserved for a builder or designer’s personal home. Every finish, fixture & architectural detail has been carefully selected, creating a home that feels both completely original & effortlessly timeless. From the moment you enter, soaring ceilings, rich hardwood floors and floor-to-ceiling windows immediately draw your eye to the spectacular views beyond. The dramatic two-story family room is anchored by a striking custom fireplace and filled with natural light, while arched interior openings, designer wallcoverings, statement lighting and beautifully layered finishes add character and sophistication at every turn. The family room flows seamlessly into an unforgettable chef’s kitchen and sun-filled breakfast area overlooking the golf course, lake and backyard. An oversized custom island provides generous workspace and bar seating, surrounded by stunning cabinetry accented with copper-toned hardware. Paneled appliances blend beautifully into the cabinetry, while the upgraded appliance package, incredible brick range hood, designer selections and oversized farmhouse sink make the kitchen as functional as it is beautiful. Even the view from the sink was thoughtfully considered, overlooking the backyard and dedicated garden area. Designed to embrace indoor-outdoor living, the main living spaces open to a covered rear porch with a brick fireplace- the perfect place to relax, entertain and take in the remarkable sunsets over the lake and golf course. Beyond the porch is a sprawling, level, fenced backyard with immaculate landscaping, lush green lawn and abundant room for a future pool. The main-level owner’s suite is a private sanctuary featuring an exquisite spa-inspired bath with marble flooring, custom wall tile, a clawfoot soaking tub, glass-enclosed shower with gold accents, separate vanities and expansive his-and-hers closets. A beautifully customized laundry room and coordinating drop zone continue the home’s cohesive design, with custom cabinetry and carefully selected hardware that make even the everyday spaces feel exceptional. Upstairs, hardwood flooring continues throughout. Three generously sized secondary bedrooms offer walk-in closets and access to beautifully appointed baths, including private en suites and a Jack-and-Jill arrangement. Timeless cabinetry, custom hardware, designer tile and curved glass shower enclosures with gold accents carry the same elevated level of finish throughout. An additional oversized room with built-in cabinetry offers remarkable flexibility as a private home office, media room, playroom or additional bedroom.The fully finished daylight terrace level is every bit as immaculate as the floors above, with hardwood flooring, a spacious secondary living and entertaining area, an additional bedroom and full bath, plus another large flex room ideal for a gym, office or guest space. A safe room, generous storage room & additional garage space with upgraded flooring and built-in storage provide exceptional functionality without sacrificing style. No detail was overlooked in this polished, completely finished designer home. Traditions of Braselton offers a resort-style lifestyle with golf, clubhouse dining, fitness facilities, tennis, pickleball, a community pool, playgrounds, walking trails, fishing and year-round neighborhood activities. Immaculately maintained and surrounded by unforgettable golf course and lake views, 1430 Traditions Way is a true custom masterpiece that must be experienced in person.
| Elementary School | Middle School | High School |
|---|---|---|
| Gum Springs Elementary School | West Jackson Middle School | Jackson County High School |
| Price History | |
|---|---|
| 8/28/2026 | Listed $1,075,000 |
General Features
| Sewer | Public Sewer |
|---|---|
| Heating | Central |
| Cooling | Central Air |
| Utilities | Cable Available,Electricity Available,Phone Available,Water Available |
| Roof | Shingle,Composition |
| Appliances | Dishwasher,Disposal,Dryer,Gas Cooktop,Gas Oven,Gas Range,Gas Water Heater,Microwave,Range Hood,Refrigerator,Washer |
| Garage Spaces | 4 |
| Association Fee Includes | Tennis,Swim,Maintenance Grounds |
| Patio/Porch Features | Patio |
| Architectural Style | Traditional |
| Pool Features | None |
| Security Features | Secured Garage/Parking,Security Lights,Smoke Detector(s) |
| Construction Materials | Brick,HardiPlank Type,Concrete |
| Year Built | 2022 |
| Electric | 110 Volts |
| View | Golf Course,Lake |
| Levels | Three Or More |
| Property Subtype | Single Family Residence |
| Tax Year | 2025 |
| Parcel Number | 105D 072L |
| Waterfront Features | None |
| Community Features | Golf,Pool,Playground,Pickleball,Tennis Court(s),Swim Team,Near Shopping,Near Schools,Near Trails/Greenway,Homeowners Assoc,Clubhouse |
| Accessibility | None |
| County | Jackson - GA |
| Property Type | Residential |
| HOA | true |
| Energy Efficient | None |
| Subdivision Name | TRADITIONS OF BRASELTON |
| Green Energy Generation | None |
| Other Structures | None |
| Full Baths | 4 |
| Status | Active |
| Directions | Please use GPS. |
| High School | Jackson County |
| City | Jefferson |
| Body of Water | None |
| Spa Features | None |
| Elementary School | Gum Springs |
| Property Attached Y/N | false |
| Land Lease Y/N | false |
| Tax Annual Amount | 12516 |
| Home Warranty Y/N | false |
| Middle/Junior High School | West Jackson |
| Property Condition | Resale |
| Virtual Tour | https://app.realkit.com/vid/1430-traditions-way-jefferson-5/ub |
| Standard Status | Active |
| Tax Lot | 72 |
| Freehold | IDX |
| Corporate Owner | None |
Interior Features
| Interior Amenities | Crown Molding,Double Vanity,Entrance Foyer,High Ceilings 9 ft Lower,High Ceilings 10 ft Main,High Ceilings 10 ft Upper,Walk-In Closet(s) |
|---|---|
| Basement | Daylight,Exterior Entry,Finished,Finished Bath,Interior Entry,Walk-Out Access |
| Flooring | Hardwood |
| Total Fireplaces | 2 |
| Fireplace Features | Family Room,Living Room,Outside |
| Common Walls | No Common Walls |
| Window Features | Insulated Windows,Window Treatments |
| Above Grade Finished Area | 4428 |
| Half Baths | 1 |
| Laundry Features | Laundry Closet,Laundry Room,Main Level,Sink |
| Total Bedrooms | 6 |
| Below Grade Finished Area | 982 |
| Room Type | Basement,Bathroom,Bedroom,Dining Room,Exercise Room,Family Room,Great Room - 2 Story,Laundry,Office |
| Main Level Bedrooms | 1 |
| Main Level Bathrooms | 1 |
| Kitchen Features | Breakfast Room,Cabinets White,Kitchen Island,Pantry,Stone Counters,View to Family Room |
| Total Baths | 5 |
| RoomBedroomFeatures | In-Law Floorplan,Master on Main,Oversized Master |
| Primary Bathroom Features | Double Vanity,Separate Tub/Shower,Soaking Tub |
| Dining Room Features | Separate Dining Room |
Exterior Features
| Exterior Amenities | Private Entrance,Private Yard |
|---|---|
| Fencing | Back Yard,Wrought Iron |
| Parking Features | Garage |
| Lot Features | Back Yard,Front Yard,Level,Private |
| Water Source | Public |
| Total Parking | 3 |
| Foundation Details | Concrete Perimeter,Slab |
| Building Area Total | 4428 |
| Lot Dimensions | 253x63x252x75x38 |
| Lot Size Acres | 0.51 |
| Road Surface Type | Paved |
| Lot Size Source | Public Records |
| Road Frontage Type | City Street |
| Other Equipment | None |
| Horse Amenities | None |
Amenities
- Foreclosure
- Views
- Short Sale
- New Construction
- Adult 55+
- Lease To Own
- No HOA Fees
- Furnished
- Primary On Main
- Air Conditioning
- Seller Finance
- Green
- Fixer Upper
- Horse
- Golf
- Fireplace
- Deck
- Garage
- Basement
- Pool
Property vs Single Family Average in 30549
Statistics provided by Inside Real Estate
Price
Taxes
Year Built
In The Neighborhood
Just Listed
Jefferson
$ 539,000
4052 Links Boulevard
Jefferson, GA 30549
- Type
- Single Family
- Rooms
- 4 Beds + 3 Baths

Primary On Main
Jefferson
$ 1,200,000
2126 Saddle Creek Drive
Jefferson, GA 30549
- Type
- Single Family
- Size
- 5,127 SqFt
- Rooms
- 6 Beds + 5.5 Baths
Views
Jefferson
$ 899,900
1921 Duncans Mill Road
Jefferson, GA 30549
- Type
- Single Family
- Rooms
- 6 Beds + 4.5 Baths
Golf Course
Jefferson
$ 484,900
1328 Woods Lane
Jefferson, GA 30549
- Type
- Single Family
- Rooms
- 4 Beds + 3 Baths
New Construction
Jefferson
$ 659,900
2086 Cleveland Court
Jefferson, GA 30549
- Type
- Single Family
- Size
- 3,242 SqFt
- Rooms
- 6 Beds + 3 Baths
Waterfront
Jefferson
$ 750,000
991 Old Forge Lane
Jefferson, GA 30549
- Type
- Single Family
- Rooms
- 6 Beds + 5 Baths
Golf Course
Jefferson
$ 649,900
2606 Traditions Way
Jefferson, GA 30549
- Type
- Single Family
- Rooms
- 5 Beds + 4 Baths
Golf Course
Jefferson
$ 675,000
2991 Rice Creek Court
Jefferson, GA 30549
- Type
- Single Family
- Rooms
- 6 Beds + 3 Baths
Golf Course
Jefferson
$ 839,000
3212 Brush Arbor Court
Jefferson, GA 30549
- Type
- Single Family
- Rooms
- 5 Beds + 5 Baths
New Construction
Jefferson
$ 734,000
3787 Cheyenne Lane
Jefferson, GA 30549
- Type
- Single Family
- Rooms
- 5 Beds + 4 Baths
New Construction
Jefferson
$ 750,000
5642 Meadow View Drive
Jefferson, GA 30549
- Type
- Single Family
- Rooms
- 4 Beds + 4 Baths
Reduced
Jefferson
$ 799,900
7252 Creekside Way
Jefferson, GA 30549
- Type
- Single Family
- Rooms
- 5 Beds + 3.5 Baths
New Construction
Jefferson
$ 899,900
1944 Duncans Mill Lane
Jefferson, GA 30549
- Type
- Single Family
- Rooms
- 5 Beds + 3.5 Baths
 ©2026 Georgia Multiple Listing Service All information deemed reliable but not guaranteed. All properties are subject to prior sale, change or withdrawal. Neither listing broker(s) or information provider(s) shall be responsible for any typographical errors, misinformation, misprints and shall be held totally harmless. Listing(s) information is provided for consumer's personal, non-commercial use and may not be used for any purpose other than to identify prospective properties consumers may
