
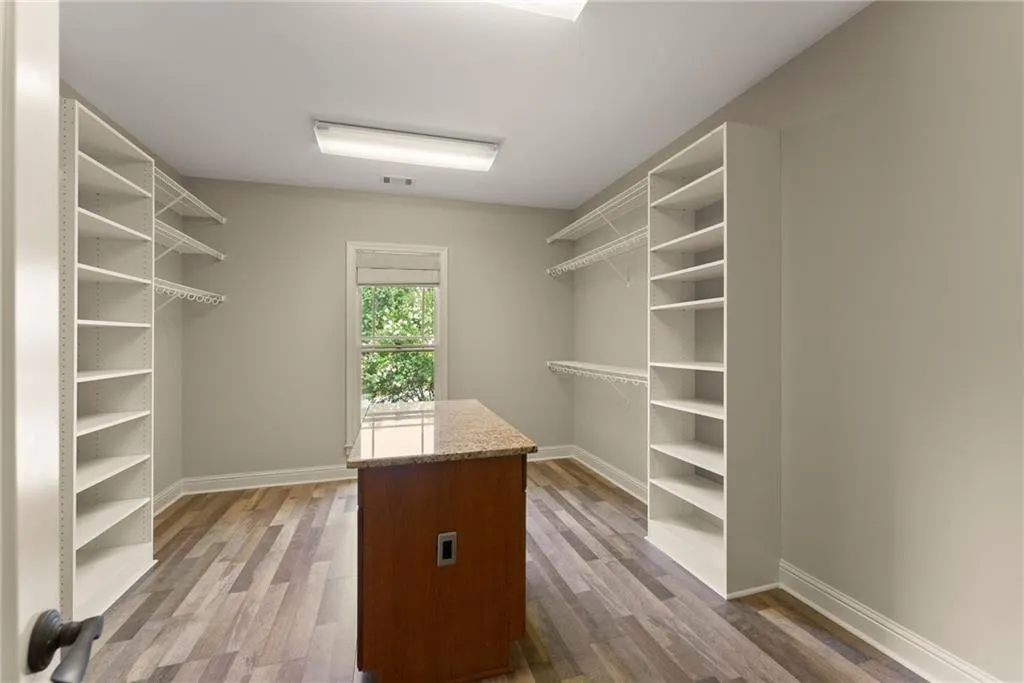
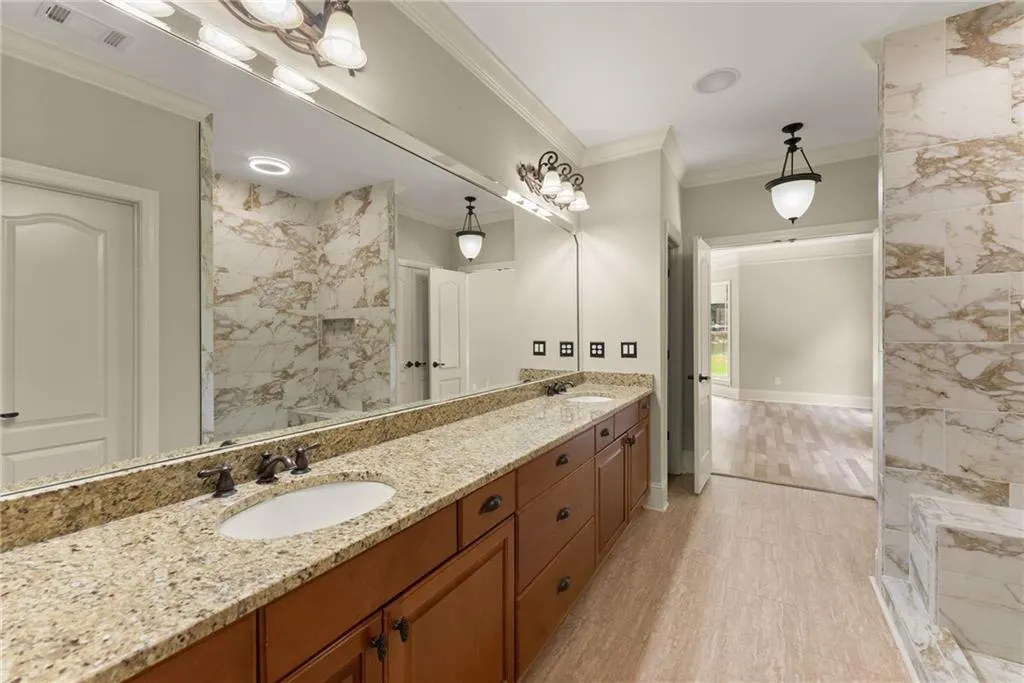
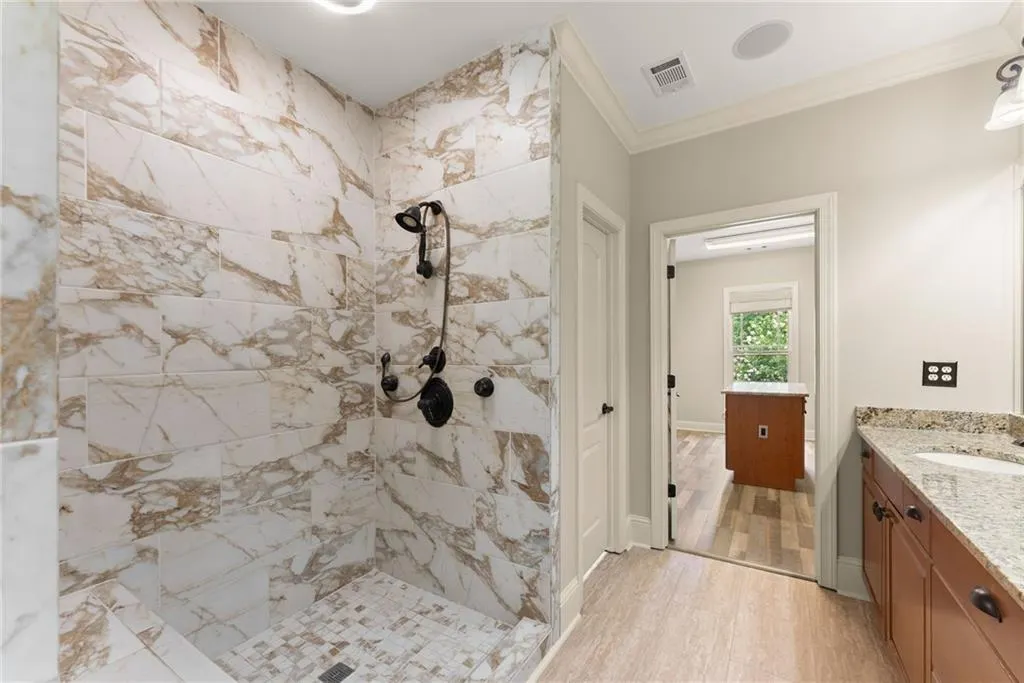
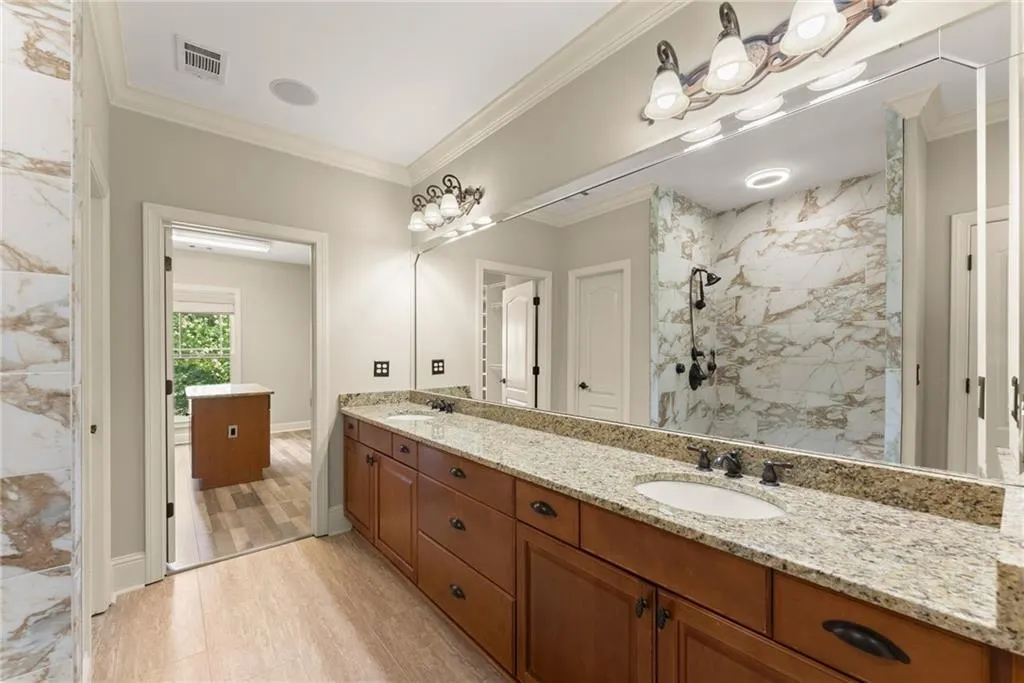
Views - Primary on Main




Address
1178 Antrim Glen Drive, Hoschton, GA
Price
$ 899,000
Property Attributes
- MLS#7827464
- TypeSingle Family
- Listing Status Active
- CountyJackson
- CityHoschton
- NeighborhoodAntrim Glen
- Zip30548
- StyleTraditional
- Year Built2006
- Taxes$ 7193
- Price$ 899,000
- Bedrooms5
- Full Bathrooms3
- Half Bathrooms1
- Lot Size2.28 Acres
Data Source:
First Multiple Listing Services (FMLS)
Property Description
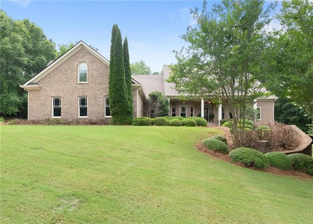
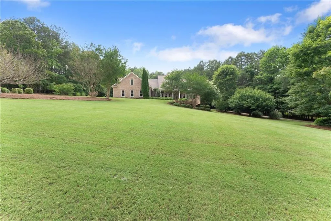
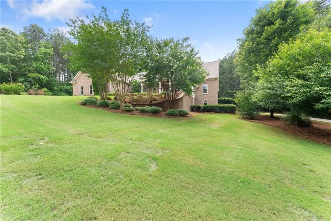
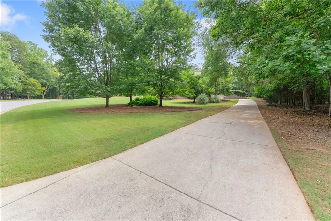
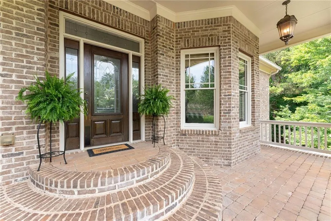
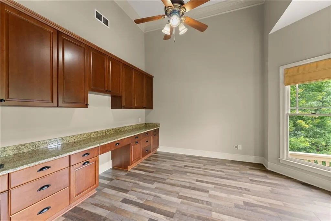
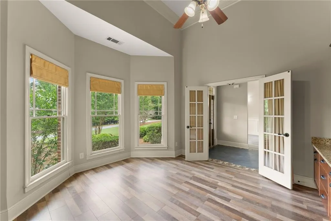
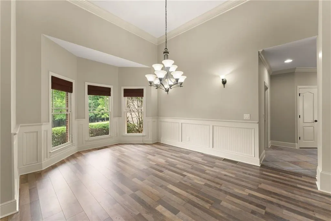
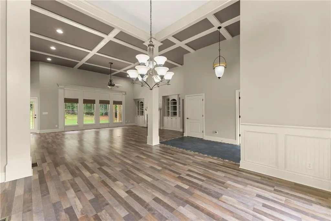
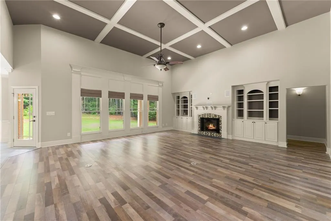
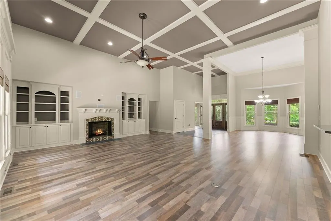
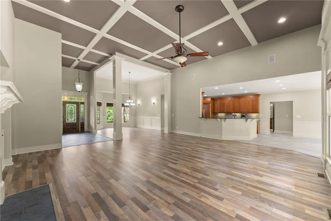
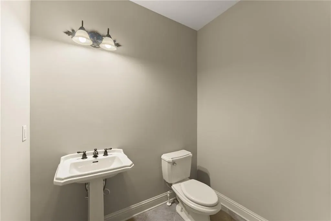
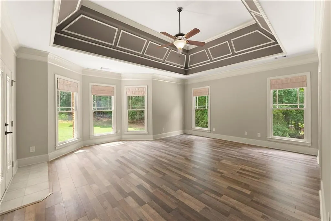
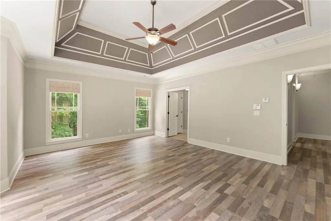
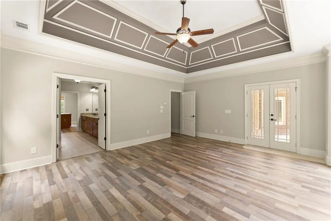
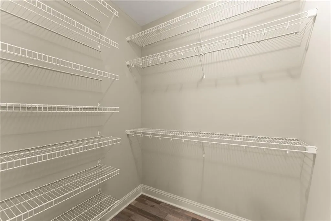
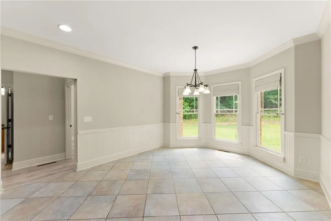
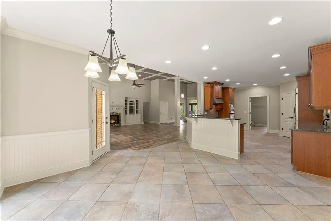
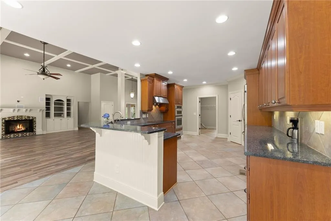
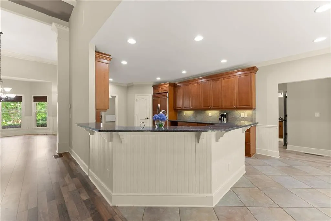
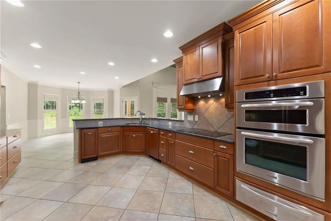
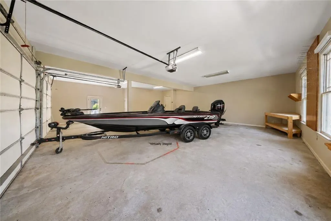
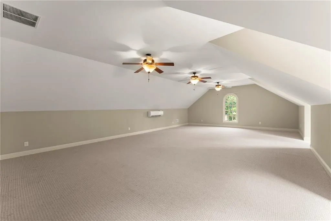
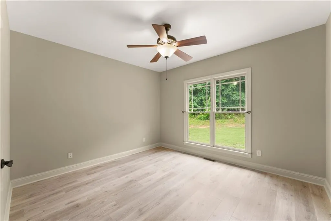
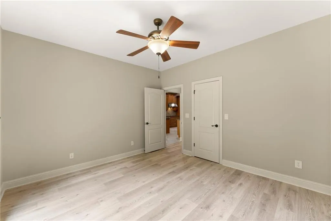
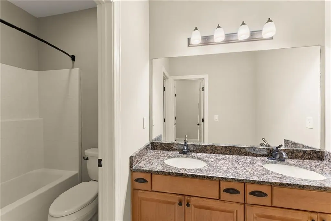
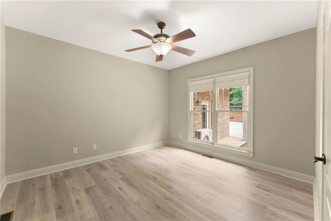
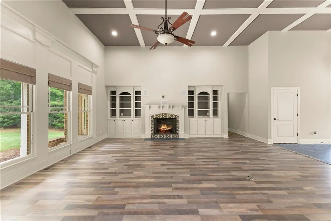
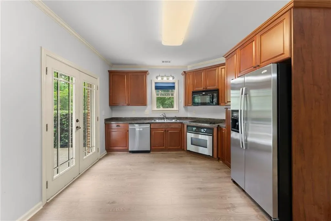
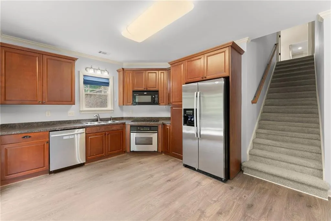
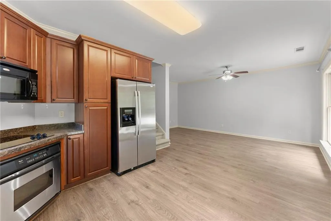
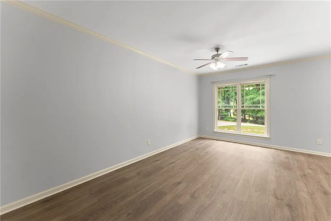
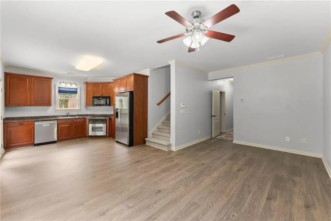
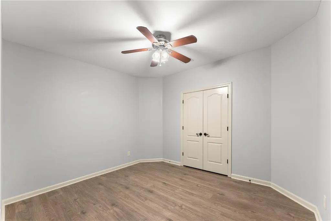
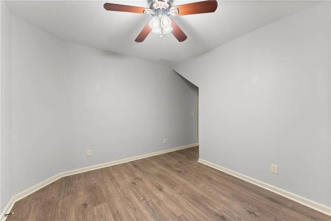
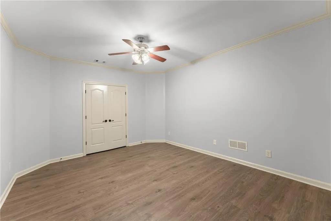
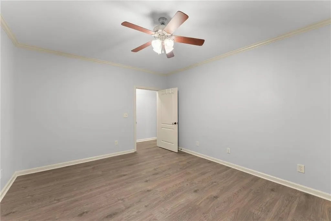
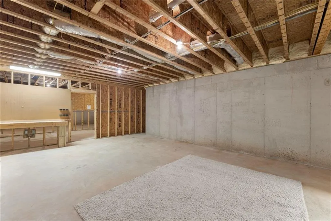
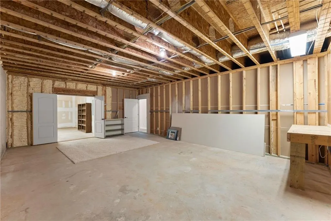
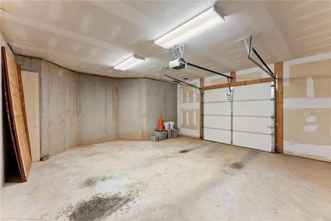
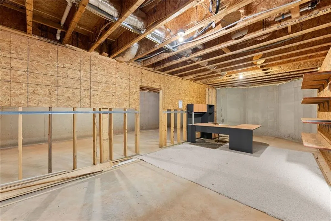
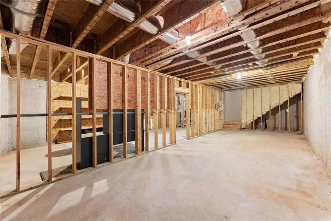
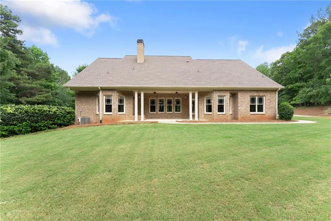
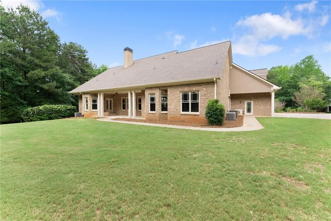
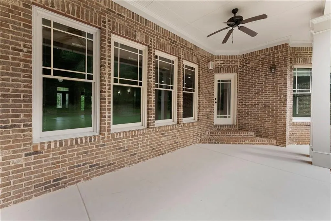
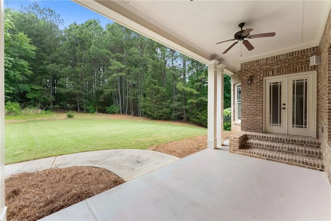
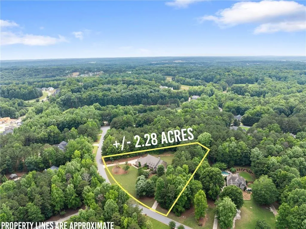
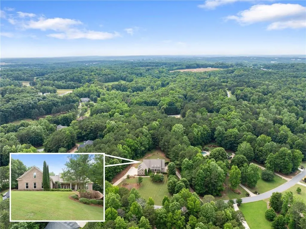
**MOTIVATED TO SELL! BRING US YOUR OFFER - THIS IS A RARE CHANCE TO GET A RANCH HOME ON A FULL FINISHED BSMT WITH 2.28 ACRES** Welcome to a truly exceptional custom-built ranch-style home offering incredible space, versatility, and storage galore! With 5 Bedrooms & 3.5 baths, this thoughtfully designed home provides the ease of one-level living without sacrificing room to spread out. New roof Summer 2025 & newer HVAC units were replaced (interior & exterior). With ample storage space, an extended garage, everything on the main level and an additional terrace level apartment, they don't make homes like this anymore! The main level features a spacious, functional layout, KitchenAid appliances, and one of the largest bonus rooms you’ll ever see—perfect for a media room, game room, home office, gym, or additional flex space. Car enthusiasts, boat owners, and hobbyists will appreciate the impressive 37-foot-deep custom garage, originally designed to accommodate a bass boat and trailer, with plenty of room for a large truck, SUV, recreational toys, or workshop space. The garage also features a 220-volt outlet for EV charging or hobby equipment and provides direct access to the unfinished basement storage area, giving you even more space for everything you need to tuck away. The finished terrace level adds tremendous flexibility with a private apartment featuring its own separate entrance, driveway, garage, and patio—ideal for multigenerational living, extended family, guests, or a private home office setup. Outside, the large, level backyard is a rare blank canvas ready to become your dream outdoor retreat. There’s ample space for a future pool, outdoor kitchen, entertaining area, or all of the above. From the incredible storage and oversized garage to the private terrace-level living quarters and expansive backyard, this home was custom-built with space, functionality, and flexibility in mind—and offers possibilities that are hard to find in one property.
| Elementary School | Middle School | High School |
|---|---|---|
| Gum Springs Elementary School | West Jackson Middle School | Jackson County High School |
| Price History | |
|---|---|
| 8/26/2026 | Listed $899,000 |
General Features
| Sewer | Septic Tank |
|---|---|
| Heating | Central |
| Cooling | Central Air |
| Utilities | Cable Available,Electricity Available,Phone Available,Underground Utilities,Water Available |
| Roof | Composition |
| Appliances | Dishwasher,Disposal,Electric Cooktop,Microwave |
| HOA Fee | 300 |
| Garage Spaces | 4 |
| Patio/Porch Features | Front Porch,Terrace |
| Architectural Style | Traditional |
| Pool Features | None |
| Security Features | None |
| Construction Materials | Brick 4 Sides |
| Year Built | 2006 |
| Electric | 110 Volts,220 Volts |
| View | Rural |
| Levels | Two |
| Property Subtype | Single Family Residence |
| Tax Year | 2025 |
| Parcel Number | 106 096 |
| Waterfront Features | None |
| Community Features | None |
| Accessibility | None |
| HOA Fee 2 | 300 |
| Assoc Fee Paid Per | Annually |
| County | Jackson - GA |
| Property Type | Residential |
| HOA | true |
| Energy Efficient | None |
| Subdivision Name | Antrim Glen |
| Green Energy Generation | None |
| Other Structures | None |
| Full Baths | 3 |
| Status | Active |
| Directions | Use GPS |
| High School | Jackson County |
| City | Hoschton |
| Body of Water | None |
| Spa Features | None |
| HOA Fee 2 Frequency | Annually |
| Elementary School | Gum Springs |
| Property Attached Y/N | false |
| Land Lease Y/N | false |
| Tax Annual Amount | 7193 |
| Home Warranty Y/N | false |
| Middle/Junior High School | West Jackson |
| Property Condition | Resale |
| Standard Status | Active |
| Freehold | IDX |
| Corporate Owner | None |
Interior Features
| Interior Amenities | Double Vanity,Entrance Foyer 2 Story |
|---|---|
| Basement | Driveway Access,Exterior Entry,Finished,Finished Bath |
| Flooring | Ceramic Tile,Other |
| Total Fireplaces | 1 |
| Fireplace Features | None |
| Common Walls | No Common Walls |
| Window Features | Aluminum Frames |
| Half Baths | 1 |
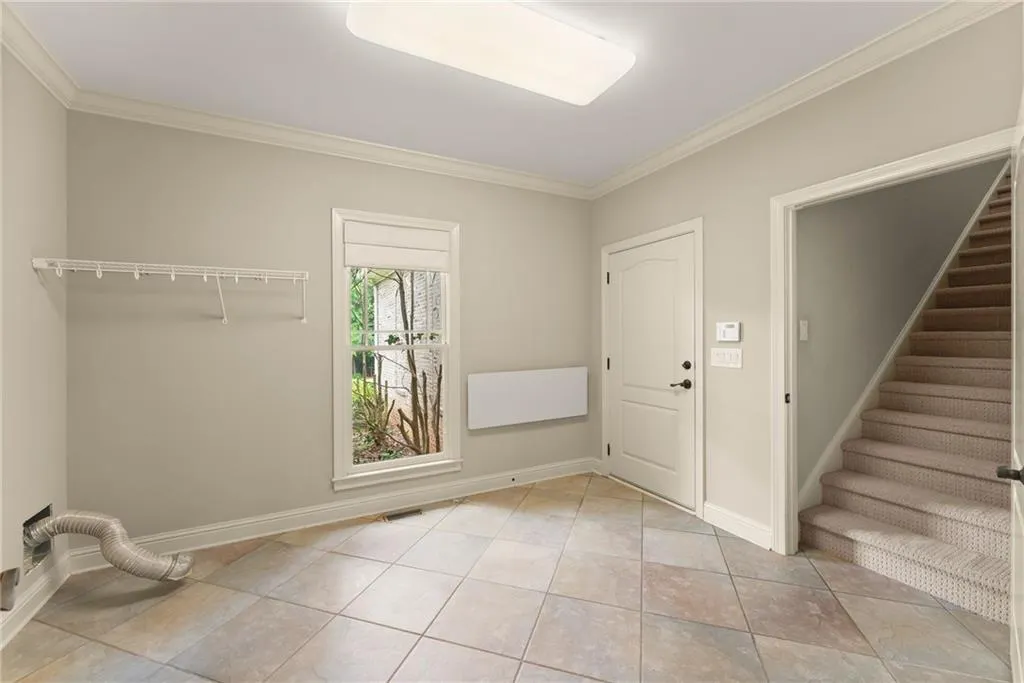
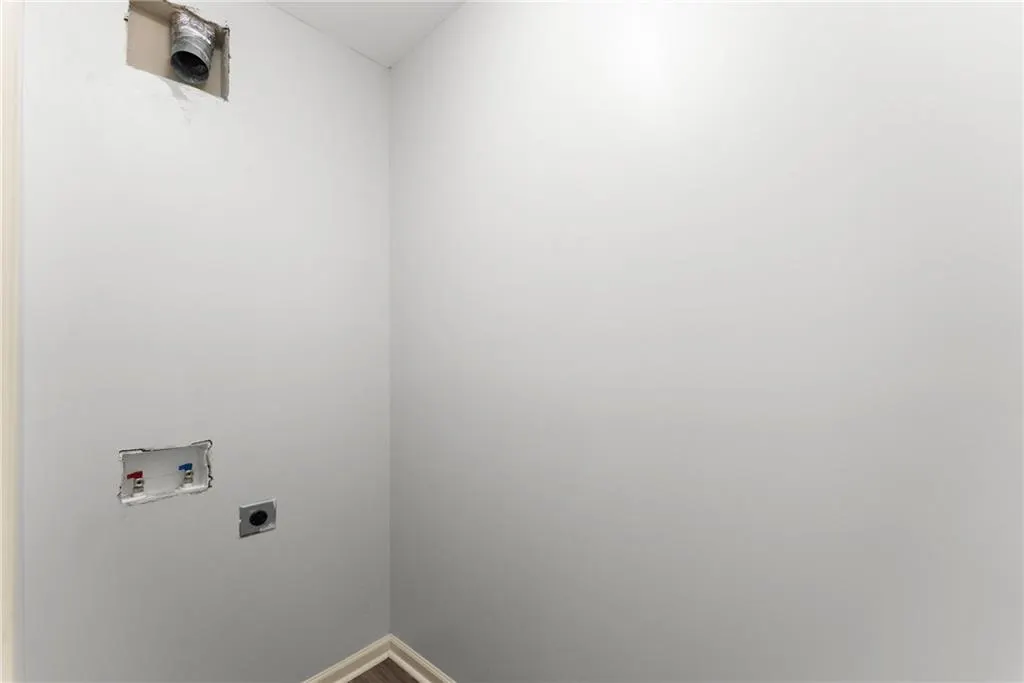
| Laundry Features | In Basement,Laundry Room |
| Total Bedrooms | 5 |
| Room Type | Basement,Office |
| Main Level Bedrooms | 3 |
| Main Level Bathrooms | 2 |
| Kitchen Features | Breakfast Bar,Breakfast Room |
| Total Baths | 4 |
| RoomBedroomFeatures | Master on Main,Oversized Master |
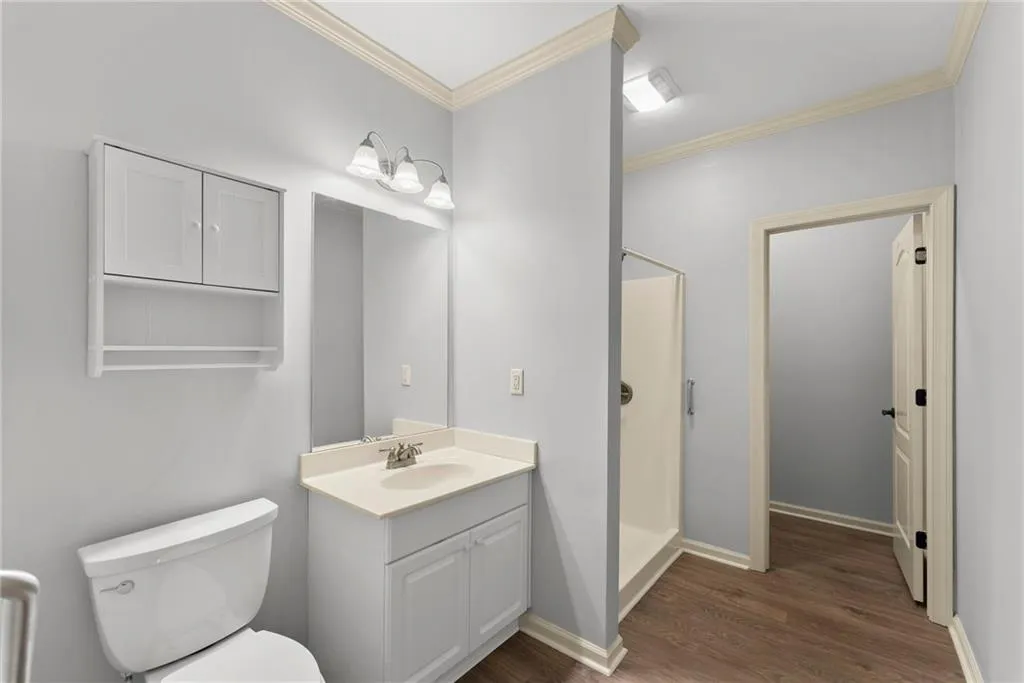
| Primary Bathroom Features | Double Vanity,Separate His/Hers,Shower Only |
| Dining Room Features | Great Room,Separate Dining Room |
Exterior Features
| Exterior Amenities | Private Yard,Rain Gutters |
|---|---|
| Fencing | None |
| Parking Features | Garage,Garage Door Opener |
| Lot Features | Back Yard,Level |
| Water Source | Public |
| Foundation Details | Slab |
| Building Area Total | 4944 |
| Lot Dimensions | x |
| Lot Size Acres | 2.28 |
| Road Surface Type | Asphalt |
| Lot Size Source | Public Records |
| Road Frontage Type | City Street,County Road |
| Other Equipment | None |
| Horse Amenities | None |
Amenities
- Foreclosure
- Views
- Short Sale
- New Construction
- Adult 55+
- Lease To Own
- No HOA Fees
- Furnished
- Primary On Main
- Air Conditioning
- Seller Finance
- Green
- Fixer Upper
- Horse
- Golf
- Fireplace
- Deck
- Garage
- Basement
- Pool
Property vs Single Family Average in 30548
Statistics provided by Inside Real Estate
Price
Taxes
Year Built
In The Neighborhood
Just Listed
Hoschton
$ 1,200,000
549 Antrim Glen Drive
Hoschton, GA 30548
- Type
- Single Family
- Rooms
- 5 Beds + 4.5 Baths

Views
Hoschton
$ 799,800
272 Glen Lake Drive
Hoschton, GA 30548
- Type
- Single Family
- Rooms
- 4 Beds + 3 Baths
 ©2026 Georgia Multiple Listing Service All information deemed reliable but not guaranteed. All properties are subject to prior sale, change or withdrawal. Neither listing broker(s) or information provider(s) shall be responsible for any typographical errors, misinformation, misprints and shall be held totally harmless. Listing(s) information is provided for consumer's personal, non-commercial use and may not be used for any purpose other than to identify prospective properties consumers may
