
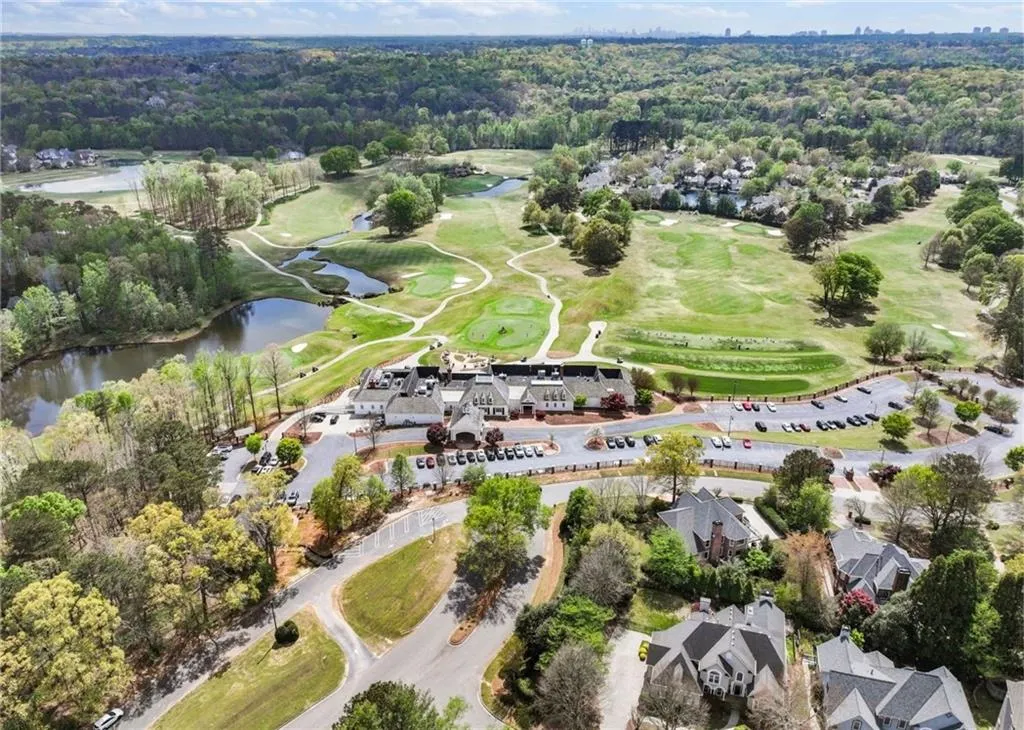
Views - Golf Course

Address
2175 River Cliff Drive, Roswell, GA
Price
$ 999,000
Property Attributes
- MLS#7829856
- TypeSingle Family
- Listing Status Active
- CountyFulton
- CityRoswell
- NeighborhoodHorseshoe Bend
- Zip30076
- StyleTraditional
- Year Built1987
- Taxes$ 7643
- Price$ 999,000
- Bedrooms6
- Full Bathrooms5
- Half Bathrooms0
- Lot Size0.7694 Acres
Data Source:
First Multiple Listing Services (FMLS)
Property Description
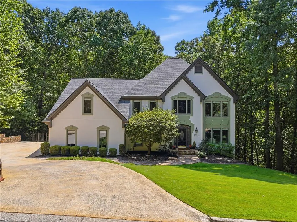
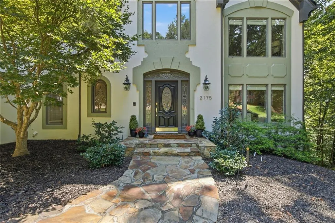
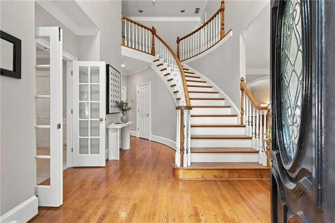
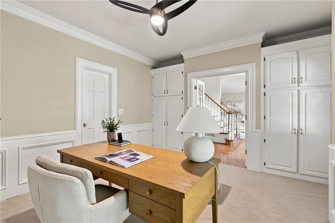
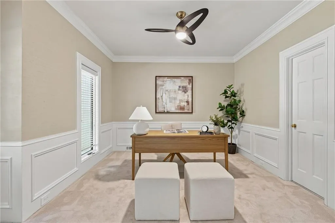
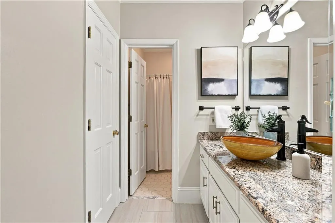
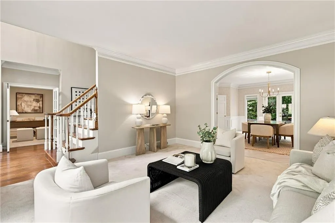
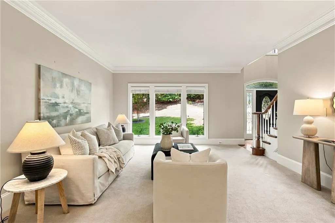
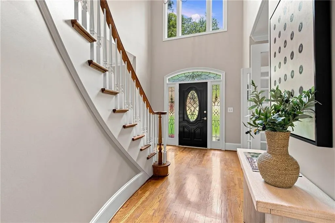
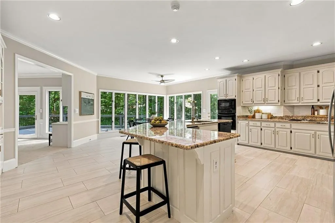
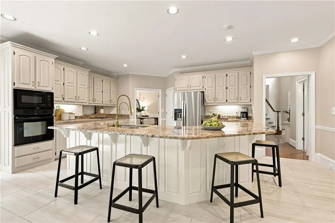
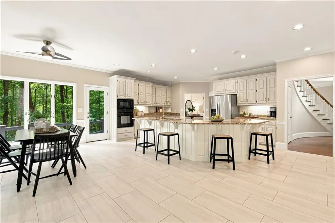
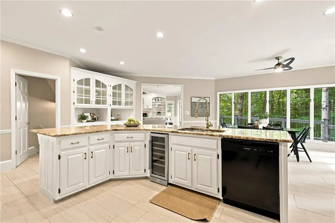
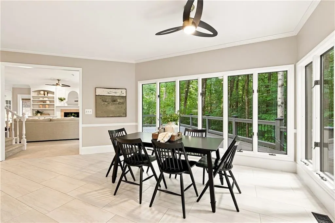
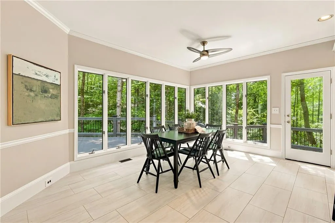
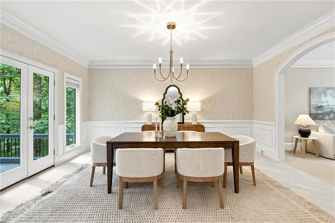
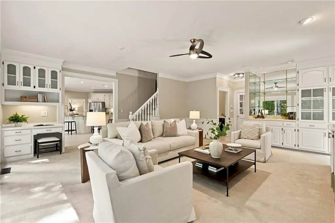
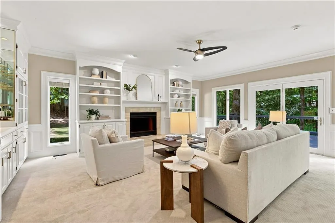
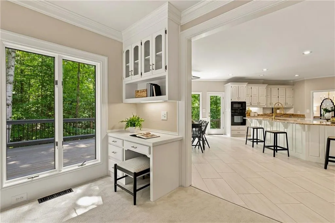
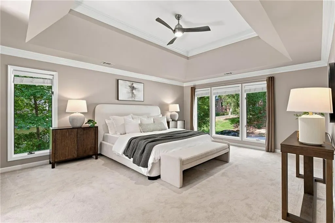
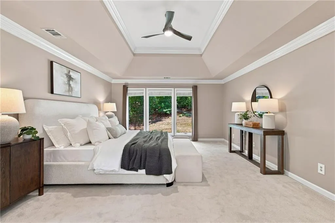
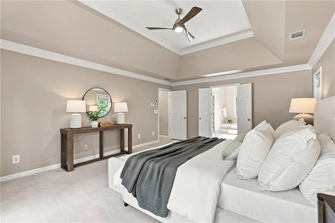
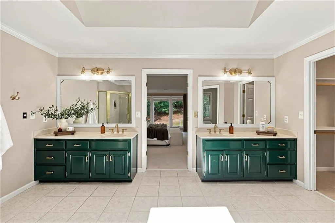
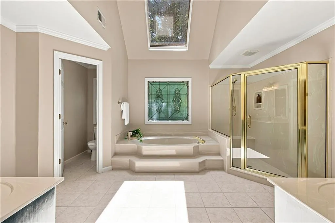
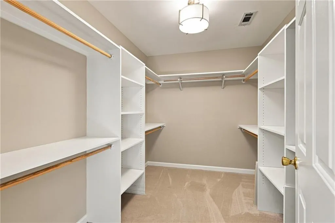
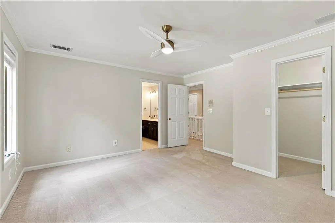
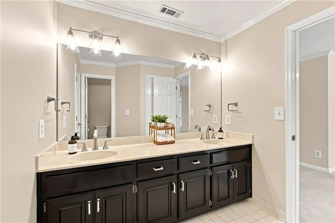
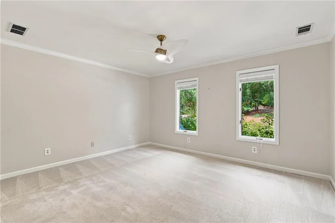
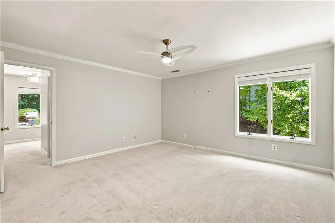
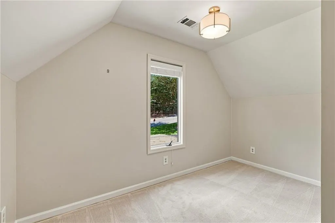
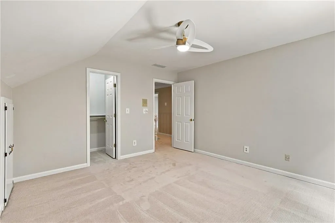
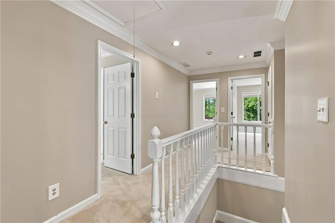
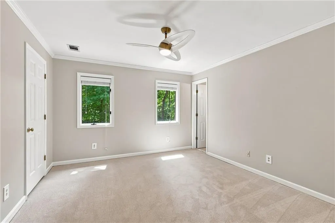
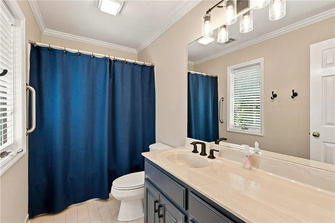
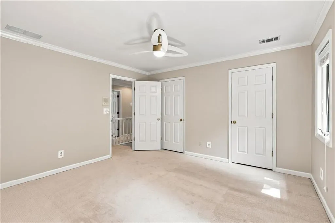
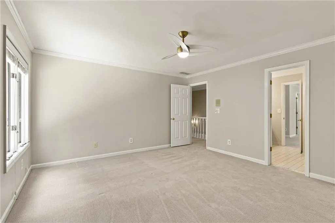
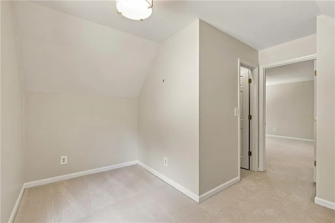
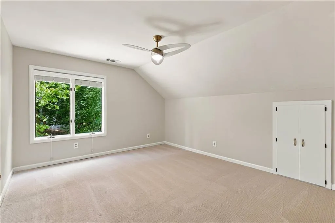
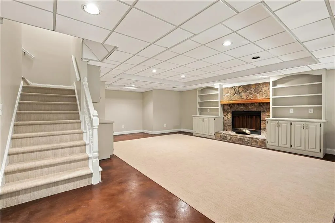
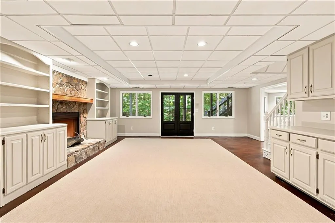
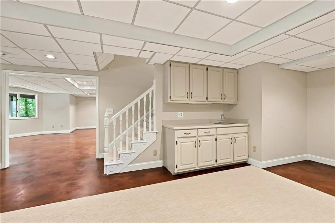
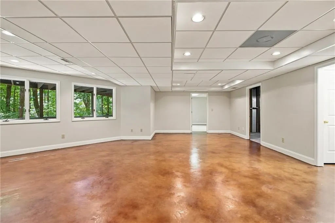
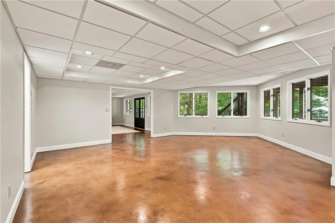
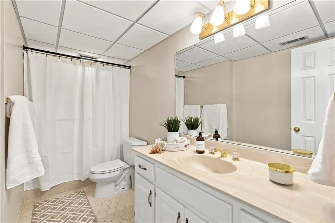
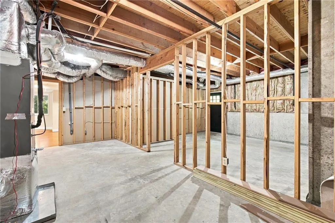
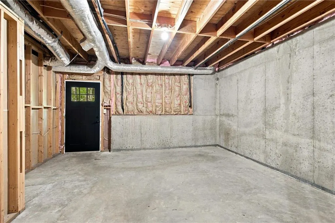
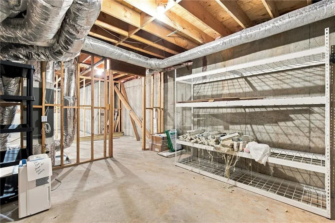
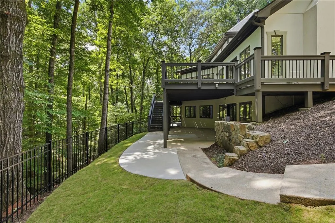
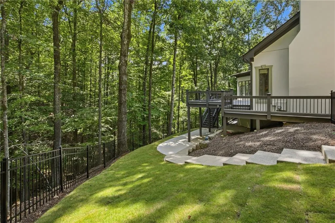
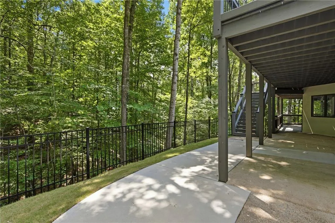
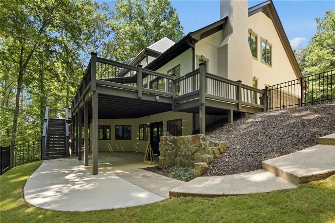
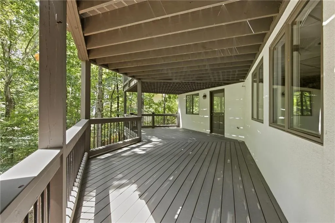
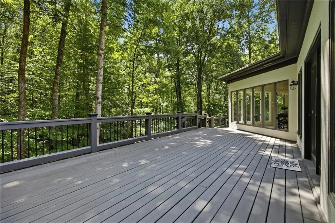
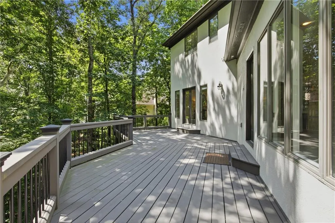
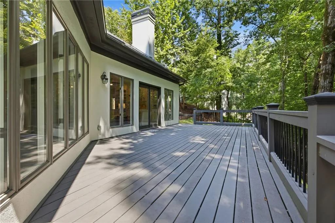
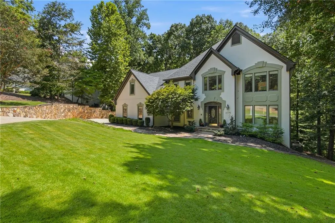
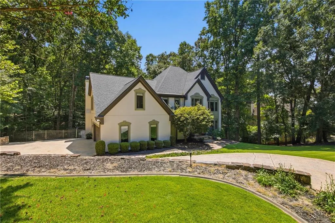
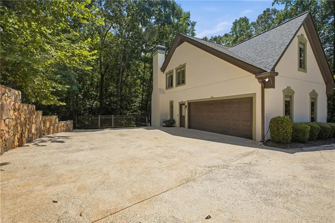
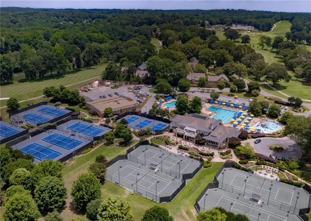
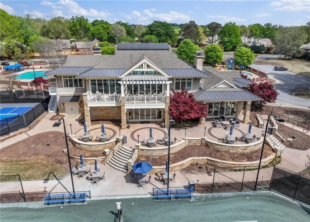
Freshly updated, beautifully softened, and ready for its next chapter, this spacious home in the sought-after Estates section of Horseshoe Bend has now benefited from more than $150,000 in home improvements including a recent $30,000+ refresh designed to make it even more move-in ready. Fresh interior paint creates a warm, inviting feel throughout, while the newly created backyard space adds fresh sod, irrigation and fencing enhancing entertainment space or simply enjoy the outdoors. These improvements join an already impressive list of updates including a newer roof, updated flooring, modern lighting, designer backsplash, steel exterior doors on the terrace level and stylish fixtures. Set on a private ¾-acre lot surrounded by mature trees, the home offers the rare combination of generous living space, beautiful natural surroundings and multiple outdoor areas to enjoy it all. Expansive rear windows fill the home with natural light and frame peaceful wooded views, while the backyard continues beyond the new fenced and sodded area all the way to a gently flowing creek. Inside, a grand two-story foyer opens to elegant formal living and dining rooms. The spacious kitchen features an oversized granite island, abundant cabinetry and a sun-filled breakfast area overlooking the backyard, flowing seamlessly into the family room with custom built-ins, fireplace and wet bar. A main-level office or guest suite with a full bath provides the flexibility today's buyers want. Upstairs, the generously sized primary suite offers dual vanities, a soaking tub and separate shower. Secondary bedrooms include a private ensuite and two bedrooms connected by a Jack-and-Jill bath, while an additional flex area makes an ideal study playroom or reading nook. A large bonus room with a walk-in closet offers even more versatility as a potential future fifth bedroom, media room, home office or playroom. The finished terrace level expands the possibilities with a spacious recreation room, additional bedroom, full bath, fitness area, abundant storage and unfinished space ready for a future theater, additional bedroom or whatever fits your lifestyle. Outside, expansive decks overlook the newly refreshed backyard and the wooded property beyond. The combination of a fenced lawn, mature trees, creek and multiple outdoor living spaces creates a setting that feels private and peaceful while still offering room to make it your own. Optional membership to Horseshoe Bend Country Club offers championship golf, tennis, swimming, dining and an active social calendar. With more than $150,000 invested in improvements, exceptional square footage, flexible living spaces and a fresh new look, this is an incredible opportunity to get more home, more privacy and more lifestyle in one of Roswell's most established and desirable communities.
| Elementary School | Middle School | High School |
|---|---|---|
| River Eves Elementary School | Holcomb Bridge Middle School | Centennial High School |
| Price History | |
|---|---|
| 9/1/2026 | Listed $999,000 |
General Features
| Sewer | Public Sewer |
|---|---|
| Heating | Central,Forced Air,Natural Gas |
| Cooling | Attic Fan,Ceiling Fan(s),Central Air,Zoned |
| Utilities | Cable Available,Electricity Available,Natural Gas Available,Phone Available,Sewer Available,Underground Utilities,Water Available |
| Roof | Shingle |
| Appliances | Dishwasher,Disposal,Electric Cooktop,Electric Oven,Microwave,Refrigerator |
| Garage Spaces | 2 |
| Association Fee Includes | Maintenance Grounds,Reserve Fund,Security |
| Patio/Porch Features | Deck,Front Porch,Rear Porch |
| Architectural Style | Traditional |
| Pool Features | None |
| Security Features | Carbon Monoxide Detector(s),Fire Alarm,Security System Owned,Smoke Detector(s) |
| Construction Materials | Stucco |
| Year Built | 1987 |
| Electric | None |
| View | Neighborhood,Trees/Woods |
| Levels | Three Or More |
| Property Subtype | Single Family Residence |
| Tax Year | 2025 |
| Parcel Number | 12 268207160100 |
| Waterfront Features | Creek |
| Community Features | Country Club,Fishing,Golf,Homeowners Assoc,Lake,Near Public Transport,Near Schools,Near Shopping,Near Trails/Greenway,Playground |
| Accessibility | None |
| HOA Fee 2 | 550 |
| County | Fulton - GA |
| Property Type | Residential |
| HOA | true |
| Energy Efficient | None |
| Subdivision Name | Horseshoe Bend |
| Green Energy Generation | None |
| Other Structures | None |
| Full Baths | 5 |
| Status | Active |
| Directions | GPS Friendly |
| High School | Centennial |
| City | Roswell |
| Body of Water | None |
| Spa Features | None |
| HOA Fee 2 Frequency | Annually |
| Elementary School | River Eves |
| Property Attached Y/N | false |
| Land Lease Y/N | false |
| Tax Annual Amount | 7643 |
| Home Warranty Y/N | false |
| Middle/Junior High School | Holcomb Bridge |
| Property Condition | Resale |
| Standard Status | Active |
| Freehold | IDX |
| Corporate Owner | None |
Interior Features
| Interior Amenities | Bookcases,Crown Molding,Entrance Foyer 2 Story,High Speed Internet,Walk-In Closet(s) |
|---|---|
| Basement | Daylight,Exterior Entry,Finished,Finished Bath,Full,Interior Entry |
| Flooring | Carpet,Ceramic Tile,Concrete,Hardwood |
| Total Fireplaces | 2 |
| Fireplace Features | Basement,Family Room |
| Common Walls | No Common Walls |
| Window Features | Insulated Windows |
| Above Grade Finished Area | 4210 |
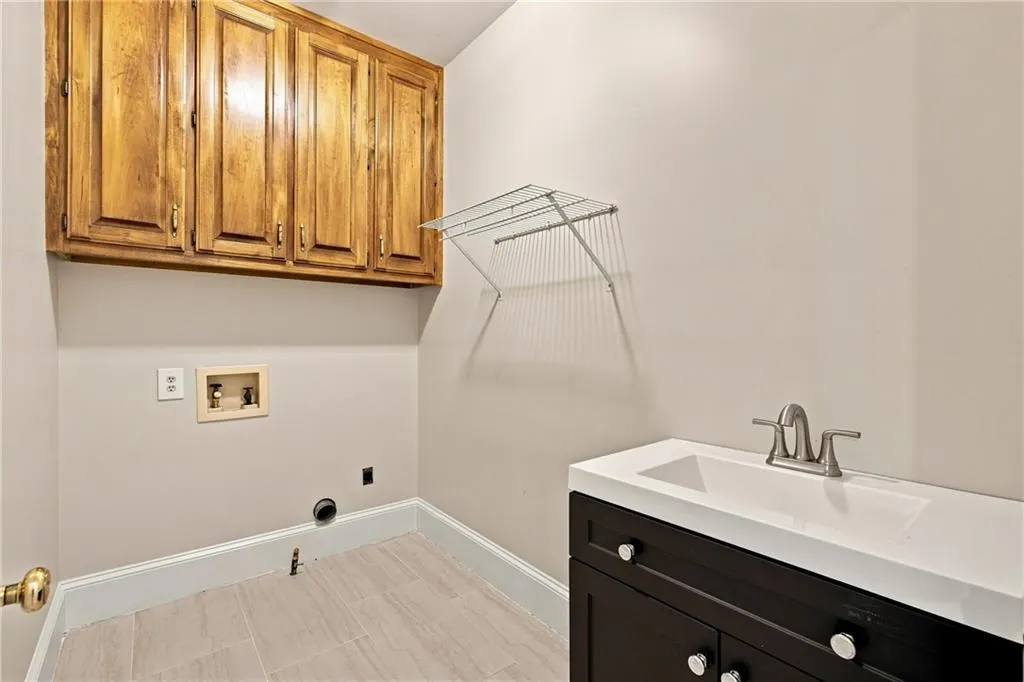
| Laundry Features | Laundry Room,Main Level |
| Total Bedrooms | 6 |
| Below Grade Finished Area | 1401 |
| Room Type | Basement,Bonus Room,Exercise Room,Laundry,Office |
| Main Level Bedrooms | 1 |
| Main Level Bathrooms | 1 |
| Kitchen Features | Breakfast Room,Eat-in Kitchen,Kitchen Island,Pantry Walk-In,Stone Counters,View to Family Room |
| Total Baths | 5 |
| RoomBedroomFeatures | In-Law Floorplan,Oversized Master |
| Primary Bathroom Features | Double Vanity,Separate His/Hers,Separate Tub/Shower,Soaking Tub |
| Dining Room Features | Seats 12+,Separate Dining Room |
Exterior Features
| Exterior Amenities | Lighting,Private Entrance,Private Yard,Rain Gutters,Rear Stairs |
|---|---|
| Fencing | Back Yard,Wrought Iron |
| Parking Features | Driveway,Garage,Garage Door Opener,Garage Faces Side,Kitchen Level,Level Driveway,Parking Pad |
| Lot Features | Back Yard,Creek On Lot,Landscaped,Sprinklers In Front,Sprinklers In Rear,Wooded |
| Water Source | Public |
| Foundation Details | Concrete Perimeter |
| Building Area Total | 6211 |
| Lot Dimensions | x |
| Lot Size Acres | 0.7694 |
| Road Surface Type | Paved |
| Lot Size Source | Public Records |
| Road Frontage Type | City Street |
| Other Equipment | None |
| Horse Amenities | None |
Amenities
- Foreclosure
- Views
- Short Sale
- New Construction
- Adult 55+
- Lease To Own
- No HOA Fees
- Furnished
- Primary On Main
- Air Conditioning
- Seller Finance
- Green
- Fixer Upper
- Horse
- Golf
- Fireplace
- Deck
- Garage
- Basement
- Pool
Property vs Single Family Average in 30076
Statistics provided by Inside Real Estate
Price
Taxes
Year Built
In The Neighborhood
Open House
Roswell
$ 930,000
820 Glen Royal Drive
Roswell, GA 30076
- Type
- Single Family
- Rooms
- 7 Beds + 5.5 Baths

Just Listed
Marietta
$ 385,000
2780 Cold Springs Trail Sw
Marietta, GA 30064
- Type
- Single Family
- Rooms
- 4 Beds + 3 Baths
Golf Course
Roswell
$ 900,000
8325 Riverbirch Drive
Roswell, GA 30076
- Type
- Single Family
- Rooms
- 5 Beds + 3.5 Baths
Eco Friendly
Roswell
$ 725,000
2755 Misty Morning Ln Lane
Roswell, GA 30076
- Type
- Single Family
- Size
- 4,496 SqFt
- Rooms
- 5 Beds + 4 Baths
Waterfront
Roswell
$ 875,000
255 Tenth Fairway
Roswell, GA 30076
- Type
- Single Family
- Rooms
- 4 Beds + 3.5 Baths
Views
Roswell
$ 975,000
2000 Brookside Drive
Roswell, GA 30076
- Type
- Single Family
- Rooms
- 4 Beds + 3.5 Baths
Golf Course
Roswell
$ 1,060,000
620 Wynfield Court
Roswell, GA 30076
- Type
- Single Family
- Rooms
- 5 Beds + 4.5 Baths
Roswell
$ 1,375,000
245 Steeple Point Drive
Roswell, GA 30076
- Type
- Single Family
- Size
- 5,736 SqFt
- Rooms
- 7 Beds + 5.5 Baths
Views
Roswell
$ 1,040,000
715 Clubside Drive
Roswell, GA 30076
- Type
- Single Family
- Rooms
- 4 Beds + 2.5 Baths
Views
Roswell
$ 1,075,000
2134 River Cliff Drive
Roswell, GA 30076
- Type
- Single Family
- Rooms
- 5 Beds + 6 Baths
Views
Roswell
$ 725,000
770 Glen Royal Drive
Roswell, GA 30076
- Type
- Single Family
- Rooms
- 5 Beds + 4.5 Baths
Marietta
$ 357,000
2677 Deerfield Circle Sw
Marietta, GA 30064
- Type
- Single Family
- Size
- 1,904 SqFt
- Rooms
- 3 Beds + 2.5 Baths
New Construction
Eatonton
$ 889,000
290 E Riverbend
Eatonton, GA 31024
- Type
- Single Family
- Size
- 2,950 SqFt
- Rooms
- 4 Beds + 4 Baths
Primary On Main
Marietta
$ 375,000
2860 Powder Horn Trail Sw
Marietta, GA 30064
- Type
- Single Family
- Rooms
- 4 Beds + 2 Baths
 ©2026 Georgia Multiple Listing Service All information deemed reliable but not guaranteed. All properties are subject to prior sale, change or withdrawal. Neither listing broker(s) or information provider(s) shall be responsible for any typographical errors, misinformation, misprints and shall be held totally harmless. Listing(s) information is provided for consumer's personal, non-commercial use and may not be used for any purpose other than to identify prospective properties consumers may
