
Primary on Main - Eco Friendly
Address
2780 Cold Springs Trail Sw, Marietta, GA
Price
$ 385,000
Property Attributes
- MLS#7838168
- TypeSingle Family
- Listing Status Active
- CountyCobb
- CityMarietta
- NeighborhoodHORSESHOE BEND
- Zip30064
- StyleRanch
- Year Built1975
- Taxes$ 3486
- Price$ 385,000
- Bedrooms4
- Full Bathrooms3
- Half Bathrooms0
- Lot Size0.241 Acres
Data Source:
First Multiple Listing Services (FMLS)
Property Description
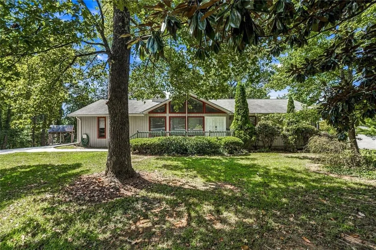
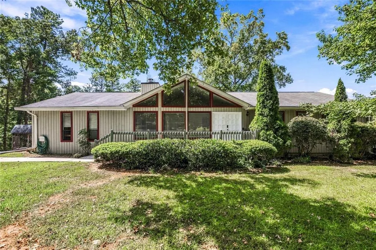
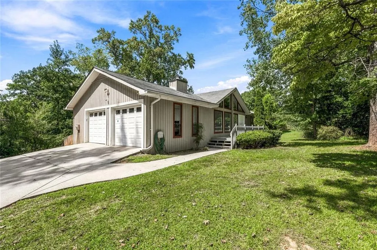
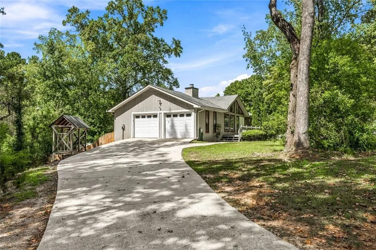
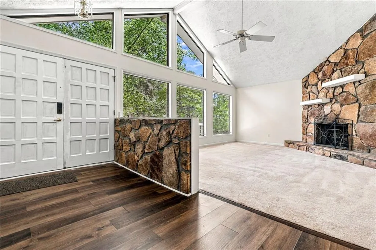
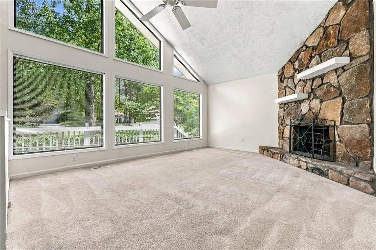
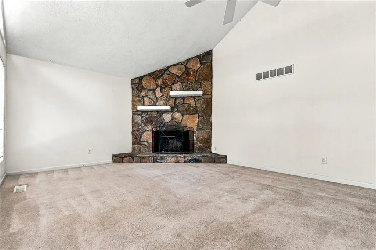
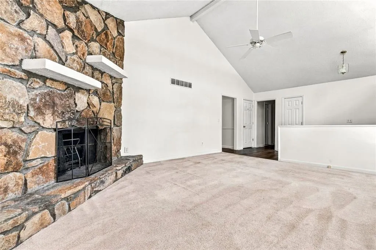
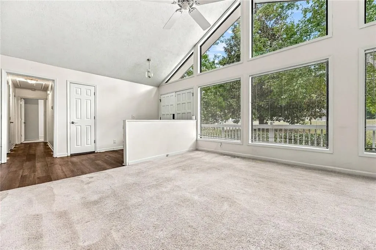
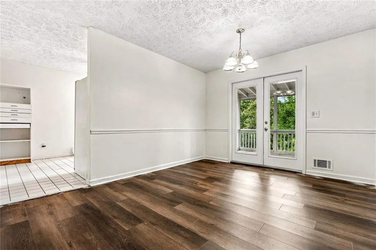
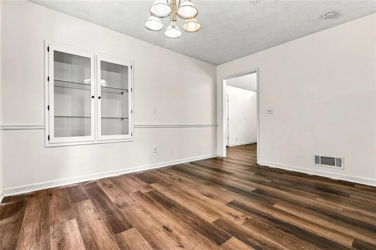
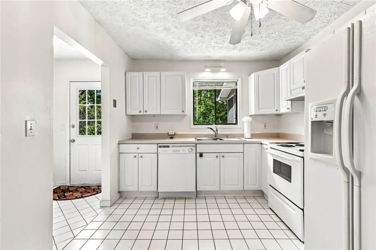
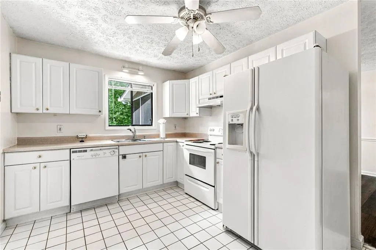
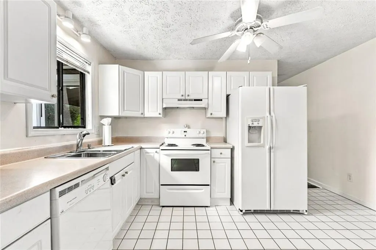
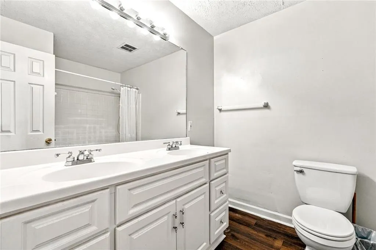
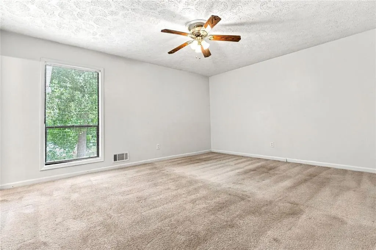
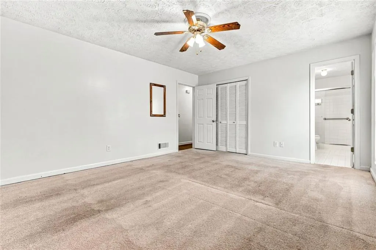
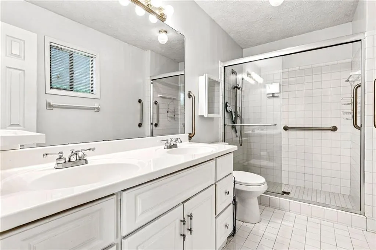
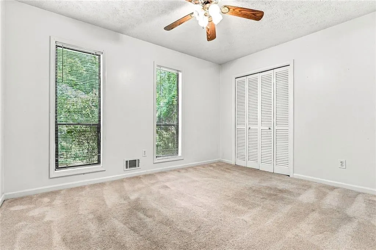
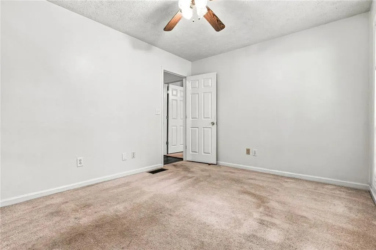
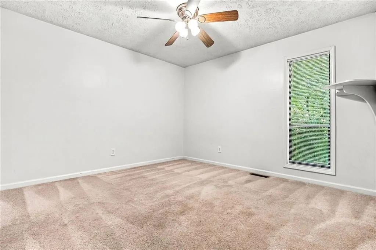
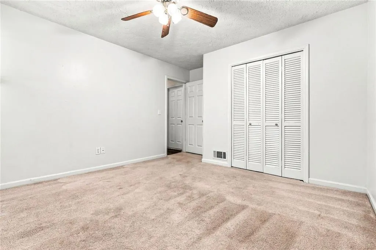
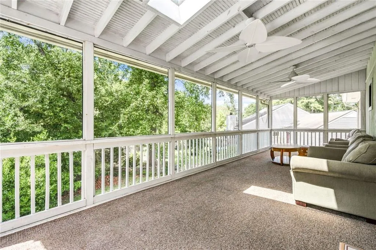
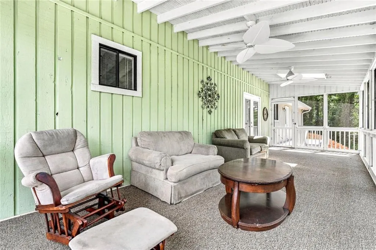
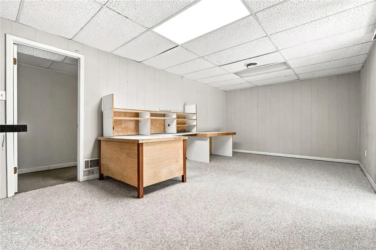
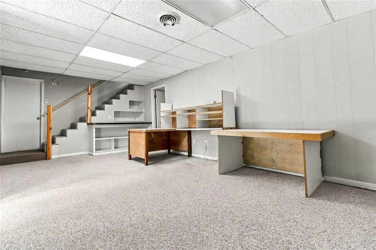
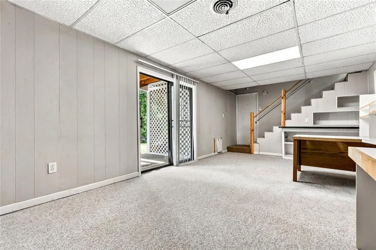
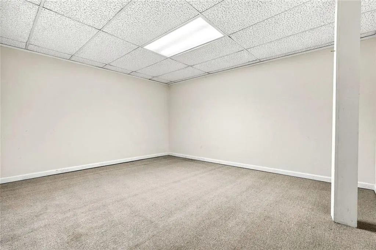
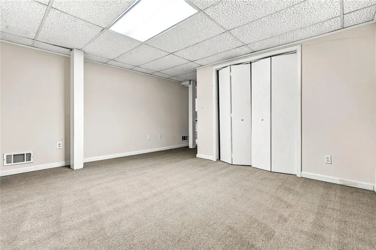
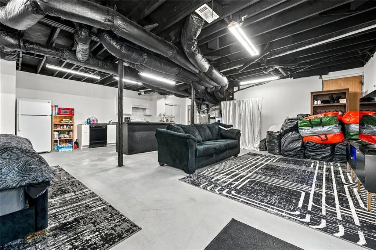
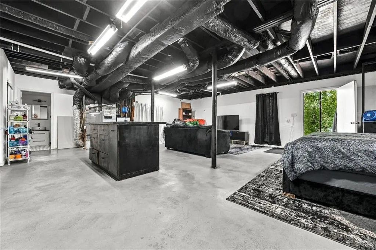
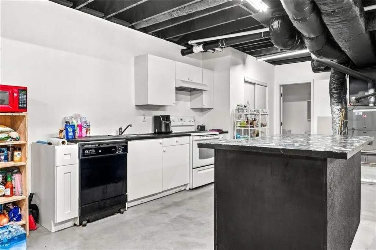
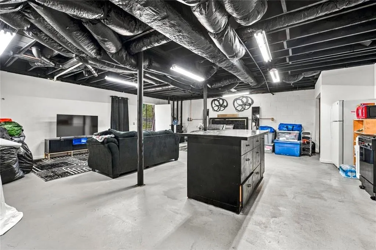
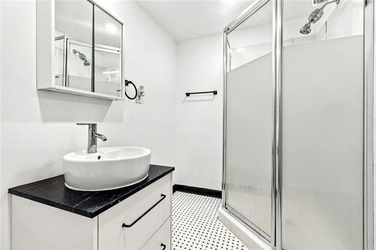
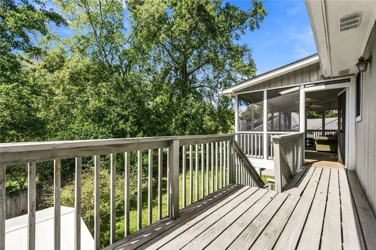
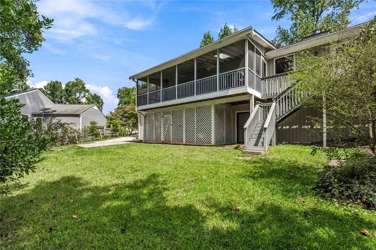
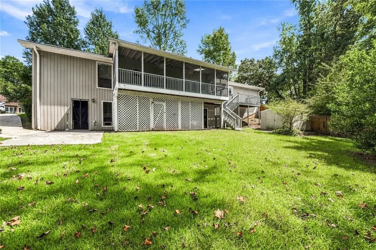
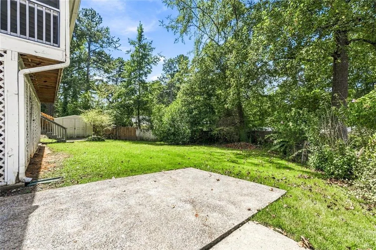
Nestled on a spacious lot with privacy, this well-maintained one-level home offers comfortable living with abundant natural light and flexible living spaces. Step into the vaulted great room, where a dramatic wall of windows fills the home with sunshine and showcases the tranquil surroundings. A striking stone fireplace serves as the focal point of this inviting gathering space. Adjacent to the kitchen is a generous formal dining room featuring custom built-in cabinetry, perfect for entertaining and additional storage. The kitchen offers a casual dining area and a picturesque window overlooking the lush backyard. Privately situated at the rear of the home, the primary suite includes an ensuite bathroom and peaceful views of the backyard. Two additional bedrooms and a full bathroom complete the main level. The large screened in porch is one of the best features of this home. The expanded and renovated basement provides exceptional versatility, featuring additional living space, a bedroom, bathroom, and bonus rooms suitable for guests, a home office, fitness area, or recreation. With its own private exterior entrance and driveway, the lower level offers excellent potential for rental income, an in-law suite, or multigenerational living, while still remaining connected to the main home through an interior staircase. The beautiful backyard is a true retreat, offering expansive green space for gardening, recreation, or simply enjoying the outdoors. Ideally located close to shopping, dining, and major thoroughfares, this home combines privacy and convenience with easy access to commuting routes and everyday amenities.
| Elementary School | Middle School | High School |
|---|---|---|
| Hollydale Elementary School | Smitha Middle School | Osborne High School |
| Price History | |
|---|---|
| 9/15/2026 | Listed $385,000 |
General Features
| Sewer | Public Sewer |
|---|---|
| Heating | Forced Air,Central |
| Cooling | Central Air |
| Utilities | Cable Available,Electricity Available,Natural Gas Available,Underground Utilities,Water Available |
| Roof | Composition |
| Appliances | Dishwasher,Disposal,Refrigerator,Gas Water Heater |
| Garage Spaces | 2 |
| Patio/Porch Features | Screened,Deck |
| Architectural Style | Ranch |
| Pool Features | None |
| Security Features | Smoke Detector(s) |
| Construction Materials | Wood Siding |
| Year Built | 1975 |
| Electric | 220 Volts |
| View | Other |
| Levels | Two |
| Property Subtype | Single Family Residence |
| Tax Year | 2025 |
| Parcel Number | 19062000400 |
| Waterfront Features | None |
| Community Features | None |
| Accessibility | None |
| County | Cobb - GA |
| Property Type | Residential |
| HOA | false |
| Energy Efficient | Windows |
| Subdivision Name | HORSESHOE BEND |
| Green Energy Generation | None |
| Other Structures | Other |
| Full Baths | 3 |
| Status | Active |
| Directions | East On Dallas HWy/GA-120.Right on W Sandtown Rd S. Left on Macland Rd/GA-360. Right onto Bankstone Dr. Right onto Sawmill Rd. Left onto Cold Springs Trail. Home is on Right. |
| High School | Osborne |
| City | Marietta |
| Body of Water | None |
| Spa Features | None |
| Elementary School | Hollydale |
| Property Attached Y/N | false |
| Land Lease Y/N | false |
| Tax Annual Amount | 3486 |
| Home Warranty Y/N | false |
| Middle/Junior High School | Smitha |
| Property Condition | Resale |
| Standard Status | Active |
| Tax Lot | 2 |
| Freehold | IDX |
| Corporate Owner | None |
Interior Features
| Interior Amenities | Vaulted Ceiling(s) |
|---|---|
| Basement | Full |
| Flooring | Carpet,Vinyl,Laminate |
| Total Fireplaces | 1 |
| Fireplace Features | Family Room |
| Common Walls | No Common Walls |
| Window Features | Double Pane Windows |
| Above Grade Finished Area | 2212 |
| Laundry Features | Other |
| Total Bedrooms | 4 |
| Below Grade Finished Area | 1350 |
| Room Type | Great Room,Exercise Room,Other |
| Main Level Bedrooms | 3 |
| Main Level Bathrooms | 2 |
| Kitchen Features | Country Kitchen |
| Total Baths | 3 |
| RoomBedroomFeatures | Master on Main,In-Law Floorplan |
| Primary Bathroom Features | Shower Only |
| Dining Room Features | Separate Dining Room |
Exterior Features
| Exterior Amenities | Balcony,Garden |
|---|---|
| Fencing | Fenced |
| Parking Features | Attached,Garage,Garage Faces Side |
| Lot Features | Level |
| Water Source | Public |
| Total Parking | 2 |
| Foundation Details | Slab |
| Building Area Total | 3562 |
| Lot Dimensions | 177x145x8x46x38x30x |
| Lot Size Acres | 0.241 |
| Road Surface Type | Asphalt |
| Lot Size Source | Public Records |
| Road Frontage Type | Other |
| Other Equipment | None |
| Horse Amenities | None |
Amenities
- Foreclosure
- Views
- Short Sale
- New Construction
- Adult 55+
- Lease To Own
- No HOA Fees
- Furnished
- Primary On Main
- Air Conditioning
- Seller Finance
- Green
- Fixer Upper
- Horse
- Golf
- Fireplace
- Deck
- Garage
- Basement
- Pool
Property vs Single Family Average in 30064
Statistics provided by Inside Real Estate
Price
Taxes
Year Built
In The Neighborhood
Open House
Roswell
$ 930,000
820 Glen Royal Drive
Roswell, GA 30076
- Type
- Single Family
- Rooms
- 7 Beds + 5.5 Baths

Golf Course
Roswell
$ 900,000
8325 Riverbirch Drive
Roswell, GA 30076
- Type
- Single Family
- Rooms
- 5 Beds + 3.5 Baths
Eco Friendly
Roswell
$ 725,000
2755 Misty Morning Ln Lane
Roswell, GA 30076
- Type
- Single Family
- Size
- 4,496 SqFt
- Rooms
- 5 Beds + 4 Baths
Waterfront
Roswell
$ 875,000
255 Tenth Fairway
Roswell, GA 30076
- Type
- Single Family
- Rooms
- 4 Beds + 3.5 Baths
Views
Roswell
$ 975,000
2000 Brookside Drive
Roswell, GA 30076
- Type
- Single Family
- Rooms
- 4 Beds + 3.5 Baths
Golf Course
Roswell
$ 1,060,000
620 Wynfield Court
Roswell, GA 30076
- Type
- Single Family
- Rooms
- 5 Beds + 4.5 Baths
Roswell
$ 1,375,000
245 Steeple Point Drive
Roswell, GA 30076
- Type
- Single Family
- Size
- 5,736 SqFt
- Rooms
- 7 Beds + 5.5 Baths
Views
Roswell
$ 1,040,000
715 Clubside Drive
Roswell, GA 30076
- Type
- Single Family
- Rooms
- 4 Beds + 2.5 Baths
Views
Roswell
$ 999,000
2175 River Cliff Drive
Roswell, GA 30076
- Type
- Single Family
- Rooms
- 6 Beds + 5 Baths
Views
Roswell
$ 1,075,000
2134 River Cliff Drive
Roswell, GA 30076
- Type
- Single Family
- Rooms
- 5 Beds + 6 Baths
Views
Roswell
$ 725,000
770 Glen Royal Drive
Roswell, GA 30076
- Type
- Single Family
- Rooms
- 5 Beds + 4.5 Baths
Marietta
$ 357,000
2677 Deerfield Circle Sw
Marietta, GA 30064
- Type
- Single Family
- Size
- 1,904 SqFt
- Rooms
- 3 Beds + 2.5 Baths
New Construction
Eatonton
$ 889,000
290 E Riverbend
Eatonton, GA 31024
- Type
- Single Family
- Size
- 2,950 SqFt
- Rooms
- 4 Beds + 4 Baths
Primary On Main
Marietta
$ 375,000
2860 Powder Horn Trail Sw
Marietta, GA 30064
- Type
- Single Family
- Rooms
- 4 Beds + 2 Baths
 ©2026 Georgia Multiple Listing Service All information deemed reliable but not guaranteed. All properties are subject to prior sale, change or withdrawal. Neither listing broker(s) or information provider(s) shall be responsible for any typographical errors, misinformation, misprints and shall be held totally harmless. Listing(s) information is provided for consumer's personal, non-commercial use and may not be used for any purpose other than to identify prospective properties consumers may
