
Primary on Main - Eco Friendly

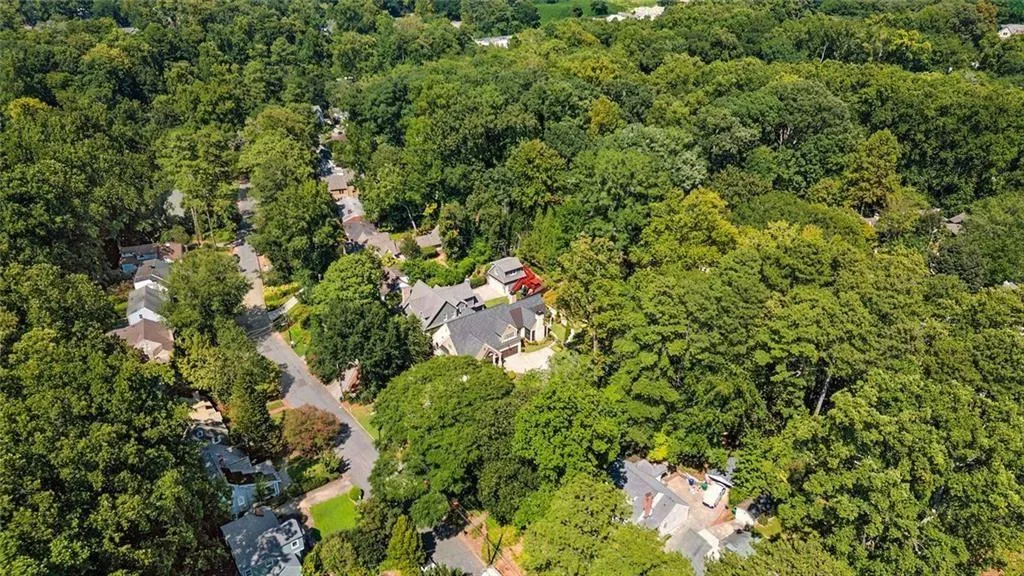
Address
1200 Briarwood Drive Ne, Atlanta, GA
Price
$ 2,500,000
Property Attributes
- MLS#7830773
- TypeSingle Family
- Listing Status Pending
- CountyDekalb
- CityAtlanta
- NeighborhoodVirginia Highland
- Zip30306
- StyleModern, Traditional
- Year Built2017
- Taxes$ 20404
- Price$ 2,500,000
- Bedrooms5
- Full Bathrooms4
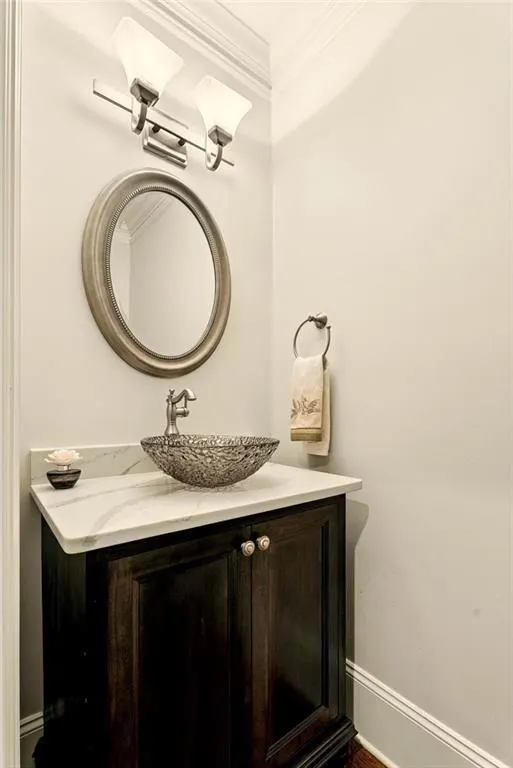
- Half Bathrooms1
- Lot Size0.28 Acres
Data Source:
First Multiple Listing Services (FMLS)
Property Description
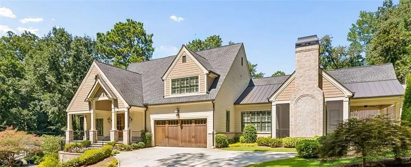
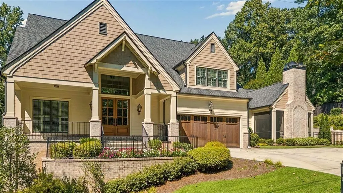
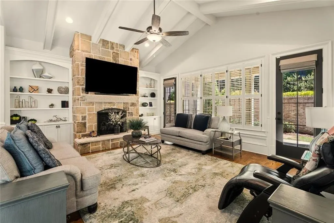
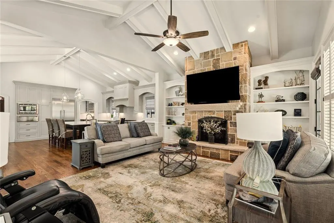
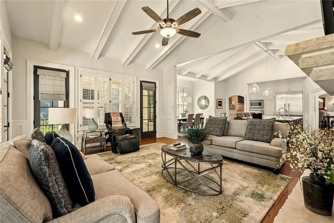
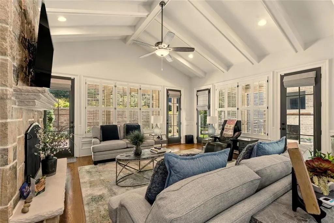
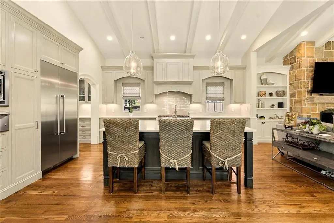
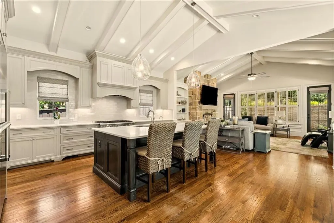
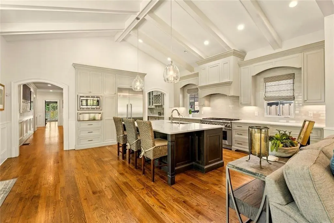
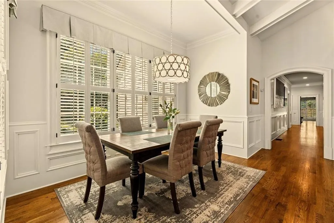
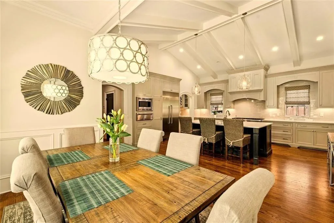
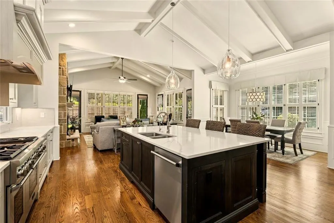
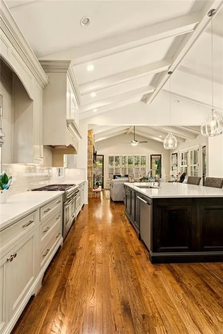
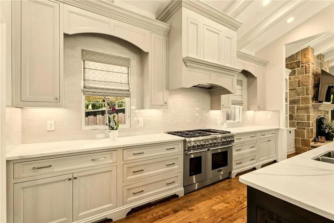
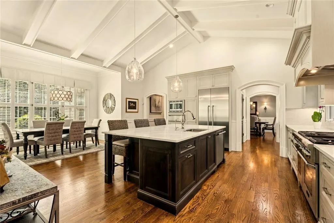
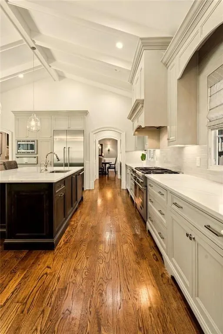
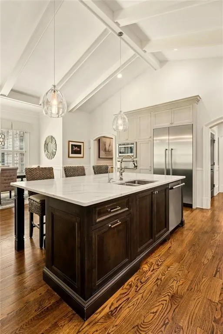
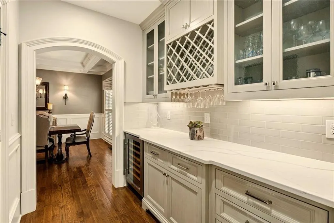
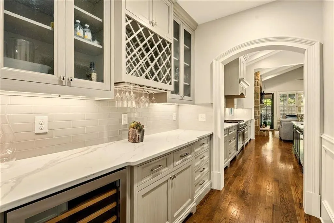
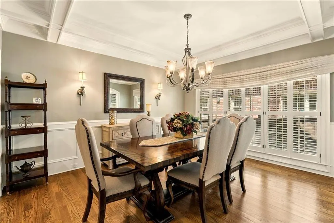
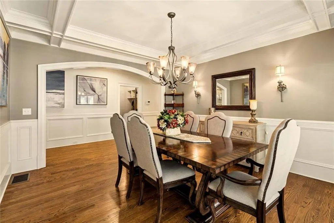
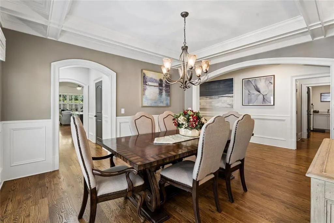
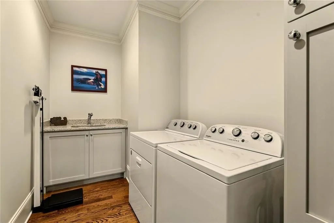
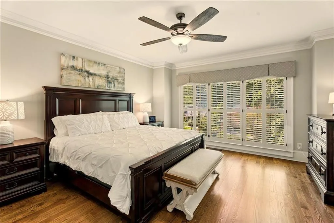
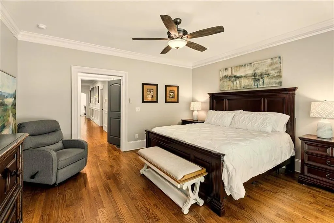
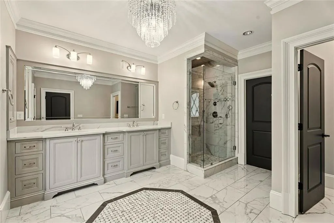
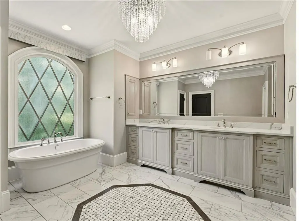
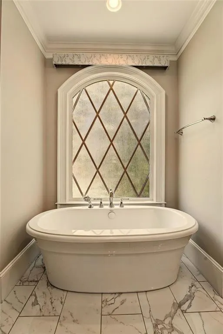
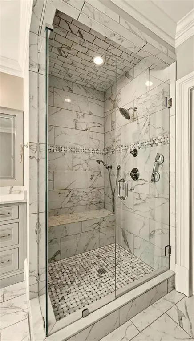
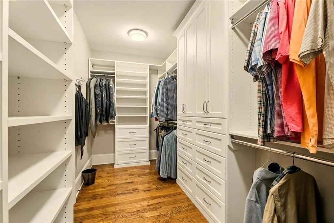
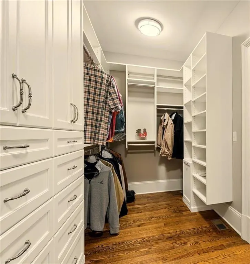
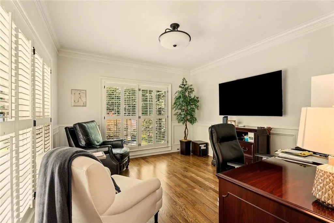
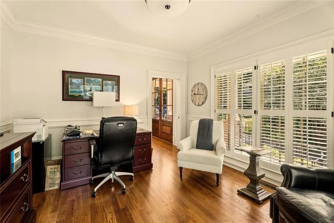
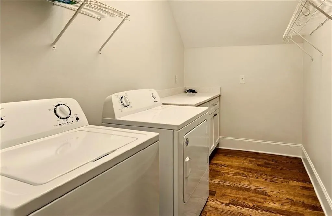
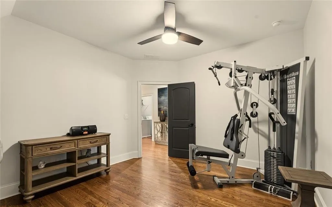
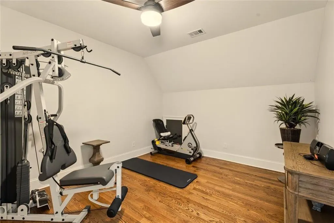
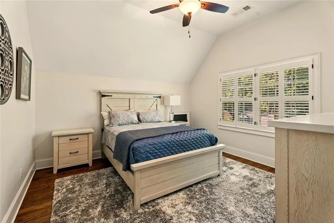
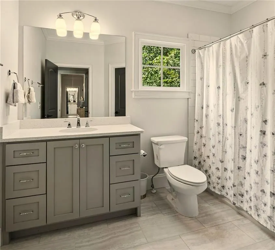
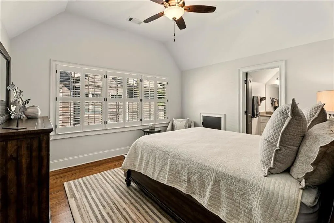
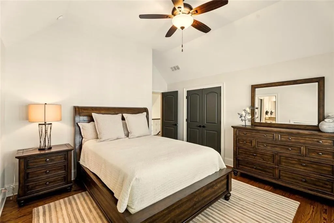
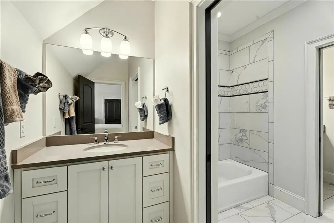
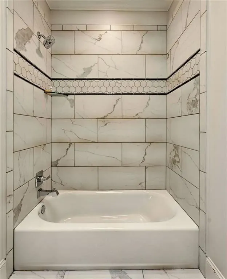
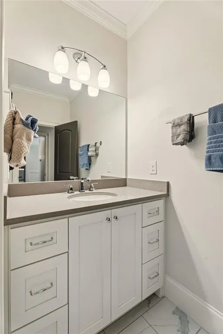
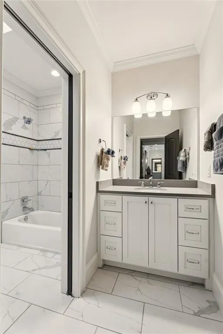
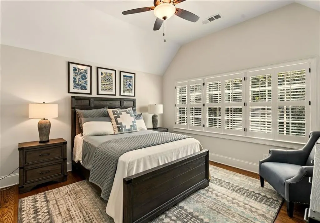
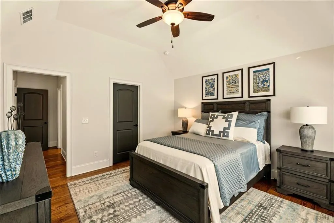
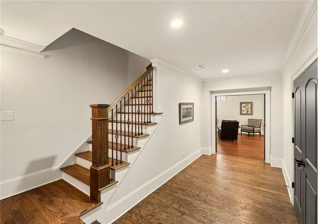
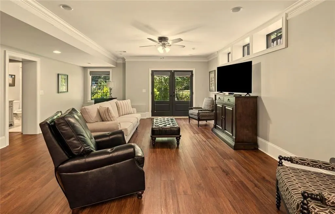
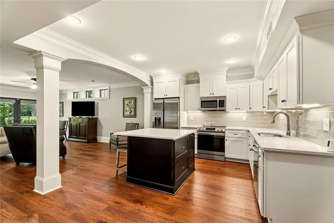
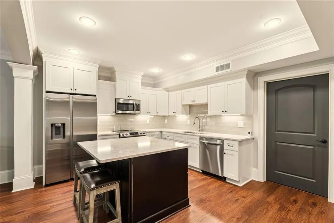
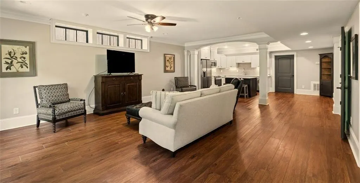
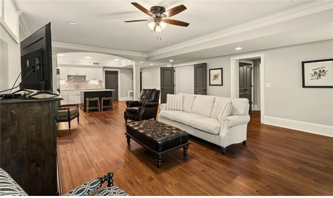
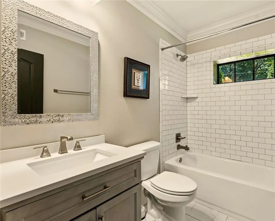
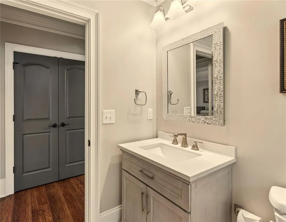
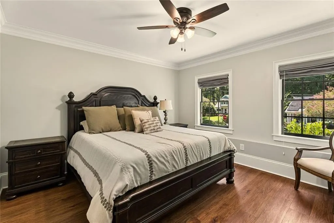
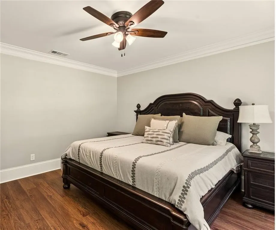
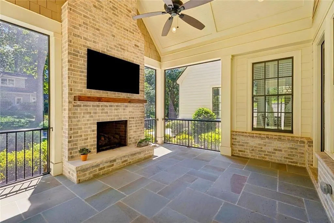
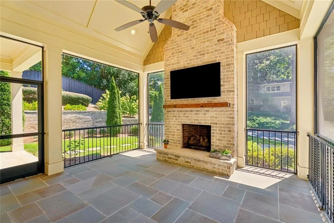
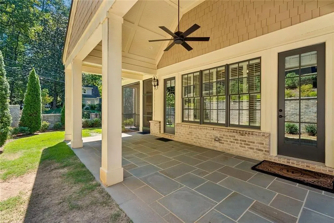
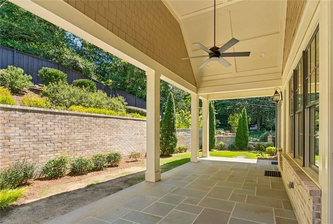
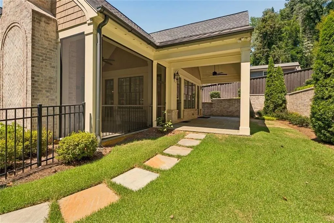
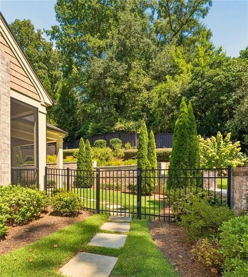
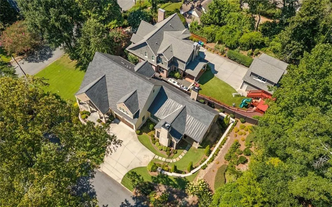
Welcome to this exceptional custom-built executive home, perfectly situated on a desirable corner lot and thoughtfully designed with an impressive array of upgrades, luxurious finishes, and versatile living spaces. From the moment you arrive, the home's timeless curb appeal welcomes you with elegant gas lanterns, a welcoming front porch, and beautiful double wooden doors. Step inside to discover an abundance of natural light, hardwood floors throughout, tall ceilings, neutral designer finishes, and extensive architectural molding. The main level is perfectly suited for both everyday living and sophisticated entertaining, featuring a formal dining room, breakfast area, and spacious fireside living room anchored by a stunning rock gas fireplace. The chef's kitchen is truly the heart of the home, offering gorgeous quartz countertops, an oversized island, extensive cabinetry and storage, abundant counter space, Thermador appliances, wine cooler and a large walk-in pantry. The kitchen opens seamlessly to the living spaces, creating an ideal setting for entertaining family and friends. Just off the living area, enjoy year-round outdoor living on the screened-in porch, complete with its own fireplace, along with an additional covered outdoor sitting area. These inviting spaces overlook the fenced backyard, which provides a wonderful area for pets, children, or outdoor activities. The luxurious primary suite is privately located on the main level and features a spacious marble-clad bathroom with a separate shower and soaking tub. The generous walk-in closet includes custom built-in shelving for exceptional organization. A private office or sitting room provides additional flexibility, while a dedicated laundry room adds everyday convenience. The attached two-car garage is also located on the main level, making loading and unloading effortless. The upper level offers exceptional flexibility and privacy, including a spacious guest suite with its own private bathroom, plus two additional bedrooms and a shared bath with two separate water closets. A second office or workout room provides even more options for today's lifestyle. A second laundry room on this level eliminates the need to carry laundry between floors. The finished terrace level expands the possibilities even further with a complete in-law, au pair, or guest suite—or an incredible secondary living and entertaining area. This versatile space includes a full kitchen with a refrigerator, microwave, stove, and dishwasher, a separate bedroom, full bathroom, large closet, and generous additional storage. There is plenty of room for a home theater, game area, family room, or recreation space, with convenient walk-out access to the lawn. With sophisticated finishes, thoughtful design, multiple private suites, abundant storage, three levels of living, and exceptional indoor and outdoor entertaining spaces, this remarkable custom home offers the perfect combination of luxury, comfort, and versatility.
| Elementary School | Middle School | High School |
|---|---|---|
| Fernbank Elementary School | Druid Hills Middle School | Druid Hills High School |
| Price History | |
|---|---|
| 9/1/2026 | Listed $2,500,000 |
General Features
| Sewer | Public Sewer |
|---|---|
| Heating | Central |
| Cooling | Central Air |
| Utilities | Cable Available,Electricity Available,Natural Gas Available,Phone Available,Sewer Available,Water Available |
| Roof | Composition |
| Appliances | Dishwasher,Disposal,Gas Cooktop,Gas Range,Gas Water Heater,Microwave,Range Hood,Refrigerator,Self Cleaning Oven,Washer,Dryer |
| Garage Spaces | 2 |
| Patio/Porch Features | Terrace |
| Architectural Style | Modern,Traditional |
| Pool Features | None |
| Security Features | Carbon Monoxide Detector(s),Fire Alarm,Secured Garage/Parking,Security System Owned,Smoke Detector(s) |
| Construction Materials | Brick,Brick 3 Sides,Cement Siding |
| Year Built | 2017 |
| Electric | 220 Volts,220 Volts in Laundry,110 Volts |
| View | Neighborhood |
| Levels | Three Or More |
| Property Subtype | Single Family Residence |
| Tax Year | 2025 |
| Parcel Number | 18 001 10 033 |
| Waterfront Features | None |
| Community Features | Near Beltline,Near Public Transport,Near Schools,Near Shopping,Public Transportation,Restaurant,Street Lights |
| Accessibility | None |
| County | Dekalb - GA |
| Property Type | Residential |
| HOA | false |
| Energy Efficient | Appliances,Windows |
| Subdivision Name | Virginia Highland |
| Green Energy Generation | None |
| Other Structures | Garage(s) |
| Full Baths | 4 |
| Status | Pending |
| Directions | GPS Friendly I-75/I-85 South to 10th Street, Go East toward Piedmont Park, make a right on Monroe, a quick left onto Virginia Ave, cross Highland Ave, and make a left onto North Virginia Ave, make a right onto Stillwood, left on Rosedale Road, Right onto Briarwood Road, 1st home on the left. |
| High School | Druid Hills |
| City | Atlanta |
| Body of Water | None |
| Spa Features | None |
| Elementary School | Fernbank |
| Property Attached Y/N | false |
| Land Lease Y/N | false |
| Tax Annual Amount | 20404 |
| Home Warranty Y/N | false |
| Middle/Junior High School | Druid Hills |
| Property Condition | Updated/Remodeled |
| Builder Name | Mercer Harris Homes |
| Standard Status | Pending |
| Tax Lot | 1 |
| Freehold | IDX |
| Corporate Owner | Estate Owned |
Interior Features
| Interior Amenities | Beamed Ceilings,Bookcases,Crown Molding,Disappearing Attic Stairs,Double Vanity,Entrance Foyer,High Ceilings 10 ft Main,High Ceilings 10 ft Upper,High Ceilings 9 ft Lower,Low Flow Plumbing Fixtures,Recessed Lighting |
|---|---|
| Basement | Finished,Finished Bath,Exterior Entry,Daylight,Interior Entry,Walk-Out Access |
| Flooring | Hardwood |
| Total Fireplaces | 1 |
| Fireplace Features | Family Room,Brick,Gas Log,Gas Starter,Great Room,Outside |
| Common Walls | No Common Walls |
| Window Features | Insulated Windows,Double Pane Windows,Plantation Shutters |
| Above Grade Finished Area | 3871 |
| Half Baths | 1 |
| Laundry Features | Laundry Room,Main Level,Mud Room,Upper Level |
| Total Bedrooms | 5 |
| Below Grade Finished Area | 1245 |
| Room Type | Exercise Room,Basement,Bonus Room,Computer Room,Dining Room,Family Room,Game Room,Great Room,Laundry |
| Main Level Bedrooms | 1 |
| Main Level Bathrooms | 1 |
| Kitchen Features | Breakfast Bar,Breakfast Room,Cabinets White,Eat-in Kitchen,Keeping Room,Kitchen Island,Pantry Walk-In,View to Family Room,Solid Surface Counters,Pantry |
| Total Baths | 5 |
| RoomBedroomFeatures | Master on Main,In-Law Floorplan,Oversized Master |
| Primary Bathroom Features | Double Vanity,Separate Tub/Shower,Tub Only,Soaking Tub |
| Dining Room Features | Separate Dining Room,Seats 12+ |
Exterior Features
| Exterior Amenities | Courtyard,Private Entrance,Garden |
|---|---|
| Fencing | Fenced |
| Parking Features | Garage |
| Lot Features | Corner Lot,Landscaped,Rectangular Lot,Sprinklers In Front |
| Water Source | Public |
| Total Parking | 4 |
| Foundation Details | Slab |
| Building Area Total | 7443 |
| Lot Dimensions | 65x209 |
| Lot Size Acres | 0.28 |
| Road Surface Type | Asphalt |
| Lot Size Source | Public Records |
| Road Frontage Type | City Street |
| Other Equipment | Irrigation Equipment |
| Horse Amenities | None |
Amenities
- Foreclosure
- Views
- Short Sale
- New Construction
- Adult 55+
- Lease To Own
- No HOA Fees
- Furnished
- Primary On Main
- Air Conditioning
- Seller Finance
- Green
- Fixer Upper
- Horse
- Golf
- Fireplace
- Deck
- Garage
- Basement
- Pool
Property vs Single Family Average in 30306
Statistics provided by Inside Real Estate
Price
Taxes
Year Built
In The Neighborhood
Just Listed
Atlanta
$ 1,095,000
1058 Rosedale Road Ne
Atlanta, GA 30306
- Type
- Single Family
- Rooms
- 3 Beds + 2 Baths

Views
Atlanta
$ 1,675,000
1130 Hancock Drive Ne
Atlanta, GA 30306
- Type
- Single Family
- Rooms
- 5 Beds + 4.5 Baths
Views
Atlanta
$ 1,275,000
855 Saint Charles Avenue Ne Unit B
Atlanta, GA 30306
- Type
- Single Family
- Size
- 3,339 SqFt
- Rooms
- 5 Beds + 3.5 Baths
Reduced
Atlanta
$ 799,000
1141 Rosedale Drive Ne
Atlanta, GA 30306
- Type
- Single Family
- Rooms
- 4 Beds + 4 Baths
Reduced
Atlanta
$ 1,195,000
802 Highland Terrace Ne
Atlanta, GA 30306
- Type
- Single Family
- Rooms
- 3 Beds + 2 Baths
Views
Atlanta
$ 1,695,000
1248 Stillwood Drive Ne
Atlanta, GA 30306
- Type
- Single Family
- Rooms
- 4 Beds + 4 Baths
New Construction
Atlanta
$ 3,795,000
839 Drewry Street Ne
Atlanta, GA 30306
- Type
- Single Family
- Rooms
- 6 Beds + 6.5 Baths
Reduced
Atlanta
$ 1,650,000
755 Virginia Avenue Ne
Atlanta, GA 30306
- Type
- Single Family
- Rooms
- 4 Beds + 3 Baths
Reduced
Atlanta
$ 1,495,000
827 Highland Terrace Ne
Atlanta, GA 30306
- Type
- Single Family
- Rooms
- 4 Beds + 4 Baths
Reduced
Atlanta
$ 850,000
1168 Saint Louis Place Ne
Atlanta, GA 30306
- Type
- Single Family
- Rooms
- 2 Beds + 2 Baths
Views
Atlanta
$ 3,395,000
960 Los Angeles Avenue Ne
Atlanta, GA 30306
- Type
- Single Family
- Rooms
- 5 Beds + 5.5 Baths
Views
Atlanta
$ 1,244,000
1079 Monroe Drive Ne
Atlanta, GA 30306
- Type
- Single Family
- Rooms
- 4 Beds + 3 Baths
Open House
Atlanta
$ 3,100,000
1026 Rosedale Road Ne
Atlanta, GA 30306
- Type
- Single Family
- Rooms
- 5 Beds + 5.5 Baths
 ©2026 Georgia Multiple Listing Service All information deemed reliable but not guaranteed. All properties are subject to prior sale, change or withdrawal. Neither listing broker(s) or information provider(s) shall be responsible for any typographical errors, misinformation, misprints and shall be held totally harmless. Listing(s) information is provided for consumer's personal, non-commercial use and may not be used for any purpose other than to identify prospective properties consumers may
