
Views
Address
1130 Hancock Drive Ne, Atlanta, GA
Price
$ 1,675,000
Property Attributes
- MLS#7831889
- TypeSingle Family
- Listing Status Active Under Contract
- CountyDekalb
- CityAtlanta
- NeighborhoodVirginia Highland
- Zip30306
- StyleTraditional
- Year Built2006
- Taxes$ 20860
- Price$ 1,675,000
- Bedrooms5
- Full Bathrooms4
- Half Bathrooms1
- Lot Size0.24 Acres
Data Source:
First Multiple Listing Services (FMLS)
Property Description
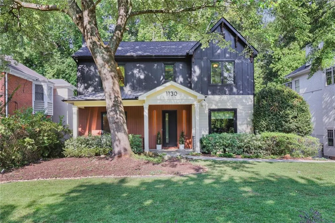
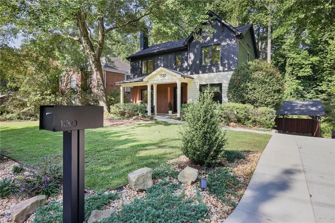
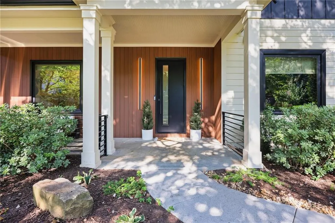
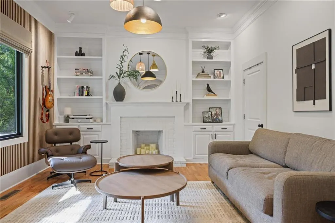
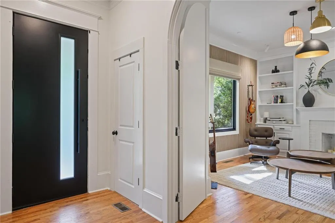
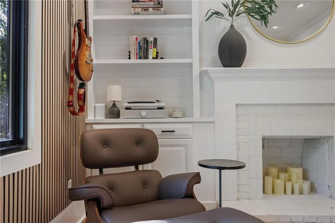
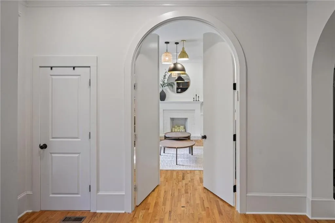
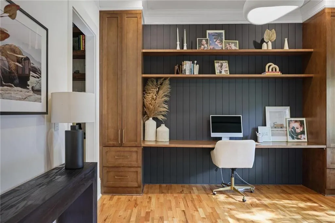
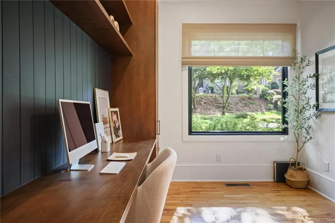
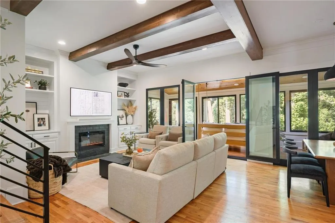
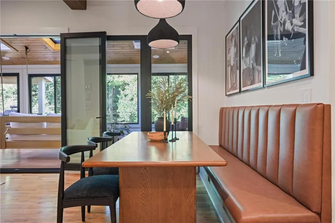
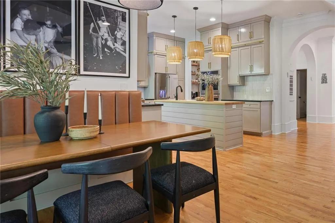
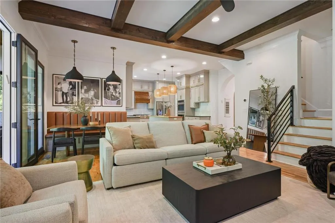
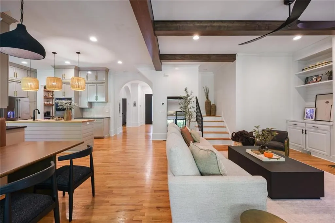
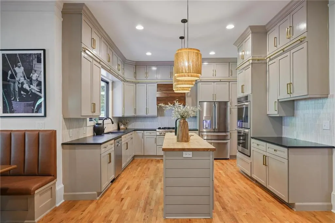
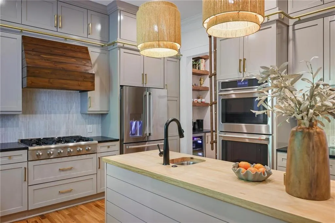
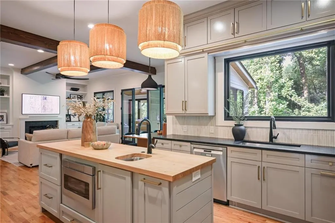
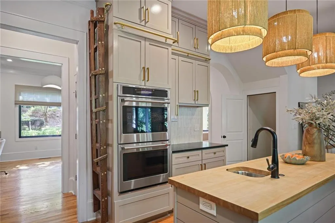
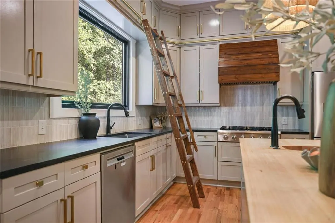
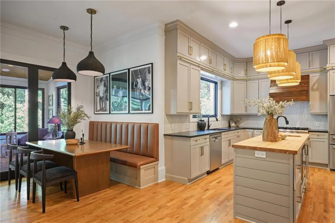
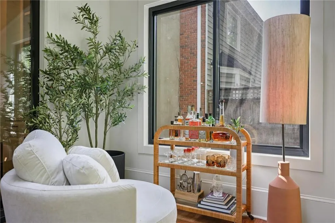
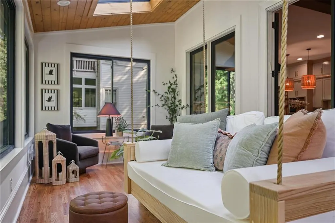
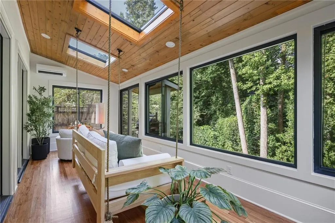
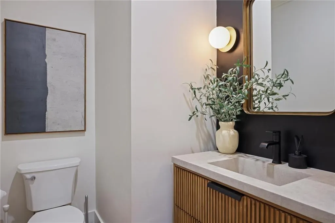
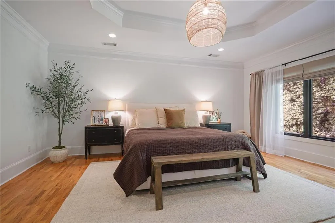
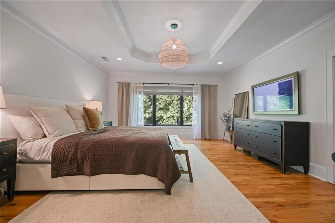
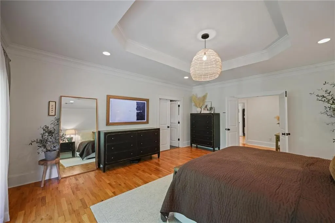
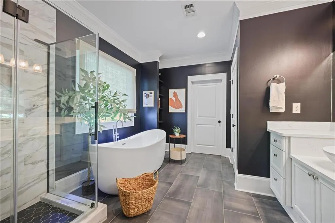
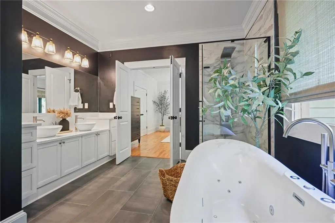
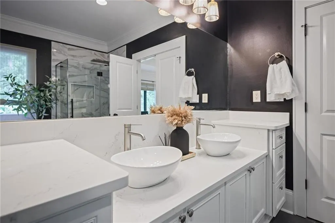
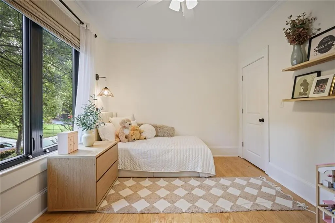
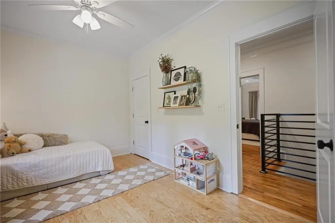
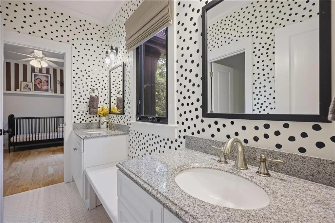
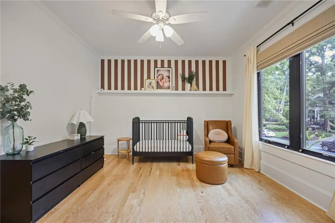
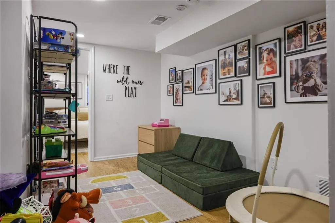
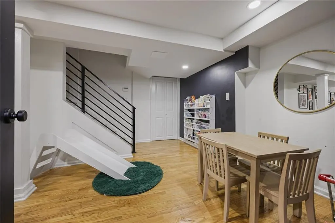
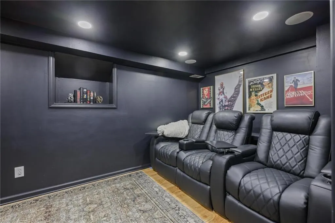
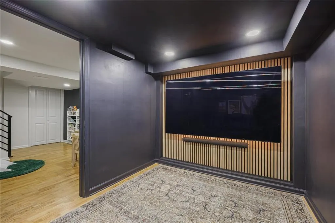
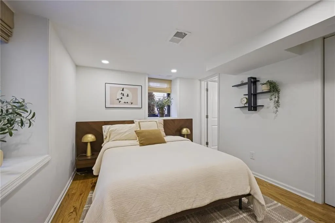
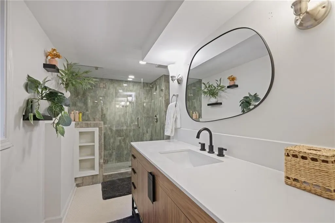
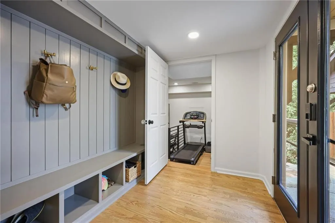
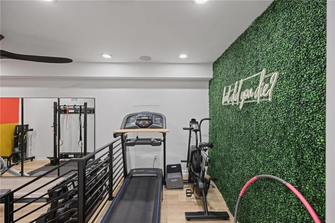
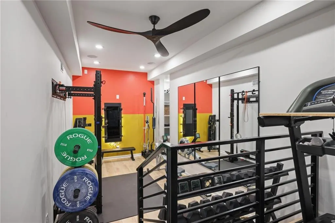
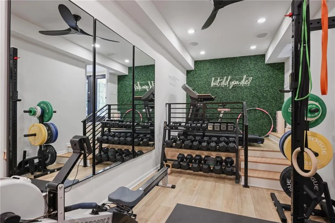
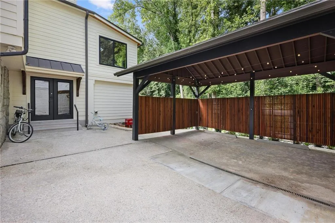
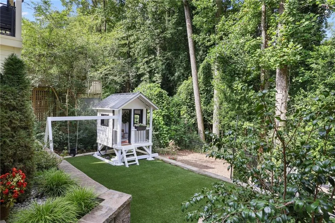
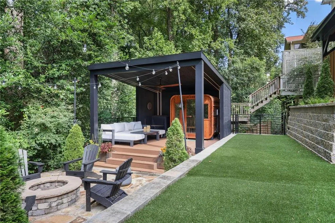
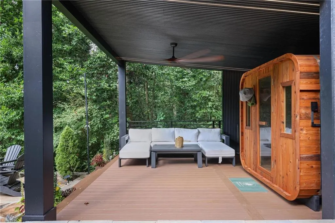
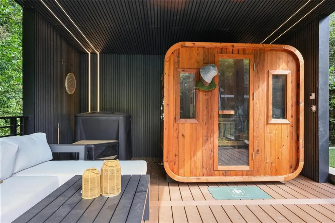
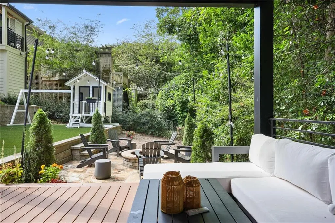
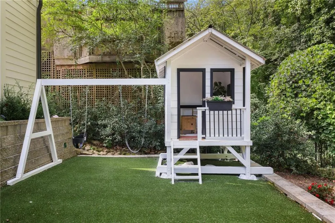
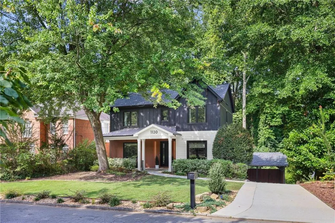
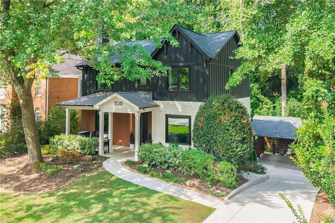
Set on one of Virginia Highland’s most beautiful streets, this five bedroom, four and one half bath home has been thoughtfully renovated from top to bottom, blending the character of the neighborhood with sophisticated, modern updates. The main level features an open kitchen with built in banquette seating, inviting living spaces, and an all seasons room surrounded by treetop views. A bedroom and full bath on the main offer flexibility for guests, a home office, or additional sitting room. Upstairs are three bedrooms and two full baths, including a beautifully renovated primary suite with a spa inspired bath. The finished basement offers even more space with a media room, home gym, fifth bedroom, and full bath. The backyard is truly special and feels like a private retreat in the heart of the city. Thoughtfully designed hardscaping and landscaping, turf, and a newly built covered gazebo with a sauna and cold plunge create an incredible space for entertaining, relaxing, and enjoying the outdoors year round. Beyond the extensive designer updates, the home has also benefited from major improvements, including new windows, a new roof, and newer HVAC systems. Beautifully designed without sacrificing warmth or character, this is a rare Virginia Highland home where the interiors, outdoor spaces, and setting are equally impressive.
| Elementary School | Middle School | High School |
|---|---|---|
| Fernbank Elementary School | Druid Hills Middle School | Druid Hills High School |
| Price History | |
|---|---|
| 9/5/2026 | Listed $1,675,000 |
General Features
| Sewer | Public Sewer |
|---|---|
| Heating | Forced Air,Natural Gas |
| Cooling | Central Air |
| Utilities | Electricity Available,Natural Gas Available,Sewer Available,Water Available |
| Roof | Composition |
| Appliances | Dishwasher,Disposal,Gas Cooktop,Gas Range,Microwave,Range Hood,Refrigerator |
| Patio/Porch Features | Enclosed,Glass Enclosed |
| Architectural Style | Traditional |
| Pool Features | None |
| Security Features | Carbon Monoxide Detector(s),Smoke Detector(s) |
| Construction Materials | Cement Siding |
| Year Built | 2006 |
| Electric | 220 Volts |
| View | City |
| Levels | Three Or More |
| Property Subtype | Single Family Residence |
| Tax Year | 2025 |
| Parcel Number | 18 001 10 034 |
| Waterfront Features | None |
| Community Features | None |
| Accessibility | None |
| County | Dekalb - GA |
| Property Type | Residential |
| HOA | false |
| Energy Efficient | None |
| Subdivision Name | Virginia Highland |
| Green Energy Generation | None |
| Other Structures | Gazebo |
| Full Baths | 4 |
| Status | Active Under Contract |
| Directions | Please use GPS |
| High School | Druid Hills |
| City | Atlanta |
| Body of Water | None |
| Carport Spaces | 2 |
| Spa Features | None |
| Elementary School | Fernbank |
| Property Attached Y/N | false |
| Land Lease Y/N | false |
| Tax Annual Amount | 20860 |
| Home Warranty Y/N | false |
| Middle/Junior High School | Druid Hills |
| Property Condition | Resale |
| Standard Status | Active Under Contract |
| Freehold | IDX |
| Corporate Owner | None |
Interior Features
| Interior Amenities | Entrance Foyer,High Ceilings 10 ft Main,Tray Ceiling(s),Walk-In Closet(s) |
|---|---|
| Basement | Finished,Finished Bath |
| Flooring | Hardwood,Tile |
| Total Fireplaces | 1 |
| Fireplace Features | Electric |
| Common Walls | No Common Walls |
| Window Features | Double Pane Windows |
| Half Baths | 1 |
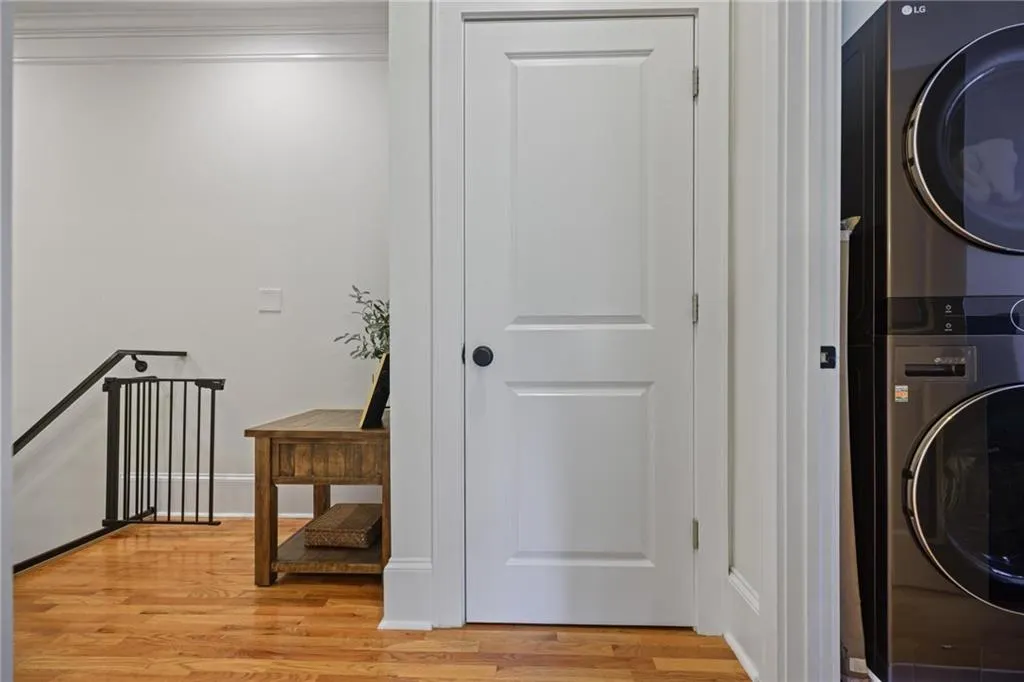
| Laundry Features | In Hall,Upper Level |
| Total Bedrooms | 5 |
| Room Type | Bonus Room,Den,Media Room,Sun Room |
| Main Level Bedrooms | 1 |
| Main Level Bathrooms | 1 |
| Kitchen Features | Breakfast Room,Stone Counters,View to Family Room |
| Total Baths | 5 |
| RoomBedroomFeatures | Oversized Master |
| Primary Bathroom Features | Double Vanity,Separate Tub/Shower |
| Dining Room Features | Open Concept |
Exterior Features
| Exterior Amenities | Lighting,Private Entrance,Private Yard |
|---|---|
| Fencing | Back Yard |
| Parking Features | Carport |
| Lot Features | Front Yard,Landscaped,Private |
| Water Source | Public |
| Foundation Details | None |
| Building Area Total | 3700 |
| Lot Dimensions | x |
| Lot Size Acres | 0.24 |
| Road Surface Type | Asphalt |
| Lot Size Source | Public Records |
| Road Frontage Type | City Street |
| Other Equipment | Home Theater,Irrigation Equipment |
| Horse Amenities | None |
Amenities
- Foreclosure
- Views
- Short Sale
- New Construction
- Adult 55+
- Lease To Own
- No HOA Fees
- Furnished
- Primary On Main
- Air Conditioning
- Seller Finance
- Green
- Fixer Upper
- Horse
- Golf
- Fireplace
- Deck
- Garage
- Basement
- Pool
Property vs Single Family Average in 30306
Statistics provided by Inside Real Estate
Price
Taxes
Year Built
In The Neighborhood
Just Listed
Atlanta
$ 1,095,000
1058 Rosedale Road Ne
Atlanta, GA 30306
- Type
- Single Family
- Rooms
- 3 Beds + 2 Baths

Eco Friendly
Atlanta
$ 2,500,000
1200 Briarwood Drive Ne
Atlanta, GA 30306
- Type
- Single Family
- Rooms
- 5 Beds + 4.5 Baths
Views
Atlanta
$ 1,275,000
855 Saint Charles Avenue Ne Unit B
Atlanta, GA 30306
- Type
- Single Family
- Size
- 3,339 SqFt
- Rooms
- 5 Beds + 3.5 Baths
Reduced
Atlanta
$ 799,000
1141 Rosedale Drive Ne
Atlanta, GA 30306
- Type
- Single Family
- Rooms
- 4 Beds + 4 Baths
Reduced
Atlanta
$ 1,195,000
802 Highland Terrace Ne
Atlanta, GA 30306
- Type
- Single Family
- Rooms
- 3 Beds + 2 Baths
Views
Atlanta
$ 1,695,000
1248 Stillwood Drive Ne
Atlanta, GA 30306
- Type
- Single Family
- Rooms
- 4 Beds + 4 Baths
New Construction
Atlanta
$ 3,795,000
839 Drewry Street Ne
Atlanta, GA 30306
- Type
- Single Family
- Rooms
- 6 Beds + 6.5 Baths
Reduced
Atlanta
$ 1,650,000
755 Virginia Avenue Ne
Atlanta, GA 30306
- Type
- Single Family
- Rooms
- 4 Beds + 3 Baths
Reduced
Atlanta
$ 1,495,000
827 Highland Terrace Ne
Atlanta, GA 30306
- Type
- Single Family
- Rooms
- 4 Beds + 4 Baths
Reduced
Atlanta
$ 850,000
1168 Saint Louis Place Ne
Atlanta, GA 30306
- Type
- Single Family
- Rooms
- 2 Beds + 2 Baths
Views
Atlanta
$ 3,395,000
960 Los Angeles Avenue Ne
Atlanta, GA 30306
- Type
- Single Family
- Rooms
- 5 Beds + 5.5 Baths
Views
Atlanta
$ 1,244,000
1079 Monroe Drive Ne
Atlanta, GA 30306
- Type
- Single Family
- Rooms
- 4 Beds + 3 Baths
Open House
Atlanta
$ 3,100,000
1026 Rosedale Road Ne
Atlanta, GA 30306
- Type
- Single Family
- Rooms
- 5 Beds + 5.5 Baths
 ©2026 Georgia Multiple Listing Service All information deemed reliable but not guaranteed. All properties are subject to prior sale, change or withdrawal. Neither listing broker(s) or information provider(s) shall be responsible for any typographical errors, misinformation, misprints and shall be held totally harmless. Listing(s) information is provided for consumer's personal, non-commercial use and may not be used for any purpose other than to identify prospective properties consumers may
