
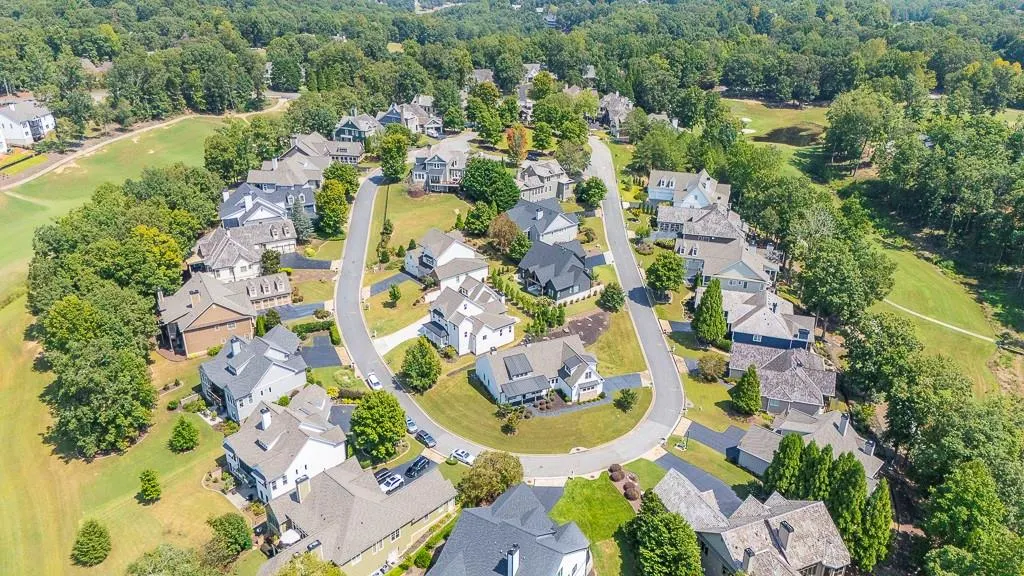
Views - Golf Course - Primary on Main

Address
129 Blue Heron Bluff Bluff, Dawsonville, GA
Price
$ 770,000
Property Attributes
- MLS#7830986
- TypeSingle Family
- Listing Status Active
- CountyDawson
- CityDawsonville
- NeighborhoodChestatee
- Zip30534
- StyleFarmhouse
- Year Built2021
- Taxes$ 5221
- Price$ 770,000
- Bedrooms4
- Full Bathrooms3
- Half Bathrooms1
- Lot Size0.22 Acres
Data Source:
First Multiple Listing Services (FMLS)
Property Description
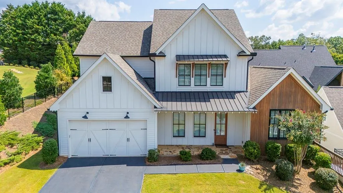
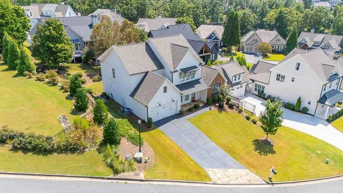
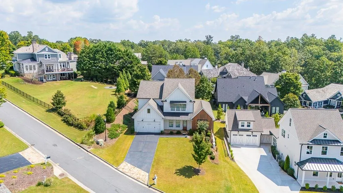
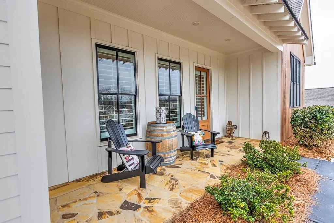
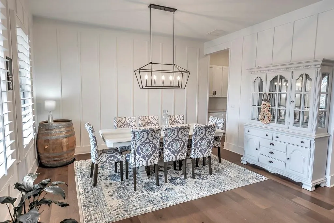
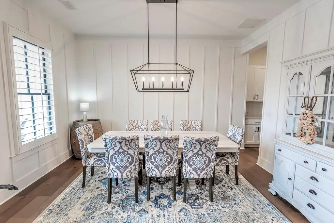
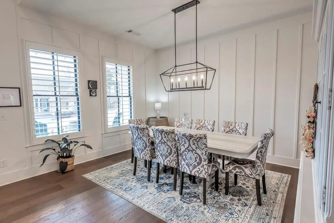
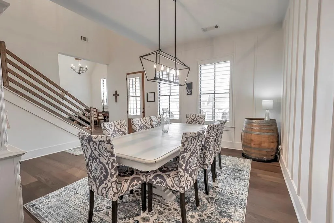
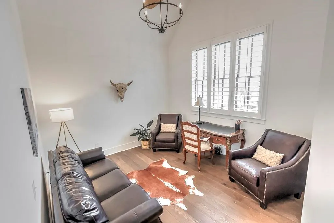
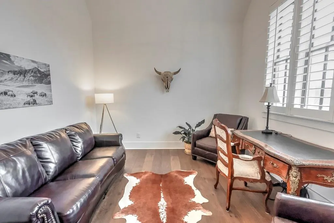
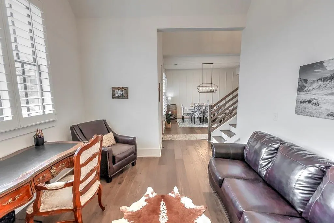
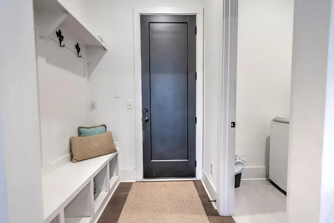
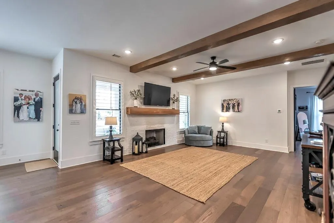
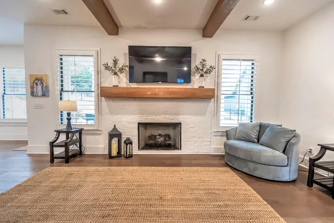
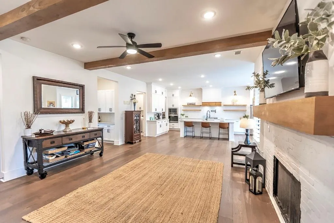
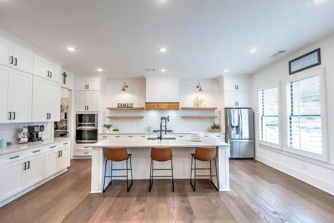
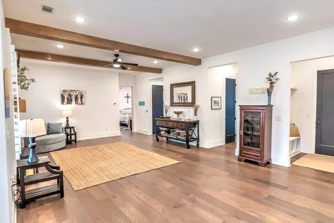
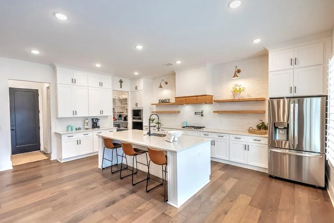
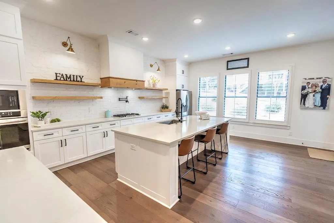
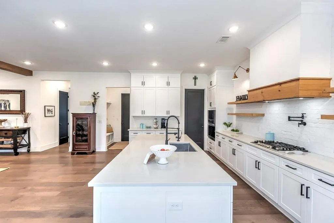
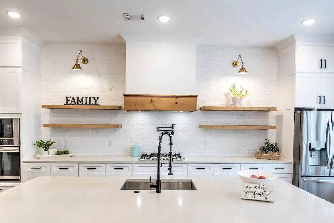
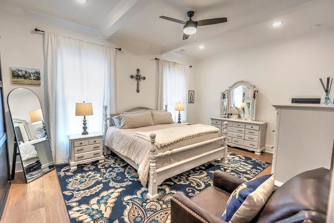
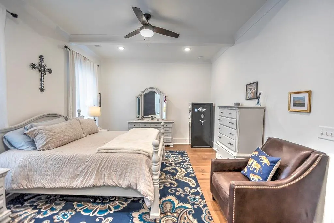
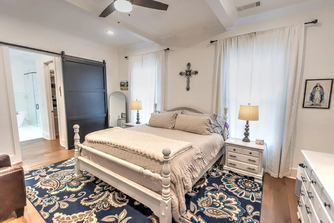
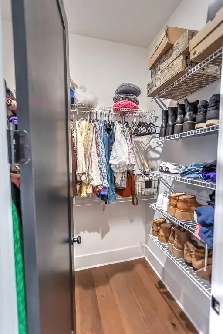
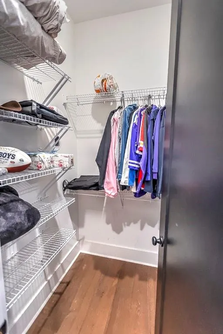
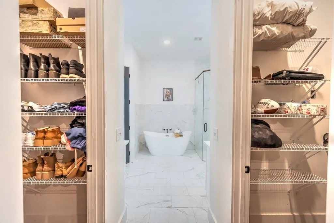
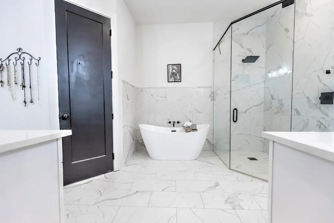
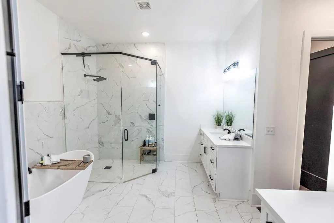
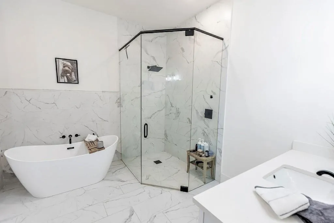
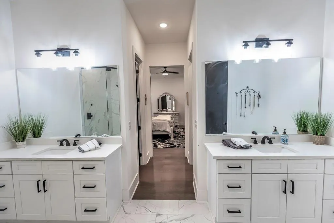
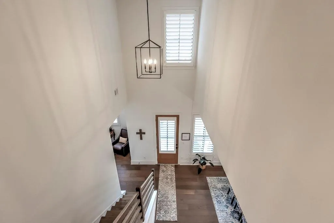
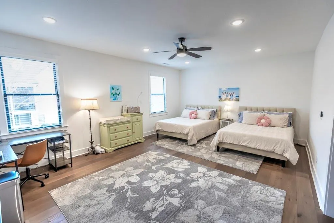
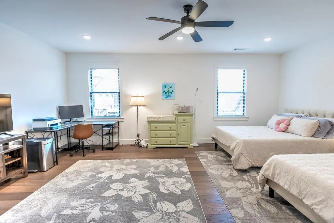
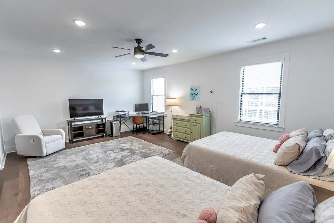
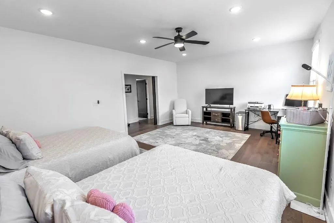
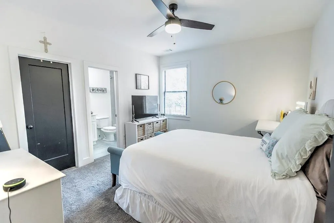
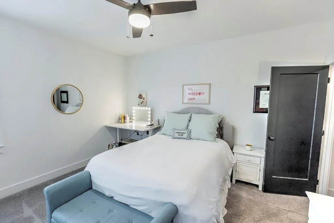
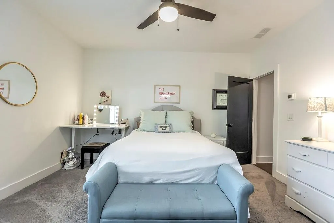
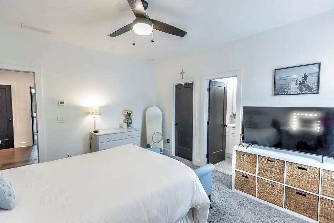
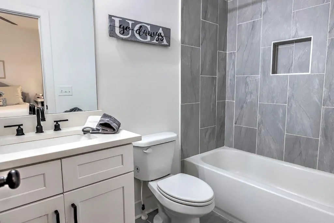
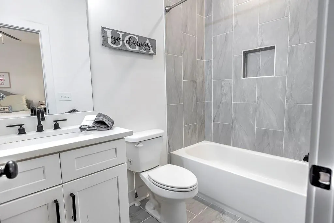
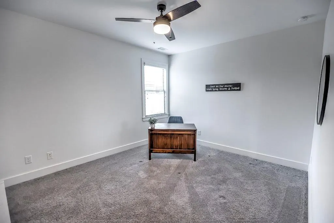
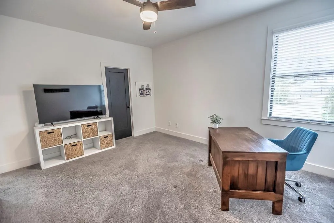
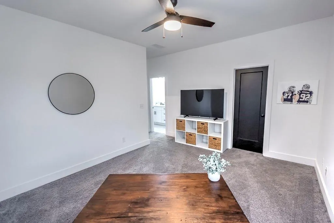
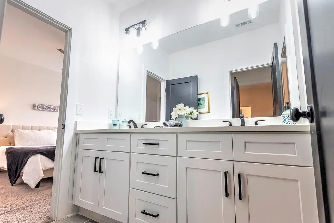
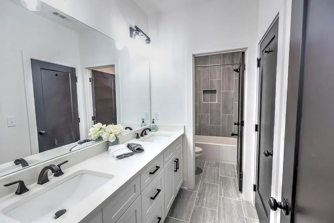
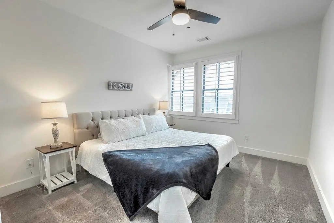
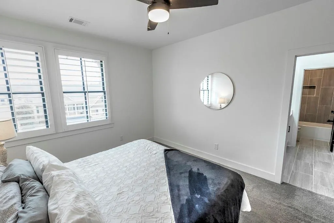
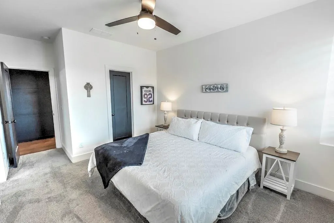
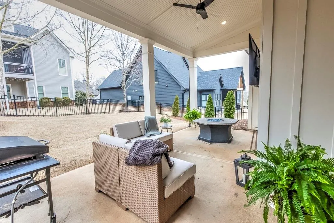
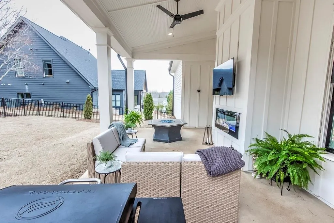
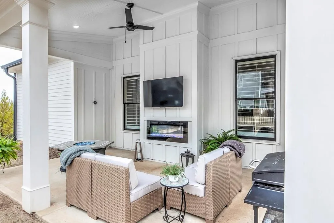
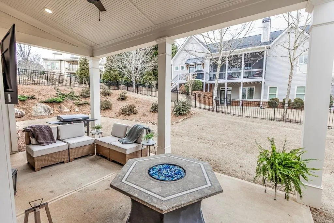
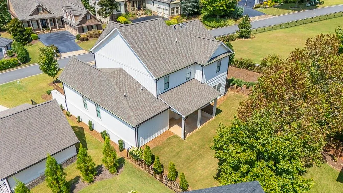
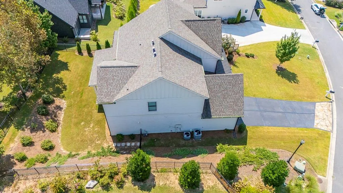
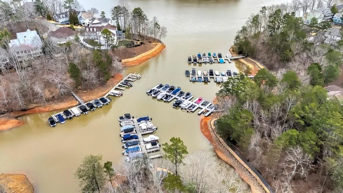
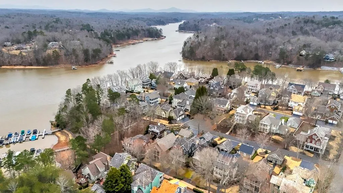
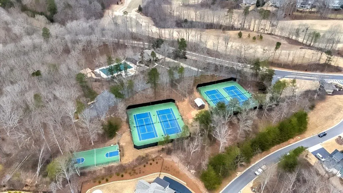
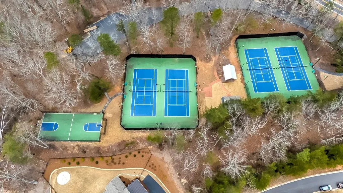
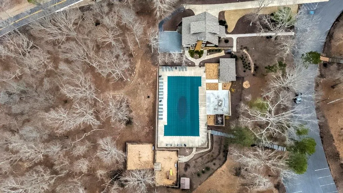
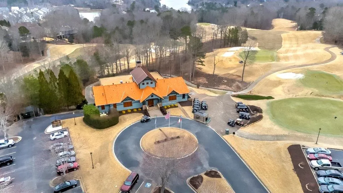
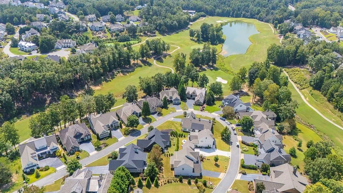
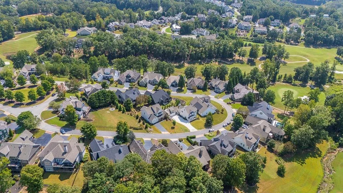
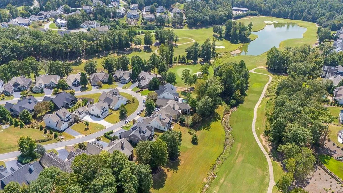
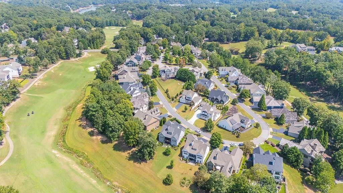
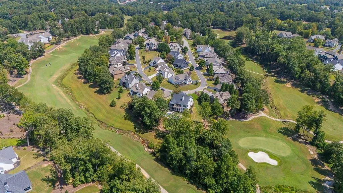
Experience elevated living in this exceptional modern farmhouse thoughtfully designed for todays lifestyle in the prestigious Chestatee Community on Lake Lanier. Every detail has been completed and designed for effortless everyday living and entertaining. This immaculate home features an oversized primary suite on the main level with a beautiful primary bath with soaker tub, a separate dining room and an additional office/Keeping room. The open concept living space is the heart of the home with a cozy fireplace which leads into a huge gourmet kitchen that combines style and function with an oversized quartz island and abundant cabinetry with stunning cedar shelving. Upstairs you will find 3 bedrooms, two full baths and an enormous media area with a barn door that can hold and entertain all family members or the perfect second home office. The tall ceilings compliment the hardwoods through out the main level along with plantation shutters. Out back you will enjoy the ultimate setting for entertaining, watching your favorite game or unwinding year round while over looking the fenced in yard. The highly sought after community offers resort-style amenities that include 18 hole golf course, marina with boat slips(based on availability and additional fees apply) lakeside pavilion, swimming pool with splash pad, tennis and pickle ball courts and hiking trails. All of this located right off Hwy 400 convenient to dining, shopping, North Georgia wineries, seasonal festivities and Lake Lanier! This one is a must see that you will fall in love with!
| Elementary School | Middle School | High School |
|---|---|---|
| Kilough Elementary School | Dawson County Middle School | Dawson County High School |
| Price History | |
|---|---|
| 9/3/2026 | Listed $770,000 |
General Features
| Sewer | Public Sewer |
|---|---|
| Heating | Central |
| Cooling | Central Air |
| Utilities | Cable Available,Electricity Available,Natural Gas Available,Sewer Available |
| Roof | Composition |
| Appliances | Dishwasher,Gas Cooktop,Microwave |
| HOA Fee | 987 |
| Garage Spaces | 2 |
| Patio/Porch Features | Covered,Front Porch |
| Architectural Style | Farmhouse |
| Pool Features | None |
| Security Features | Carbon Monoxide Detector(s),Smoke Detector(s) |
| Construction Materials | Cedar,Cement Siding,HardiPlank Type |
| Year Built | 2021 |
| Electric | 110 Volts |
| View | Mountain(s),Trees/Woods |
| Levels | Two |
| Property Subtype | Single Family Residence |
| Tax Year | 2025 |
| Parcel Number | L04 130 |
| Waterfront Features | None |
| Community Features | Clubhouse,Country Club,Golf,Lake,Pickleball,Playground,Pool |
| Accessibility | None |
| Assoc Fee Paid Per | Semi-Annually |
| County | Dawson - GA |
| Property Type | Residential |
| HOA | true |
| Energy Efficient | None |
| Subdivision Name | Chestatee |
| Green Energy Generation | None |
| Other Structures | None |
| Full Baths | 3 |
| Status | Active |
| Directions | Use GPS |
| High School | Dawson County |
| City | Dawsonville |
| Body of Water | None |
| Spa Features | None |
| Green Building Verification Type | HERS Index Score |
| Elementary School | Kilough |
| Property Attached Y/N | false |
| Land Lease Y/N | false |
| Tax Annual Amount | 5221 |
| Home Warranty Y/N | false |
| Middle/Junior High School | Dawson County |
| Property Condition | Resale |
| Standard Status | Active |
| Freehold | IDX |
| Corporate Owner | None |
Interior Features
| Interior Amenities | Crown Molding,High Ceilings 10 ft Main |
|---|---|
| Basement | None |
| Flooring | Carpet,Ceramic Tile,Hardwood |
| Total Fireplaces | 1 |
| Fireplace Features | Gas Log |
| Common Walls | No Common Walls |
| Window Features | Double Pane Windows |
| Half Baths | 1 |
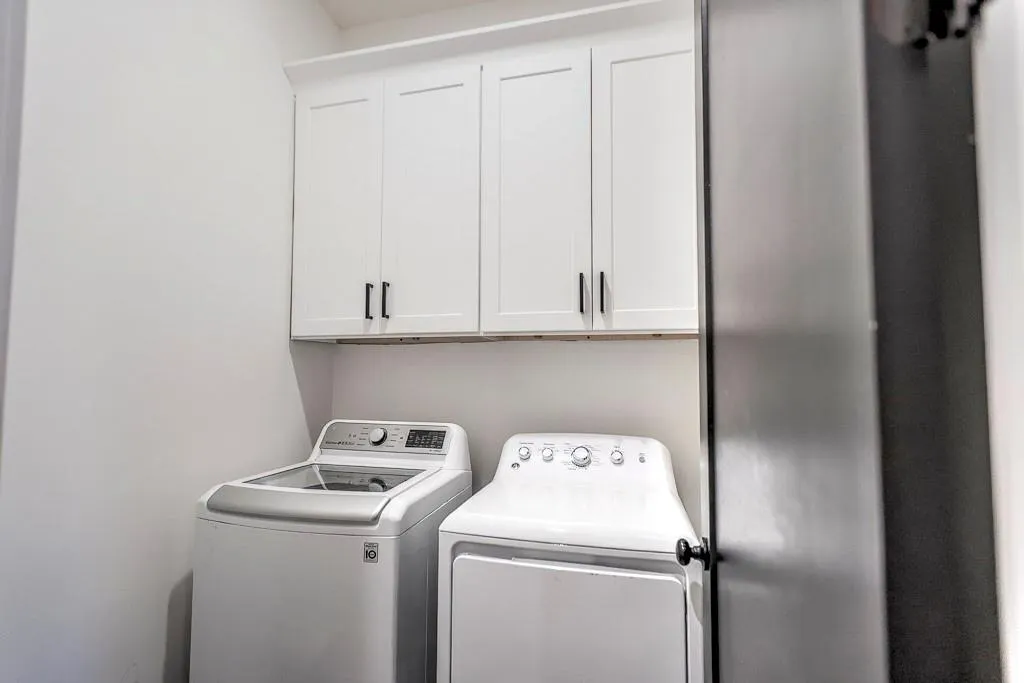
| Laundry Features | Laundry Room |
| Total Bedrooms | 4 |
| Room Type | Media Room,Office |
| Main Level Bedrooms | 1 |
| Main Level Bathrooms | 1 |
| Kitchen Features | Cabinets White,Kitchen Island,Other Surface Counters,Pantry Walk-In,Stone Counters |
| Total Baths | 4 |
| RoomBedroomFeatures | Master on Main,Oversized Master |
| Primary Bathroom Features | Double Vanity,Separate Tub/Shower,Soaking Tub |
| Dining Room Features | Separate Dining Room |
Exterior Features
| Exterior Amenities | None |
|---|---|
| Fencing | Back Yard |
| Parking Features | Driveway,Garage |
| Lot Features | Back Yard,Front Yard |
| Water Source | Public |
| Total Parking | 2 |
| Foundation Details | Slab |
| Building Area Total | 3461 |
| Lot Dimensions | 148x76x111x39x46 |
| Lot Size Acres | 0.22 |
| Road Surface Type | Asphalt |
| Lot Size Source | Public Records |
| Road Frontage Type | City Street |
| Other Equipment | None |
| Horse Amenities | None |
Amenities
- Foreclosure
- Views
- Short Sale
- New Construction
- Adult 55+
- Lease To Own
- No HOA Fees
- Furnished
- Primary On Main
- Air Conditioning
- Seller Finance
- Green
- Fixer Upper
- Horse
- Golf
- Fireplace
- Deck
- Garage
- Basement
- Pool
Property vs Single Family Average in 30534
Statistics provided by Inside Real Estate
Price
Taxes
Year Built
In The Neighborhood
Views
Dawsonville
$ 999,000
87 Blue Heron Bluff
Dawsonville, GA 30534
- Type
- Single Family
- Rooms
- 4 Beds + 4.5 Baths

Waterfront
Dawsonville
$ 1,799,000
117 Peninsula Way
Dawsonville, GA 30534
- Type
- Single Family
- Rooms
- 4 Beds + 5.5 Baths
Views
Dawsonville
$ 770,000
129 Blue Heron Bluff
Dawsonville, GA 30534
- Type
- Single Family
- Rooms
- 4 Beds + 3.5 Baths
New Construction
Dawsonville
$ 2,100,000
372 Night Fire Lane
Dawsonville, GA 30534
- Type
- Single Family
- Rooms
- 4 Beds + 4.5 Baths
Views
Dawsonville
$ 1,475,000
114 Northeast Cove Circle
Dawsonville, GA 30534
- Type
- Single Family
- Rooms
- 5 Beds + 6 Baths
Reduced
Dawsonville
$ 1,850,000
82 Ridgetop Court
Dawsonville, GA 30534
- Type
- Single Family
- Rooms
- 4 Beds + 4.5 Baths
Reduced
Dawsonville
$ 934,900
18 Stoneridge Court
Dawsonville, GA 30534
- Type
- Single Family
- Rooms
- 5 Beds + 4 Baths
Water Views
Dawsonville
$ 999,000
184 Scarlet Oak Lane
Dawsonville, GA 30534
- Type
- Single Family
- Rooms
- 7 Beds + 4.5 Baths
Open House
Dawsonville
$ 1,125,000
55 Night Fire Court
Dawsonville, GA 30534
- Type
- Single Family
- Rooms
- 5 Beds + 4 Baths
Reduced
Dawsonville
$ 869,500
86 Ne Cove Circle
Dawsonville, GA 30534
- Type
- Single Family
- Rooms
- 4 Beds + 3.5 Baths
Open House
Dawsonville
$ 879,000
311 Waterfront Park Lane
Dawsonville, GA 30534
- Type
- Single Family
- Rooms
- 3 Beds + 3.5 Baths
Waterfront
Dawsonville
$ 1,799,000
10 Peninsula Way
Dawsonville, GA 30534
- Type
- Single Family
- Rooms
- 5 Beds + 5.5 Baths
 ©2026 Georgia Multiple Listing Service All information deemed reliable but not guaranteed. All properties are subject to prior sale, change or withdrawal. Neither listing broker(s) or information provider(s) shall be responsible for any typographical errors, misinformation, misprints and shall be held totally harmless. Listing(s) information is provided for consumer's personal, non-commercial use and may not be used for any purpose other than to identify prospective properties consumers may
