
Views - Primary on Main - Eco Friendly


Address
2970 Greenleffe Drive, Statham, GA
Price
$ 825,000
Property Attributes
- MLS#7831376
- TypeSingle Family
- Listing Status Active
- CountyBarrow
- CityStatham
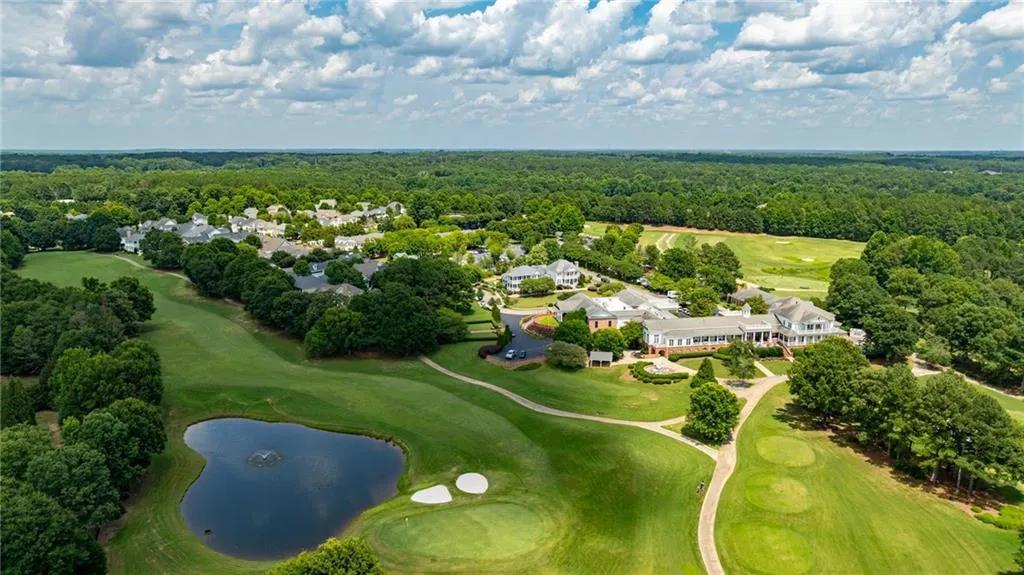
- NeighborhoodThe Georgia Club
- Zip30666
- StyleCraftsman, Traditional
- Year Built2017
- Taxes$ 5686
- Price$ 825,000
- Bedrooms3
- Full Bathrooms3
- Half Bathrooms1
- Lot Size0.3 Acres
Data Source:
First Multiple Listing Services (FMLS)
Property Description
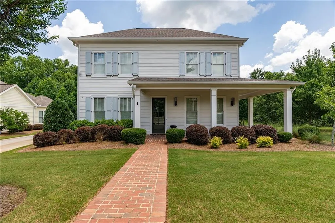
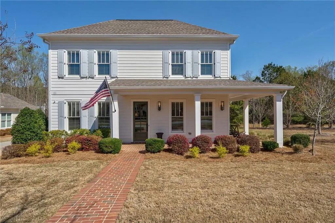
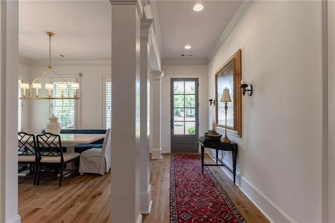
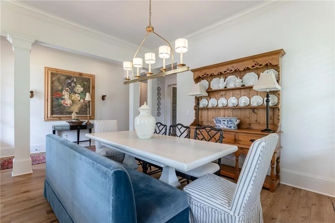
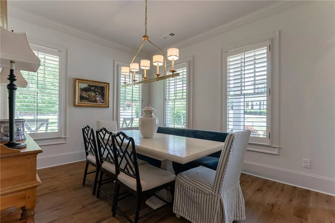
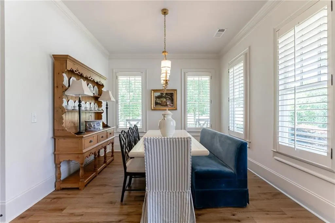
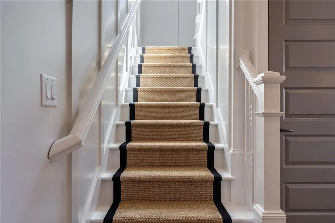
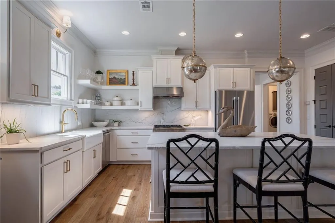
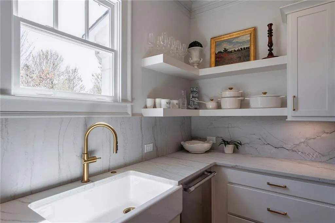
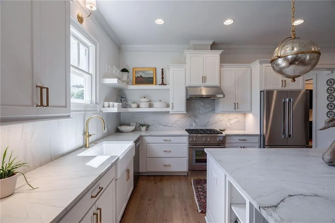
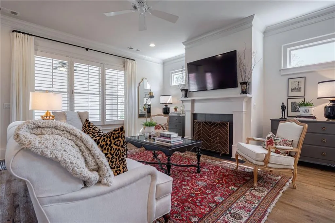
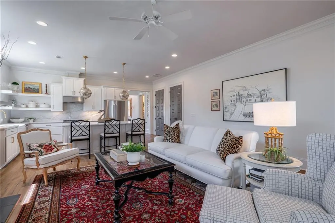
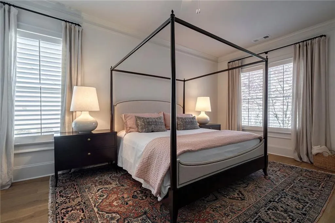
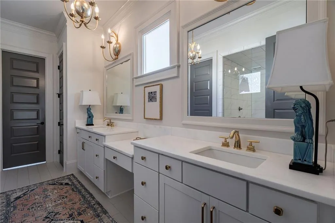
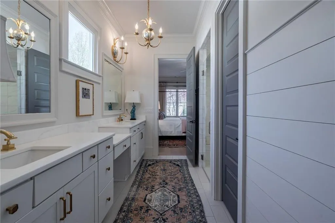
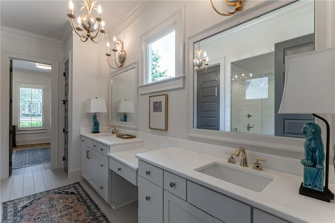
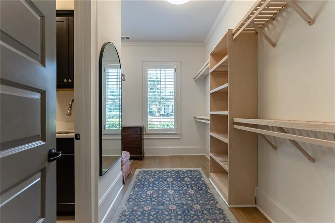
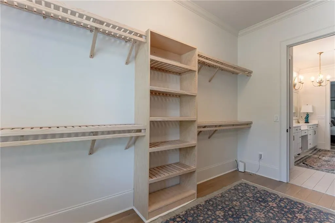
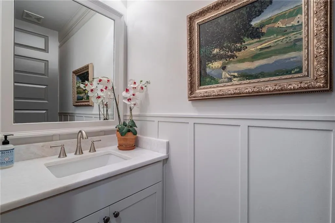
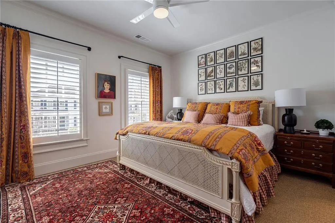
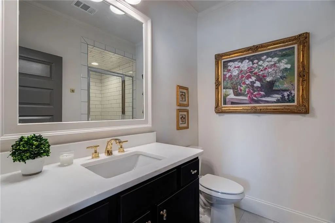
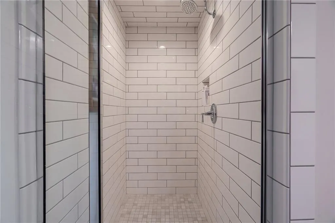
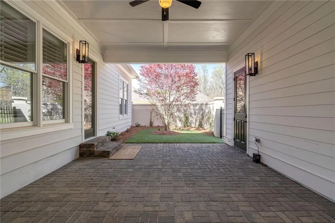
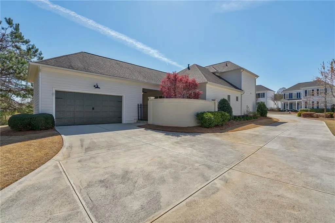
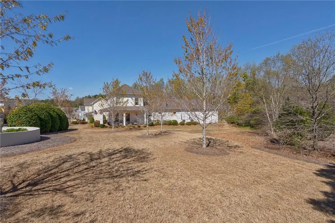
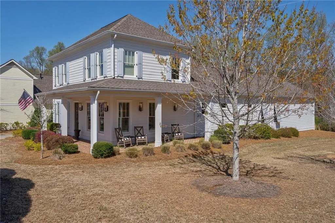
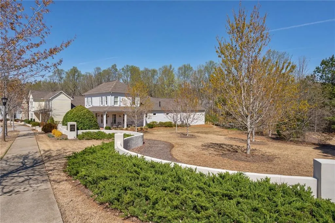
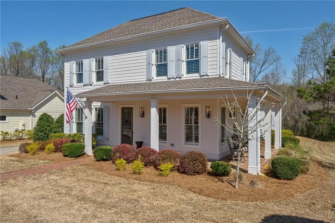
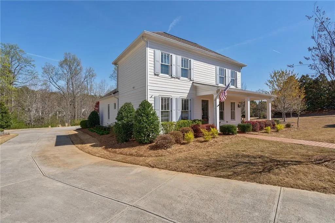
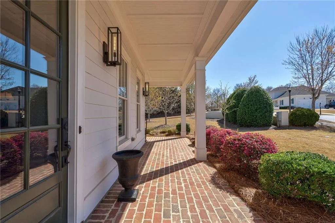
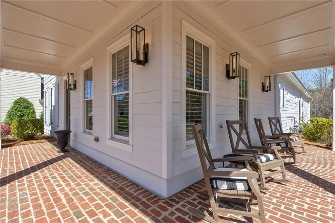
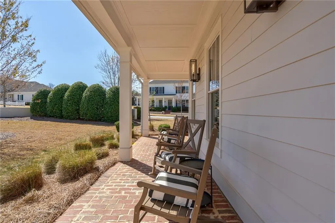
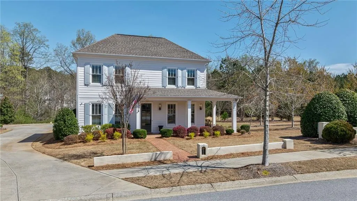
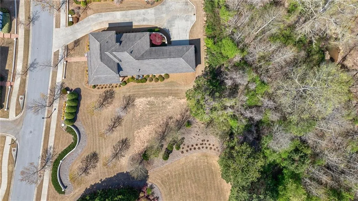
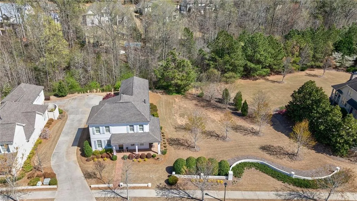
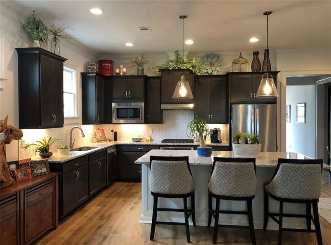
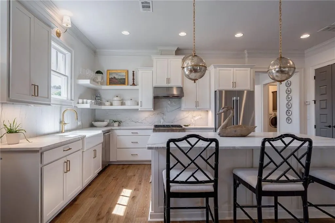
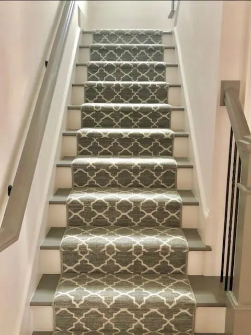
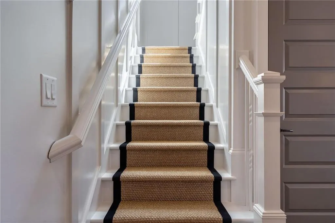
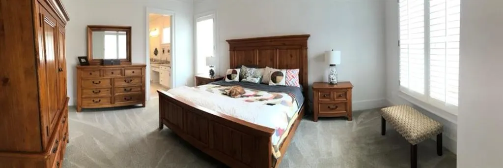
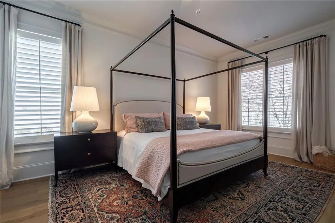
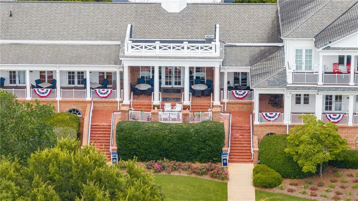
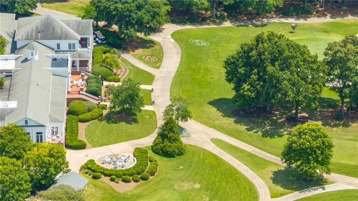
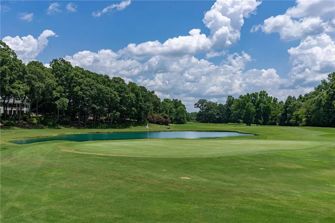
Welcome to 2970 Greenleffe Drive, a completely turnkey Charleston Park cottage where more than $100,000 in thoughtfully selected improvements have transformed an original home into a warm, sophisticated retreat. Don’t miss the final photos in the gallery delivering a rare opportunity to see “before” and “after” shots of a few key spaces. At the heart of the home is a beautifully reimagined kitchen featuring a premium Thermador appliance package, Kohler farmhouse sink, natural quartzite slab countertops, and a full-height quartzite slab backsplash. Existing cabinetry was professionally refinished, an upper cabinet and microwave were removed in favor of custom open shelving, and former pantry closets were transformed into a stylish coffee bar with concealed microwave, custom shelving, and abundant storage. Quartzite countertops were also installed on every bathroom vanity, creating a cohesive and elevated aesthetic throughout the home. Decorative lanterns and fixtures from Visual Comfort were thoughtfully selected throughout the interior and exterior. The private courtyard was completely redesigned with premium turf, climbing jasmine, and solid brass in-ground uplighting that softly illuminates the courtyard walls and specimen Japanese maple, creating a beautiful ambiance after sunset. Additional improvements include fresh paint throughout, bat-n-board up staircase, new high-performance sisal-style carpeting in the guest bedrooms and on the staircase runner, and hardwood flooring installed to seamlessly match the existing floors in the primary suite, oversized custom walk-in closet, and upstairs flex space. Nothing has been overlooked and nothing remains to be done. Simply move in and enjoy a thoughtfully designed and finished home in one of The Georgia Club’s most desirable neighborhoods. Designer-procured furnishings may also be available under a separate agreement. You really must see it in person to appreciate all 2970 Greenleffe Drive has to offer!
| Elementary School | Middle School | High School |
|---|---|---|
| Bethlehem - Barrow Elementary School | Haymon-Morris Middle School | Apalachee High School |
| Price History | |
|---|---|
| 9/2/2026 | Listed $825,000 |
General Features
| Sewer | Public Sewer |
|---|---|
| Heating | Central |
| Cooling | Electric |
| Utilities | Cable Available,Underground Utilities |
| Roof | Composition |
| Appliances | Dishwasher,Disposal,Microwave,Refrigerator |
| HOA Fee | 2762 |
| Garage Spaces | 2 |
| Association Fee Includes | Insurance,Trash |
| Patio/Porch Features | Patio |
| Architectural Style | Craftsman,Traditional |
| Pool Features | None |
| Security Features | Carbon Monoxide Detector(s) |
| Construction Materials | Vinyl Siding |
| Year Built | 2017 |
| Electric | Other |
| View | Other,Trees/Woods |
| Levels | Two |
| Property Subtype | Single Family Residence |
| Tax Year | 2024 |
| Ownership | Fee Simple |
| Parcel Number | XX134F 018F |
| Waterfront Features | None |
| Community Features | Homeowners Assoc,Sidewalks,Street Lights |
| Accessibility | None |
| Assoc Fee Paid Per | Annually |
| County | Barrow - GA |
| Property Type | Residential |
| HOA | true |
| Energy Efficient | Appliances,Thermostat,Windows |
| Subdivision Name | The Georgia Club |
| Green Energy Generation | None |
| Other Structures | None |
| Full Baths | 3 |
| Status | Active |
| Directions | From 316 turn onto Craft Road at The Georgia Club pediment. Turn left onto Barber Creek and left at the guard gate. At stop sign turn left onto Greenleffe Drive. Home is on the right. From 78 turn on Hwy 53 toward 316. Make a right on Sikes Road. Turn right on Barber Creek Road. The gate of The Geor |
| High School | Apalachee |
| City | Statham |
| Body of Water | None |
| Spa Features | None |
| Elementary School | Bethlehem - Barrow |
| Property Attached Y/N | false |
| Land Lease Y/N | false |
| Tax Annual Amount | 5686 |
| Home Warranty Y/N | false |
| Middle/Junior High School | Haymon-Morris |
| Property Condition | Resale |
| Standard Status | Active |
| Freehold | IDX |
| Corporate Owner | None |
Interior Features
| Interior Amenities | High Ceilings,High Ceilings 9 ft Lower,High Ceilings 9 ft Main,High Ceilings 9 ft Upper,Low Flow Plumbing Fixtures |
|---|---|
| Basement | None |
| Flooring | Carpet,Ceramic Tile |
| Total Fireplaces | 1 |
| Fireplace Features | Gas Log,Living Room |
| Common Walls | No Common Walls |
| Window Features | Double Pane Windows,Insulated Windows,Window Treatments |
| Above Grade Finished Area | 2380 |
| Half Baths | 1 |
| Laundry Features | Laundry Room,Other |
| Total Bedrooms | 3 |
| Room Type | Family Room,Laundry |
| Main Level Bedrooms | 1 |
| Main Level Bathrooms | 1 |
| Kitchen Features | Kitchen Island,Solid Surface Counters |
| Total Baths | 4 |
| RoomBedroomFeatures | Master on Main |
| Primary Bathroom Features | Double Vanity,Shower Only |
| Dining Room Features | Separate Dining Room |
Exterior Features
| Exterior Amenities | Private Entrance,Private Yard |
|---|---|
| Fencing | Fenced |
| Parking Features | Detached,Garage,Garage Door Opener |
| Lot Features | Level,Open Lot |
| Water Source | Public |
| Total Parking | 2 |
| Foundation Details | Slab |
| Building Area Total | 2380 |
| Lot Size Acres | 0.3 |
| Road Surface Type | Paved |
| Lot Size Source | Assessor |
| Road Frontage Type | Private Road |
| Other Equipment | None |
| Horse Amenities | None |
Amenities
- Foreclosure
- Views
- Short Sale
- New Construction
- Adult 55+
- Lease To Own
- No HOA Fees
- Furnished
- Primary On Main
- Air Conditioning
- Seller Finance
- Green
- Fixer Upper
- Horse
- Golf
- Fireplace
- Deck
- Garage
- Basement
- Pool
Property vs Single Family Average in 30666
Statistics provided by Inside Real Estate
Price
Taxes
Year Built
In The Neighborhood
Open House
Statham
$ 800,934
65 Lake Vista Drive
Statham, GA 30666
- Type
- Single Family
- Rooms
- 4 Beds + 4.5 Baths

Open House
Statham
$ 750,201
357 Lake Vista Drive
Statham, GA 30666
- Type
- Single Family
- Rooms
- 4 Beds + 3 Baths
Open House
Statham
$ 855,130
321 Lake Vista Drive
Statham, GA 30666
- Type
- Single Family
- Rooms
- 4 Beds + 3.5 Baths
Reduced
Statham
$ 795,000
3530 Greenleffe Drive
Statham, GA 30666
- Type
- Single Family
- Rooms
- 3 Beds + 3.5 Baths
Primary On Main
Statham
$ 750,000
3790 Greenleffe Drive
Statham, GA 30666
- Type
- Single Family
- Rooms
- 3 Beds + 3.5 Baths
Views
Statham
$ 895,000
837 Commons Park
Statham, GA 30666
- Type
- Single Family
- Rooms
- 4 Beds + 3.5 Baths
Primary On Main
Statham
$ 1,225,000
300 Horseshoe Bend
Statham, GA 30666
- Type
- Single Family
- Rooms
- 5 Beds + 4.5 Baths
Primary On Main
Statham
$ 1,865,000
1405 Evergreen Park
Statham, GA 30666
- Type
- Single Family
- Rooms
- 6 Beds + 6.5 Baths
Views
Statham
$ 789,000
4082 Greenleffe Drive
Statham, GA 30666
- Type
- Single Family
- Rooms
- 3 Beds + 3.5 Baths
Views
Statham
$ 1,295,000
1303 Oconee Springs Drive
Statham, GA 30666
- Type
- Single Family
- Rooms
- 4 Beds + 4.5 Baths
Open House
Statham
$ 830,049
467 Lake Vista Drive
Statham, GA 30666
- Type
- Single Family
- Rooms
- 4 Beds + 3.5 Baths
Golf Course
Statham
$ 775,000
1706 Georgia Club Drive
Statham, GA 30666
- Type
- Single Family
- Size
- 3,239 SqFt
- Rooms
- 4 Beds + 4.5 Baths
 ©2026 Georgia Multiple Listing Service All information deemed reliable but not guaranteed. All properties are subject to prior sale, change or withdrawal. Neither listing broker(s) or information provider(s) shall be responsible for any typographical errors, misinformation, misprints and shall be held totally harmless. Listing(s) information is provided for consumer's personal, non-commercial use and may not be used for any purpose other than to identify prospective properties consumers may
