
Primary on Main


Address
1405 Evergreen Park, Statham, GA
Price
$ 1,865,000
Property Attributes
- MLS#7831475
- TypeSingle Family
- Listing Status Active
- CountyOconee
- CityStatham
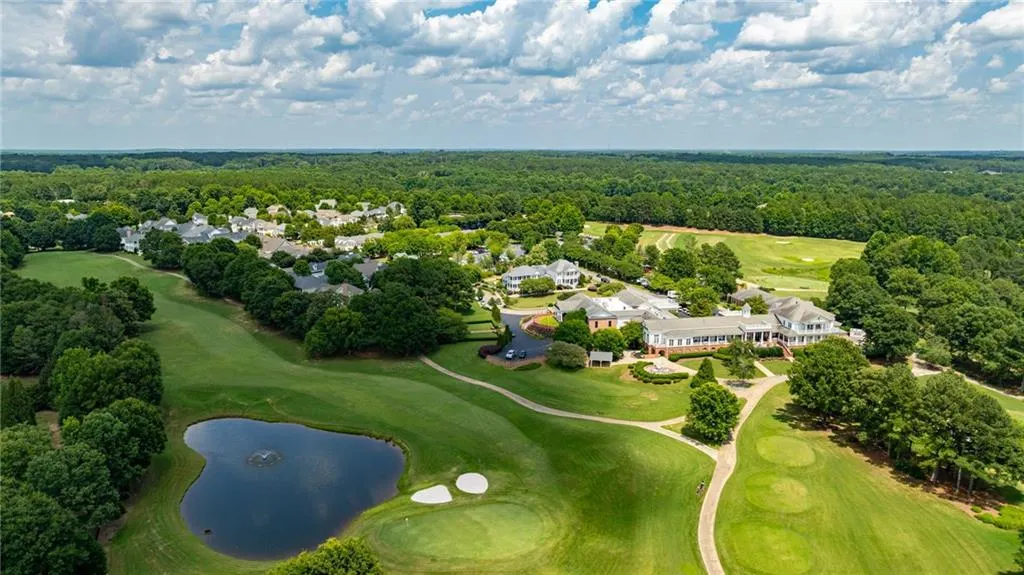
- NeighborhoodThe Georgia Club
- Zip30666
- StyleHigh Rise (6 or more stories), Traditional
- Year Built2011
- Taxes$ 10020
- Price$ 1,865,000
- Bedrooms6
- Full Bathrooms6
- Half Bathrooms1
- Lot Size1.72 Acres
Data Source:
First Multiple Listing Services (FMLS)
Property Description
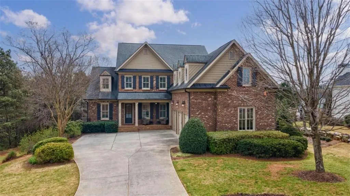
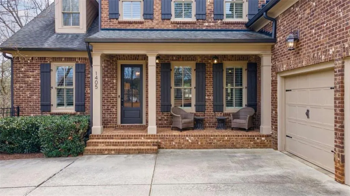
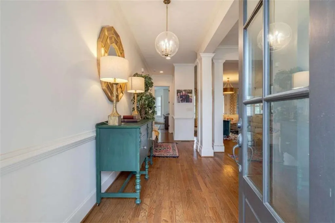
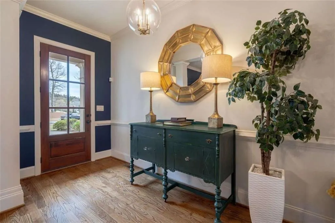
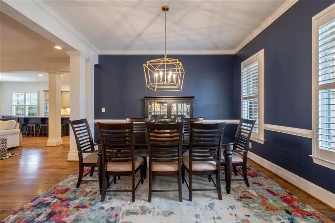
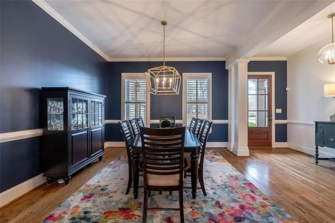
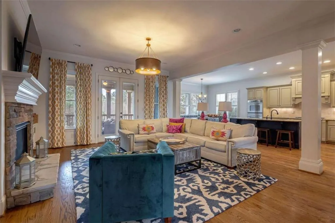
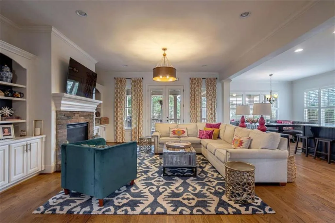
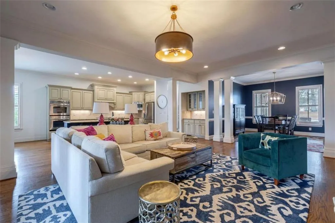
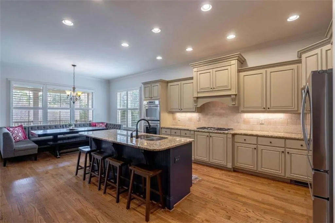
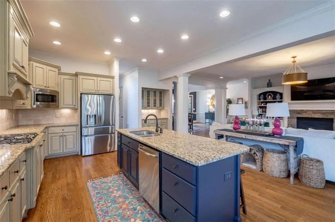
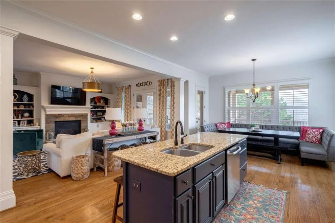
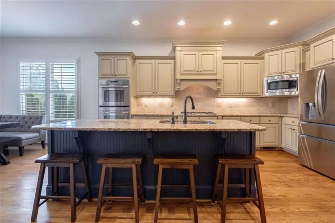
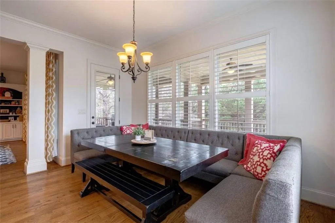
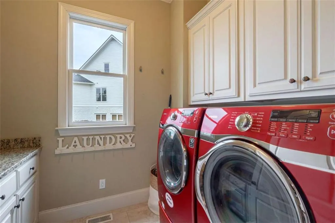
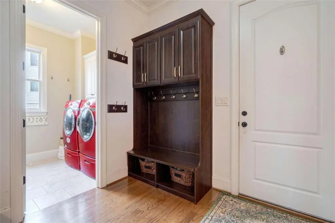
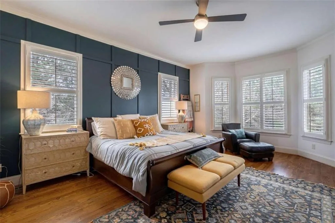
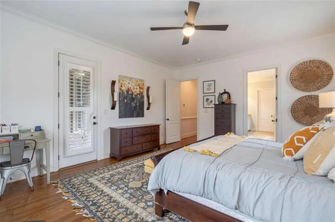
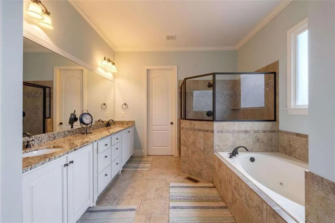
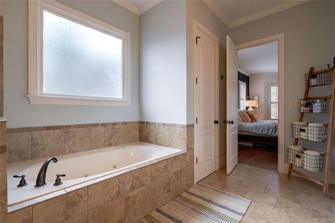
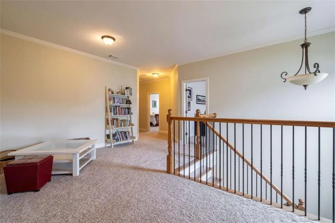
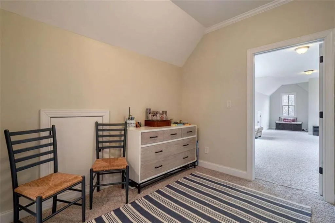
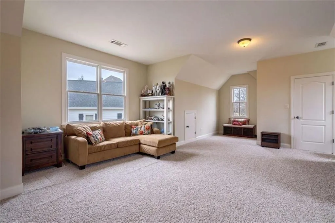
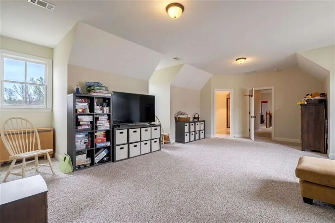
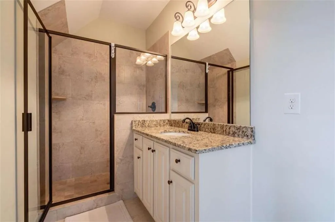
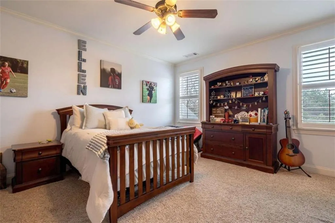
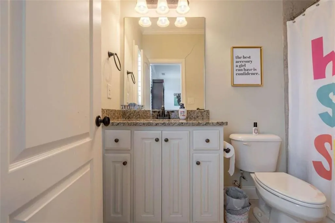
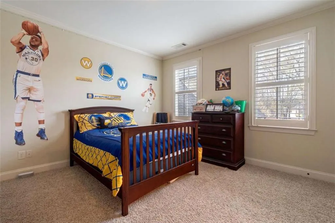
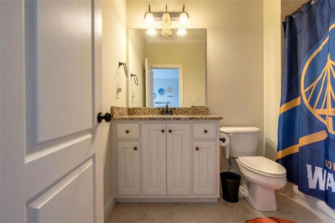
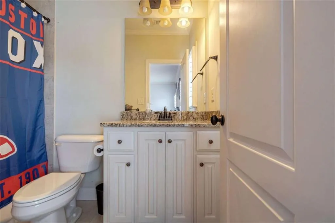
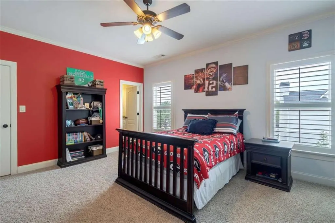
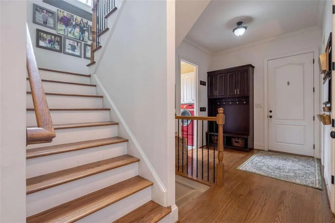
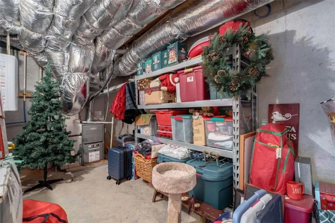
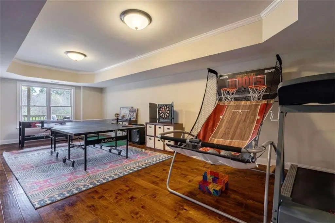
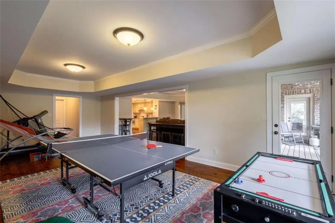
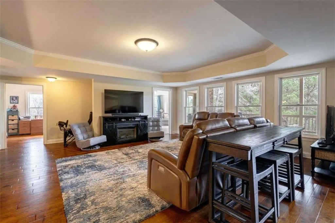
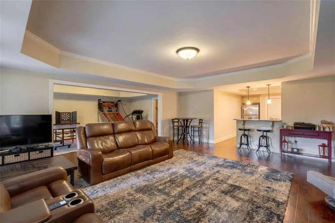
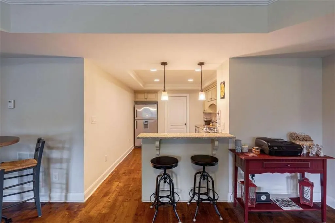
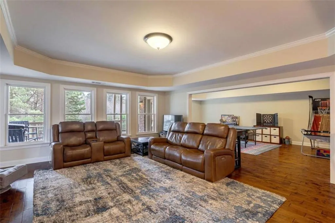
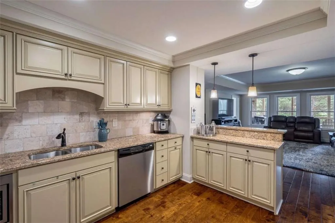
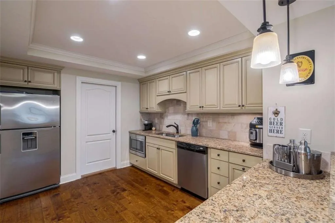
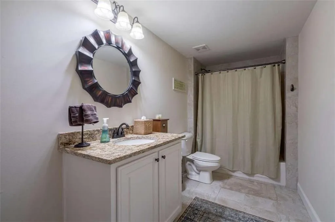
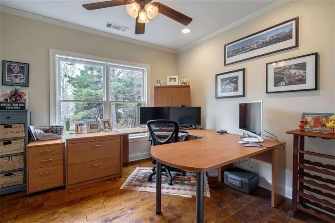
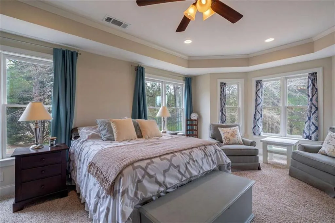
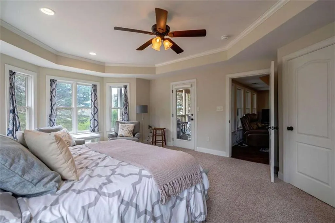
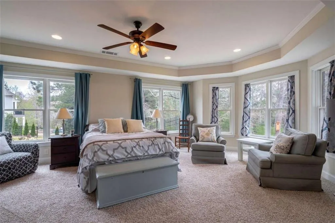
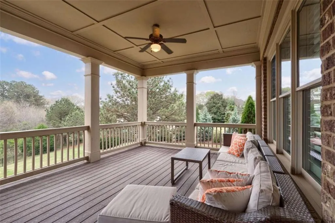
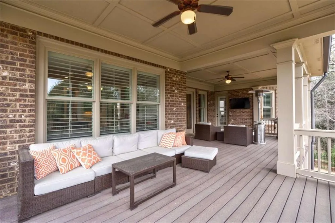
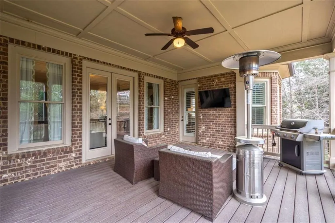
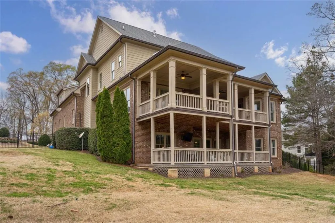
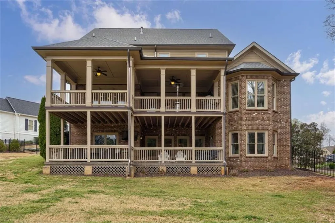
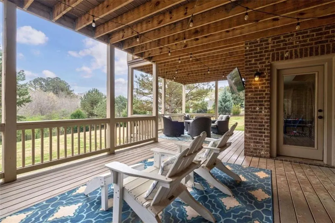
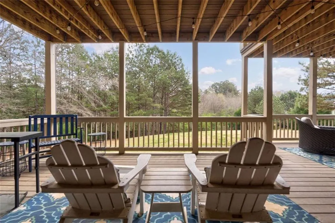
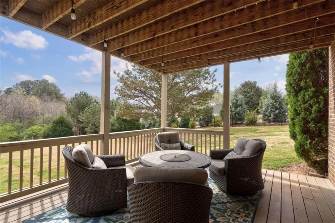
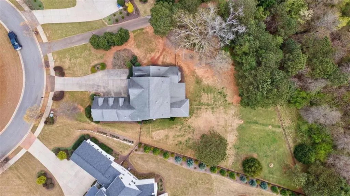
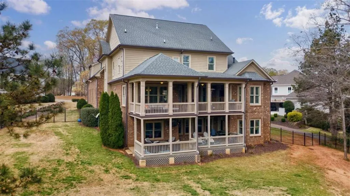
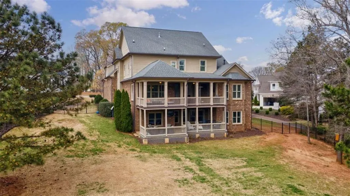
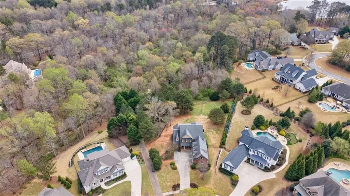
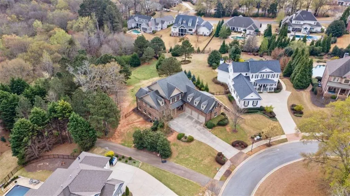
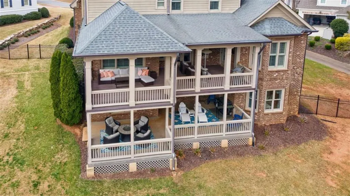
Welcome to 1405 Evergreen Park, a beautifully appointed estate home in the coveted Oconee Springs section of The Georgia Club, set on a private, creekside lot in Oconee County. Thoughtfully designed for both refined entertaining and everyday living, the main level offers a seamless, open floor plan anchored by a spacious living room, dining area, and a well-appointed kitchen at the heart of the home. The kitchen features double ovens, a gas cooktop, an oversized island, and a generous breakfast area filled with natural light. The main-level primary suite serves as a true retreat, complete with a spacious en-suite bath, walk-in closet, and direct access to the back porch - perfect for enjoying the peaceful, wooded surroundings. Upstairs, four generously sized bedrooms each feature private en-suite bathrooms and walk-in closets, providing comfort and privacy for family and guests. The finished terrace level offers exceptional versatility with a kitchenette, living area, bedroom, full bath, office, and ample storage - ideal for guest accommodations, multi-generational living, or a private work-from-home setup. Located in Oconee County and zoned for Dove Creek Elementary, Dove Creek Middle, and North Oconee High School, this home offers a rare opportunity to enjoy space, privacy, and the lifestyle that defines The Georgia Club.
| Elementary School | Middle School | High School |
|---|---|---|
| Dove Creek Elementary School | Dove Creek Middle School | North Oconee High School |
| Price History | |
|---|---|
| 9/2/2026 | Listed $1,865,000 |
General Features
| Sewer | Public Sewer |
|---|---|
| Heating | Central |
| Cooling | Central Air,Electric |
| Utilities | Natural Gas Available,Underground Utilities,Water Available |
| Roof | Composition |
| Appliances | Dishwasher,Disposal,Microwave,Refrigerator,Tankless Water Heater |
| HOA Fee | 3395 |
| Garage Spaces | 3 |
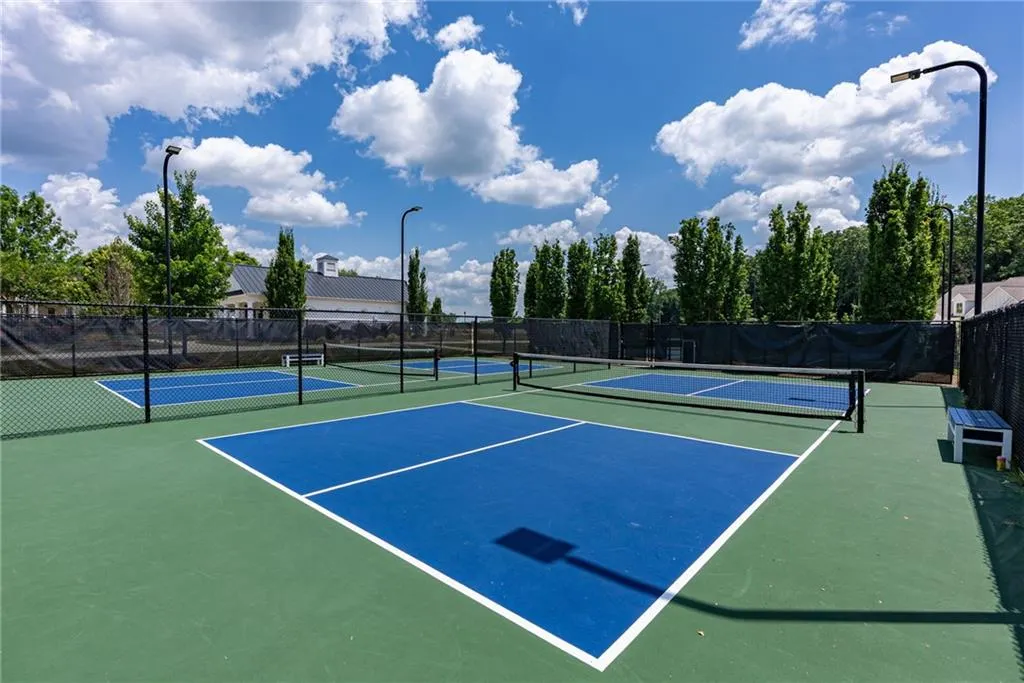
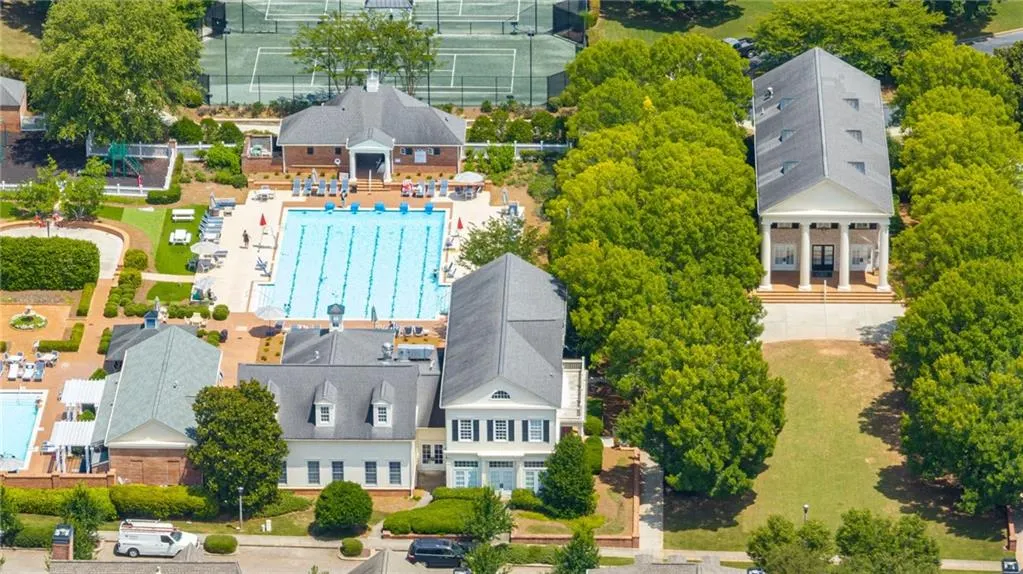
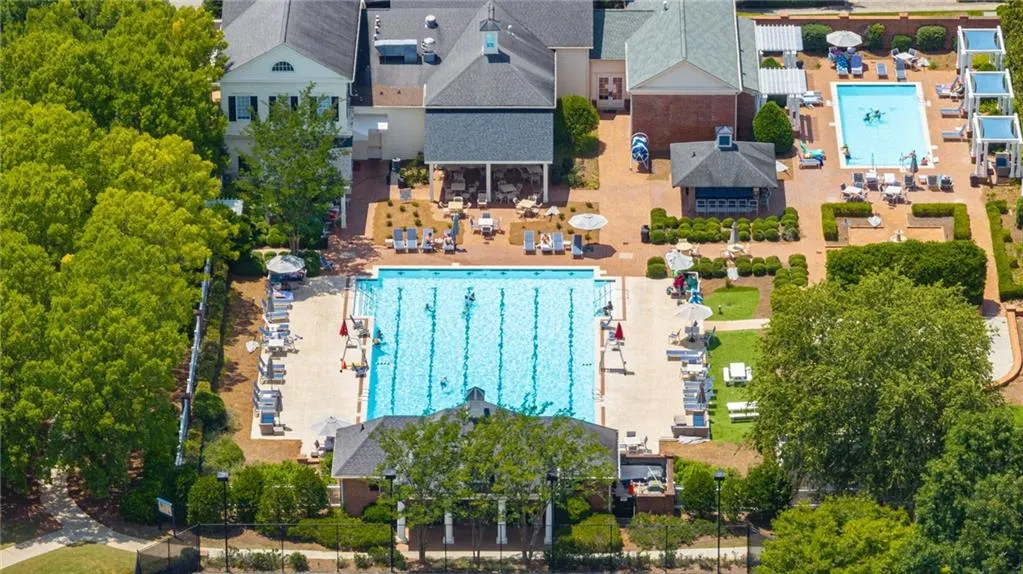
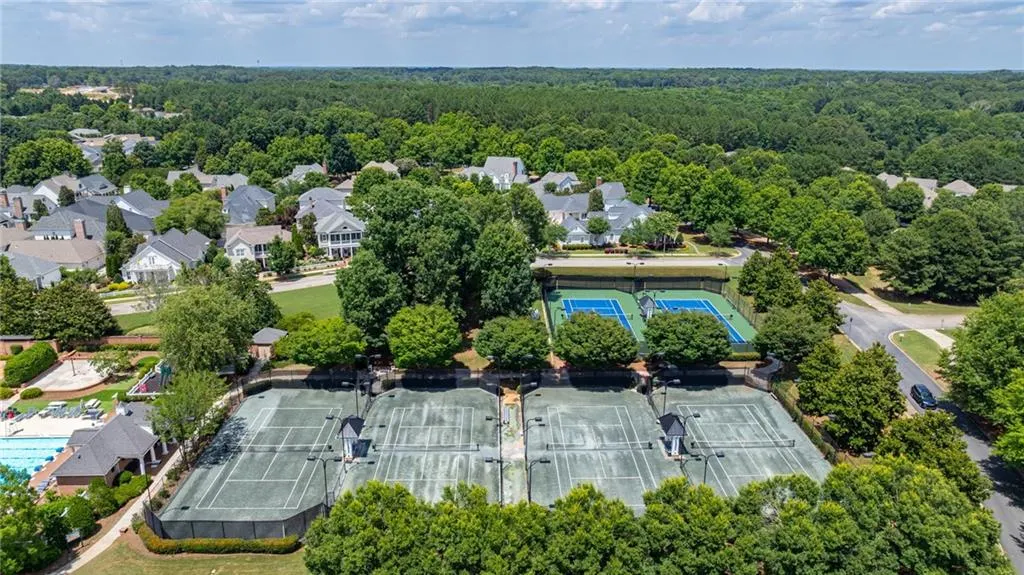
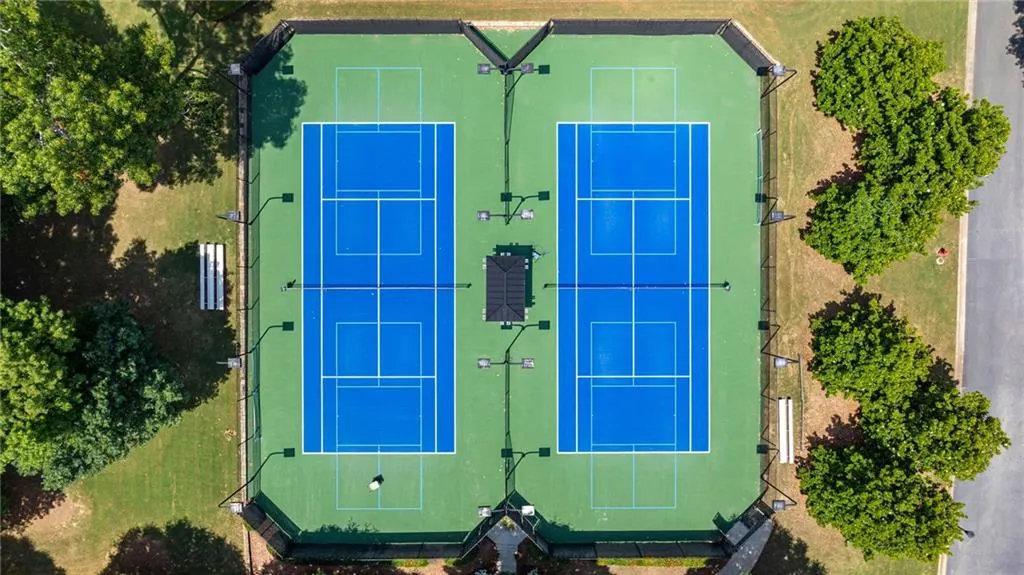
| Association Fee Includes | Swim,Tennis |
| Patio/Porch Features | Deck,Patio |
| Architectural Style | High Rise (6 or more stories),Traditional |
| Pool Features | None |
| Security Features | Smoke Detector(s) |
| Construction Materials | Brick,Cement Siding,Concrete |
| Year Built | 2011 |
| Electric | Other |
| View | Other |
| Levels | Two |
| Property Subtype | Single Family Residence |
| Tax Year | 2024 |
| Ownership | Fee Simple |
| Waterfront Features | Creek |
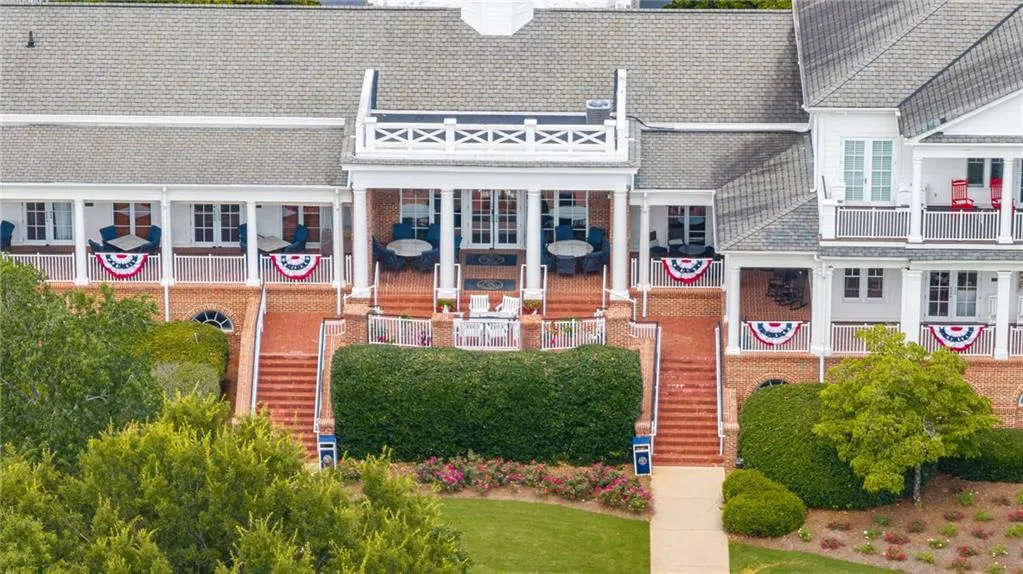
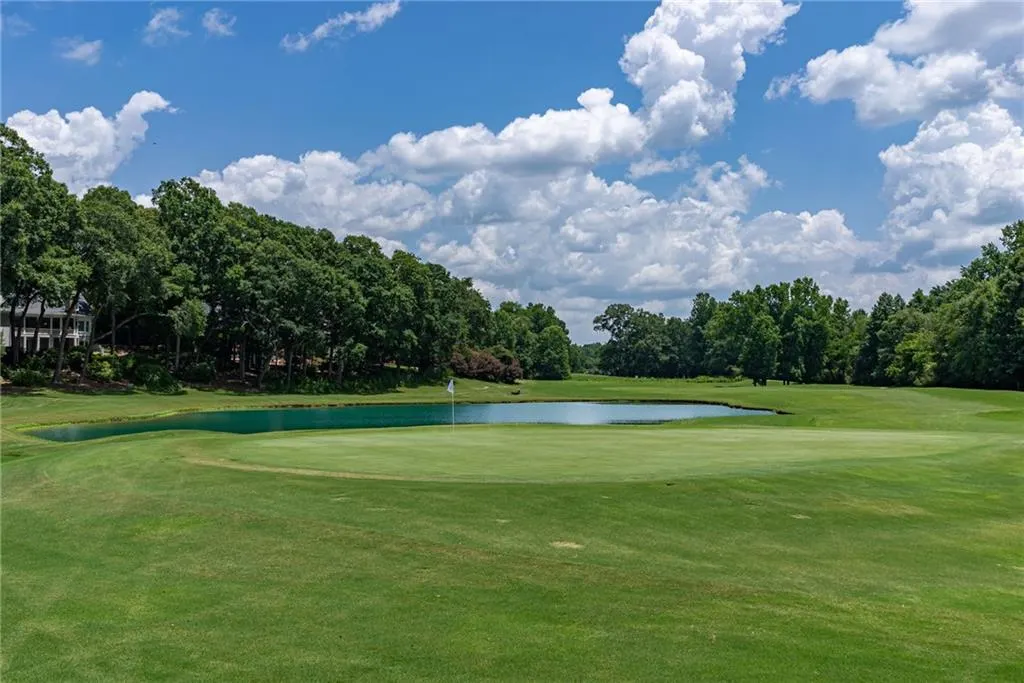
| Community Features | Clubhouse,Homeowners Assoc,Sidewalks,Street Lights,Tennis Court(s) |
| Accessibility | None |
| Assoc Fee Paid Per | Annually |
| County | Oconee - GA |
| Property Type | Residential |
| HOA | true |
| Energy Efficient | None |
| Subdivision Name | The Georgia Club |
| Green Energy Generation | None |
| Other Structures | None |
| Full Baths | 6 |
| Status | Active |
| Directions | From 316 turn onto Craft Road. Turn left onto Barber Creek and left at the guard gate. At stop sign turn go straight to Oconee Springs Drive. Turn left onto Evergreen Park. From 78 turn on Hwy 53 toward 316. Make a right on Sikes Road. Turn right on Barber Creek Road and right at guard gate. |
| High School | North Oconee |
| City | Statham |
| Body of Water | None |
| Spa Features | None |
| Elementary School | Dove Creek |
| Property Attached Y/N | false |
| Land Lease Y/N | false |
| Tax Annual Amount | 10020 |
| Home Warranty Y/N | false |
| Middle/Junior High School | Dove Creek |
| Property Condition | Resale |
| Standard Status | Active |
| Freehold | IDX |
| Corporate Owner | None |
Interior Features
| Interior Amenities | High Ceilings,High Ceilings 9 ft Lower,High Ceilings 9 ft Main,High Ceilings 9 ft Upper,Tray Ceiling(s) |
|---|---|
| Basement | Finished Bath |
| Flooring | Hardwood |
| Total Fireplaces | 1 |
| Fireplace Features | Gas Starter,Living Room |
| Common Walls | No Common Walls |
| Window Features | None |
| Above Grade Finished Area | 4289 |
| Half Baths | 1 |
| Laundry Features | Other |
| Total Bedrooms | 6 |
| Below Grade Finished Area | 1715 |
| Room Type | Family Room |
| Main Level Bedrooms | 1 |
| Main Level Bathrooms | 1 |
| Kitchen Features | Kitchen Island |
| Total Baths | 7 |
| RoomBedroomFeatures | Master on Main |
| Primary Bathroom Features | Double Vanity |
| Dining Room Features | Separate Dining Room |
Exterior Features
| Exterior Amenities | Private Yard |
|---|---|
| Fencing | None |
| Parking Features | Attached,Garage,Garage Door Opener |
| Lot Features | Creek On Lot,Private |
| Water Source | Public |
| Total Parking | 3 |
| Foundation Details | Concrete Perimeter |
| Building Area Total | 6004 |
| Lot Size Acres | 1.72 |
| Road Surface Type | Paved |
| Lot Size Source | Appraiser |
| Road Frontage Type | Private Road |
| Other Equipment | None |
| Horse Amenities | None |
Amenities
- Foreclosure
- Views
- Short Sale
- New Construction
- Adult 55+
- Lease To Own
- No HOA Fees
- Furnished
- Primary On Main
- Air Conditioning
- Seller Finance
- Green
- Fixer Upper
- Horse
- Golf
- Fireplace
- Deck
- Garage
- Basement
- Pool
Property vs Single Family Average in 30666
Statistics provided by Inside Real Estate
Price
Taxes
Year Built
In The Neighborhood
Open House
Statham
$ 800,934
65 Lake Vista Drive
Statham, GA 30666
- Type
- Single Family
- Rooms
- 4 Beds + 4.5 Baths

Open House
Statham
$ 750,201
357 Lake Vista Drive
Statham, GA 30666
- Type
- Single Family
- Rooms
- 4 Beds + 3 Baths
Open House
Statham
$ 855,130
321 Lake Vista Drive
Statham, GA 30666
- Type
- Single Family
- Rooms
- 4 Beds + 3.5 Baths
Reduced
Statham
$ 795,000
3530 Greenleffe Drive
Statham, GA 30666
- Type
- Single Family
- Rooms
- 3 Beds + 3.5 Baths
Views
Statham
$ 895,000
837 Commons Park
Statham, GA 30666
- Type
- Single Family
- Rooms
- 4 Beds + 3.5 Baths
Primary On Main
Statham
$ 750,000
3790 Greenleffe Drive
Statham, GA 30666
- Type
- Single Family
- Rooms
- 3 Beds + 3.5 Baths
Primary On Main
Statham
$ 1,225,000
300 Horseshoe Bend
Statham, GA 30666
- Type
- Single Family
- Rooms
- 5 Beds + 4.5 Baths
Views
Statham
$ 789,000
4082 Greenleffe Drive
Statham, GA 30666
- Type
- Single Family
- Rooms
- 3 Beds + 3.5 Baths
Views
Statham
$ 825,000
2970 Greenleffe Drive
Statham, GA 30666
- Type
- Single Family
- Rooms
- 3 Beds + 3.5 Baths
Views
Statham
$ 1,295,000
1303 Oconee Springs Drive
Statham, GA 30666
- Type
- Single Family
- Rooms
- 4 Beds + 4.5 Baths
Open House
Statham
$ 830,049
467 Lake Vista Drive
Statham, GA 30666
- Type
- Single Family
- Rooms
- 4 Beds + 3.5 Baths
Golf Course
Statham
$ 775,000
1706 Georgia Club Drive
Statham, GA 30666
- Type
- Single Family
- Size
- 3,239 SqFt
- Rooms
- 4 Beds + 4.5 Baths
 ©2026 Georgia Multiple Listing Service All information deemed reliable but not guaranteed. All properties are subject to prior sale, change or withdrawal. Neither listing broker(s) or information provider(s) shall be responsible for any typographical errors, misinformation, misprints and shall be held totally harmless. Listing(s) information is provided for consumer's personal, non-commercial use and may not be used for any purpose other than to identify prospective properties consumers may
