
Primary on Main
Address
426 Freyer Drive Ne, Marietta, GA
Price
$ 575,000
Property Attributes
- MLS#7831412
- TypeSingle Family
- Listing Status Active Under Contract
- CountyCobb
- CityMarietta
- NeighborhoodCherokee Heights
- Zip30060
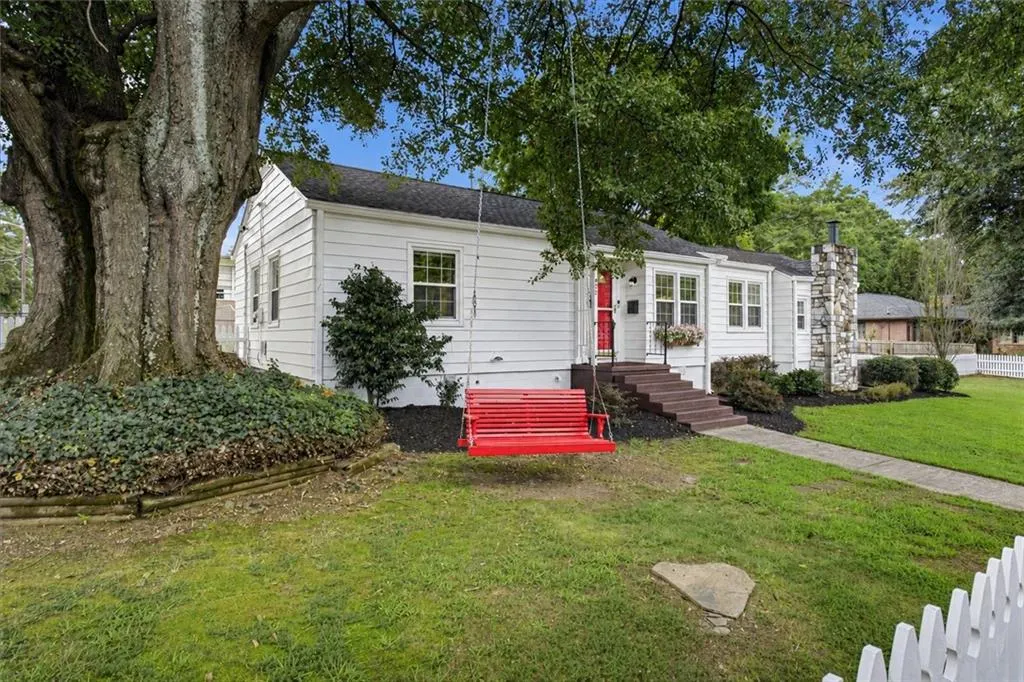
- StyleCottage
- Year Built1962
- Taxes$ 1726
- Price$ 575,000
- Bedrooms3
- Full Bathrooms2
- Half Bathrooms0
- Lot Size0.2439 Acres
Data Source:
First Multiple Listing Services (FMLS)
Property Description
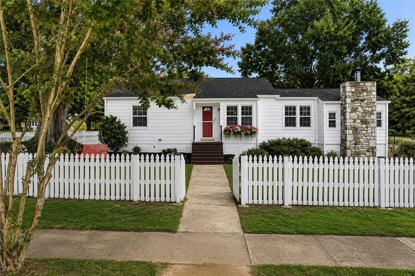
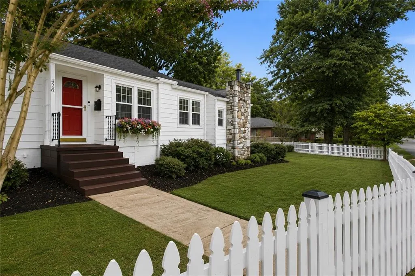
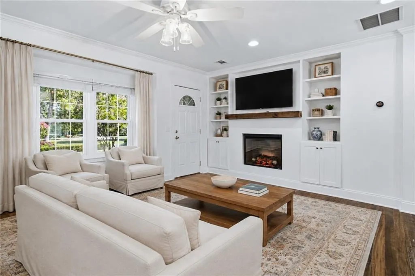
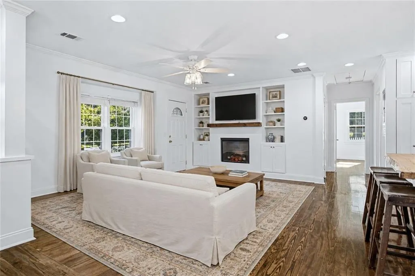
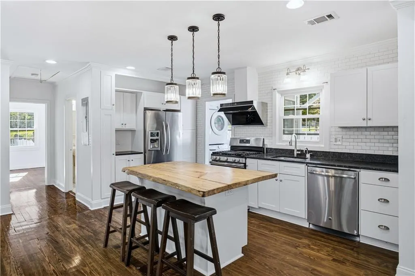
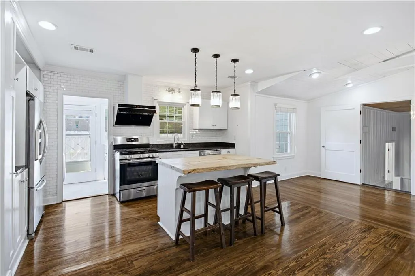
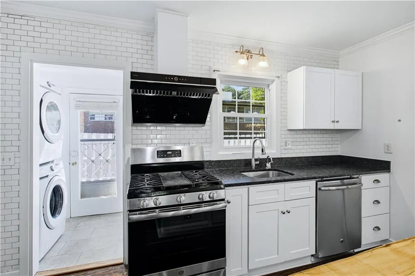
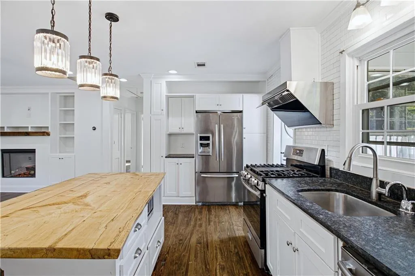
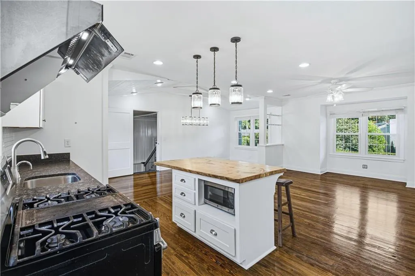
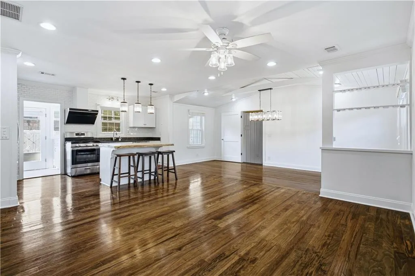
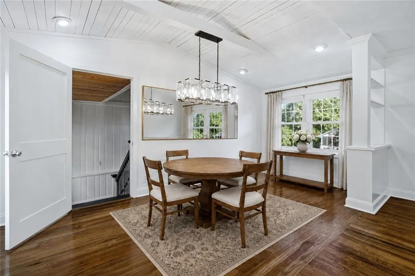
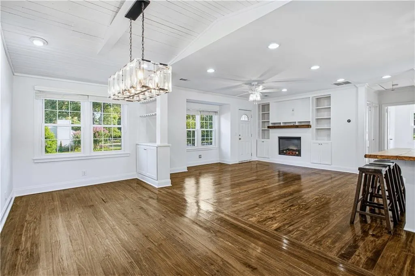
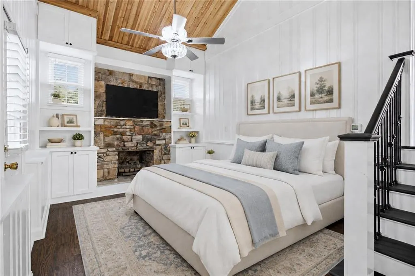
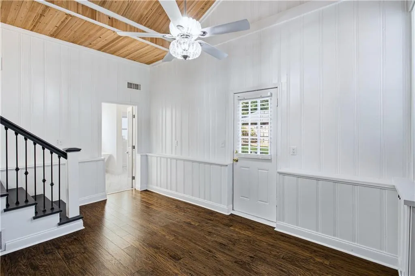
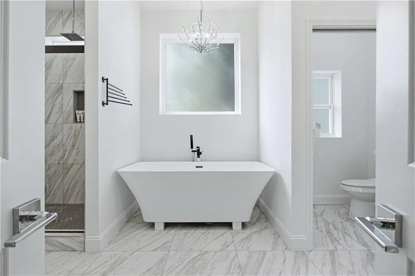
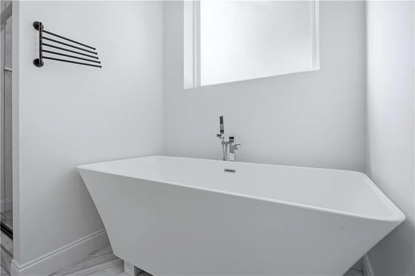
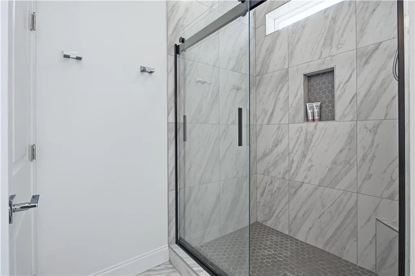
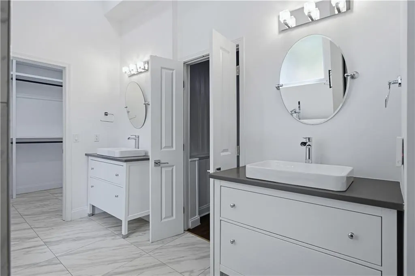
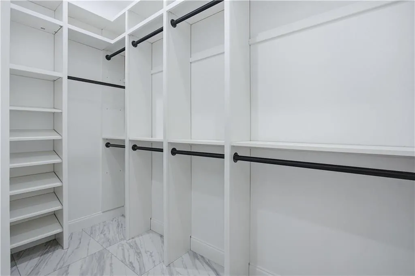
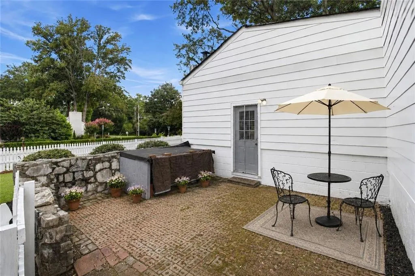
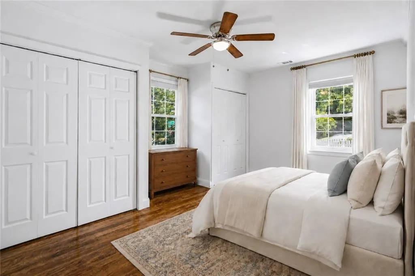
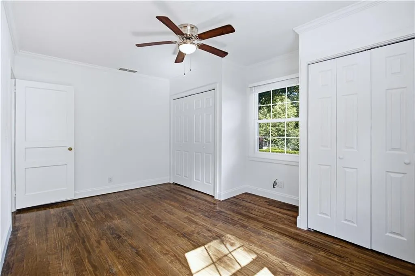
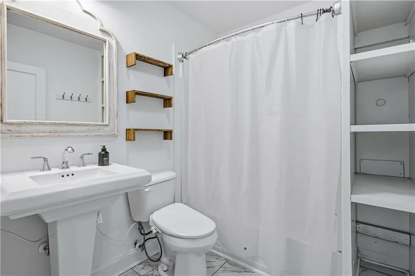
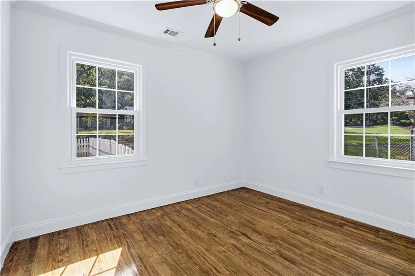
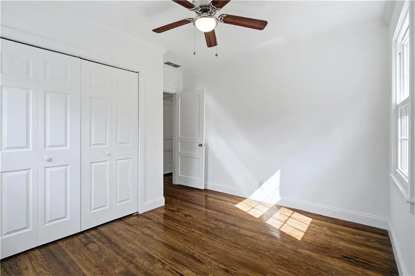
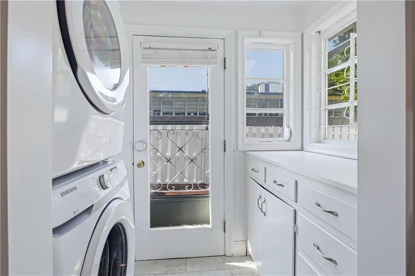
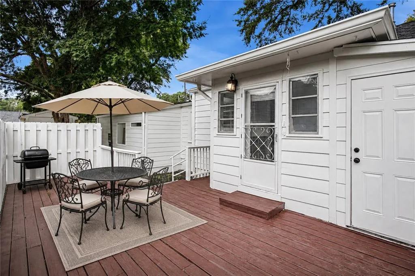
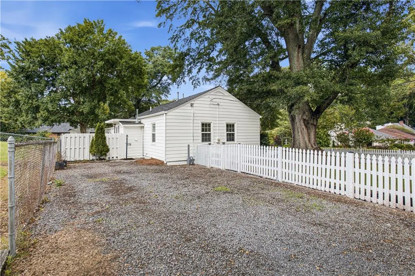
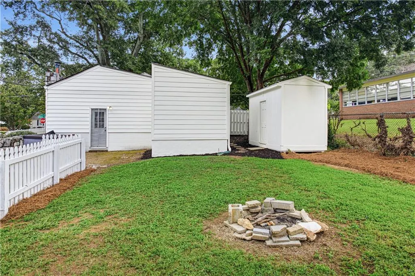
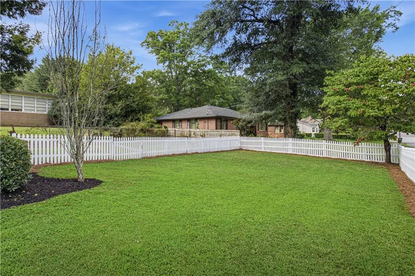
Welcome to this bright and charming cottage in Marietta’s historic Cherokee Heights neighborhood! Situated on a large, level corner lot with a fully fenced yard, this beautifully remodeled 3-bedroom, 2-bath home offers more than 1,700 square feet of inviting living space. The open-concept floor plan is perfect for everyday living and entertaining, with original hardwood floors, stainless steel appliances, new vent hood, and a stunning spalted-maple live-edge island. The serene primary suite feels like a private retreat, complete with a freestanding soaking tub and its own patio. Additional updates include fresh interior and exterior paint, a newer roof and dual-zone HVAC system. One of the home’s greatest highlights is its welcoming, active community, known for neighborhood traditions such as the Cherokee Heights Arts Festival, book club, and festive Halloween and Christmas celebrations. Wide sidewalks make it easy to enjoy the neighborhood, while the nearby community garden offers seasonal blueberries, figs, and other produce. Minutes from Elizabeth Porter Park, Session Stand for coffee, and the restaurants, shops, farmers markets, concerts, and events of Marietta Square. Zoned for West Side Elementary and convenient to Lewis Park, I-75, and Wellstar Kennestone Hospital, this special home combines thoughtful updates, timeless character, and an exceptional location!
| Elementary School | Middle School | High School |
|---|---|---|
| West Side - Cobb Elementary School | Marietta Middle School | Marietta High School |
| Price History | |
|---|---|
| 9/3/2026 | Listed $575,000 |
General Features
| Sewer | Public Sewer |
|---|---|
| Heating | Central,Natural Gas,Zoned |
| Cooling | Ceiling Fan(s),Central Air |
| Utilities | Cable Available,Electricity Available,Natural Gas Available,Sewer Available,Water Available |
| Roof | Other |
| Appliances | Dishwasher,Dryer,Gas Oven,Gas Range,Microwave,Range Hood,Refrigerator,Washer |
| Patio/Porch Features | Deck,Patio,Rear Porch |
| Architectural Style | Cottage |
| Pool Features | None |
| Security Features | None |
| Construction Materials | Cement Siding |
| Year Built | 1962 |
| Electric | Other |
| View | Neighborhood |
| Levels | One and One Half |
| Property Subtype | Single Family Residence |
| Tax Year | 2025 |
| Parcel Number | 16108900090 |
| Waterfront Features | None |
| Community Features | None |
| Accessibility | None |
| County | Cobb - GA |
| Property Type | Residential |
| HOA | false |
| Energy Efficient | None |
| Subdivision Name | Cherokee Heights |
| Green Energy Generation | None |
| Other Structures | Shed(s),Storage |
| Full Baths | 2 |
| Status | Active Under Contract |
| Directions | Please use GPS. |
| High School | Marietta |
| City | Marietta |
| Body of Water | None |
| Spa Features | None |
| Elementary School | West Side - Cobb |
| Property Attached Y/N | false |
| Land Lease Y/N | false |
| Tax Annual Amount | 1726 |
| Home Warranty Y/N | false |
| Middle/Junior High School | Marietta |
| Property Condition | Resale |
| Standard Status | Active Under Contract |
| Freehold | IDX |
| Corporate Owner | None |
Interior Features
| Interior Amenities | Bookcases,High Ceilings 9 ft Main,Recessed Lighting,Vaulted Ceiling(s),Walk-In Closet(s) |
|---|---|
| Basement | Crawl Space |
| Flooring | Hardwood |
| Total Fireplaces | 2 |
| Fireplace Features | Decorative,Electric,Gas Log,Living Room,Master Bedroom |
| Common Walls | No Common Walls |
| Window Features | None |
| Laundry Features | In Hall,In Kitchen,Laundry Room |
| Total Bedrooms | 3 |
| Room Type | Bathroom,Bedroom,Living Room,Master Bathroom,Master Bedroom |
| Main Level Bedrooms | 3 |
| Main Level Bathrooms | 2 |
| Kitchen Features | Cabinets White,Eat-in Kitchen,Kitchen Island,View to Family Room |
| Total Baths | 2 |
| RoomBedroomFeatures | Master on Main |
| Primary Bathroom Features | Double Vanity,Separate Tub/Shower,Soaking Tub |
| Dining Room Features | Open Concept |
Exterior Features
| Exterior Amenities | Private Yard,Rain Gutters,Storage |
|---|---|
| Fencing | Back Yard,Chain Link,Fenced,Front Yard,Wood |
| Parking Features | Driveway,On Street |
| Lot Features | Corner Lot,Front Yard,Level,Rectangular Lot |
| Water Source | Public |
| Foundation Details | Block |
| Building Area Total | 1750 |
| Lot Dimensions | 157x52 |
| Lot Size Acres | 0.2439 |
| Road Surface Type | Asphalt |
| Lot Size Source | Other |
| Road Frontage Type | City Street |
| Other Equipment | None |
| Horse Amenities | None |
Amenities
- Foreclosure
- Views
- Short Sale
- New Construction
- Adult 55+
- Lease To Own
- No HOA Fees
- Furnished
- Primary On Main
- Air Conditioning
- Seller Finance
- Green
- Fixer Upper
- Horse
- Golf
- Fireplace
- Deck
- Garage
- Basement
- Pool
Property vs Single Family Average in 30060
Statistics provided by Inside Real Estate
Price
Taxes
Year Built
In The Neighborhood
Just Listed
Canton
$ 399,900
125 Westview Street
Canton, GA 30114
- Type
- Single Family
- Rooms
- 4 Beds + 2 Baths

Views
Marietta
$ 750,000
381 Chicopee Drive Ne
Marietta, GA 30060
- Type
- Single Family
- Rooms
- 5 Beds + 3 Baths
Waycross
$ 269,000
510 Magnolia Drive
Waycross, GA 31501
- Type
- Single Family
- Size
- 1,860 SqFt
- Rooms
- 3 Beds + 2 Baths
Waycross
$ 289,000
711 Holly Street
Waycross, GA 31501
- Type
- Single Family
- Size
- 2,475 SqFt
- Rooms
- 3 Beds + 3 Baths
Reduced
Griffin
$ 135,000
309 Cherokee Circle
Griffin, GA 30224
- Type
- Single Family
- Rooms
- 3 Beds + 1 Baths
Reduced
Waycross
$ 359,999
707 Euclid Avenue
Waycross, GA 31501
- Type
- Single Family
- Rooms
- 5 Beds + 4 Baths
Reduced
Waycross
$ 224,900
1112 Hill Street
Waycross, GA 31501
- Type
- Single Family
- Size
- 2,308 SqFt
- Rooms
- 3 Beds + 2 Baths
Reduced
Cartersville
$ 499,000
43 Blackfoot Trail Sw
Cartersville, GA 30120
- Type
- Single Family
- Rooms
- 4 Beds + 3 Baths
Reduced
Waycross
$ 178,000
1011 Cherokee Circle
Waycross, GA 31501
- Type
- Single Family
- Size
- 1,576 SqFt
- Rooms
- 3 Beds + 2 Baths
Waycross
$ 289,900
1804 Danora Drive
Waycross, GA 31501
- Type
- Single Family
- Size
- 2,616 SqFt
- Rooms
- 3 Beds + 2 Baths
Reduced
Bowman
$ 319,000
424 Rehoboth Road
Bowman, GA 30624
- Type
- Single Family
- Size
- 2,125 SqFt
- Rooms
- 3 Beds + 2 Baths
Primary On Main
Waycross
$ 300,000
1007 Hill Street
Waycross, GA 31501
- Type
- Single Family
- Size
- 2,044 SqFt
- Rooms
- 4 Beds + 3 Baths
 ©2026 Georgia Multiple Listing Service All information deemed reliable but not guaranteed. All properties are subject to prior sale, change or withdrawal. Neither listing broker(s) or information provider(s) shall be responsible for any typographical errors, misinformation, misprints and shall be held totally harmless. Listing(s) information is provided for consumer's personal, non-commercial use and may not be used for any purpose other than to identify prospective properties consumers may
