
Primary on Main
Address
125 Westview Street, Canton, GA
Price
$ 399,900
Property Attributes
- MLS#7837465
- TypeSingle Family
- Listing Status Coming Soon
- CountyCherokee
- CityCanton
- NeighborhoodCherokee Heights
- Zip30114
- StyleRanch
- Year Built1965
- Taxes$ 160
- Price$ 399,900
- Bedrooms4
- Full Bathrooms2
- Half Bathrooms0
- Lot Size1.06 Acres
Data Source:
First Multiple Listing Services (FMLS)
Property Description
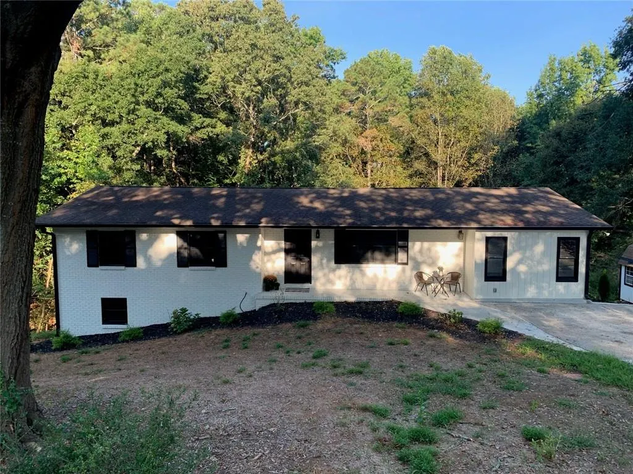
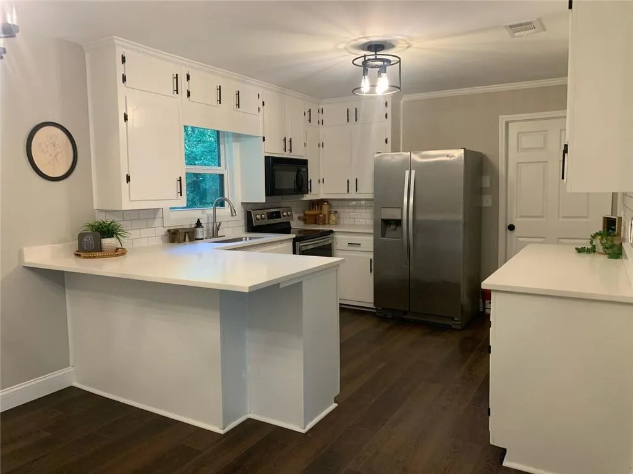
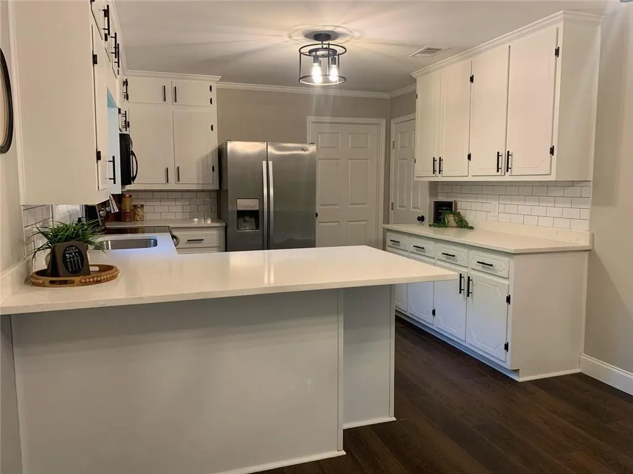
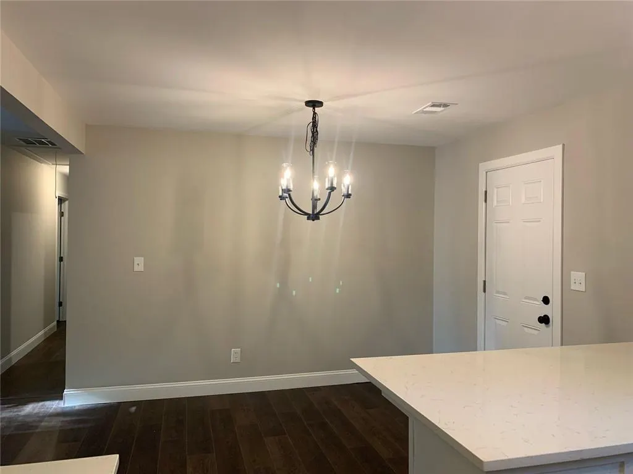
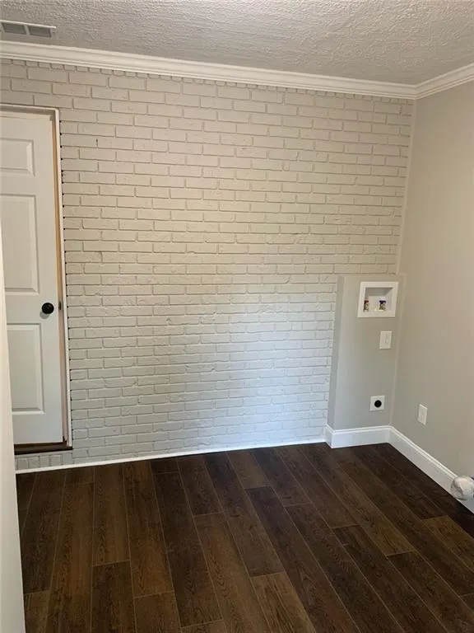
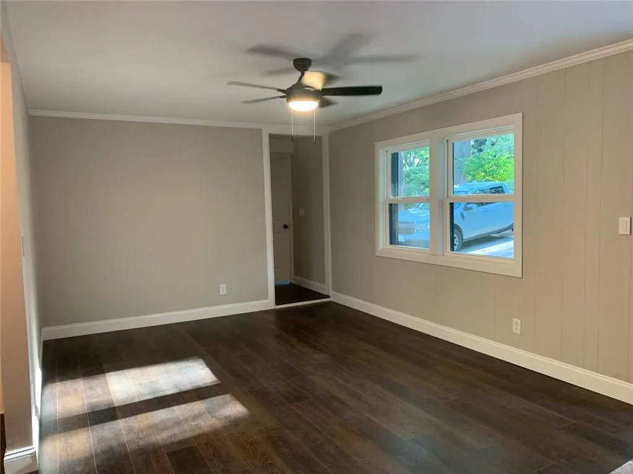
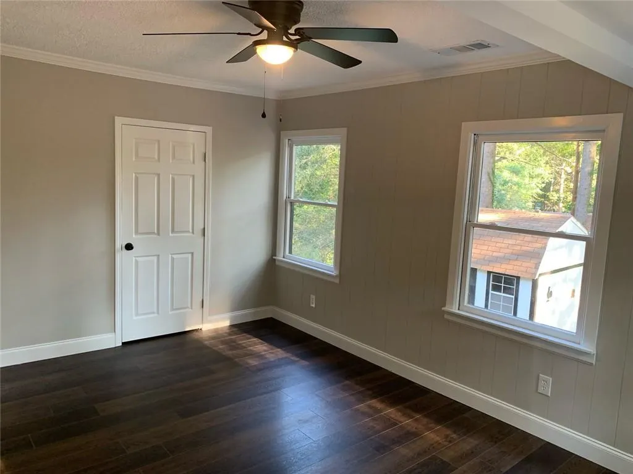
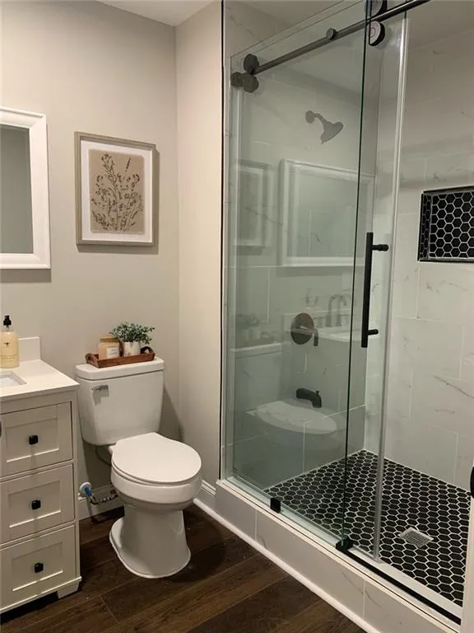
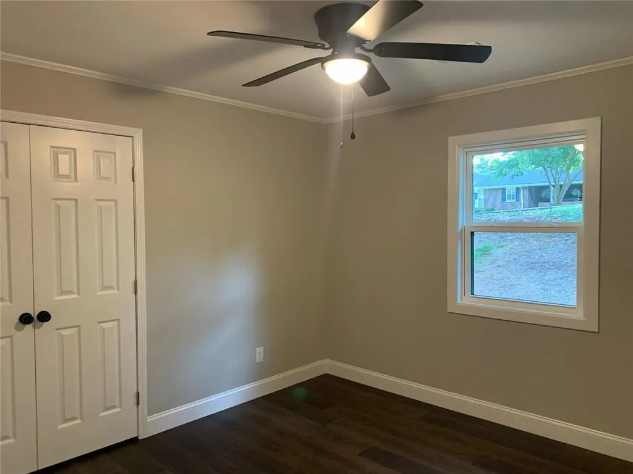
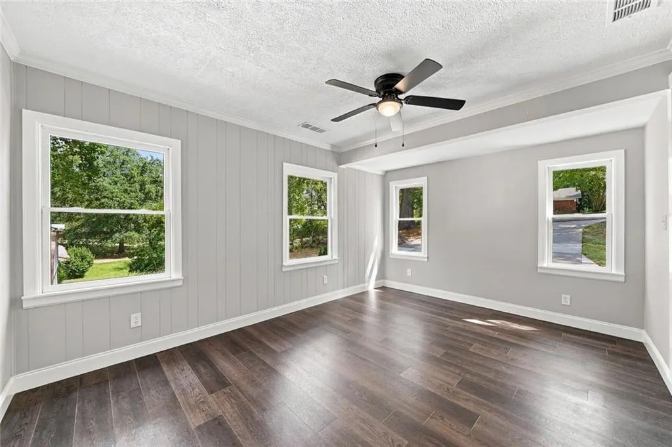
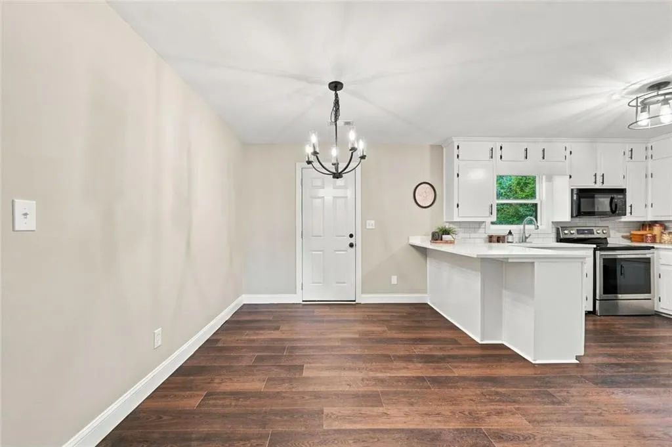
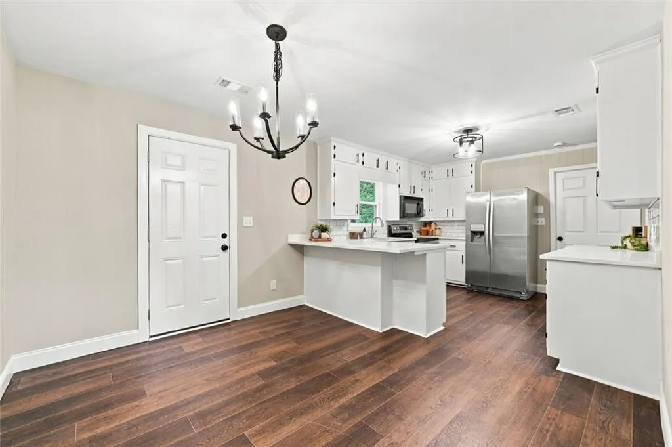
Welcome to 125 Westview Street, a beautifully updated 4-bedroom, 2-bath brick ranch offering the charm of an established Canton home with extensive modern improvements and an incredible location near Downtown Canton. From the moment you arrive, you'll appreciate the freshly painted classic brick exterior, new gutters, improved front drainage and numerous updates that make this home move-in ready. Inside, the home has been refreshed with new flooring, new interior paint, new windows, new doors, new lighting, new HVAC and more. The renovated kitchen features new quartz countertops and offers a fresh, updated space for everyday living and entertaining. Both bathrooms have been completely remodeled with stylish finishes, while the newly redesigned laundry room adds convenience and functionality. A large bonus room provides exceptional flexibility and can easily serve as a fourth bedroom, home office, playroom, media room or additional living space. Step outside to the new covered back deck, creating the perfect spot for morning coffee, outdoor dining or relaxing at the end of the day. The unfinished basement provides valuable additional space for storage, a workshop or future expansion, allowing the next owner to customize the home to fit their needs. One of the biggest highlights is the location. Enjoy living just minutes from the heart of Historic Downtown Canton, where locally owned restaurants, coffee shops, boutiques, entertainment and community events create a vibrant small-town atmosphere. Downtown Canton hosts popular events including First Fridays with live music, food and extended shopping hours. Spend weekends exploring The Mill on Etowah, a revitalized historic mill destination along the Etowah River featuring dining, shopping, entertainment and community events, or head to nearby Etowah River Park for walking and biking trails, river access, playgrounds, green space and outdoor recreation. Canton continues to enhance connections between Historic Downtown, The Mill and the riverfront, creating an increasingly walkable and connected downtown district. With its renovated interior, flexible floor plan, unfinished basement, covered outdoor living space and convenient location near Downtown Canton, this home offers an appealing combination of character, updates and North Georgia lifestyle
| Elementary School | Middle School | High School |
|---|---|---|
| J. Knox Elementary School | Teasley Middle School | Cherokee High School |
| Price History | |
|---|---|
| 9/14/2026 | Listed $399,900 |
General Features
| Sewer | Septic Tank |
|---|---|
| Heating | Central |
| Cooling | Central Air |
| Utilities | Electricity Available,Natural Gas Available,Water Available |
| Roof | Composition |
| Appliances | Dishwasher,Electric Range,Gas Water Heater,Microwave,Refrigerator |
| Patio/Porch Features | Covered,Deck,Front Porch |
| Architectural Style | Ranch |
| Pool Features | None |
| Security Features | Smoke Detector(s) |
| Construction Materials | Brick |
| Year Built | 1965 |
| Electric | 220 Volts |
| View | Neighborhood |
| Levels | One |
| Property Subtype | Single Family Residence |
| Tax Year | 2025 |
| Parcel Number | 91N07 C017 |
| Waterfront Features | None |
| Community Features | None |
| Accessibility | None |
| County | Cherokee - GA |
| Property Type | Residential |
| HOA | false |
| Energy Efficient | None |
| Subdivision Name | Cherokee Heights |
| Green Energy Generation | None |
| Other Structures | Outbuilding |
| Full Baths | 2 |
| Status | Coming Soon |
| Directions | I-575 to Exit 16. North on Hwy 5/Marietta Hwy/GA140W. Left on N Etowah Dr (beside the Rock Barn) Rt on Westview Street. Home on the Left. |
| High School | Cherokee |
| City | Canton |
| Body of Water | None |
| Spa Features | None |
| Elementary School | J. Knox |
| Property Attached Y/N | false |
| Land Lease Y/N | false |
| Tax Annual Amount | 160 |
| Home Warranty Y/N | false |
| Middle/Junior High School | Teasley |
| Property Condition | Updated/Remodeled |
| Standard Status | Coming Soon |
| Freehold | IDX |
| Corporate Owner | None |
Interior Features
| Interior Amenities | Other |
|---|---|
| Basement | Full,Unfinished |
| Flooring | Luxury Vinyl,Laminate |
| Fireplace Features | None |
| Common Walls | No Common Walls |
| Window Features | Double Pane Windows,Insulated Windows |
| Above Grade Finished Area | 1596 |
| Laundry Features | Electric Dryer Hookup,Laundry Room,Main Level |
| Total Bedrooms | 4 |
| Room Type | Laundry,Other,Bonus Room |
| Main Level Bedrooms | 4 |
| Main Level Bathrooms | 2 |
| Kitchen Features | Breakfast Bar,Breakfast Room,Cabinets White,Kitchen Island,Solid Surface Counters,View to Family Room |
| Total Baths | 2 |
| RoomBedroomFeatures | Master on Main,Other |
| Primary Bathroom Features | Shower Only |
| Dining Room Features | Dining L |
Exterior Features
| Exterior Amenities | Rain Gutters |
|---|---|
| Fencing | None |
| Parking Features | Driveway,Kitchen Level,Parking Pad |
| Lot Features | Back Yard,Front Yard,Sloped |
| Water Source | Public |
| Total Parking | 3 |
| Foundation Details | Block |
| Building Area Total | 1596 |
| Lot Dimensions | 139 x 201 |
| Lot Size Acres | 1.06 |
| Road Surface Type | Asphalt |
| Lot Size Source | Public Records |
| Road Frontage Type | County Road |
| Other Equipment | None |
| Horse Amenities | None |
Amenities
- Foreclosure
- Views
- Short Sale
- New Construction
- Adult 55+
- Lease To Own
- No HOA Fees
- Furnished
- Primary On Main
- Air Conditioning
- Seller Finance
- Green
- Fixer Upper
- Horse
- Golf
- Fireplace
- Deck
- Garage
- Basement
- Pool
Property vs Single Family Average in 30114
Statistics provided by Inside Real Estate
Price
Taxes
Year Built
In The Neighborhood
Views
Marietta
$ 750,000
381 Chicopee Drive Ne
Marietta, GA 30060
- Type
- Single Family
- Rooms
- 5 Beds + 3 Baths

Waycross
$ 269,000
510 Magnolia Drive
Waycross, GA 31501
- Type
- Single Family
- Size
- 1,860 SqFt
- Rooms
- 3 Beds + 2 Baths
Waycross
$ 289,000
711 Holly Street
Waycross, GA 31501
- Type
- Single Family
- Size
- 2,475 SqFt
- Rooms
- 3 Beds + 3 Baths
Primary On Main
Marietta
$ 575,000
426 Freyer Drive Ne
Marietta, GA 30060
- Type
- Single Family
- Rooms
- 3 Beds + 2 Baths
Reduced
Griffin
$ 135,000
309 Cherokee Circle
Griffin, GA 30224
- Type
- Single Family
- Rooms
- 3 Beds + 1 Baths
Reduced
Waycross
$ 359,999
707 Euclid Avenue
Waycross, GA 31501
- Type
- Single Family
- Rooms
- 5 Beds + 4 Baths
Reduced
Waycross
$ 224,900
1112 Hill Street
Waycross, GA 31501
- Type
- Single Family
- Size
- 2,308 SqFt
- Rooms
- 3 Beds + 2 Baths
Reduced
Cartersville
$ 475,000
43 Blackfoot Trail Sw
Cartersville, GA 30120
- Type
- Single Family
- Rooms
- 4 Beds + 3 Baths
Reduced
Waycross
$ 178,000
1011 Cherokee Circle
Waycross, GA 31501
- Type
- Single Family
- Size
- 1,576 SqFt
- Rooms
- 3 Beds + 2 Baths
Waycross
$ 289,900
1804 Danora Drive
Waycross, GA 31501
- Type
- Single Family
- Size
- 2,616 SqFt
- Rooms
- 3 Beds + 2 Baths
Reduced
Bowman
$ 319,000
424 Rehoboth Road
Bowman, GA 30624
- Type
- Single Family
- Size
- 2,125 SqFt
- Rooms
- 3 Beds + 2 Baths
Primary On Main
Waycross
$ 300,000
1007 Hill Street
Waycross, GA 31501
- Type
- Single Family
- Size
- 2,044 SqFt
- Rooms
- 4 Beds + 3 Baths
 ©2026 Georgia Multiple Listing Service All information deemed reliable but not guaranteed. All properties are subject to prior sale, change or withdrawal. Neither listing broker(s) or information provider(s) shall be responsible for any typographical errors, misinformation, misprints and shall be held totally harmless. Listing(s) information is provided for consumer's personal, non-commercial use and may not be used for any purpose other than to identify prospective properties consumers may
