
Eco Friendly
Address
2315 Shore View Way, Suwanee, GA
Price
$ 499,900
Property Attributes
- MLS#7831812
- TypeSingle Family
- Listing Status Active
- CountyGwinnett
- CitySuwanee
- NeighborhoodRichland
- Zip30024
- StyleTraditional
- Year Built1991
- Taxes$ 6844
- Price$ 499,900
- Bedrooms4
- Full Bathrooms2
- Half Bathrooms1
- Lot Size0.52 Acres
Data Source:
First Multiple Listing Services (FMLS)
Property Description
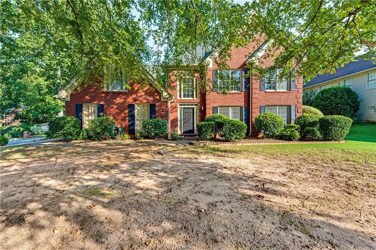
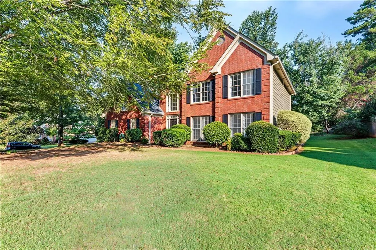
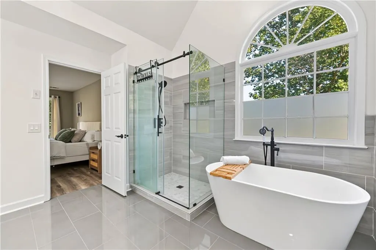
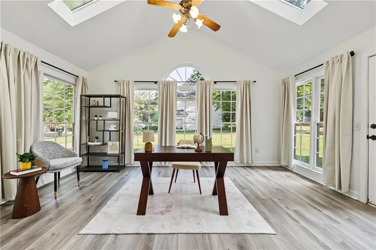
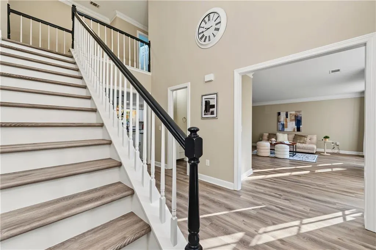
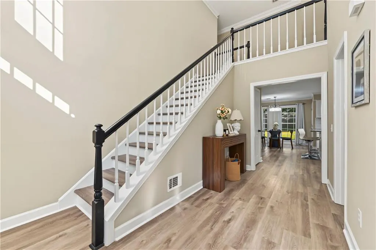
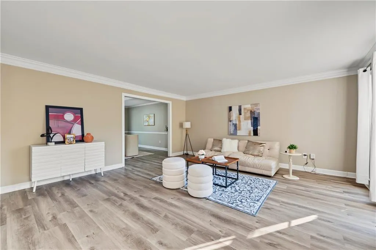
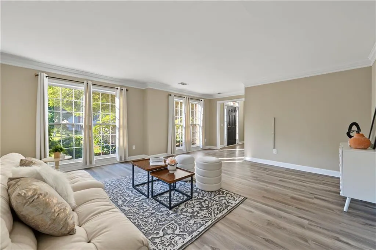
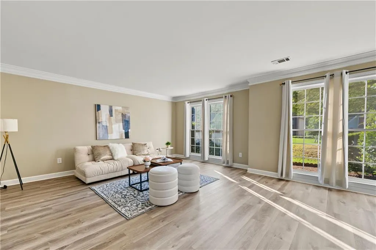
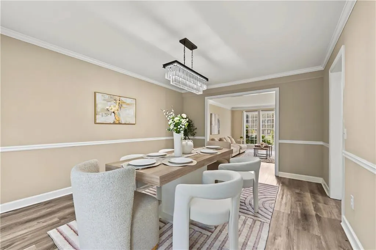
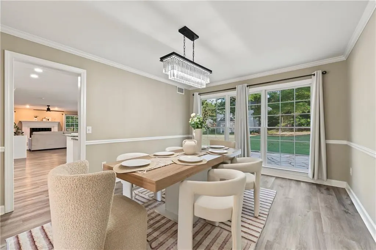
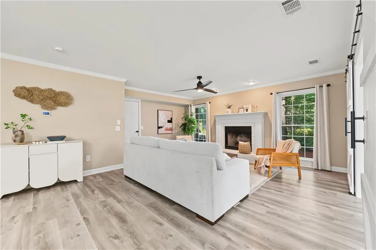
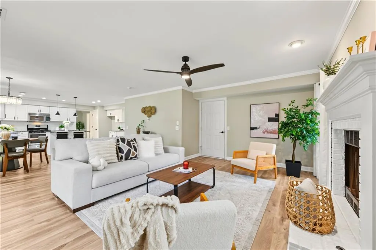
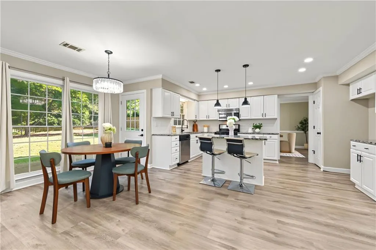
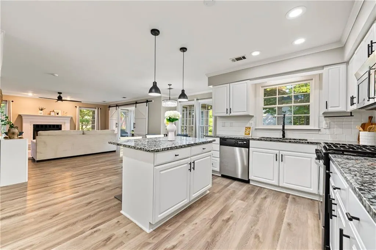
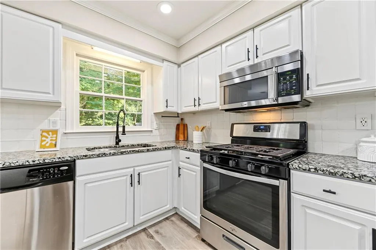
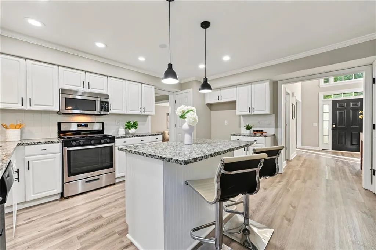
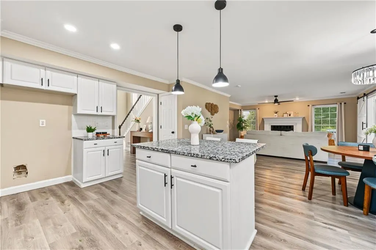
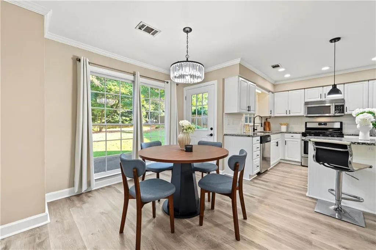
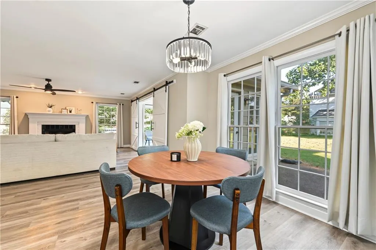
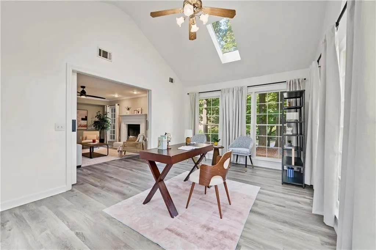
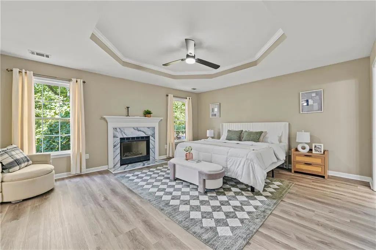
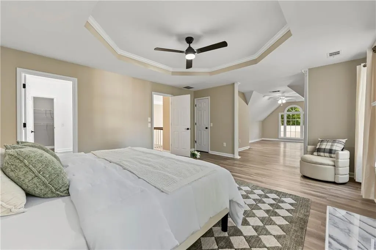
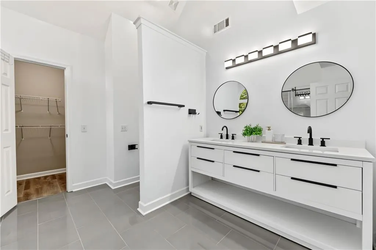
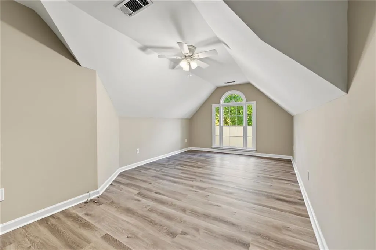
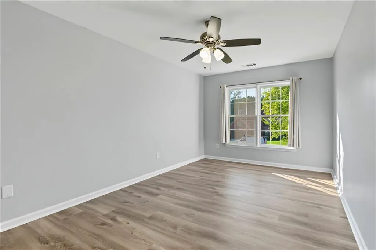
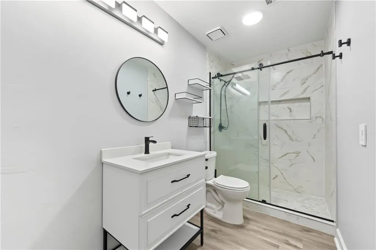
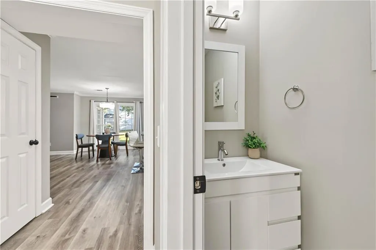
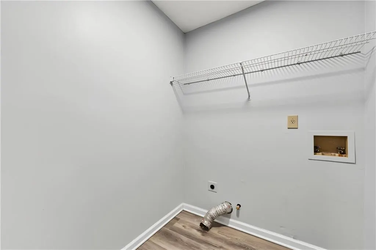
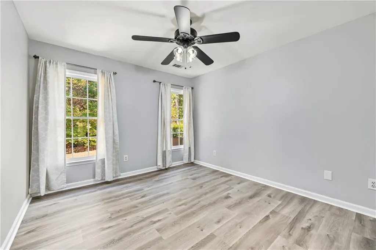
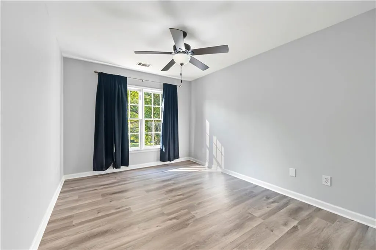
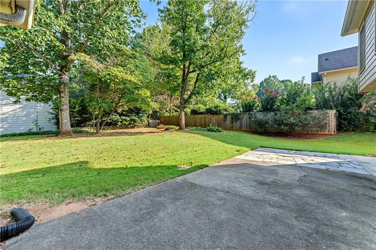
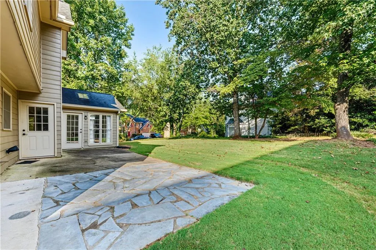
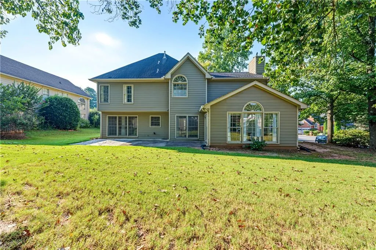
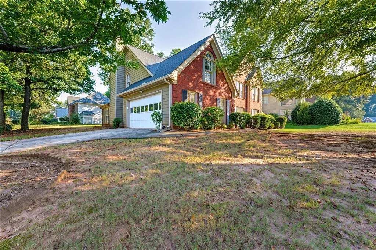
Don’t miss this exceptional opportunity! Enter into a bright and airy living room filled with natural light—an inviting space perfect for both everyday living and entertaining. The formal dining room comfortably accommodates a large table, making it ideal for gatherings and special occasions. The kitchen is thoughtfully designed with white cabinetry, granite countertops, stainless steel appliances, and a center island with a breakfast bar. It opens to a cheerful breakfast nook with views of the backyard. Just beyond, the family room features a cozy fireplace and seamlessly connects to a stunning vaulted sunroom—an ideal spot to relax and enjoy natural light year-round. Since purchasing the home, the sellers have upgraded all flooring on both levels and beautifully renovated the primary and guest bathrooms upstairs, giving the home a fresh, modern, move-in-ready feel. Upstairs, you’ll find four spacious bedrooms, including a generous primary suite with a large bath and two walk-in closets. An attached bonus room offers versatile space for a home office, fitness area, or dressing room. Outside, enjoy a sizable backyard and an oversized patio—perfect for entertaining, grilling, or simply unwinding. Situated in the highly desirable Richland community, residents enjoy access to lakes, scenic trails, a clubhouse, a swimming pool, tennis and pickleball courts, and a playground.
| Elementary School | Middle School | High School |
|---|---|---|
| Walnut Grove - Gwinnett Elementary School | Creekland - Gwinnett Middle School | Collins Hill High School |
| Price History | |
|---|---|
| 9/3/2026 | Listed $499,900 |
General Features
| Sewer | Public Sewer |
|---|---|
| Heating | Central |
| Cooling | Ceiling Fan(s),Central Air,Zoned |
| Utilities | Cable Available,Electricity Available,Natural Gas Available,Phone Available,Sewer Available,Underground Utilities,Water Available |
| Roof | Shingle |
| Appliances | Dishwasher,Disposal,Electric Range,Microwave |
| HOA Fee | 670 |
| Garage Spaces | 2 |
| Patio/Porch Features | Patio |
| Architectural Style | Traditional |
| Pool Features | None |
| Security Features | Smoke Detector(s) |
| Construction Materials | Brick Front |
| Year Built | 1991 |
| Electric | 110 Volts |
| View | Other |
| Levels | Two |
| Property Subtype | Single Family Residence |
| Tax Year | 2025 |
| Parcel Number | R7110 266 |
| Waterfront Features | None |
| Community Features | Clubhouse,Homeowners Assoc,Lake,Near Schools,Near Shopping,Park,Pickleball,Playground,Pool,Street Lights |
| Accessibility | None |
| Assoc Fee Paid Per | Annually |
| County | Gwinnett - GA |
| Property Type | Residential |
| HOA | true |
| Energy Efficient | Appliances,HVAC |
| Subdivision Name | Richland |
| Green Energy Generation | None |
| Other Structures | None |
| Full Baths | 2 |
| Status | Active |
| Directions | Please use GPS |
| High School | Collins Hill |
| City | Suwanee |
| Body of Water | None |
| Spa Features | None |
| Elementary School | Walnut Grove - Gwinnett |
| Property Attached Y/N | false |
| Land Lease Y/N | false |
| Tax Annual Amount | 6844 |
| Home Warranty Y/N | false |
| Middle/Junior High School | Creekland - Gwinnett |
| Property Condition | Updated/Remodeled |
| Standard Status | Active |
| Tax Lot | 4 |
| Freehold | IDX |
| Corporate Owner | None |
Interior Features
| Interior Amenities | Cathedral Ceiling(s),Crown Molding,Disappearing Attic Stairs,Double Vanity,Entrance Foyer 2 Story,His and Hers Closets,Tray Ceiling(s),Walk-In Closet(s) |
|---|---|
| Basement | None |
| Flooring | Luxury Vinyl |
| Total Fireplaces | 2 |
| Fireplace Features | Family Room,Master Bedroom |
| Common Walls | No Common Walls |
| Window Features | None |
| Half Baths | 1 |
| Laundry Features | In Hall,Laundry Room,Upper Level |
| Total Bedrooms | 4 |
| Room Type | Bonus Room,Computer Room,Den,Family Room,Sun Room |
| Kitchen Features | Breakfast Room,Cabinets White,Kitchen Island,Pantry,Solid Surface Counters,Stone Counters,View to Family Room |
| Total Baths | 3 |
| RoomBedroomFeatures | Oversized Master,Sitting Room |
| Primary Bathroom Features | Double Vanity,Separate His/Hers,Separate Tub/Shower,Vaulted Ceiling(s) |
| Dining Room Features | Seats 12+,Separate Dining Room |
Exterior Features
| Exterior Amenities | Private Yard |
|---|---|
| Fencing | None |
| Parking Features | Attached,Garage,Garage Door Opener,Garage Faces Side,Kitchen Level |
| Lot Features | Back Yard,Corner Lot,Cul-De-Sac |
| Water Source | Public |
| Foundation Details | Slab |
| Building Area Total | 3212 |
| Lot Dimensions | x 109 |
| Lot Size Acres | 0.52 |
| Road Surface Type | Paved |
| Lot Size Source | Public Records |
| Road Frontage Type | City Street |
| Other Equipment | None |
| Horse Amenities | None |
Amenities
- Foreclosure
- Views
- Short Sale
- New Construction
- Adult 55+
- Lease To Own
- No HOA Fees
- Furnished
- Primary On Main
- Air Conditioning
- Seller Finance
- Green
- Fixer Upper
- Horse
- Golf
- Fireplace
- Deck
- Garage
- Basement
- Pool
Property vs Single Family Average in 30024
Statistics provided by Inside Real Estate
Price
Taxes
Year Built
In The Neighborhood
Views
Suwanee
$ 480,000
291 Shore Drive
Suwanee, GA 30024
- Type
- Single Family
- Rooms
- 3 Beds + 2.5 Baths

Views
Suwanee
$ 515,000
540 Shore Drive Nw
Suwanee, GA 30024
- Type
- Single Family
- Rooms
- 5 Beds + 3.5 Baths
Views
Suwanee
$ 439,000
2462 Collins Port Cove
Suwanee, GA 30024
- Type
- Single Family
- Rooms
- 3 Beds + 2.5 Baths
Reduced
Suwanee
$ 442,000
540 Clear Lake Lane
Suwanee, GA 30024
- Type
- Single Family
- Rooms
- 3 Beds + 2.5 Baths
Reduced
Suwanee
$ 630,000
2150 Pendleton Place
Suwanee, GA 30024
- Type
- Single Family
- Size
- 4,757 SqFt
- Rooms
- 5 Beds + 3.5 Baths
Reduced
Greensboro
$ 2,995,000
1000 Greyfield Road
Greensboro, GA 30642
- Type
- Single Family
- Size
- 5,266 SqFt
- Rooms
- 5 Beds + 5.5 Baths
Reduced
Greensboro
$ 3,295,000
1010 Greyfield Road
Greensboro, GA 30642
- Type
- Single Family
- Size
- 5,160 SqFt
- Rooms
- 5 Beds + 5.5 Baths
Reduced
Suwanee
$ 599,900
2164 Cape Liberty Drive
Suwanee, GA 30024
- Type
- Single Family
- Rooms
- 5 Beds + 4 Baths
Suwanee
$ 559,999
1832 Shores Ridge Court
Suwanee, GA 30024
- Type
- Single Family
- Rooms
- 5 Beds + 4 Baths
Open House
Suwanee
$ 625,000
2332 Merrymount Drive
Suwanee, GA 30024
- Type
- Single Family
- Rooms
- 5 Beds + 3.5 Baths
 ©2026 Georgia Multiple Listing Service All information deemed reliable but not guaranteed. All properties are subject to prior sale, change or withdrawal. Neither listing broker(s) or information provider(s) shall be responsible for any typographical errors, misinformation, misprints and shall be held totally harmless. Listing(s) information is provided for consumer's personal, non-commercial use and may not be used for any purpose other than to identify prospective properties consumers may
