
Views - Primary on Main - Eco Friendly




Address
540 Shore Drive Nw, Suwanee, GA
Price
$ 515,000
Property Attributes
- MLS#7834996
- TypeSingle Family
- Listing Status Active
- CountyGwinnett
- CitySuwanee
- NeighborhoodRichland
- Zip30024
- StyleTraditional
- Year Built1993
- Taxes$ 5109
- Price$ 515,000
- Bedrooms5
- Full Bathrooms3
- Half Bathrooms1
- Lot Size0.46 Acres
Data Source:
First Multiple Listing Services (FMLS)
Property Description
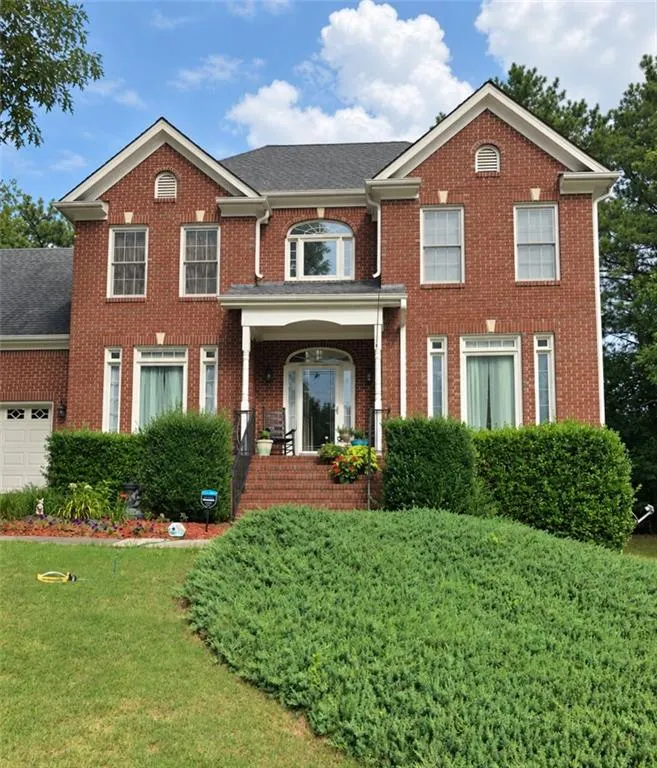
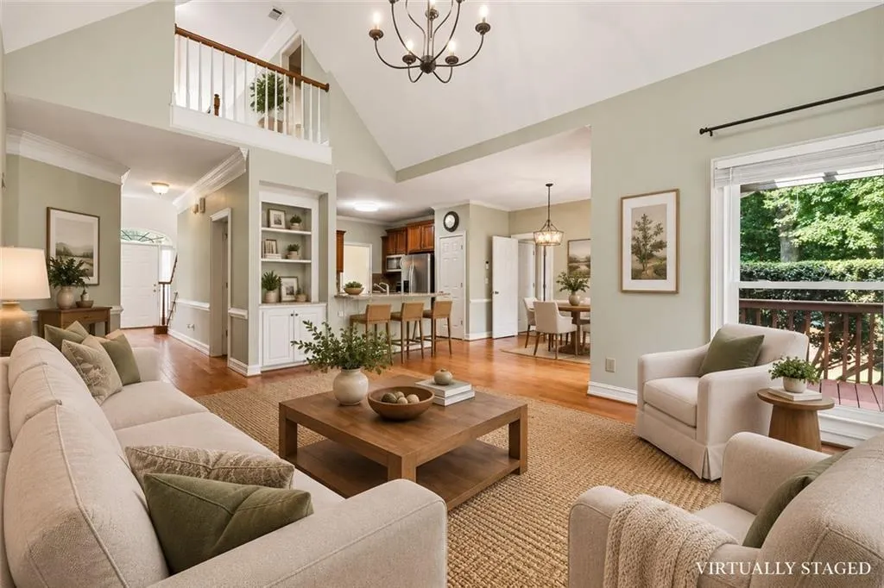
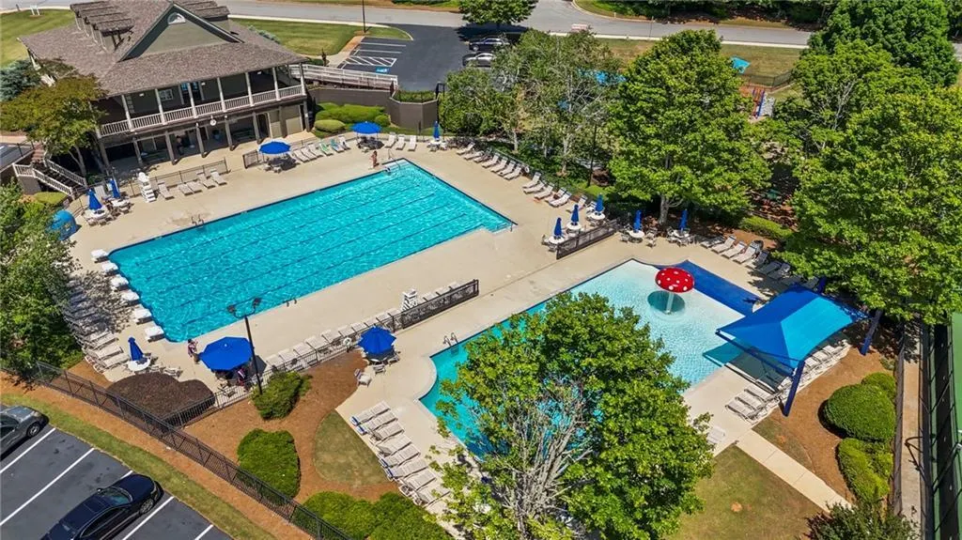
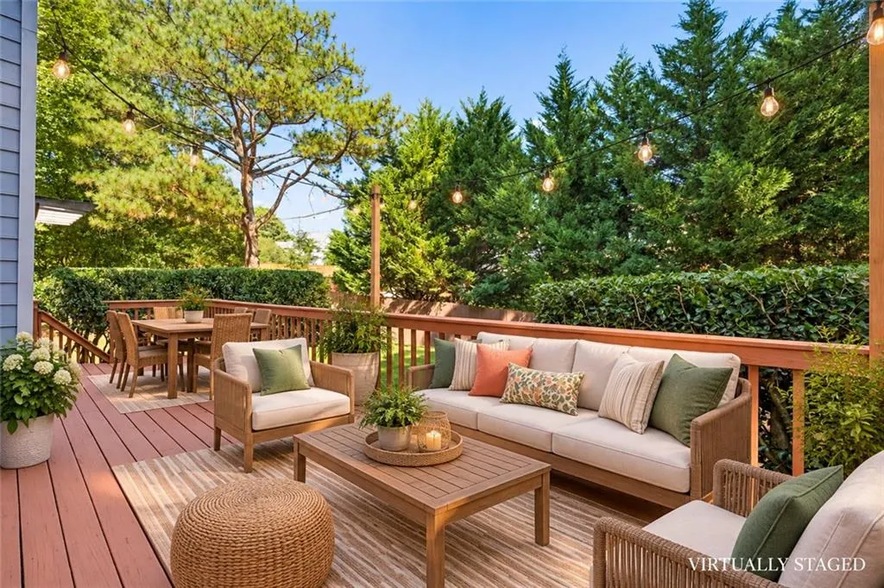
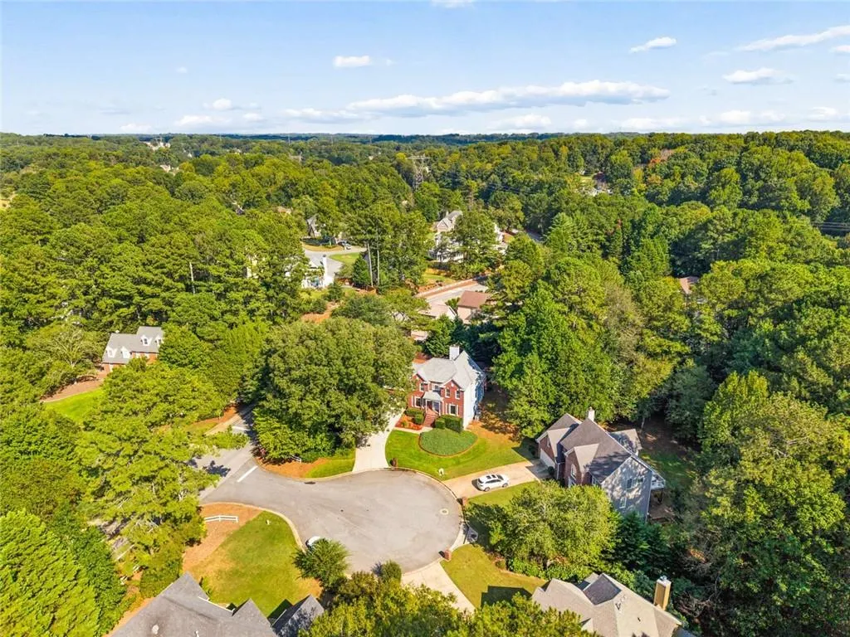
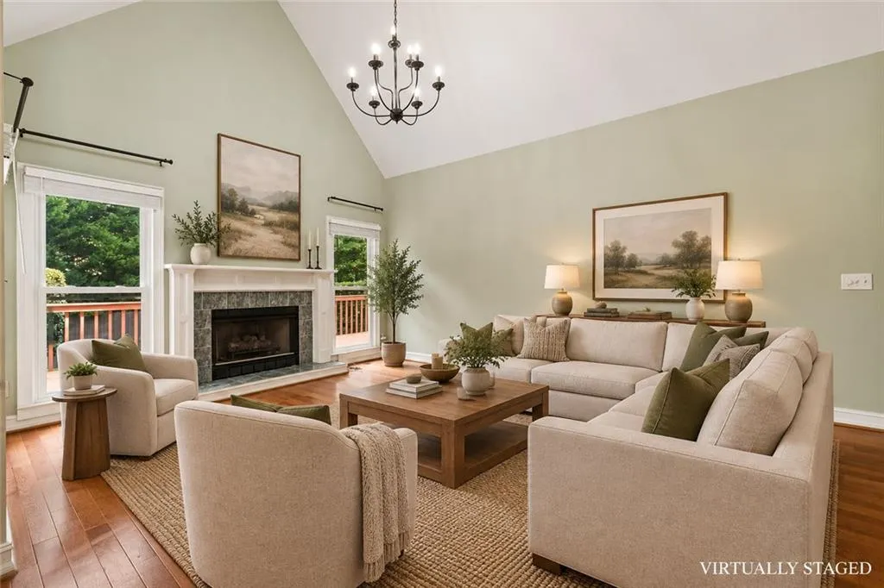
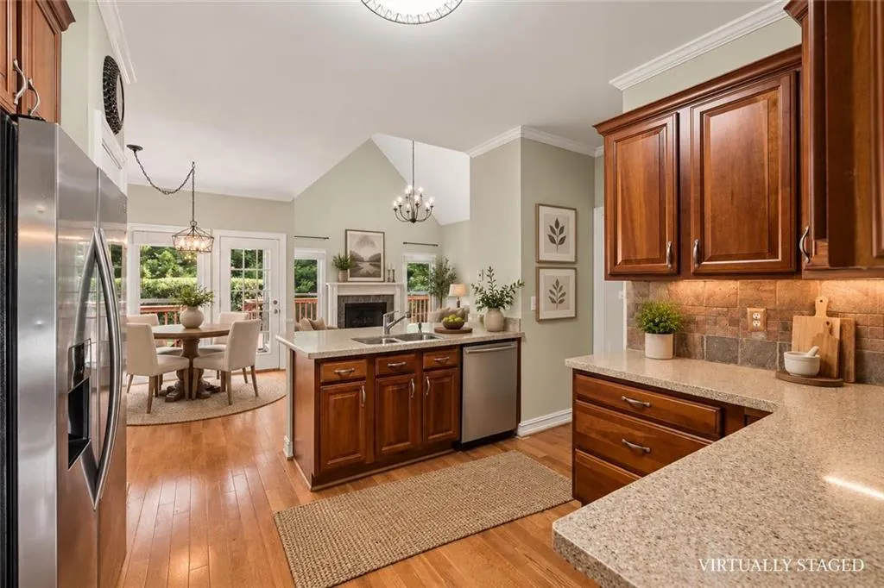
|| PRIMARY SUITE ON MAIN || FINISHED DAYLIGHT BASEMENT WITH IN-LAW FLOOR PLAN || PRE-INSPECTED || NEW HVAC || NEW DRIVEWAY || WOODED CORNER + CUL-DE-SAC LOT || SWIM + TENNIS COMMUNITY || A home becomes considerably more valuable when it can adapt as life changes. At 540 Shore Drive, a PRIMARY SUITE ON THE MAIN and FINISHED DAYLIGHT BASEMENT WITH AN IN-LAW FLOOR PLAN create flexibility for extended family, long-term guests, older children, or simply having separate living space when you need it—all surrounded by a WOODED SETTING that provides welcome privacy. The 5-BEDROOM, 3.5-BATH floor plan feels open and bright, with HIGH AND VAULTED CEILINGS and dramatic FLOOR-TO-CEILING WINDOWS bringing natural light and views of the surrounding trees into the home. HARDWOOD AND LVP FLOORING provide an attractive, low-maintenance foundation throughout the living spaces. The kitchen features STONE COUNTERTOPS and an open view into the family room, keeping everyone connected during everyday meals and entertaining. Step outside onto the FULL DECK and the wooded setting becomes part of the living space—a place for morning coffee, grilling with friends, or unwinding at the end of the day. The MAIN-LEVEL PRIMARY SUITE provides the convenience of having your bedroom on the same level as the home's primary living spaces. Its bath includes a SEPARATE SHOWER AND WHIRLPOOL TUB, creating a comfortable retreat without requiring a trip upstairs. Downstairs, the FINISHED DAYLIGHT BASEMENT expands what the home can do. With a FULL BEDROOM AND BATH, the lower level offers an IN-LAW FLOOR PLAN and valuable separation from the main living areas. Storage hasn't been forgotten either. A LARGE WALK-IN ATTIC provides substantial additional space without sacrificing bedrooms or living areas. Several important ownership items have already been addressed. The DRIVEWAY HAS BEEN REPLACED, NEW LVP FLOORING was installed in the bedrooms and in-law suite, and NEW HVAC equipment has been installed. The HVAC systems have been serviced through Holtkamp under a maintenance contract. SimpliSafe monitoring for the home's smoke and CO detectors adds another thoughtful feature. The home is also PRE-INSPECTED, giving buyers additional information and peace of mind about the property before purchasing. Outside, the WOODED CORNER LOT and CUL-DE-SAC SETTING provide the kind of separation and natural surroundings that can be difficult to create after the fact. When it's time for recreation, the SWIM AND TENNIS COMMUNITY gives you even more ways to enjoy life close to home. 540 Shore Drive brings together features buyers often have to choose between: A PRIMARY SUITE ON MAIN, FINISHED IN-LAW SPACE, FIVE BEDROOMS, WOODED PRIVACY, A FULL DECK, ABUNDANT NATURAL LIGHT, SWIM/TENNIS AMENITIES, AND IMPORTANT RECENT IMPROVEMENTS. It's not simply more space—it's a home designed to give you more ways to use it.
| Elementary School | Middle School | High School |
|---|---|---|
| Walnut Grove - Gwinnett Elementary School | Creekland - Gwinnett Middle School | Collins Hill High School |
| Price History | |
|---|---|
| 9/9/2026 | Listed $515,000 |
General Features
| Sewer | Public Sewer |
|---|---|
| Heating | Forced Air,Central,Electric |
| Cooling | Central Air,Electric Air Filter,Humidity Control |
| Utilities | Cable Available,Electricity Available,Natural Gas Available,Phone Available,Sewer Available,Underground Utilities,Water Available |
| Roof | Composition |
| Appliances | Dishwasher,Disposal,Electric Range,Electric Water Heater,Microwave,Refrigerator,Self Cleaning Oven |
| HOA Fee | 620 |
| Garage Spaces | 2 |
| Association Fee Includes | Maintenance Grounds,Swim,Tennis |
| Patio/Porch Features | Deck,Front Porch |
| Architectural Style | Traditional |
| Pool Features | None |
| Security Features | Carbon Monoxide Detector(s),Security System Owned,Smoke Detector(s) |
| Construction Materials | Brick,Brick Front,Fiber Cement |
| Year Built | 1993 |
| Electric | 110 Volts,220 Volts in Laundry |
| View | Trees/Woods |
| Levels | Two |
| Property Subtype | Single Family Residence |
| Tax Year | 2025 |
| Parcel Number | R7110 248 |
| Waterfront Features | None |
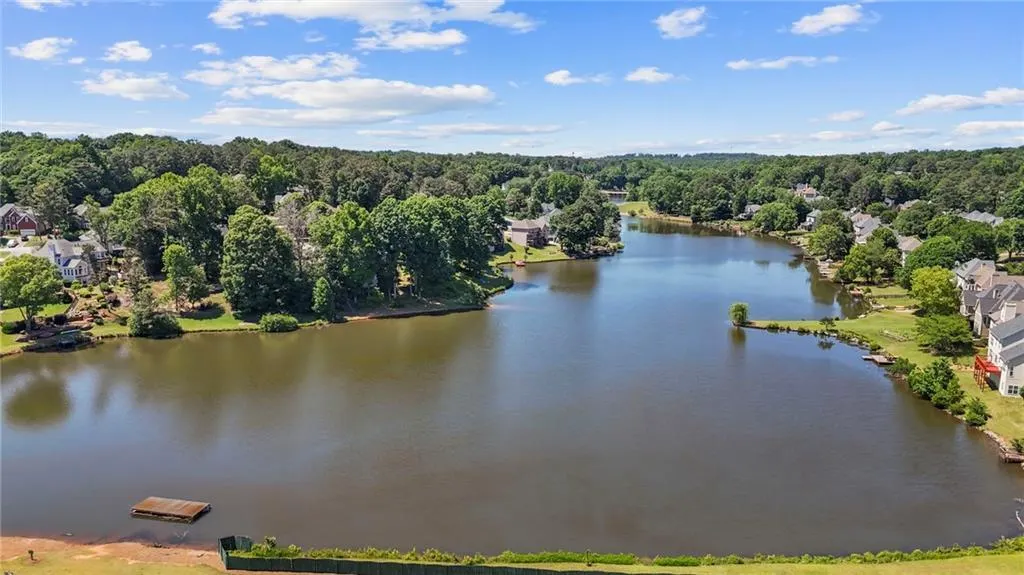
| Community Features | Lake,Homeowners Assoc,Near Schools,Near Shopping,Near Trails/Greenway,Park,Playground,Pickleball,Pool,Tennis Court(s),Street Lights,Sidewalks |
| Accessibility | None |
| Assoc Fee Paid Per | Annually |
| County | Gwinnett - GA |
| Property Type | Residential |
| HOA | true |
| Energy Efficient | Windows,HVAC |
| Subdivision Name | Richland |
| Green Energy Generation | None |
| Other Structures | Pergola |
| Full Baths | 3 |
| Status | Active |
| Directions | I-85 N exit 110 to McGinnis Ferry Rd, right on GA-317 S/Lawrenceville Suwanee Rd, left on Richland Pkwy, right on Shore Dr |
| High School | Collins Hill |
| City | Suwanee |
| Body of Water | None |
| Spa Features | None |
| Elementary School | Walnut Grove - Gwinnett |
| Property Attached Y/N | false |
| Land Lease Y/N | false |
| Tax Annual Amount | 5109 |
| Home Warranty Y/N | true |
| Middle/Junior High School | Creekland - Gwinnett |
| Property Condition | Resale |
| Standard Status | Active |
| Tax Lot | 26 |
| Freehold | IDX |
| Corporate Owner | None |
Interior Features
| Interior Amenities | Bookcases,Entrance Foyer 2 Story,High Ceilings 10 ft Main,High Speed Internet,Vaulted Ceiling(s),Walk-In Closet(s),Crown Molding |
|---|---|
| Basement | Daylight,Exterior Entry,Finished,Finished Bath,Full,Interior Entry |
| Flooring | Luxury Vinyl,Hardwood,Vinyl |
| Total Fireplaces | 1 |
| Fireplace Features | Factory Built,Family Room,Gas Log |
| Common Walls | No Common Walls |
| Window Features | Double Pane Windows |
| Above Grade Finished Area | 3267 |
| Half Baths | 1 |
| Laundry Features | Laundry Room,Main Level,Other |
| Total Bedrooms | 5 |
| Below Grade Finished Area | 1440 |
| Room Type | Exercise Room,Family Room,Great Room - 2 Story |
| Main Level Bedrooms | 1 |
| Main Level Bathrooms | 1 |
| Kitchen Features | View to Family Room,Stone Counters,Solid Surface Counters,Pantry,Breakfast Bar,Breakfast Room |
| Total Baths | 4 |
| RoomBedroomFeatures | Master on Main,In-Law Floorplan,Oversized Master |
| Primary Bathroom Features | Separate Tub/Shower,Whirlpool Tub |
| Dining Room Features | Separate Dining Room |
Exterior Features
| Exterior Amenities | Lighting,Rain Gutters |
|---|---|
| Fencing | None |
| Parking Features | Garage,Driveway,Parking Pad,Garage Faces Front,Garage Door Opener |
| Lot Features | Back Yard,Corner Lot,Cul-De-Sac,Landscaped,Front Yard |
| Water Source | Public |
| Total Parking | 4 |
| Foundation Details | Concrete Perimeter |
| Building Area Total | 3267 |
| Lot Size Acres | 0.46 |
| Road Surface Type | Asphalt |
| Lot Size Source | Owner |
| Road Frontage Type | County Road |
| Other Equipment | Dehumidifier |
| Horse Amenities | None |
Amenities
- Foreclosure
- Views
- Short Sale
- New Construction
- Adult 55+
- Lease To Own
- No HOA Fees
- Furnished
- Primary On Main
- Air Conditioning
- Seller Finance
- Green
- Fixer Upper
- Horse
- Golf
- Fireplace
- Deck
- Garage
- Basement
- Pool
Property vs Single Family Average in 30024
Statistics provided by Inside Real Estate
Price
Taxes
Year Built
In The Neighborhood
Views
Suwanee
$ 480,000
291 Shore Drive
Suwanee, GA 30024
- Type
- Single Family
- Rooms
- 3 Beds + 2.5 Baths

Views
Suwanee
$ 439,000
2462 Collins Port Cove
Suwanee, GA 30024
- Type
- Single Family
- Rooms
- 3 Beds + 2.5 Baths
Viewed
Suwanee
$ 499,900
2315 Shore View Way
Suwanee, GA 30024
- Type
- Single Family
- Rooms
- 4 Beds + 2.5 Baths
Reduced
Suwanee
$ 442,000
540 Clear Lake Lane
Suwanee, GA 30024
- Type
- Single Family
- Rooms
- 3 Beds + 2.5 Baths
Reduced
Suwanee
$ 630,000
2150 Pendleton Place
Suwanee, GA 30024
- Type
- Single Family
- Size
- 4,757 SqFt
- Rooms
- 5 Beds + 3.5 Baths
Reduced
Greensboro
$ 2,995,000
1000 Greyfield Road
Greensboro, GA 30642
- Type
- Single Family
- Size
- 5,266 SqFt
- Rooms
- 5 Beds + 5.5 Baths
Reduced
Greensboro
$ 3,295,000
1010 Greyfield Road
Greensboro, GA 30642
- Type
- Single Family
- Size
- 5,160 SqFt
- Rooms
- 5 Beds + 5.5 Baths
Viewed
Suwanee
$ 599,900
2164 Cape Liberty Drive
Suwanee, GA 30024
- Type
- Single Family
- Rooms
- 5 Beds + 4 Baths
Suwanee
$ 559,999
1832 Shores Ridge Court
Suwanee, GA 30024
- Type
- Single Family
- Rooms
- 5 Beds + 4 Baths
Reduced
Suwanee
$ 625,000
2332 Merrymount Drive
Suwanee, GA 30024
- Type
- Single Family
- Rooms
- 5 Beds + 3.5 Baths
 ©2026 Georgia Multiple Listing Service All information deemed reliable but not guaranteed. All properties are subject to prior sale, change or withdrawal. Neither listing broker(s) or information provider(s) shall be responsible for any typographical errors, misinformation, misprints and shall be held totally harmless. Listing(s) information is provided for consumer's personal, non-commercial use and may not be used for any purpose other than to identify prospective properties consumers may
