
Views
Address
280 Bridgestone Lane, Douglasville, GA
Price
$ 330,000
Property Attributes
- MLS#7832127
- TypeSingle Family
- Listing Status Active
- CountyPaulding
- CityDouglasville
- NeighborhoodBridgewater
- Zip30134
- StyleTraditional
- Year Built2003
- Taxes$ 2855
- Price$ 330,000
- Bedrooms4
- Full Bathrooms3
- Half Bathrooms0
- Lot Size0.47 Acres
Data Source:
First Multiple Listing Services (FMLS)
Property Description
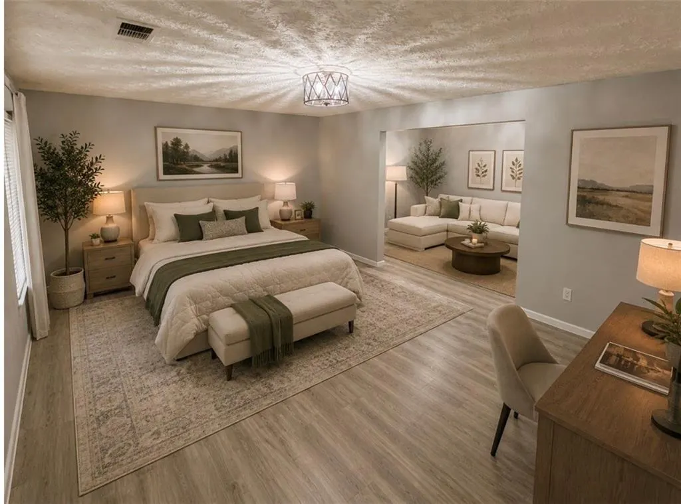
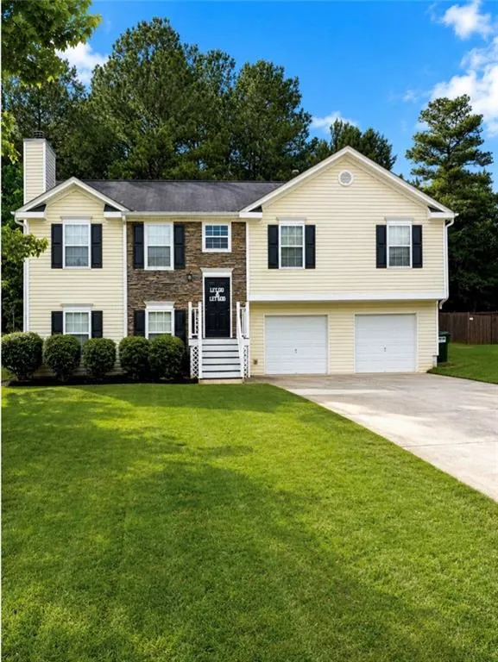
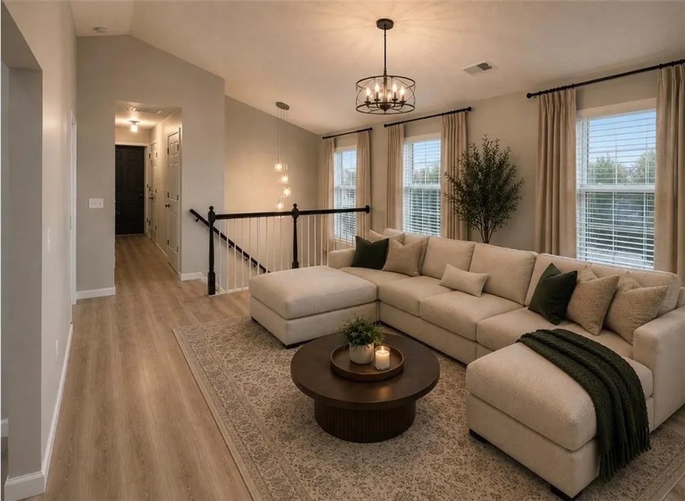
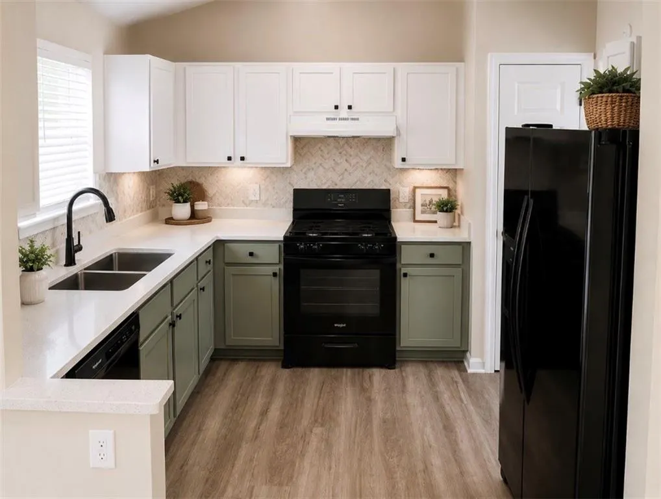
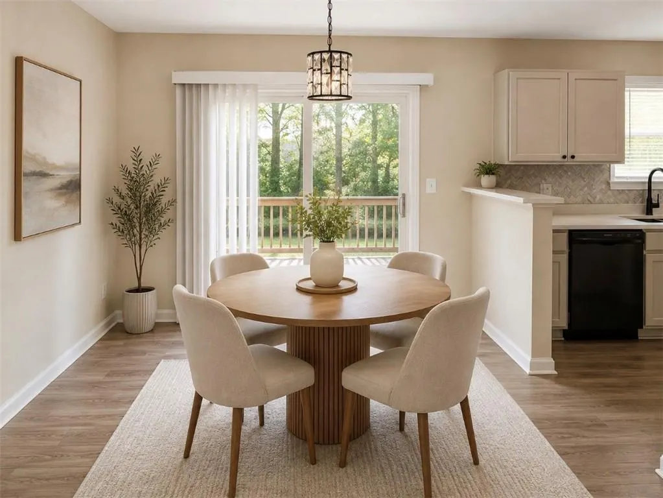
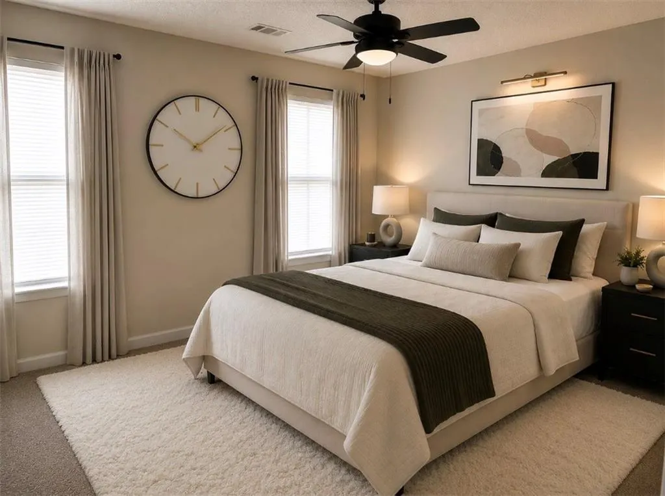
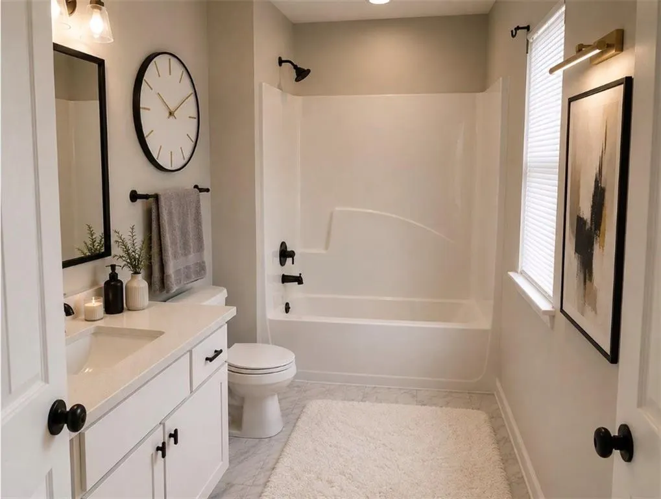
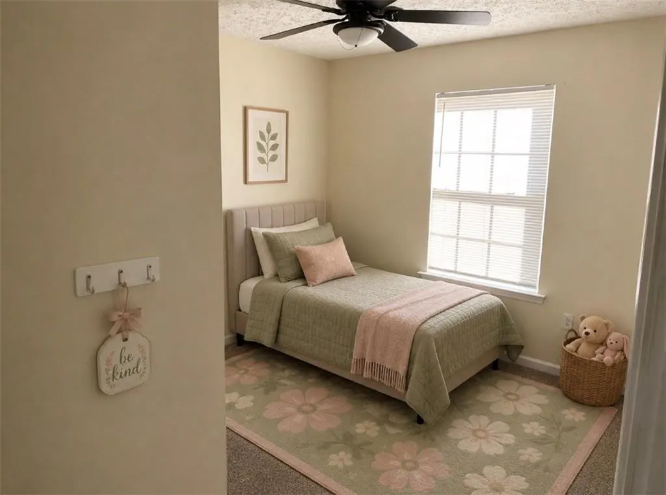
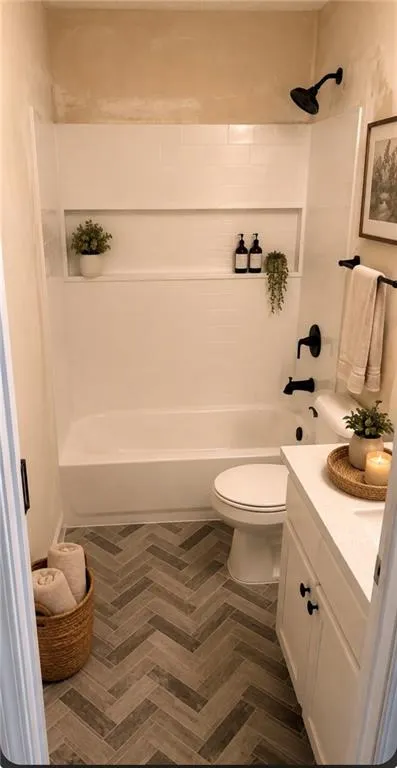
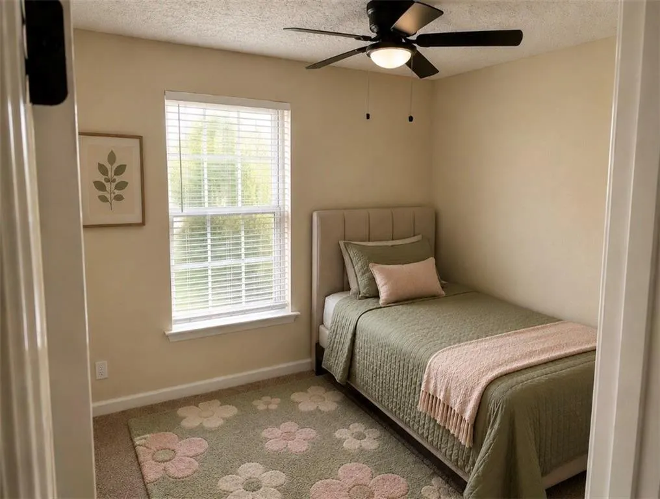
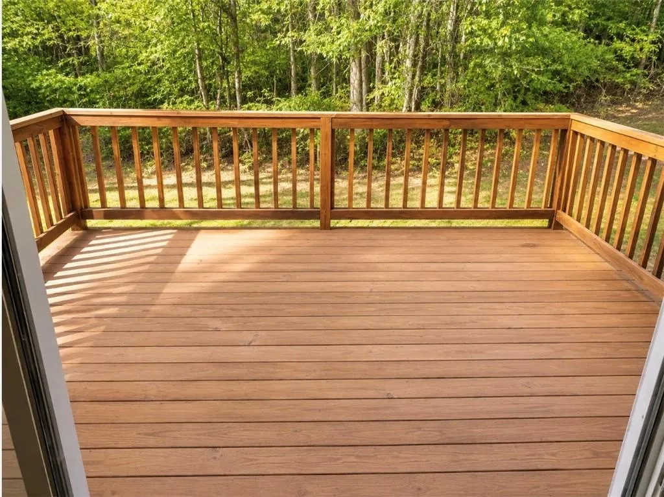
SELLER OFFERING UP TO $15,000 TOWARD BUYER CLOSING COSTS! Bring less cash to closing or use the seller contribution toward eligible closing costs or an interest-rate buy-down. This is an opportunity to make homeownership more affordable at 280 Bridgestone Lane! Located in a well-kept, family-friendly Douglasville neighborhood, this home offers a flexible floor plan that can be used as a 4-bedroom, 3-bath home or a 3-bedroom, 3-bath home with a very spacious bonus room—ideal for a home office, media room, playroom, or additional living space. Recent improvements include newly installed countertops and a BRAND-NEW CONVENTIONAL SEPTIC SYSTEM, giving the next owner one less major expense to worry about. The generously sized lot provides plenty of room to create something special. Clear select trees in the backyard and transform the space into your own backyard oasis with room for entertaining, a firepit, play area, garden, or outdoor living space. With $15,000 in seller-paid closing costs, a new septic system, flexible living space, recent updates, and a large lot, this Douglasville gem offers buyers more value and more possibilities. Schedule your showing and come see what 280 Bridgestone Lane has to offer.
| Elementary School | Middle School | High School |
|---|---|---|
| Hal Hutchens Elementary School | Irma C. Austin Middle School | South Paulding High School |
| Price History | |
|---|---|
| 9/3/2026 | Listed $330,000 |
General Features
| Sewer | Septic Tank |
|---|---|
| Heating | Forced Air |
| Cooling | Ceiling Fan(s),Central Air |
| Utilities | Electricity Available,Natural Gas Available,Water Available |
| Roof | Shingle |
| Appliances | Dishwasher,Gas Oven,Gas Range,Refrigerator |
| HOA Fee | 87 |
| Garage Spaces | 2 |
| Patio/Porch Features | Deck |
| Architectural Style | Traditional |
| Pool Features | None |
| Security Features | Carbon Monoxide Detector(s),Secured Garage/Parking,Smoke Detector(s) |
| Construction Materials | Vinyl Siding |
| Year Built | 2003 |
| Electric | 220 Volts |
| View | Neighborhood,Trees/Woods |
| Levels | Multi/Split |
| Property Subtype | Single Family Residence |
| Tax Year | 2025 |
| Parcel Number | 057605 |
| Waterfront Features | None |
| Community Features | Near Shopping,Park,Sidewalks,Street Lights |
| Accessibility | None |
| Assoc Fee Paid Per | Quarterly |
| County | Paulding - GA |
| Property Type | Residential |
| HOA | true |
| Energy Efficient | None |
| Subdivision Name | Bridgewater |
| Green Energy Generation | None |
| Other Structures | None |
| Full Baths | 3 |
| Status | Active |
| Directions | GPS accessible. |
| High School | South Paulding |
| City | Douglasville |
| Body of Water | None |
| Spa Features | None |
| Elementary School | Hal Hutchens |
| Property Attached Y/N | false |
| Land Lease Y/N | false |
| Tax Annual Amount | 2855 |
| Home Warranty Y/N | false |
| Middle/Junior High School | Irma C. Austin |
| Property Condition | Resale |
| Standard Status | Active |
| Freehold | IDX |
| Corporate Owner | Agent Related to Seller,Investor Owned |
Interior Features
| Interior Amenities | Disappearing Attic Stairs,High Ceilings 9 ft Main |
|---|---|
| Basement | None |
| Flooring | Luxury Vinyl |
| Total Fireplaces | 1 |
| Fireplace Features | Family Room,Gas Starter |
| Common Walls | No Common Walls |
| Window Features | None |
| Laundry Features | Laundry Closet,Lower Level |
| Total Bedrooms | 4 |
| Room Type | Attic |
| Kitchen Features | Stone Counters |
| Total Baths | 3 |
| RoomBedroomFeatures | None |
| Primary Bathroom Features | None |
| Dining Room Features | Open Concept |
Exterior Features
| Exterior Amenities | None |
|---|---|
| Fencing | None |
| Parking Features | Attached,Garage |
| Lot Features | Back Yard,Level |
| Water Source | Public |
| Foundation Details | Concrete Perimeter |
| Building Area Total | 2402 |
| Lot Dimensions | X |
| Lot Size Acres | 0.47 |
| Road Surface Type | Asphalt |
| Lot Size Source | Estimated |
| Road Frontage Type | City Street |
| Other Equipment | None |
| Horse Amenities | None |
Amenities
- Foreclosure
- Views
- Short Sale
- New Construction
- Adult 55+
- Lease To Own
- No HOA Fees
- Furnished
- Primary On Main
- Air Conditioning
- Seller Finance
- Green
- Fixer Upper
- Horse
- Golf
- Fireplace
- Deck
- Garage
- Basement
- Pool
Property vs Single Family Average in 30134
Statistics provided by Inside Real Estate
Price
Taxes
Year Built
In The Neighborhood
Just Listed
Snellville
$ 1,493,000
1066 Bridgewater Walk
Snellville, GA 30078
- Type
- Single Family
- Rooms
- 5 Beds + 5.5 Baths

Statesboro
$ 340,000
219 Stonebrook Way
Statesboro, GA 30458
- Type
- Single Family
- Size
- 1,892 SqFt
- Rooms
- 4 Beds + 2 Baths
Seller Financing
Athens
$ 275,000
124 Bridgewater Circle
Athens, GA 30601
- Type
- Single Family
- Size
- 1,309 SqFt
- Rooms
- 3 Beds + 2 Baths
Reduced
Gainesville
$ 314,000
9420 Manor Lane
Gainesville, GA 30506
- Type
- Single Family
- Rooms
- 4 Beds + 2 Baths
Views
Douglasville
$ 400,000
291 Bridgestone Lane
Douglasville, GA 30134
- Type
- Single Family
- Rooms
- 3 Beds + 2 Baths
Reduced
Snellville
$ 649,900
1249 Centenary Ridge
Snellville, GA 30078
- Type
- Single Family
- Rooms
- 5 Beds + 3.5 Baths
Primary On Main
Statesboro
$ 335,000
414 Small Pond Lane
Statesboro, GA 30458
- Type
- Single Family
- Size
- 1,704 SqFt
- Rooms
- 3 Beds + 2 Baths
Reduced
Snellville
$ 865,000
1211 Bridgewater Walk
Snellville, GA 30078
- Type
- Single Family
- Rooms
- 5 Beds + 4 Baths
Reduced
Johns Creek
$ 724,900
3525 Merganser Lane
Johns Creek, GA 30022
- Type
- Single Family
- Rooms
- 5 Beds + 4 Baths
Open House
Mcdonough
$ 425,000
26 Chad Court
Mcdonough, GA 30253
- Type
- Single Family
- Rooms
- 4 Beds + 3 Baths
Primary On Main
Gainesville
$ 640,000
9600 Lakeside Way
Gainesville, GA 30506
- Type
- Single Family
- Rooms
- 4 Beds + 3.5 Baths
 ©2026 Georgia Multiple Listing Service All information deemed reliable but not guaranteed. All properties are subject to prior sale, change or withdrawal. Neither listing broker(s) or information provider(s) shall be responsible for any typographical errors, misinformation, misprints and shall be held totally harmless. Listing(s) information is provided for consumer's personal, non-commercial use and may not be used for any purpose other than to identify prospective properties consumers may
