
Price Reduction

Address
1211 Bridgewater Walk, Snellville, GA
Price
$ 865,000
Property Attributes
- MLS#10815348
- TypeSingle Family
- Listing Status Active
- CountyGwinnett
- CitySnellville
- NeighborhoodBRIDGEWATER
- Zip30078
- StyleTraditional
- Year Built1985
- Taxes$ 3770
- Price$ 865,000
- Bedrooms5
- Full Bathrooms4
- Half Bathrooms0
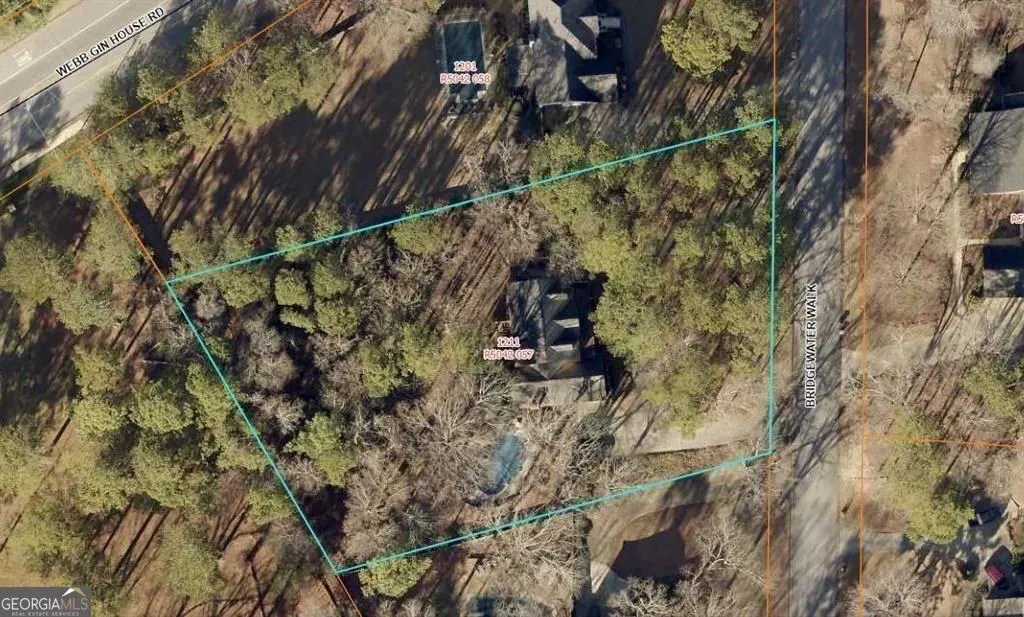
- Lot Size1.2 Acres
Data Source:
Georgia MLS (GAMLS)
Property Description
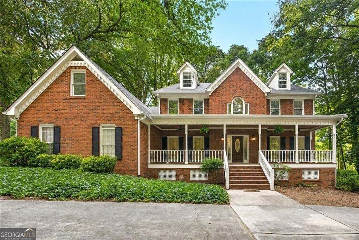
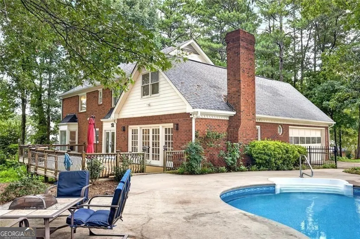
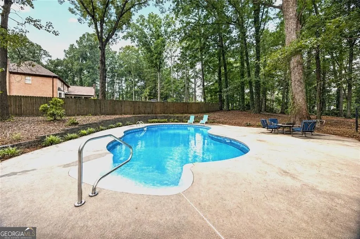
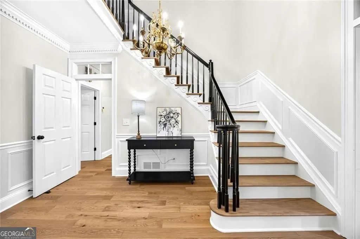
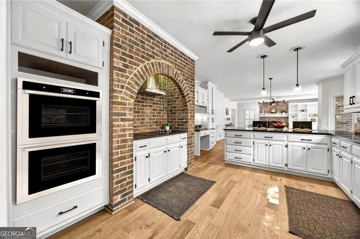
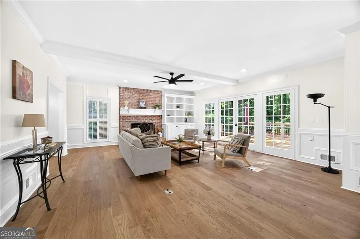
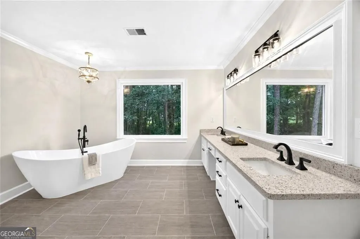
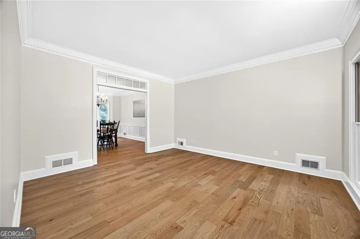
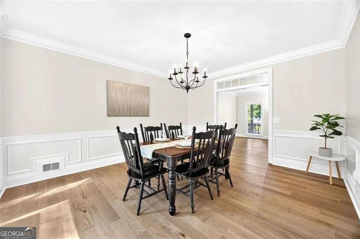
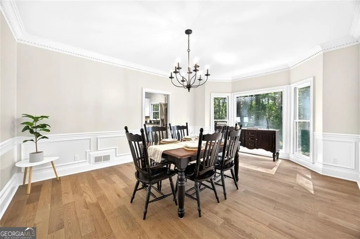
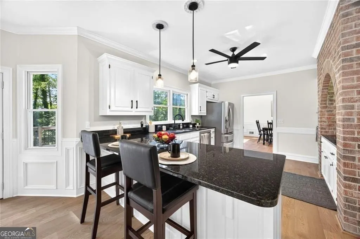
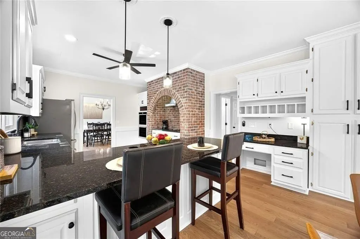
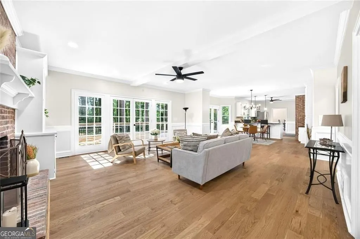
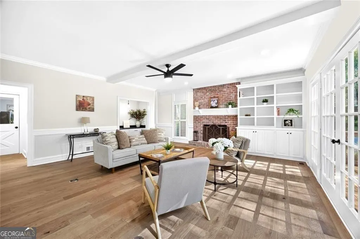
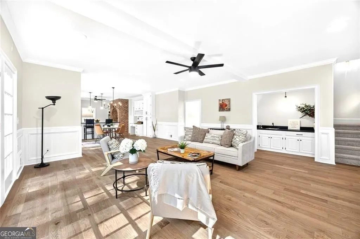
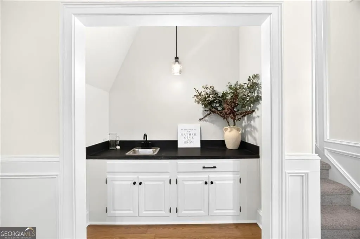
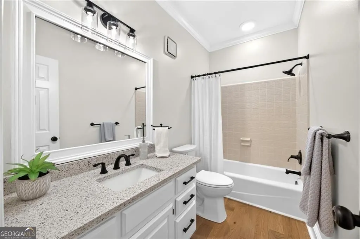
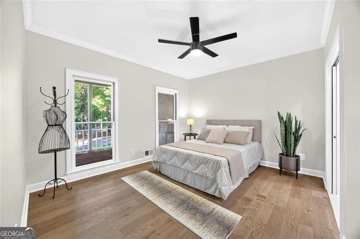
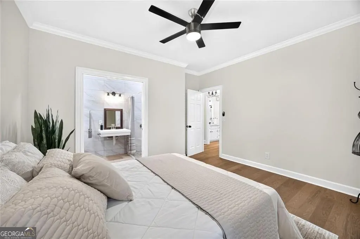
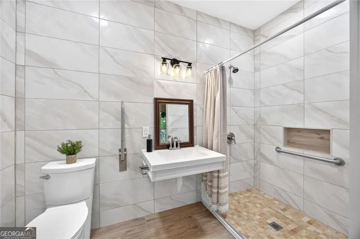
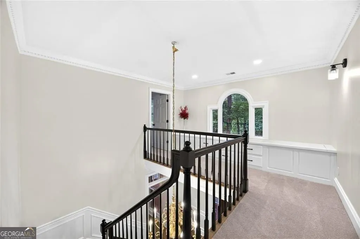
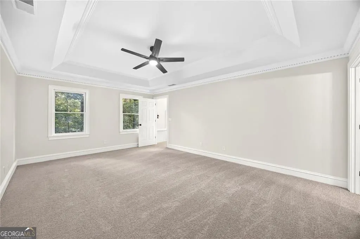
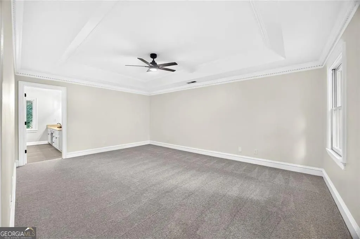
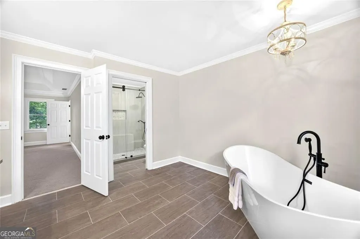
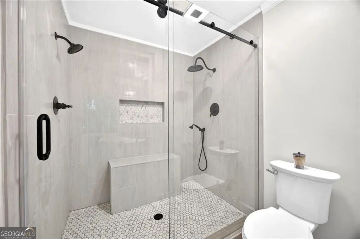
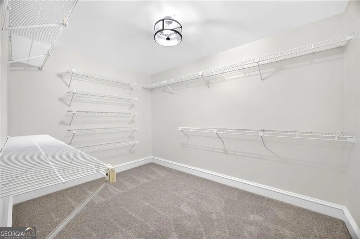
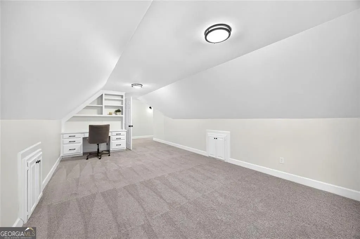
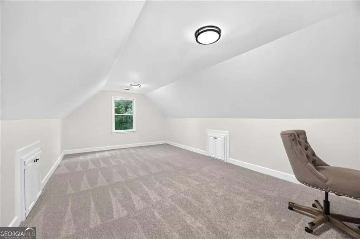
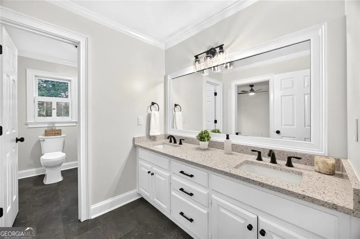
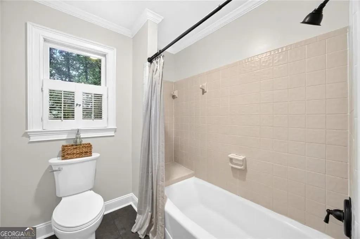
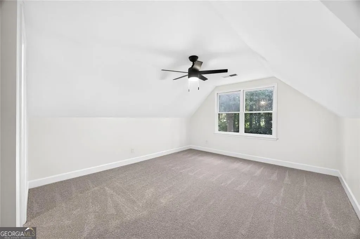
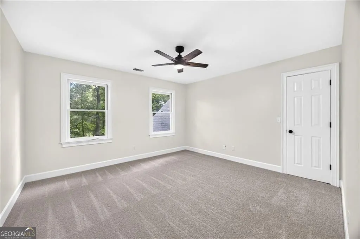
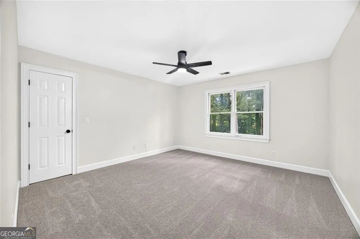
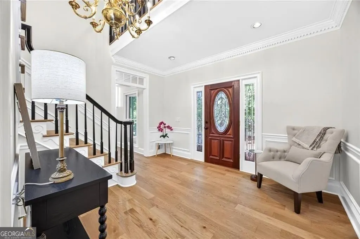
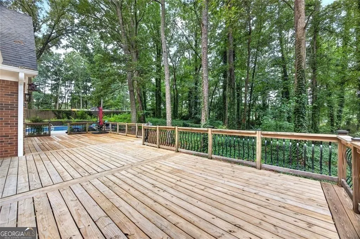
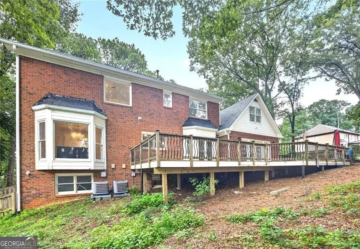
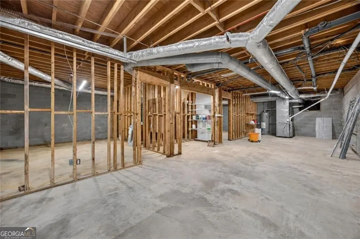
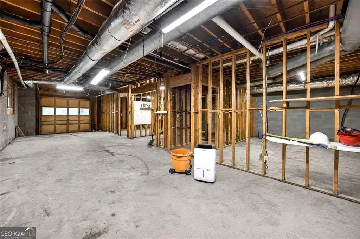
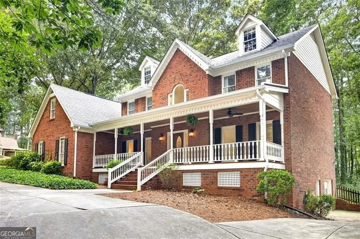
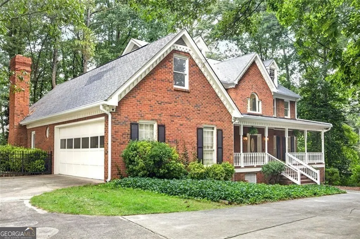
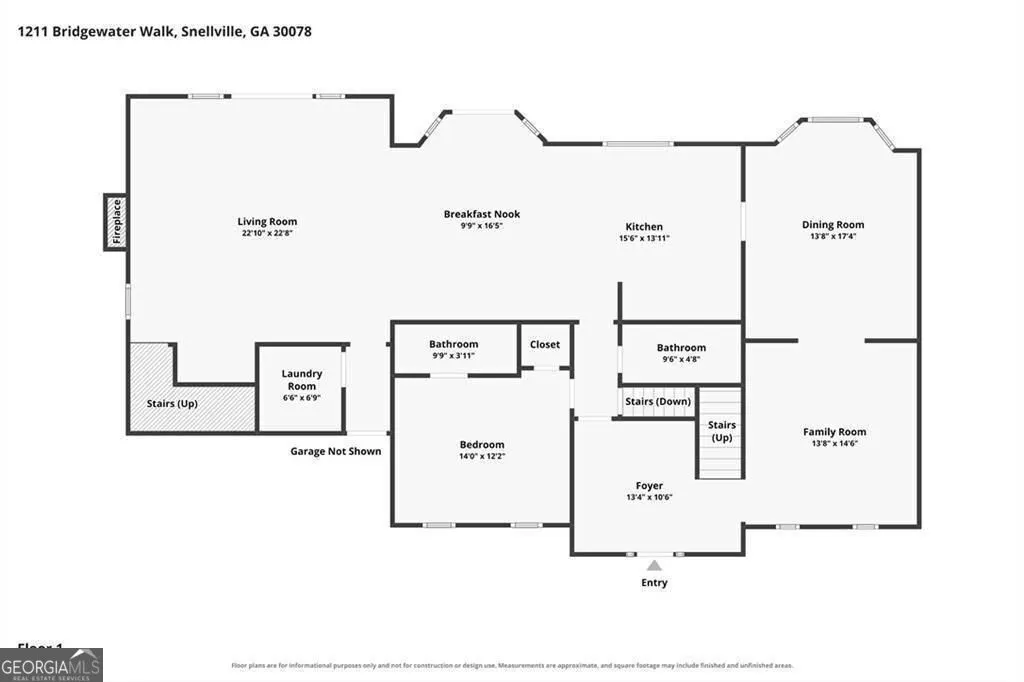
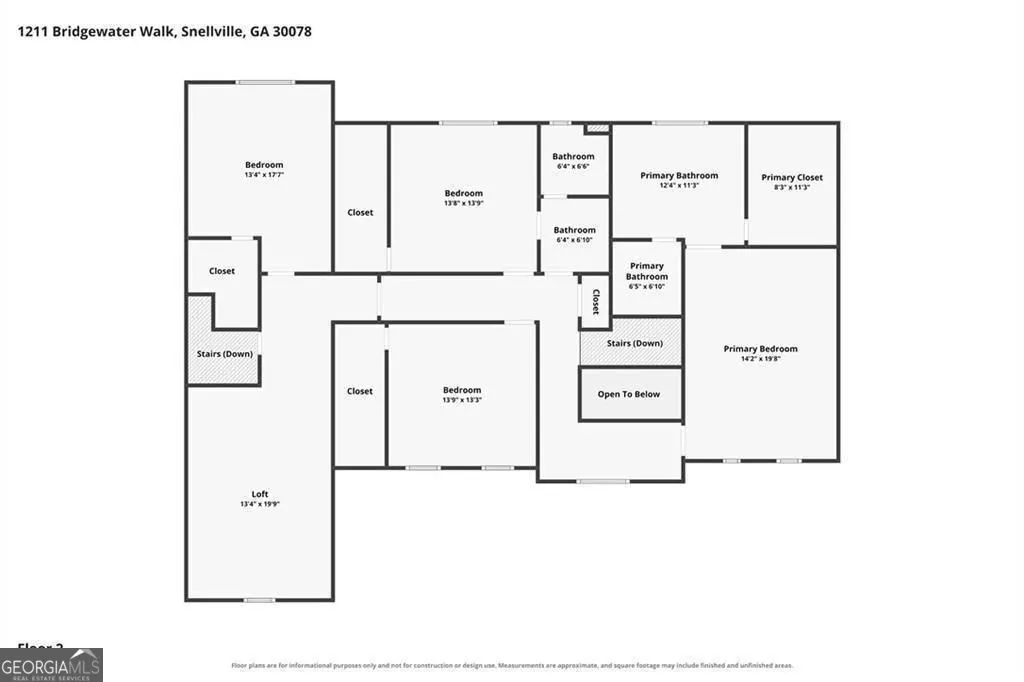
**NEW PRICE! FRESHLY RENOVATED! MOVE-IN READY!** If you've been looking for SPACE, PRIVACY and a home that's been EXTENSIVELY updated, take another look at 1211 Bridgewater Walk. All the space you need, without the renovation headache. With the major improvements already behind you, it's ready for you to move in and make it your own! Tall ceilings and abundant windows fill the home with natural light and offer serene views of the wooded backyard. The recent improvements include: NEW engineered oak hardwood flooring and carpet, fresh interior paint, freshly painted kitchen and bathroom cabinetry, new fixtures, new stainless steel appliances, new quartz vanity countertops, new bathroom tile flooring, and a beautifully renovated primary bath featuring a dual shower, soaking tub overlooking the wooded surroundings and walk-in closet. Outside, enjoy 1.2 private acres, an in-ground pool with a NEW pump, NEW decking with structural reinforcements, a freshly painted front porch, NEW gutters, downspouts and gutter guards, plus a fresh exterior power wash. The architectural shingle roof offers enhanced durability and longevity, with plenty of service life still ahead. Need more than a typical two-car garage? The home also offers additional garage/boat-storage flexibility in the unfinished basement - a rare bonus for car enthusiasts, recreational equipment or extra storage. A scenic neighborhood lake offers glimpses of the water between homes as you enjoy a stroll through the neighborhood. While the lake is not community-accessible, its presence adds to the picturesque setting. Located in the AWARD-WINNING Brookwood school cluster, with Brookwood High, Middle and Elementary Schools just 2-5 minutes away, plus convenient access to shopping, dining and major roadways. The space. The acreage. The pool. The updates. It's all here - and ready to enjoy!!
| Elementary School | Middle School | High School |
|---|---|---|
| Brookwood Elementary School | Alton C Crews Middle School | Brookwood High School |
| Price History | |
|---|---|
| 7/30/2026 | Listed $925,000 |
| 8/12/2026 | 2$910,000 |
| 8/19/2026 | 2$889,000 |
| 9/11/2026 | 3$865,000 |
General Features
| Sewer | Septic Tank |
|---|---|
| Heating | Central,Electric |
| Cooling | Attic Fan,Central Air,Ceiling Fan(s),Electric |
| Utilities | Cable Available,Electricity Available,High Speed Internet,Natural Gas Available,Water Available |
| Roof | Other |
| Appliances | Convection Oven,Cooktop,Dishwasher,Disposal,Double Oven,Dryer,Ice Maker,Oven,Refrigerator,Stainless Steel Appliance(s),Washer |
| HOA Fee | 300 |
| Association Fee Includes | Reserve Fund |
| Patio/Porch Features | Deck,Porch |
| Architectural Style | Traditional |
| Pool Features | In Ground |
| Construction Materials | Brick |
| Year Built | 1985 |
| Electric | 220 Volts |
| Levels | Two |
| Property Subtype | Single Family Residence |
| Tax Year | 2025 |
| Community Features | Street Lights,Boat/Camper/Van Prkg |
| County | Gwinnett |
| New Construction | false |
| Property Type | Residential |
| HOA | true |
| Attached Garage | true |
| Subdivision Name | BRIDGEWATER |
| Garage Y/N | true |
| Other Structures | Workshop |
| Full Baths | 4 |
| Status | Active |
| Directions | Travel east on Ronald Reagan Pkwy. Exit Webb Gin House Rd and turn left. Go approx. 1 mile to the Bridgewater subdivision. Turn right on Bridgewater Walk. Home is second house on the right with sign in yard. |
| High School | Brookwood |
| City | Snellville |
| Lot Size Units | Acres |
| Lot Size Square Feet | 52272 |
| Carport Y/N | false |
| Elementary School | Brookwood |
| Property Attached Y/N | false |
| Land Lease Y/N | false |
| Tax Annual Amount | 3770 |
| Home Warranty Y/N | false |
| Middle/Junior High School | Alton C Crews |
| Property Condition | Updated/Remodeled |
| Virtual Tour | https://www.zillow.com/view-imx/9f2ee1a4-e14a-4c09-a19c-9e390290a619/?utm_source=captureapp |
| Structure Type | House |
| Building Area Units | Square Feet |
| Living Area Units | Square Feet |
| Standard Status | Active |
Interior Features
| Interior Amenities | Bookcases,Double Vanity,Rear Stairs,Soaking Tub,Walk-In Closet(s),Wet Bar |
|---|---|
| Basement | Boat Door,Concrete,Unfinished,Daylight |
| Flooring | Carpet,Hardwood |
| Total Fireplaces | 1 |
| Common Walls | No Common Walls |
| Air Conditioning Y/N | true |
| Heating Y/N | true |
| Fireplace Y/N | true |
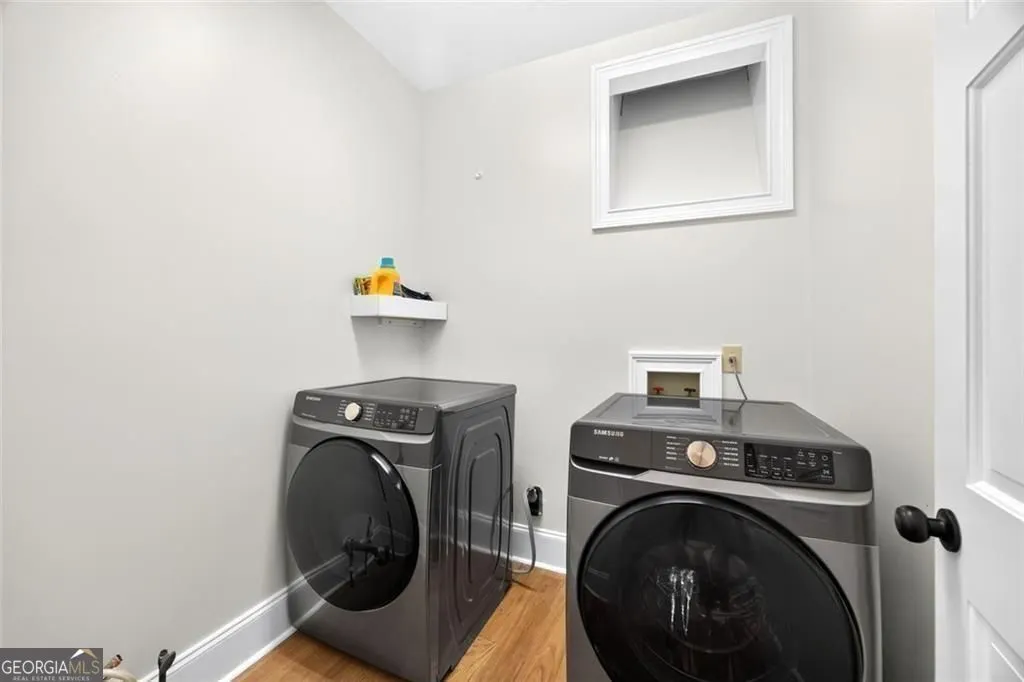
| Laundry Features | Laundry Closet,In Hall |
| Total Bedrooms | 5 |
| Main Level Bedrooms | 1 |
| Main Level Bathrooms | 2 |
| Below Grade Finished Area Unit Type | Square Feet |
| LivingAreaSource | Public Records |
| Above Grade Finished Area Unit Type | Square Feet |
| Total Baths | 4 |
Exterior Features
| Parking Features | Garage,Attached,RV Access/Parking,Boat,Garage Door Opener,Side/Rear Entrance |
|---|---|
| Lot Features | Level |
| Water Source | Public |
| Total Parking | 9 |
| Lot Size Area | 1.2 |
| Lot Size Acres | 1.2 |
| Lot Size Source | Owner |
Amenities
- Foreclosure
- Views
- Short Sale
- New Construction
- Adult 55+
- Lease To Own
- No HOA Fees
- Furnished
- Primary On Main
- Air Conditioning
- Seller Finance
- Green
- Fixer Upper
- Horse
- Golf
- Fireplace
- Deck
- Garage
- Basement
- Pool
Property vs Single Family Average in 30078
Price
Taxes
Year Built
In The Neighborhood
Just Listed
Snellville
$ 1,493,000
1066 Bridgewater Walk
Snellville, GA 30078
- Type
- Single Family
- Rooms
- 5 Beds + 5.5 Baths

Statesboro
$ 340,000
219 Stonebrook Way
Statesboro, GA 30458
- Type
- Single Family
- Size
- 1,892 SqFt
- Rooms
- 4 Beds + 2 Baths
Views
Douglasville
$ 330,000
280 Bridgestone Lane
Douglasville, GA 30134
- Type
- Single Family
- Rooms
- 4 Beds + 3 Baths
Seller Financing
Athens
$ 275,000
124 Bridgewater Circle
Athens, GA 30601
- Type
- Single Family
- Size
- 1,309 SqFt
- Rooms
- 3 Beds + 2 Baths
Reduced
Gainesville
$ 314,000
9420 Manor Lane
Gainesville, GA 30506
- Type
- Single Family
- Rooms
- 4 Beds + 2 Baths
Views
Douglasville
$ 400,000
291 Bridgestone Lane
Douglasville, GA 30134
- Type
- Single Family
- Rooms
- 3 Beds + 2 Baths
Reduced
Snellville
$ 649,900
1249 Centenary Ridge
Snellville, GA 30078
- Type
- Single Family
- Rooms
- 5 Beds + 3.5 Baths
Primary On Main
Statesboro
$ 335,000
414 Small Pond Lane
Statesboro, GA 30458
- Type
- Single Family
- Size
- 1,704 SqFt
- Rooms
- 3 Beds + 2 Baths
Reduced
Johns Creek
$ 724,900
3525 Merganser Lane
Johns Creek, GA 30022
- Type
- Single Family
- Rooms
- 5 Beds + 4 Baths
Open House
Mcdonough
$ 425,000
26 Chad Court
Mcdonough, GA 30253
- Type
- Single Family
- Rooms
- 4 Beds + 3 Baths
Primary On Main
Gainesville
$ 640,000
9600 Lakeside Way
Gainesville, GA 30506
- Type
- Single Family
- Rooms
- 4 Beds + 3.5 Baths
 ©2026 Georgia Multiple Listing Service All information deemed reliable but not guaranteed. All properties are subject to prior sale, change or withdrawal. Neither listing broker(s) or information provider(s) shall be responsible for any typographical errors, misinformation, misprints and shall be held totally harmless. Listing(s) information is provided for consumer's personal, non-commercial use and may not be used for any purpose other than to identify prospective properties consumers may
