
Open House Sun, Sep 27th 02:00 PM - 04:00 PM - Eco Friendly

Address
1294 Cauley Creek Overlook, Johns Creek, GA
Price
$ 1,499,000
Property Attributes
- MLS#7833071
- TypeSingle Family
- Listing Status Active
- CountyFulton
- CityJohns Creek
- NeighborhoodBellmoore Park
- Zip30097
- StyleTraditional
- Year Built2020
- Taxes$ 8339
- Price$ 1,499,000
- Bedrooms6
- Full Bathrooms5
- Half Bathrooms0
- Lot Size0.188 Acres
Data Source:
First Multiple Listing Services (FMLS)
Property Description
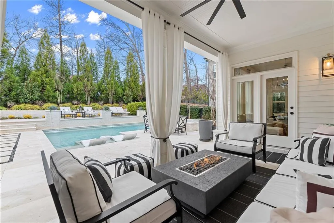
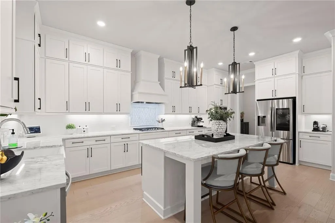
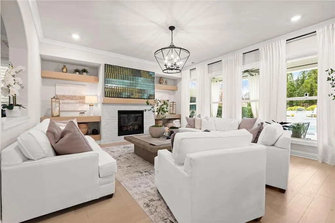
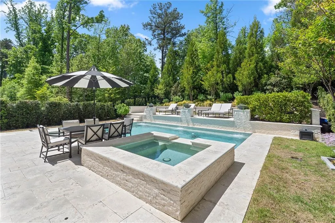
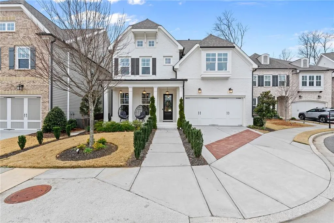
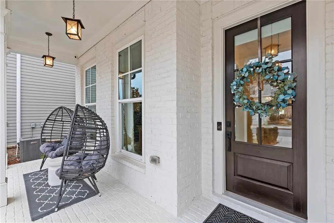
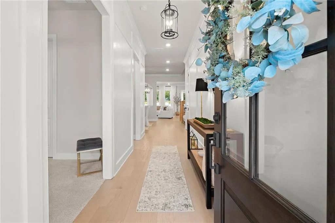
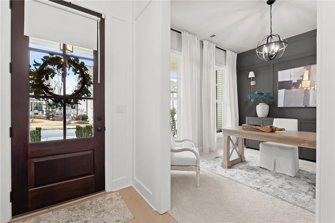
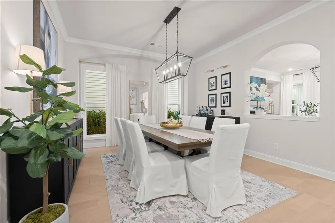
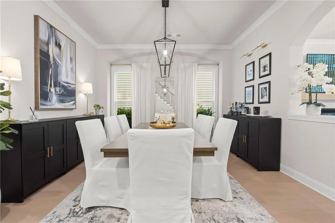
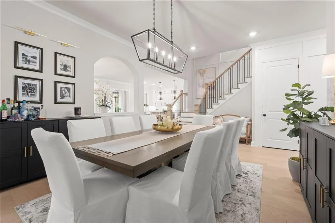
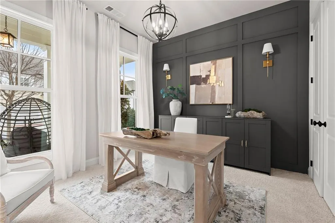
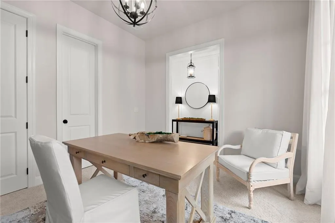
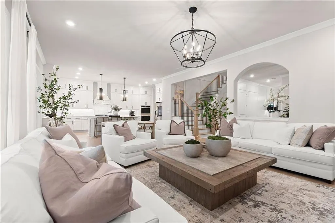
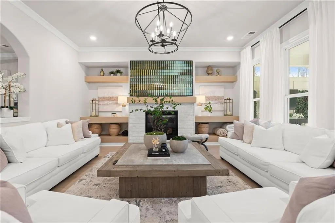
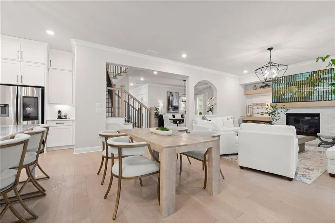
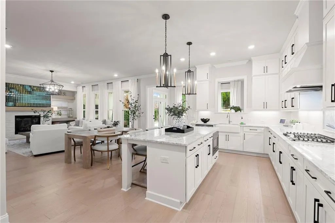
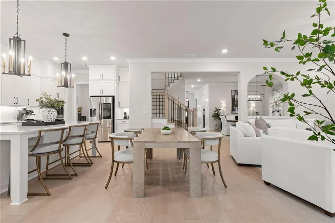
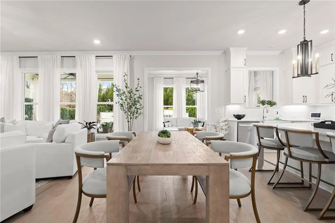
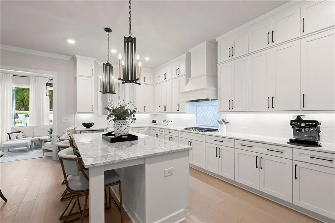
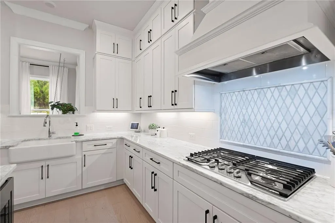
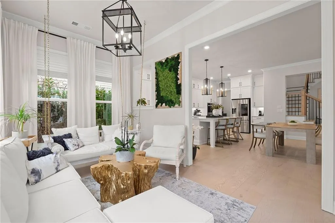
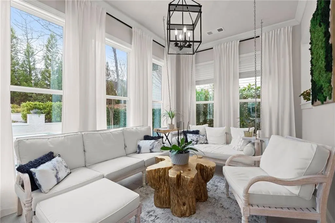
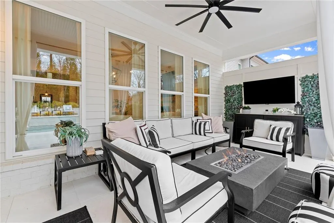
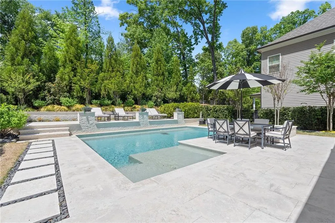
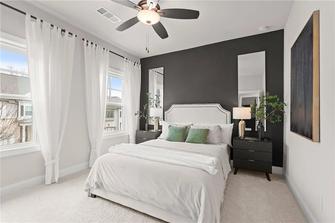
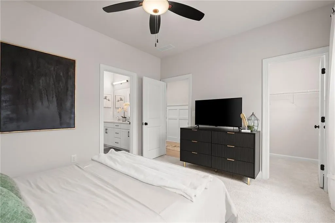
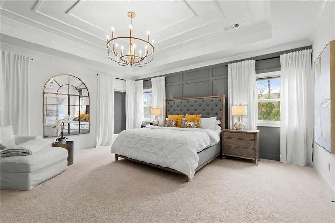
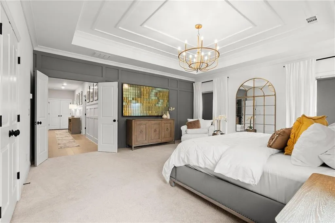
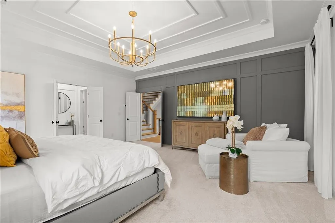
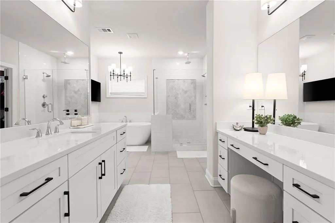
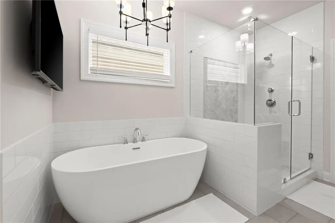
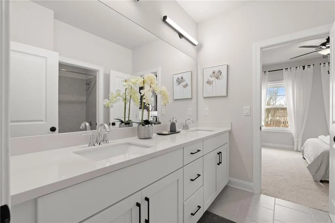
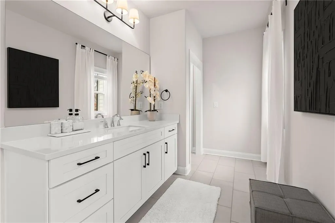
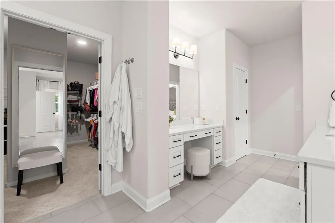
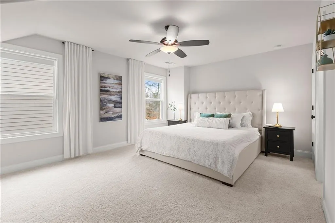
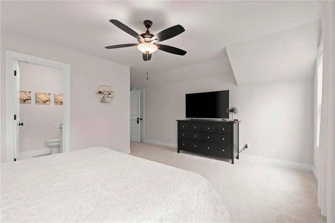
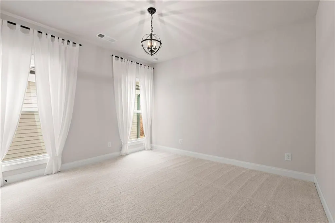
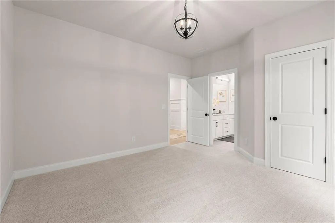
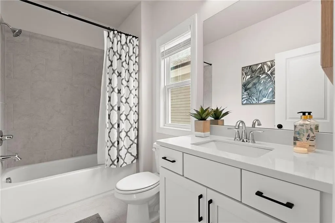
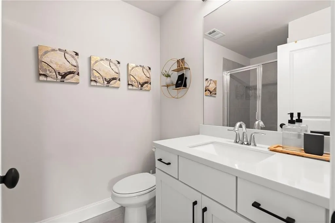
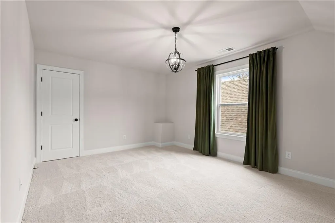
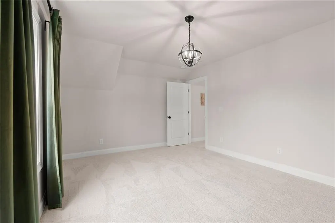
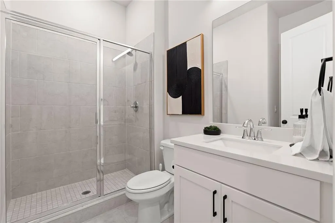
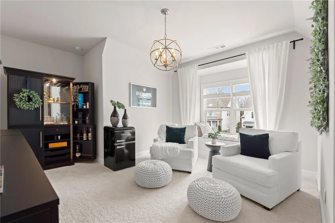
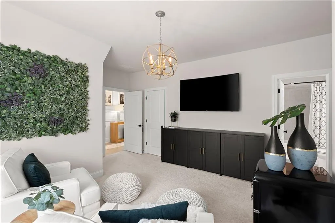
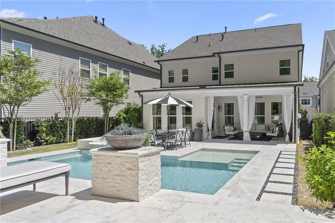
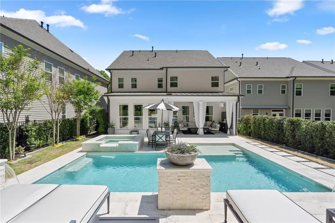
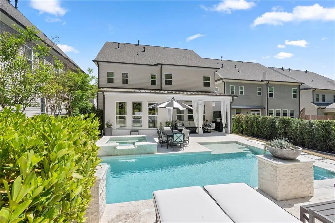
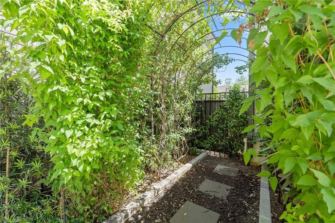
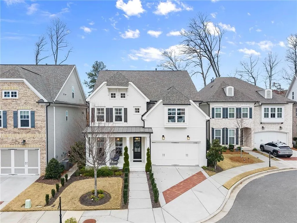
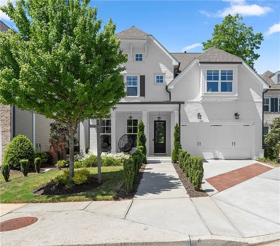
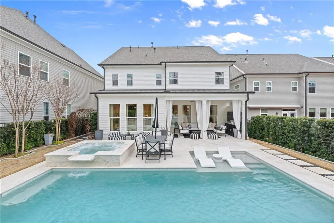
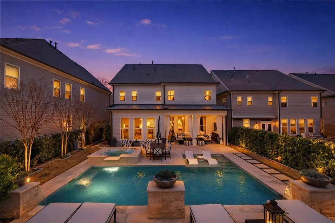
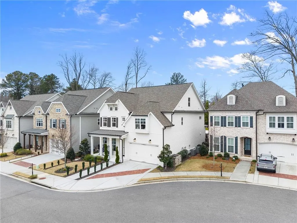
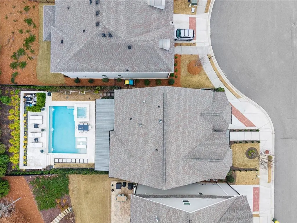
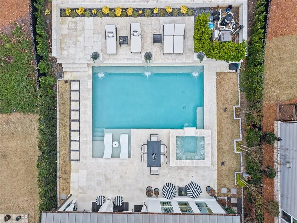
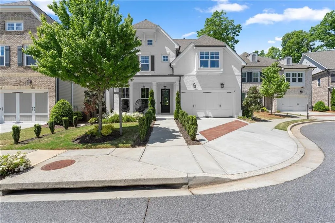
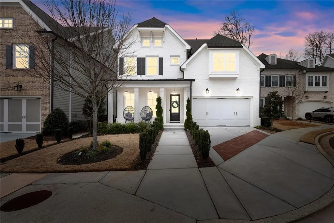
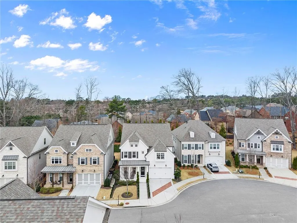
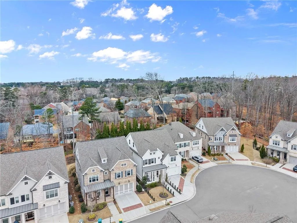
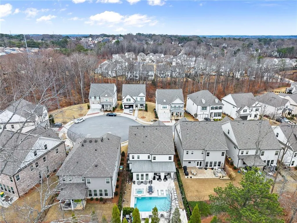
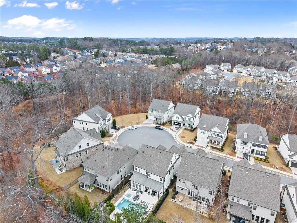
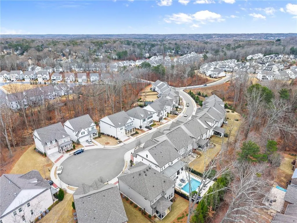
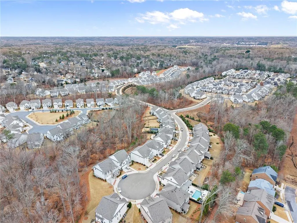
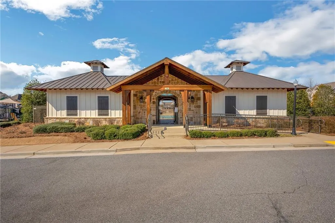
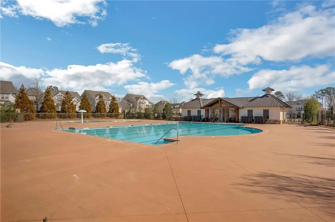
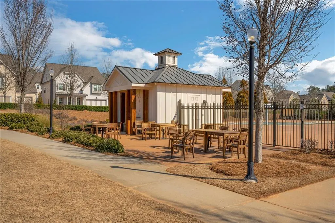
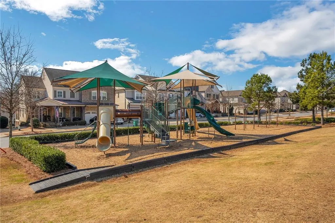
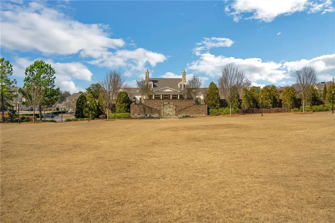
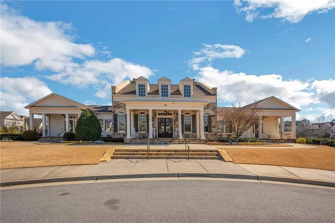
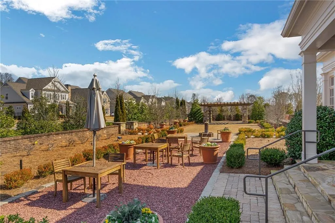
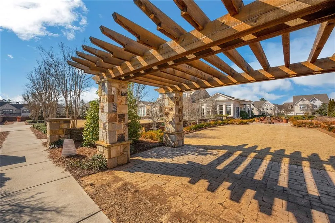
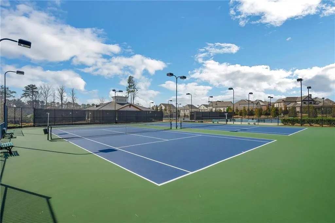
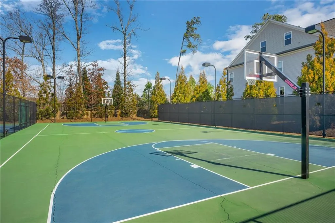
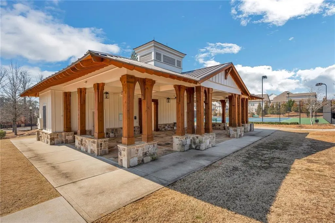
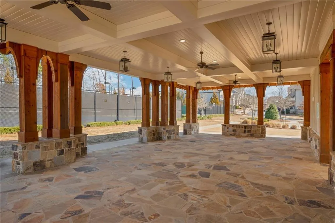
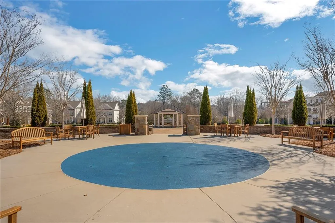
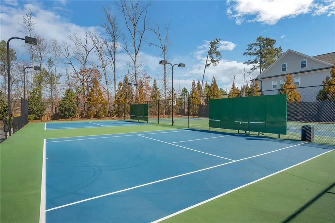
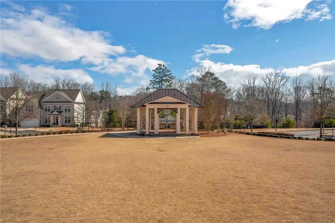
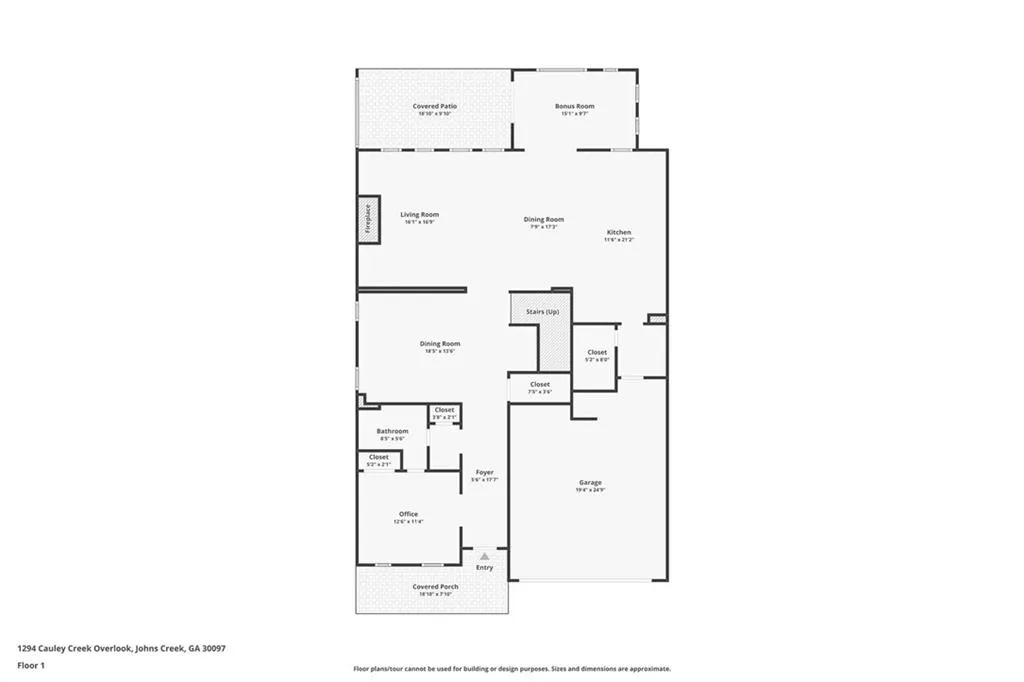
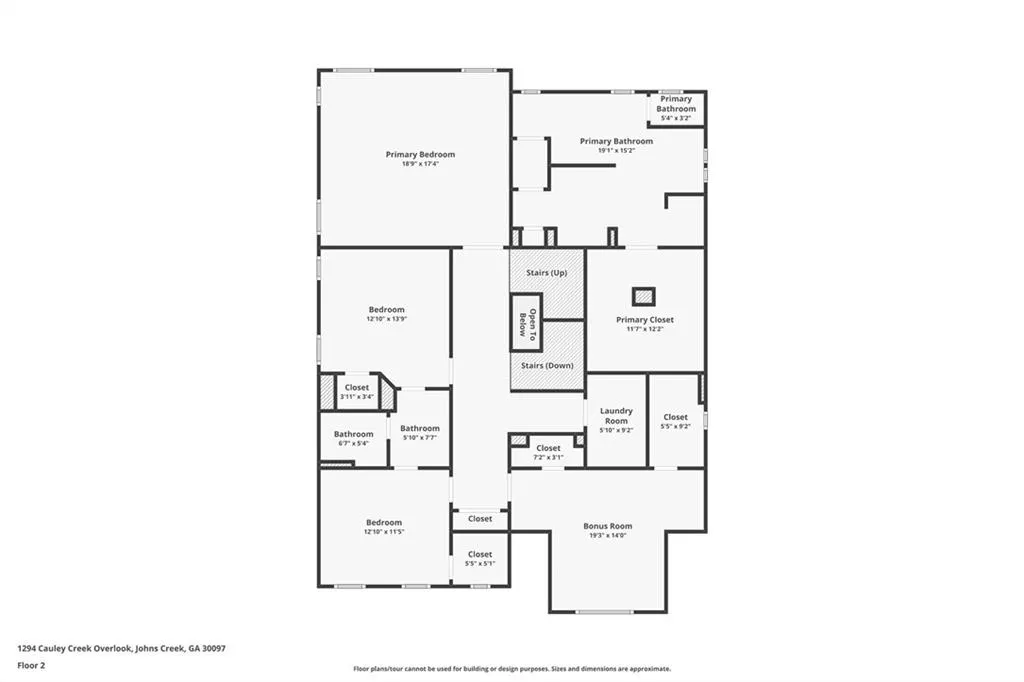
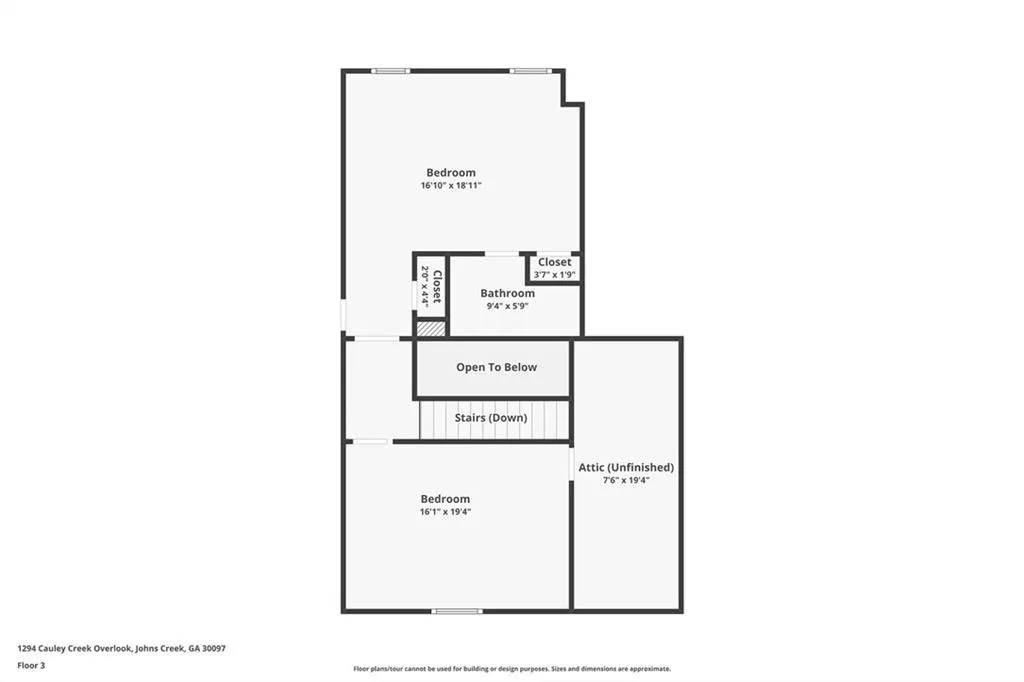
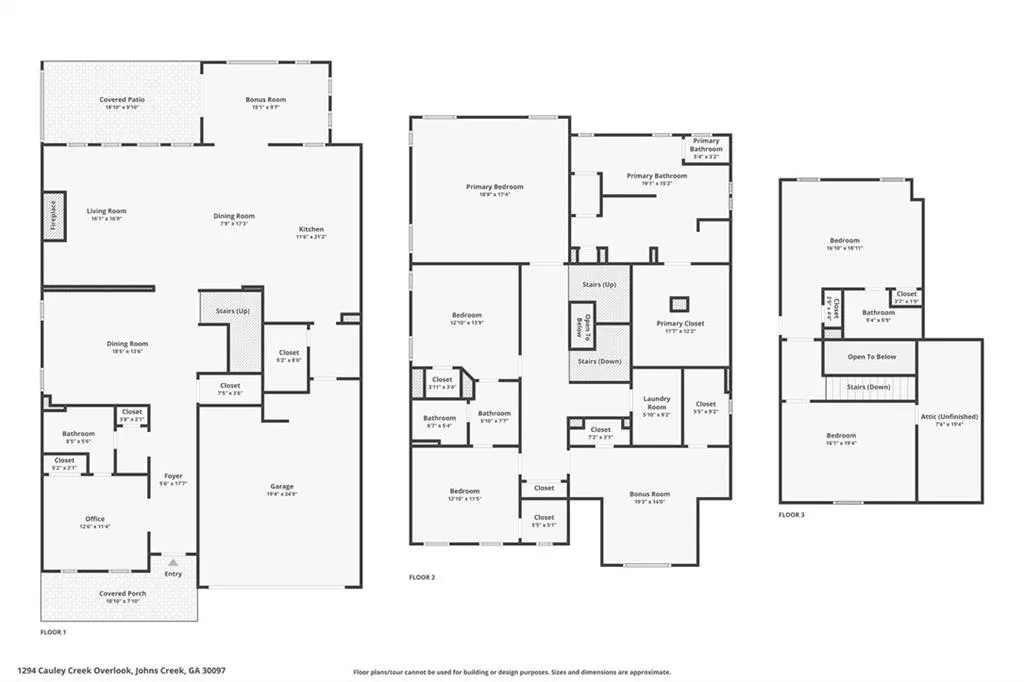
Set at the end of a cul-de-sac in Bellmoore Park, this brick home offers beautifully finished interiors and an exceptional backyard designed for outdoor living. A covered front porch opens to a welcoming foyer, and an adjacent office with an en suite bathroom. Light hardwood floors begin in the foyer and continue throughout much of the first floor. Beyond the foyer and formal dining room, the home opens into an inviting central living space designed around views of the backyard. The family room, casual dining area, and kitchen flow seamlessly together, creating an open, light-filled setting for both relaxed living and entertaining. A masonry fireplace, flanked by custom built-in shelving, anchors the family room, while warm light-wood details complement the floors and mantel. A wall of rear-facing windows fills the space with natural light and frames picturesque views of the pool and professionally landscaped grounds. The kitchen is as functional as it is beautiful, featuring a large center island with seating, marble countertops, double-stacked cabinetry extending to the ceiling, a gas cooktop, stainless steel appliances, double wall ovens, a white subway tile backsplash and a farmhouse apron-front sink. An opening above the sink creates a visual connection to the adjoining sunroom, extending the home’s easy, open flow. From the sunroom, French doors lead directly to the covered patio and remarkable backyard beyond. A convenient mudroom off the kitchen provides access to the two-car garage. Upstairs, the primary suite is spacious and detailed with architectural ceiling and wall treatments. Double doors open to a spa-inspired bathroom with separate vanities, a makeup vanity, a freestanding bathtub with surrounding half-wall tile and a large seamless glass shower. The walk-in closet offers generous, well-organized storage designed to accommodate two. Two additional bedrooms, a sizable bonus room with ample closet space and a conveniently located laundry room complete the second level. The third floor includes two additional bedrooms, one with an en suite bathroom, providing even more flexibility for guests, work or recreation. The backyard is a defining feature of the property. Designed to feel both elevated and inviting, it offers a covered porch with a ceiling fan and TV hookup overlooking the pool, along with ample deck space for outdoor dining and lounging. The saltwater pool includes a generous tanning ledge and an attached spa with a soothing waterfall feature. An elevated sunning area creates another place to relax, while planter-ready pillars add architectural structure and visual interest to the poolscape. Fully fenced and professionally landscaped, the backyard provides a private setting for entertaining, unwinding and enjoying the outdoors year-round. Residents of Bellmoore Park enjoy access to an exceptional collection of neighborhood amenities, including a gated junior Olympic-size pool, an additional pool, a splash pad, a clubhouse, a playground, an expansive grassy playfield, lighted tennis courts and a full-size basketball court. Conveniently located in Johns Creek, the home is near Cauley Creek Park, the Chattahoochee River and the growing Johns Creek Town Center. Shopping, dining and entertainment along Medlock Bridge Road and McGinnis Ferry Road are nearby, while GA-400 and Avalon in Alpharetta are approximately 6.5 miles away for additional retail, dining and entertainment options.
| Elementary School | Middle School | High School |
|---|---|---|
| Wilson Creek Elementary School | River Trail Middle School | Northview High School |
| Price History | |
|---|---|
| 9/4/2026 | Listed $1,499,000 |
General Features
| Sewer | Public Sewer |
|---|---|
| Heating | Central,Zoned |
| Cooling | Ceiling Fan(s),Central Air |
| Utilities | Cable Available,Electricity Available,Natural Gas Available,Sewer Available,Underground Utilities,Water Available |
| Roof | Composition,Shingle |
| Appliances | Dishwasher,Disposal,Double Oven,Gas Range,Microwave |
| HOA Fee | 335 |
| Garage Spaces | 2 |
| Association Fee Includes | Maintenance Grounds |
| Patio/Porch Features | Patio |
| Architectural Style | Traditional |
| Pool Features | Gunite,In Ground,Private |
| Security Features | Security Gate,Security Guard,Smoke Detector(s) |
| Construction Materials | Brick Front,Cement Siding,Shingle Siding |
| Year Built | 2020 |
| Electric | 220 Volts in Garage |
| View | Other |
| Levels | Three Or More |
| Property Subtype | Single Family Residence |
| Tax Year | 2025 |
| Parcel Number | 11 113004184212 |
| Waterfront Features | None |
| Community Features | Clubhouse,Fitness Center,Gated,Homeowners Assoc,Near Schools,Near Shopping,Near Trails/Greenway,Playground,Pool,Sidewalks,Tennis Court(s) |
| Accessibility | None |
| Assoc Fee Paid Per | Monthly |
| County | Fulton - GA |
| Property Type | Residential |
| HOA | true |
| Energy Efficient | HVAC,Thermostat |
| Subdivision Name | Bellmoore Park |
| Green Energy Generation | None |
| Other Structures | None |
| Full Baths | 5 |
| Status | Active |
| Directions | GPS Friendly |
| High School | Northview |
| City | Johns Creek |
| Body of Water | None |
| Spa Features | None |
| Elementary School | Wilson Creek |
| Property Attached Y/N | false |
| Land Lease Y/N | false |
| Tax Annual Amount | 8339 |
| Home Warranty Y/N | false |
| Middle/Junior High School | River Trail |
| Property Condition | Resale |
| Standard Status | Active |
| Freehold | IDX |
| Corporate Owner | None |
Interior Features
| Interior Amenities | Entrance Foyer,High Ceilings 10 ft Lower,Walk-In Closet(s) |
|---|---|
| Basement | None |
| Flooring | Carpet,Hardwood |
| Total Fireplaces | 1 |
| Fireplace Features | Family Room,Gas Log,Gas Starter |
| Common Walls | No Common Walls |
| Window Features | Insulated Windows |
| Above Grade Finished Area | 4192 |
| Laundry Features | Laundry Room,Mud Room,Upper Level |
| Total Bedrooms | 6 |
| Room Type | Bonus Room,Family Room,Living Room,Office,Sun Room |
| Main Level Bedrooms | 1 |
| Main Level Bathrooms | 1 |
| Kitchen Features | Cabinets Other,Eat-in Kitchen,Pantry Walk-In,Stone Counters,View to Family Room |
| Total Baths | 5 |
| RoomBedroomFeatures | Oversized Master |
| Primary Bathroom Features | Double Vanity,Separate Tub/Shower |
| Dining Room Features | Separate Dining Room |
Exterior Features
| Exterior Amenities | Private Entrance |
|---|---|
| Fencing | None |
| Parking Features | Attached,Driveway,Garage,Garage Door Opener,Garage Faces Front,Level Driveway |
| Lot Features | Back Yard,Cul-De-Sac,Front Yard,Landscaped |
| Water Source | Public |
| Foundation Details | Pillar/Post/Pier |
| Building Area Total | 4192 |
| Lot Dimensions | x |
| Lot Size Acres | 0.188 |
| Road Surface Type | Paved |
| Lot Size Source | Other |
| Road Frontage Type | City Street |
| Other Equipment | None |
| Horse Amenities | None |
Amenities
- Foreclosure
- Views
- Short Sale
- New Construction
- Adult 55+
- Lease To Own
- No HOA Fees
- Furnished
- Primary On Main
- Air Conditioning
- Seller Finance
- Green
- Fixer Upper
- Horse
- Golf
- Fireplace
- Deck
- Garage
- Basement
- Pool
Property vs Single Family Average in 30097
Statistics provided by Inside Real Estate
Price
Taxes
Year Built
In The Neighborhood
Eco Friendly
Johns Creek
$ 1,350,000
6385 Bellmoore Park Lane
Johns Creek, GA 30097
- Type
- Single Family
- Rooms
- 5 Beds + 5 Baths

Johns Creek
$ 949,900
6070 Bellmoore Park Lane
Johns Creek, GA 30097
- Type
- Single Family
- Rooms
- 4 Beds + 4 Baths
Johns Creek
$ 1,249,900
11205 Olbrich Trail
Johns Creek, GA 30097
- Type
- Single Family
- Rooms
- 5 Beds + 4.5 Baths
Johns Creek
$ 1,279,000
6210 Bellmoore Park Lane
Johns Creek, GA 30097
- Type
- Single Family
- Rooms
- 6 Beds + 3.5 Baths
Views
Johns Creek
$ 1,492,900
3070 Labrouste Cove
Johns Creek, GA 30097
- Type
- Single Family
- Rooms
- 5 Beds + 4.5 Baths
Views
Johns Creek
$ 1,412,900
10005 Grandview Square
Johns Creek, GA 30097
- Type
- Single Family
- Rooms
- 5 Beds + 4.5 Baths
Reduced
Johns Creek
$ 1,375,600
3060 Labrouste Cove
Johns Creek, GA 30097
- Type
- Single Family
- Rooms
- 4 Beds + 4 Baths
Primary On Main
Johns Creek
$ 859,000
1003 Shurcliff Lane
Johns Creek, GA 30097
- Type
- Single Family
- Rooms
- 3 Beds + 2.5 Baths
 ©2026 Georgia Multiple Listing Service All information deemed reliable but not guaranteed. All properties are subject to prior sale, change or withdrawal. Neither listing broker(s) or information provider(s) shall be responsible for any typographical errors, misinformation, misprints and shall be held totally harmless. Listing(s) information is provided for consumer's personal, non-commercial use and may not be used for any purpose other than to identify prospective properties consumers may
